- Time on Site: 3 days
- Bed:
- 3
- Bath:
- 3
- Interior:
- 1,669 sq/ft
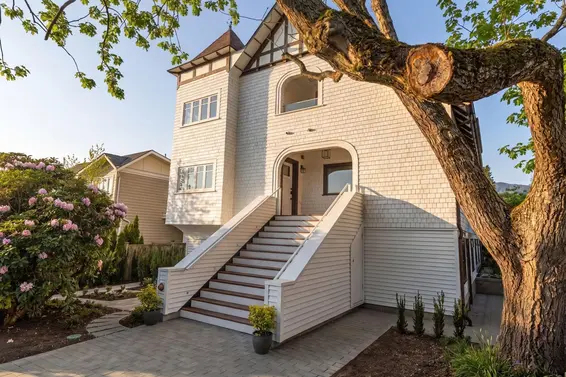
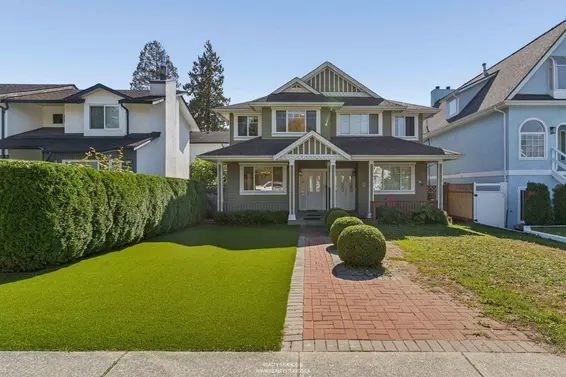

Charming half-duplex in the heart of Central Lonsdale. This rare 3-bedroom, 3-bath is the perfect space for families & downsizers alike. The well-appointed floor plan features sun-drenched bay windows with bench seating, a cozy gas fireplace & thoughtful details throughout the home. The upper level welcomes you with a staircase lit by natural light streaming in from the skylight, spacious bedrooms, side-by-side laundry & balconies for each bedroom with downtown or mountain views. The fully fenced backyard is perfect for the kids to play or entertain summer bbq's. Equipped with a 1-car garage & parking pad. The best feature is the proximity to great restaurants, grocery stores, banks, coffee shops, the hospital, & much more. Everything & anything you may need - AND NO MAINTENANCE FEES!
Upcoming Opens
Property Details
- List Price [LP]: $1,518,000
- Original List Price [OLP]: $1,518,000
- List Date: July 13, 2026
- Last Updated: July 14, 2026, 3:34 p.m.
- Days on Market: 3
- Address: 215 West 18th Street
- MLS® Number: R3145781
- Listing Brokerage: Sutton Group-West Coast Realty
- Type: Half Duplex
- Style of Home: Duplex, Residential Attached
- Title: Freehold Strata
- Age: 32 years
- Year Built: 1994
- Bedrooms: 3
- Total Bathrooms: 3
- Full Bathrooms: 2
- Half Bathrooms: 1
- Fireplaces: 1
- Floors: 2
- Int. Area: 1,669 sq/ft
- Main Floor: 834 sq/ft
- Above Main Floor Area: 835 sq/ft
- # of Rooms: 8
- # of Kitchens: 1
- Gross Taxes: $5519.52
- Taxes Year: 2025
- Roof: Asphalt
- Heat: Baseboard, Electric, Natural Gas, Propane
- Construction: Frame Wood, Stucco
89
Seeing this blurry text? - The Real Estate Board requires you to be registered before accessing this info. Sign Up for free to view.
Features
- Year renovated: 2025
- Renovations: Renovation Complete
- View: Downtown & Mountain Views
- Outdoor Areas: Balcony, Patio, Deck, Fenced
- Site Influences: Shopping Nearby, Central Location, Lane Access, Recreation Nearby, Ski Hill Nearby
- Amenities: In Suite Laundry
- Parking Type: Garage Single, Rear Access
- Parking Spaces - Total: 2
- Parking Spaces - Covered: 1
Seeing this blurry text? - The Real Estate Board requires you to be registered before accessing this info. Sign Up for free to view.
Room Measurements
| Level | Room | Measurements |
|---|---|---|
| Main | Living Room | 12'5 × 12'3 |
| Main | Dining Room | 10'5 × 9'0 |
| Main | Kitchen | 10'8 × 9'0 |
| Main | Family Room | 12'10 × 13'0 |
| Above | Primary Bedroom | 14'0 × 10'3 |
| Above | Bedroom | 10'0 × 9'0 |
| Above | Bedroom | 11'0 × 9'0 |
| Above | Laundry | 6'0 × 4'0 |
Seeing this blurry text? - The Real Estate Board requires you to be registered before accessing this info. Sign Up for free to view.
Map
Recent Price History
| Date | MLS # | Price | Event |
|---|---|---|---|
| July 13, 2026 | R3145781 | $1,518,000 | Listed |
| July 10, 2026 | R3120372 | $1,518,800 | Cancel Protected |
| June 26, 2026 | R3120372 | $1,518,800 | Price Changed |
| June 16, 2026 | R3120372 | $1,535,000 | Price Changed |
| May 6, 2026 | R3120372 | $1,572,800 | Listed |
| May 6, 2026 | R3093005 | $1,599,800 | Terminated |
| March 16, 2026 | R3093005 | $1,599,800 | Price Changed |
| February 24, 2026 | R3093005 | $1,618,800 | Listed |
| December 22, 2025 | R3046882 | $1,639,800 | Cancel Protected |
| October 10, 2025 | R3046882 | $1,639,800 | Price Changed |
| September 11, 2025 | R3046882 | $1,658,000 | Listed |
| July 11, 2011 | V896981 | $697,000 | Sold |
| June 24, 2011 | V896981 | $699,900 | Listed |
| September 2, 2010 | V840664 | $650,000 | Sold |
| July 2, 2010 | V840664 | $674,000 | Listed |
| May 31, 2010 | V813091 | $699,900 | Expired |
| March 1, 2010 | V813091 | $699,900 | Listed |
| June 13, 1994 | V94014096 | $287,000 | Sold |
| May 2, 1994 | V94014096 | $289,000 | Listed |
Interested in the full price history of this home? Contact us.
Seeing this blurry text? - The Real Estate Board requires you to be registered before accessing this info. Sign Up for free to view.
Nearby MLS® Listings
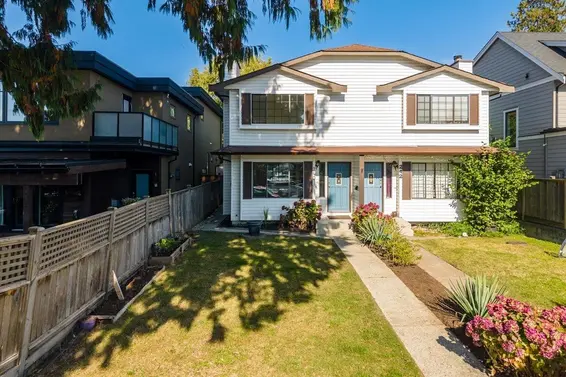
There are 12 other duplexs for sale in Central Lonsdale, North Vancouver.
- Bed:
- 3
- Bath:
- 3
- Interior:
- 1,750 sq/ft
- Type:
- Duplex
- Bed:
- 5
- Bath:
- 4
- Interior:
- 2,442 sq/ft
- Type:
- Duplex
- Bed:
- 3
- Bath:
- 3
- Interior:
- 1,600 sq/ft
- Type:
- Duplex
- Bed:
- 3
- Bath:
- 3
- Interior:
- 2,038 sq/ft
- Type:
- Duplex
- Bed:
- 3
- Bath:
- 3
- Interior:
- 1,750 sq/ft
- Type:
- Duplex
- Bed:
- 5
- Bath:
- 4
- Interior:
- 2,442 sq/ft
- Type:
- Duplex
- Bed:
- 3
- Bath:
- 3
- Interior:
- 1,600 sq/ft
- Type:
- Duplex
- Bed:
- 3
- Bath:
- 3
- Interior:
- 2,038 sq/ft
- Type:
- Duplex
Nearby Sales
There have been 136 duplexs reported sold in Central Lonsdale, North Vancouver in the last two years.
Most Recent Sales

FAQs
How much is 215 West 18th Street listed for?
215 West 18th Street is listed for sale for $1,518,000.
When was 215 West 18th Street built?
215 West 18th Street was built in 1994 and is 32 years old.
How large is 215 West 18th Street?
215 West 18th Street is 1,669 square feet across 2 floors.
How many bedrooms and bathrooms does 215 West 18th Street have?
215 West 18th Street has 3 bedrooms and 3 bathrooms.
What are the annual taxes?
The annual taxes for 215 West 18th Street are $5,519.52 for 2025.
What are the area active listing stats?
215 West 18th Street is located in Central Lonsdale, North Vancouver. The average duplex for sale in Central Lonsdale is listed for $1.9M. The lowest priced duplexes for sale in Central Lonsdale, North Vancouver is listed for 1.4M, while the most expensive home for sale is listed for $2.95M. The average days on market for the duplexes currently listed for sale is 51 days.
When was the listing information last updated?
The listing details for 215 West 18th Street was last updated July 16, 2026 at 05:37 PM.
Listing Office: Sutton Group-West Coast Realty>
Listing information last updated on July 16, 2026 at 05:37 PM.
Disclaimer: All information displayed including measurements and square footage is approximate, and although believed to be accurate is not guaranteed. Information should not be relied upon without independent verification.