- Bed:
- 4
- Bath:
- 2
- Interior:
- 2,381 sq/ft
Prime Central Lonsdale Opportunity
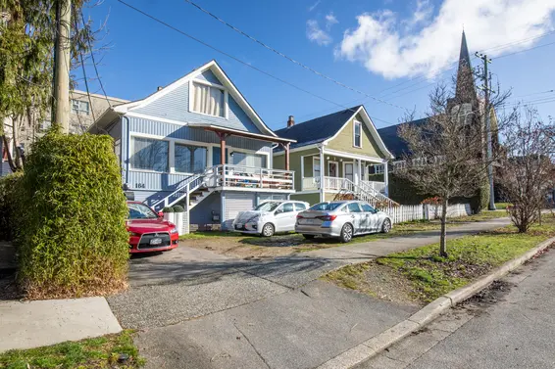
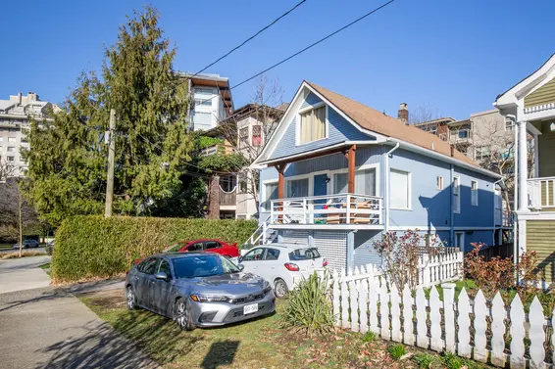
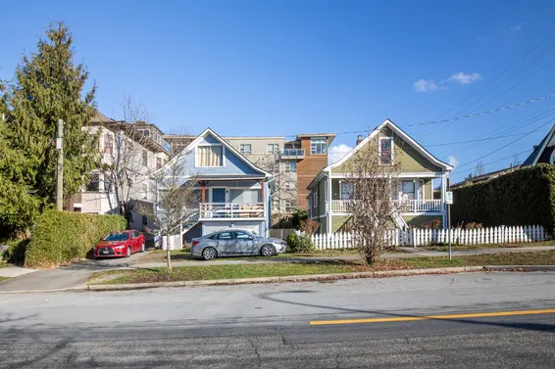
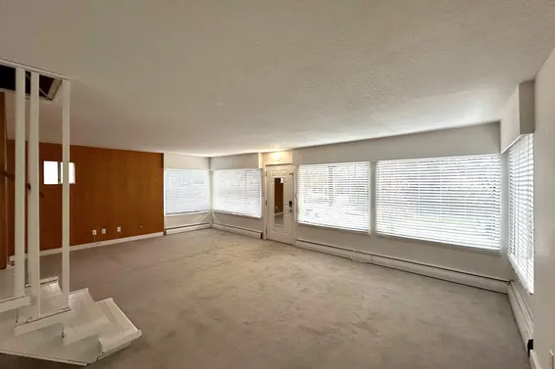
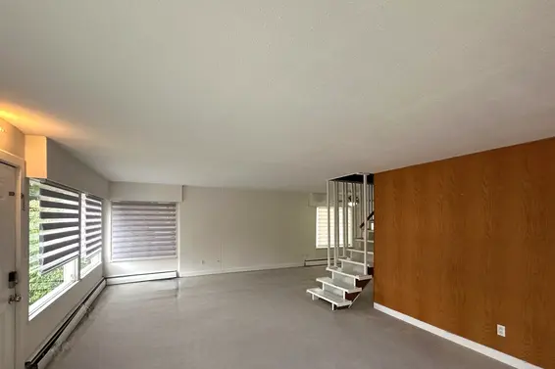
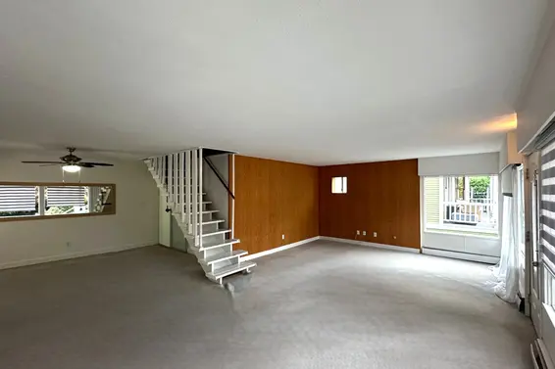
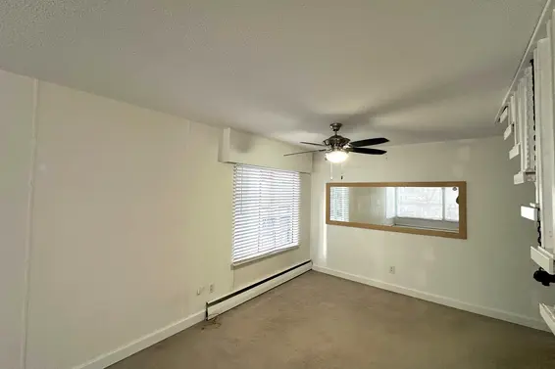
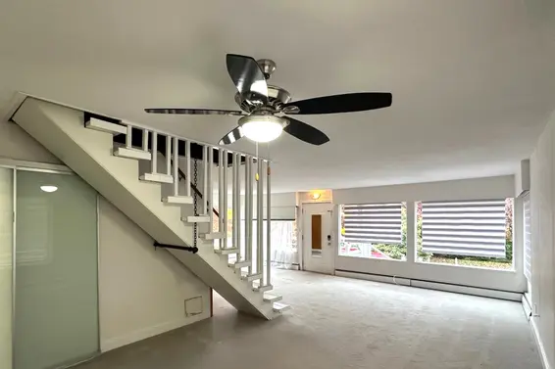
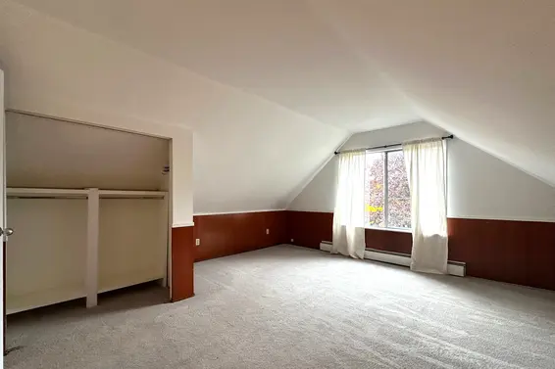
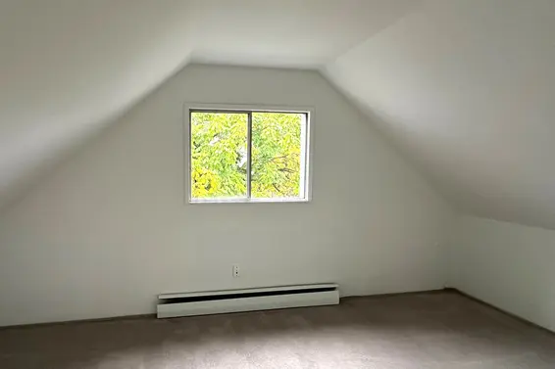
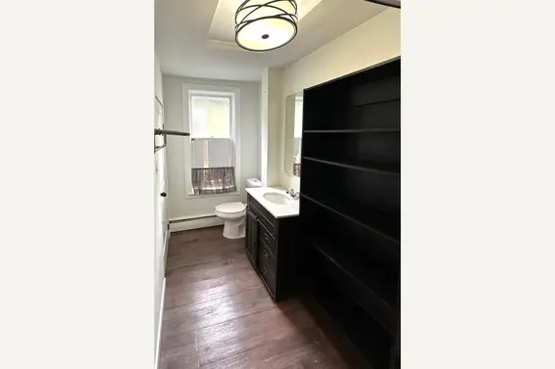
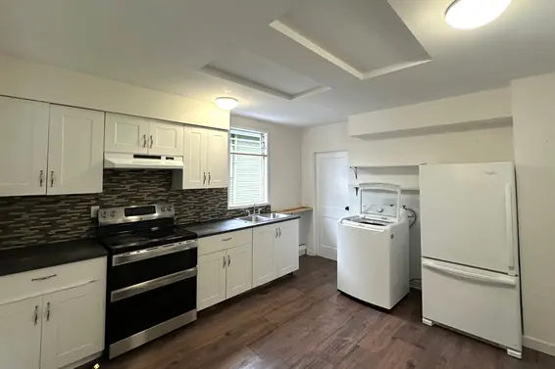
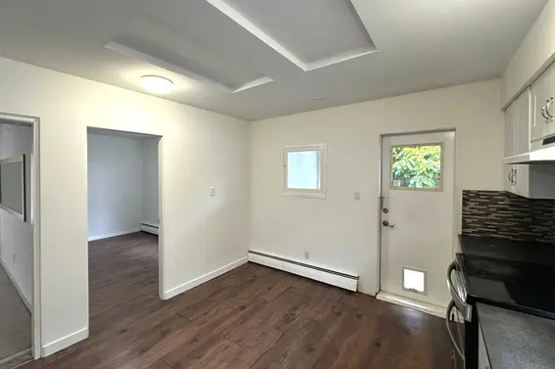
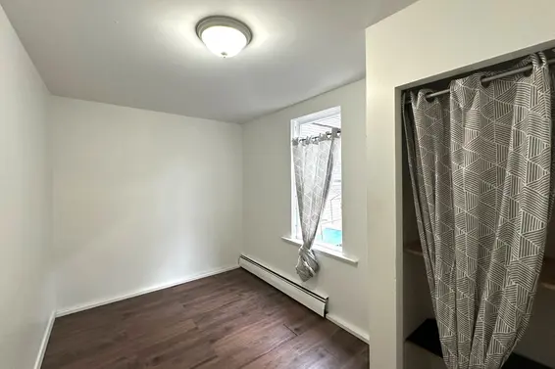
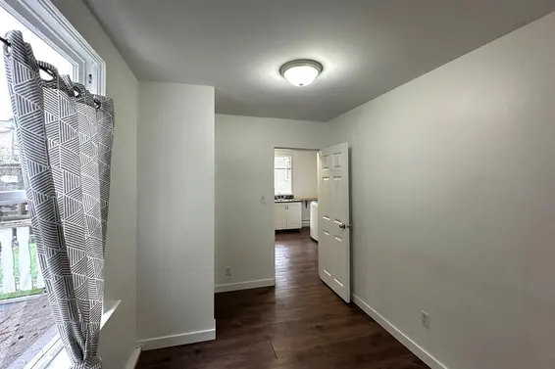
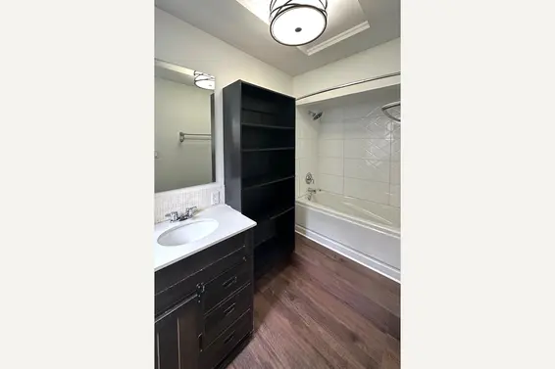
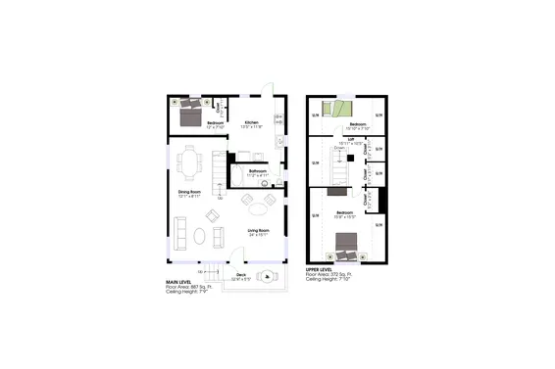
An exceptional opportunity for first-time buyers, investors, or developers in the heart of Central Lonsdale. This well-laid-out home offers a functional and versatile floor plan, featuring a spacious living and dining area, a main floor bedroom, and two generously sized bedrooms upstairs.
The lower level includes a self-contained one-bedroom suite, providing mortgage helper income and added flexibility.
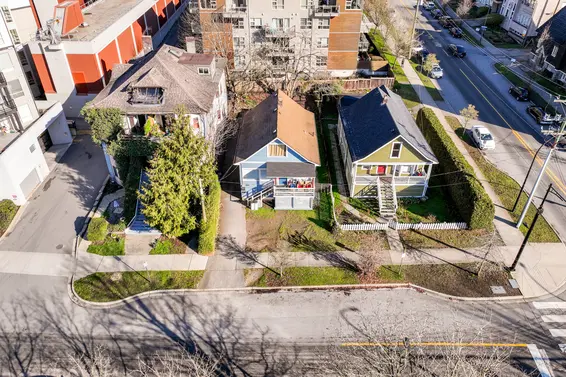
Zoned RM-1 (Medium Density), the property offers a 1.6 FSR with potential for an additional 1.0 FSR bonus, making it an attractive option for future redevelopment or long-term holding.
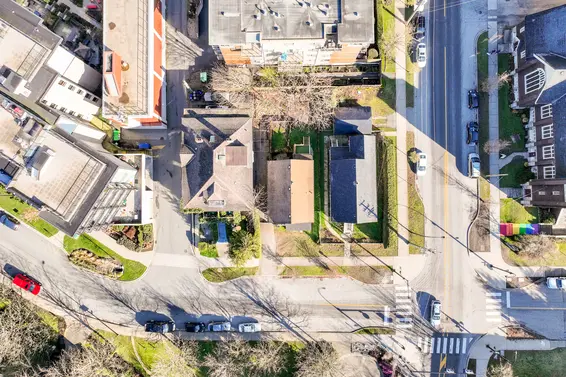
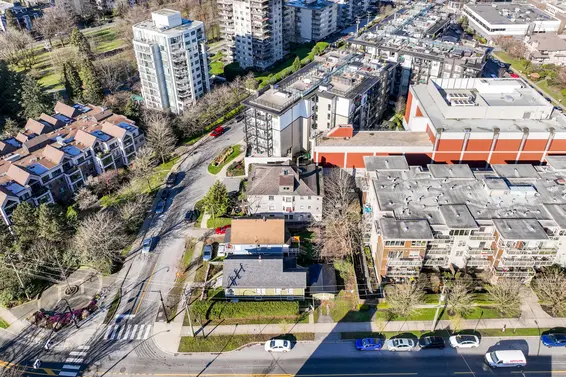
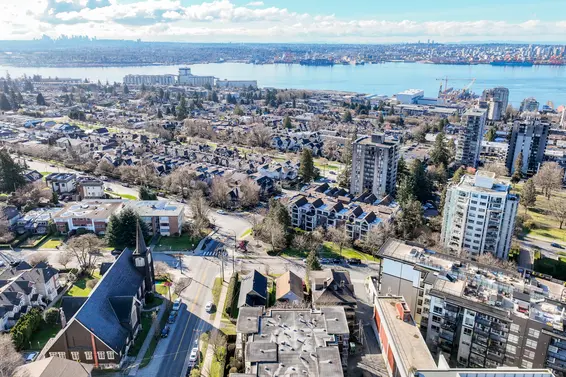
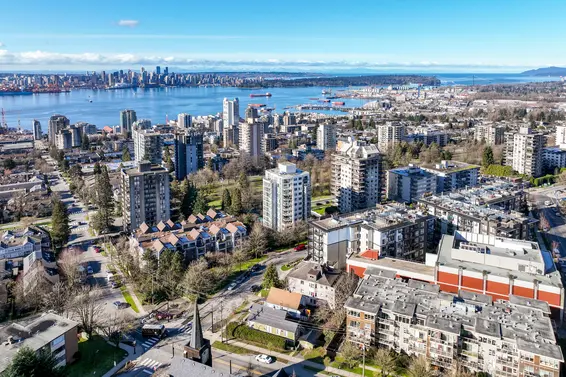
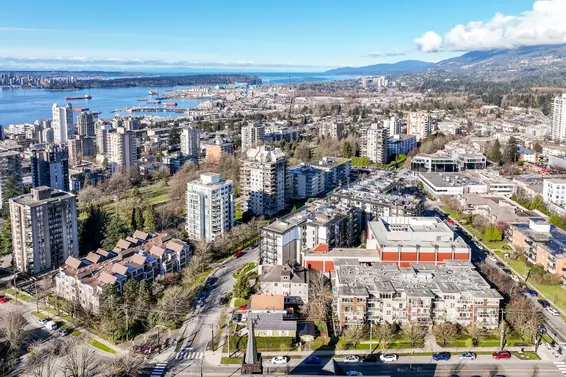
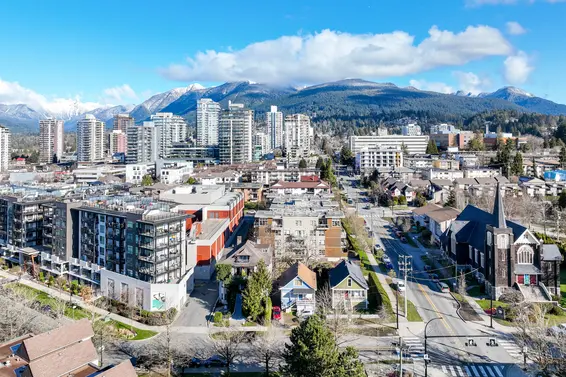
Ideally situated in a highly walkable neighbourhood (Walk Score of 93), just steps to Whole Foods, popular restaurants, transit, Lions Gate Hospital, and all the amenities that define the Central Lonsdale lifestyle.
Can be purchased independently or in conjunction with neighbouring properties (160 & 166 East 10th Street), offering the rare opportunity to assemble an approximately 12,000 sq ft development site.
Currently tenanted, with the main floor leased at $2,900/month until December 2026 and the lower suite rented at $798/month - providing stable, immediate income.
Downloads
Upcoming Opens
Property Details
- List Price [LP]: $1,198,000
- Last Updated: Sept. 21, 2026, 5:32 p.m.
- Address: 164 East 10th Street
- MLS® Number: R3164529
- Type: Single Family
- Style of Home: 2 storey
- Title: Freehold NonStrata
- Age: 116 years
- Year Built: 1910
- Bedrooms: 4
- Total Bathrooms: 2
- Floors: 2
- Int. Area: 2,381 sq/ft
- Main Floor: 887 sq/ft
- Above Main Floor Area: 607 sq/ft
- Below Main Floor Area: 887 sq/ft
- # of Kitchens: 2
- Lot Size: 4,138 sq/ft
- Frontage: 41.3'
- Depth: 100'
- Gross Taxes: $5808.86
- Taxes Year: 2025
Features
Room Measurements
| Level | Room | Measurements |
|---|---|---|
| Main | Living Room | 24'0 × 15'1 |
| Main | Dining Room | 12'1 × 8'11 |
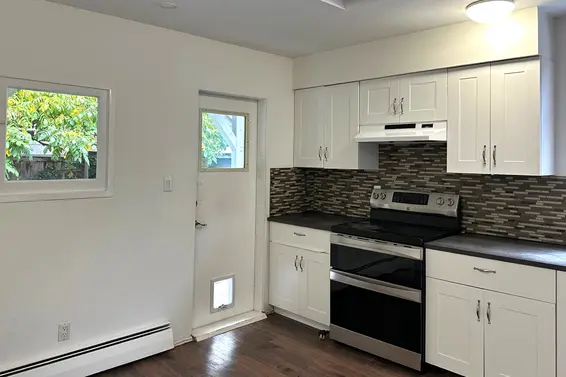
| Main | Kitchen | 13'5 × 11'8 |
| Main | Bedroom | 12'0 × 7'10 |
| Above | Bedroom | 15'8 × 15'5 |
| Above | Bedroom | 15'10 × 7'10 |
Map
Schools
- Address: 420 East 8th Street
- Phone: 604-903-3740
- Fax: 604-903-3741
- Grade 7 Enrollment: None
- Fraser Institute Report Card: View Online
- School Website: Visit Website
- Address: 1860 Sutherland Avenue
- Phone: 604-903-3500
- Fax: 604-903-3501
- Grade 12 Enrollment: None
- Fraser Institute Report Card: View Online
- School Website: Visit Website
Disclaimer: Catchments and school information compiled from the School District and the Fraser Institute. School catchments, although deemed to be accurate, are not guaranteed and should be verified.
Character and Heritage
- Bed:
- 5 + den
- Bath:
- 4
- Interior:
- 2,952 sq/ft
- Type:
- House
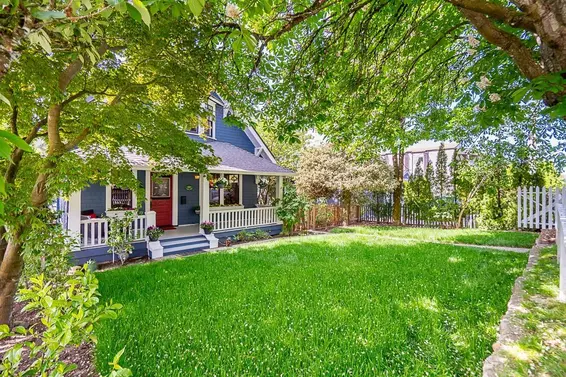
- Bed:
- 4
- Bath:
- 3
- Interior:
- 2,065 sq/ft
- Type:
- House
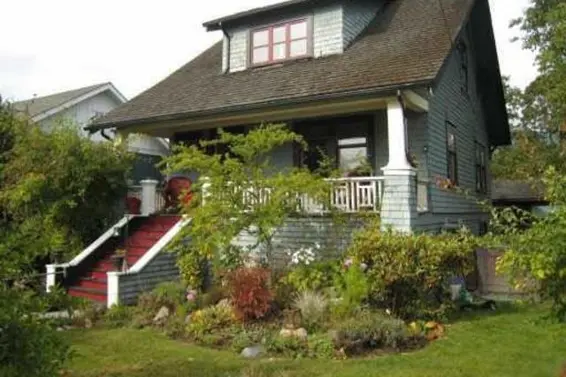
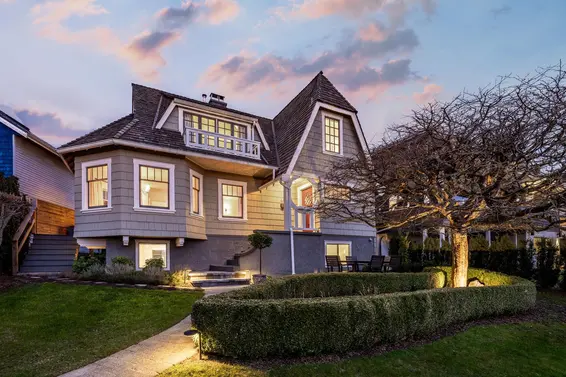
- Bed:
- 4
- Bath:
- 2
- Interior:
- 2,525 sq/ft
- Type:
- House
- Bed:
- 5 + den
- Bath:
- 4
- Interior:
- 2,952 sq/ft
- Type:
- House
- Bed:
- 4
- Bath:
- 3
- Interior:
- 2,065 sq/ft
- Type:
- House
- Bed:
- 4
- Bath:
- 2
- Interior:
- 2,525 sq/ft
- Type:
- House
Nearby MLS® Listings
There are 27 other houses for sale in Central Lonsdale, North Vancouver.
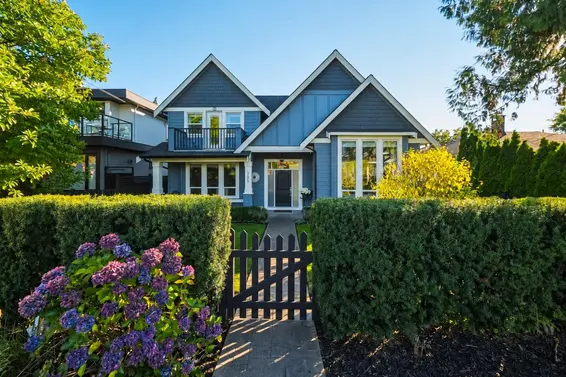
- Bed:
- 7
- Bath:
- 6
- Interior:
- 5,084 sq/ft
- Type:
- House
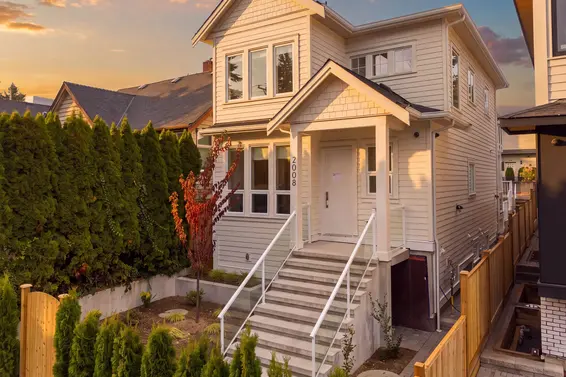
- Bed:
- 5
- Bath:
- 4
- Interior:
- 2,594 sq/ft
- Type:
- House
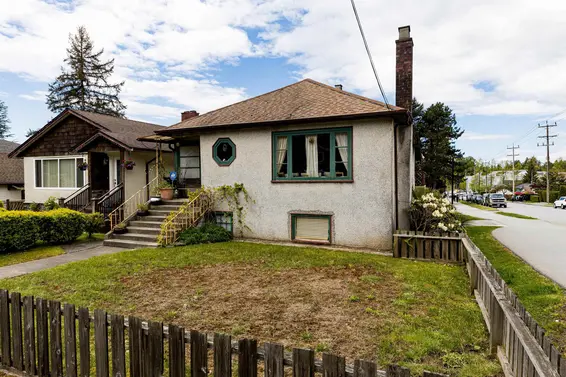
- Bed:
- 4
- Bath:
- 2
- Interior:
- 2,008 sq/ft
- Type:
- House
- Bed:
- 7
- Bath:
- 6
- Interior:
- 5,084 sq/ft
- Type:
- House
- Bed:
- 5
- Bath:
- 4
- Interior:
- 2,594 sq/ft
- Type:
- House
- Bed:
- 4
- Bath:
- 2
- Interior:
- 2,008 sq/ft
- Type:
- House
Nearby Sales
There have been 182 houses reported sold in Central Lonsdale, North Vancouver in the last two years.
Most Recent Sales


FAQs
How much is 164 East 10th Street listed for?
164 East 10th Street is listed for sale for $1,198,000.
When was 164 East 10th Street built?
164 East 10th Street was built in 1910 and is 116 years old.
How large is 164 East 10th Street?
164 East 10th Street is 2,381 square feet across 2 floors.
How many bedrooms and bathrooms does 164 East 10th Street have?
164 East 10th Street has 4 bedrooms and 2 bathrooms.
What are the annual taxes?
The annual taxes for 164 East 10th Street are $5,808.86 for 2025.
What are the area active listing stats?
164 East 10th Street is located in Central Lonsdale, North Vancouver. The average house for sale in Central Lonsdale is listed for $2.58M. The lowest priced houses for sale in Central Lonsdale, North Vancouver is listed for 1.2M, while the most expensive home for sale is listed for $4.35M. The average days on market for the houses currently listed for sale is 28 days.
When was the listing information last updated?
The listing details for 164 East 10th Street was last updated October 13, 2026 at 07:36 AM.
Listing information last updated on October 13, 2026 at 07:36 AM.
Disclaimer: All information displayed including measurements and square footage is approximate, and although believed to be accurate is not guaranteed. Information should not be relied upon without independent verification.