- Bed:
- 3 + den
- Bath:
- 2
- Interior:
- 2,035 sq/ft
Central Lonsdale Development Lot with Subdivision Potential
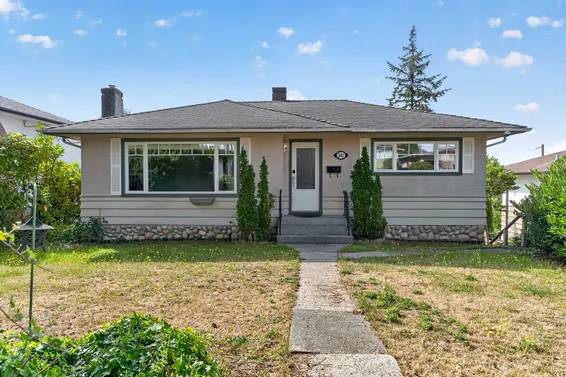
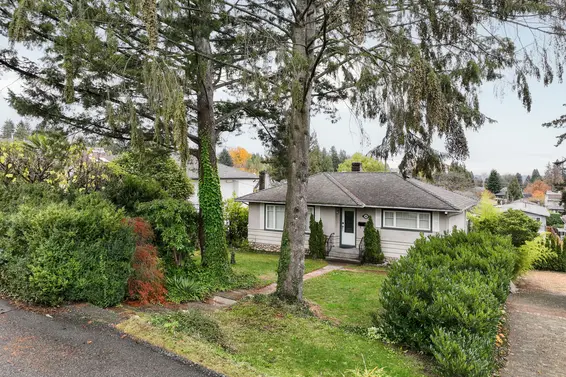
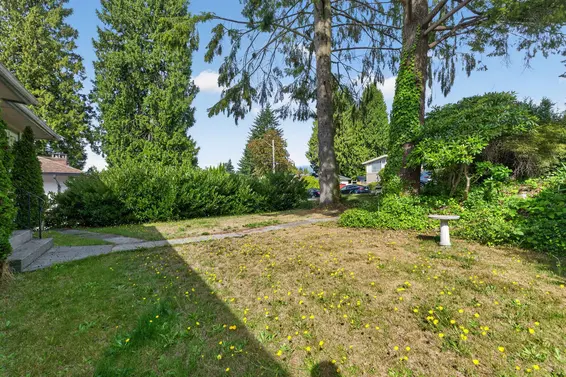
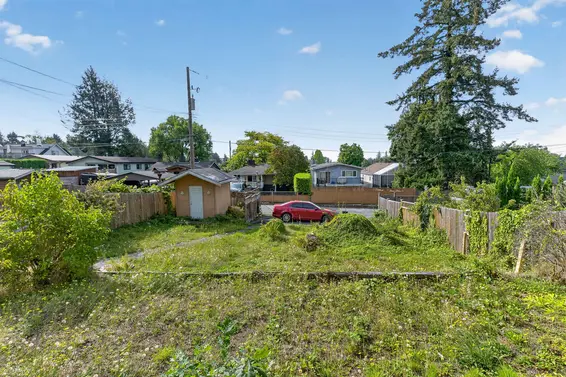
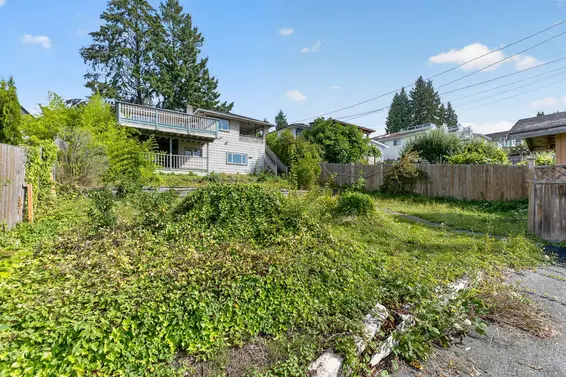
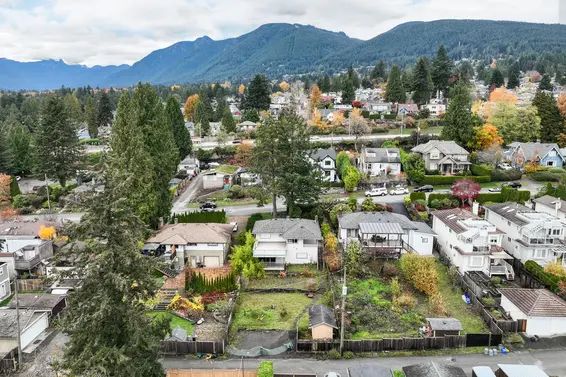
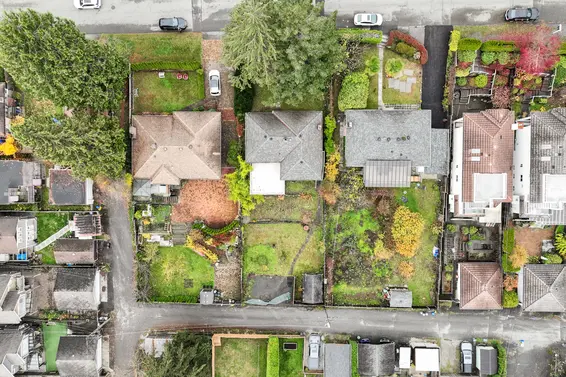
A south-facing 6,682 sq ft lot in the heart of Central Lonsdale, with real room to grow. The property sits within the City of North Vancouver's Ground Oriented (GO) Zone, which allows up to four units on the lot, with potential to subdivide into two lots (buyer to verify with the City of North Vancouver). An uncommon chance to secure a well-proportioned central lot with a clear path to redevelopment.
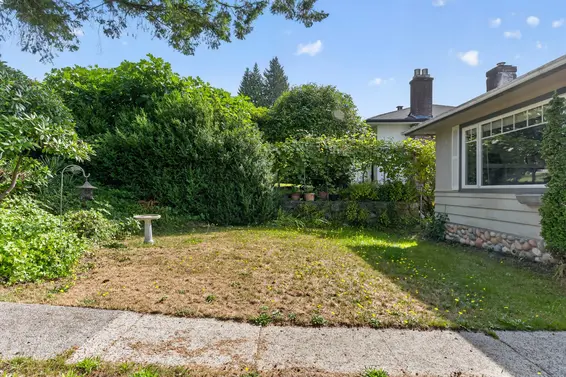
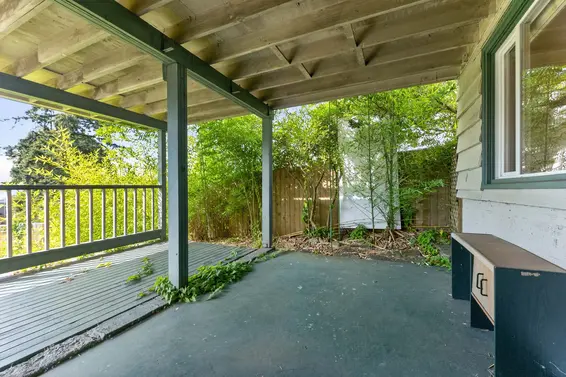
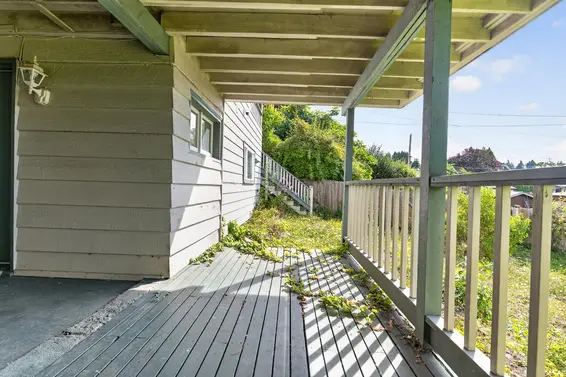
For builders and investors, the lot supports a range of outcomes, from a multiplex to a new single family home with suites, or a two-lot subdivision with multiple homes. Southern exposure and back lane access add to its appeal for future design and site planning.
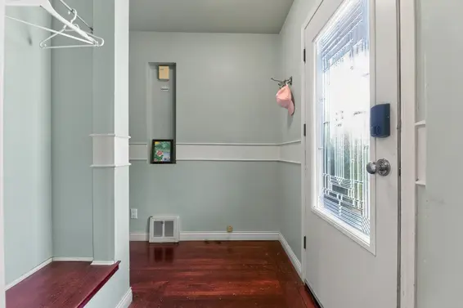
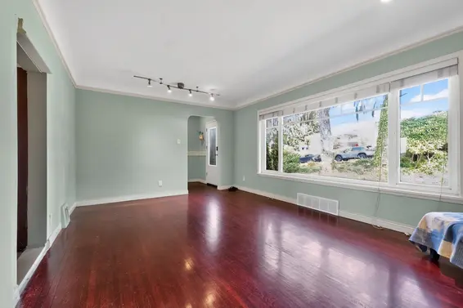
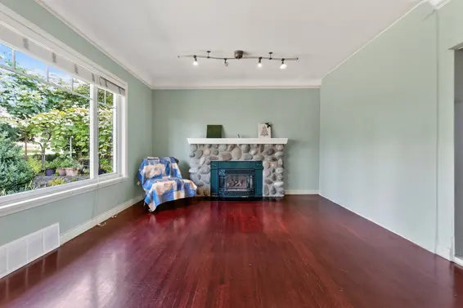
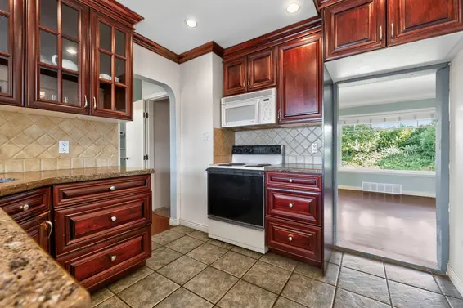
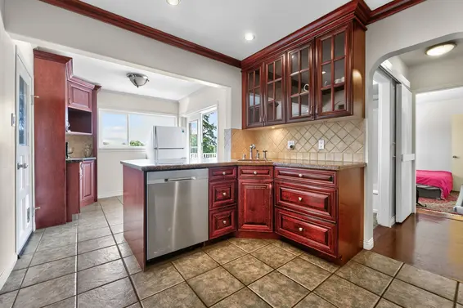
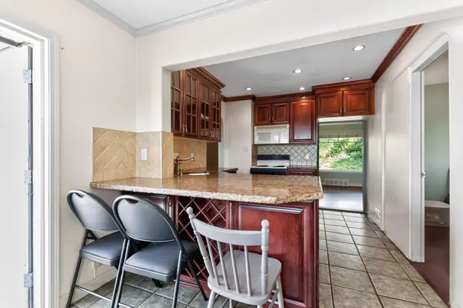
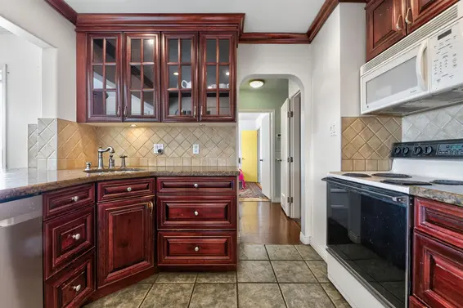
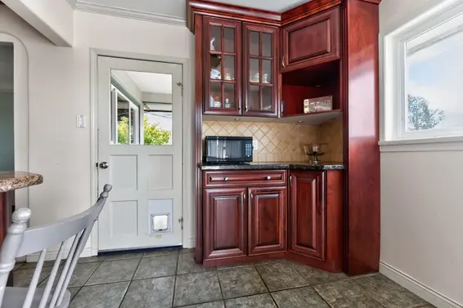
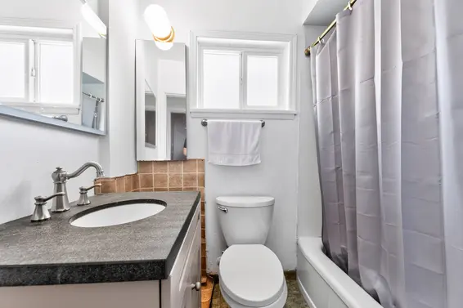
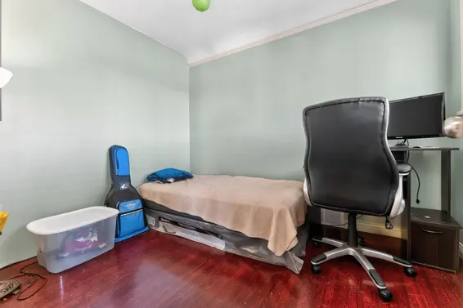
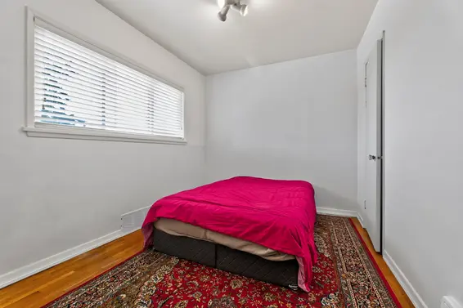
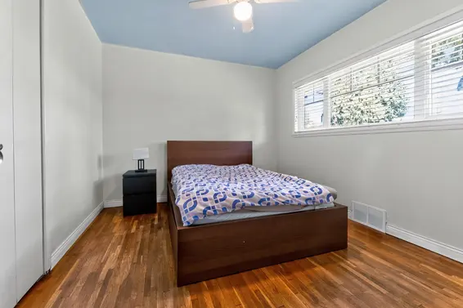
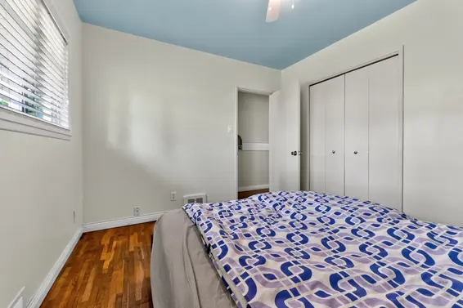
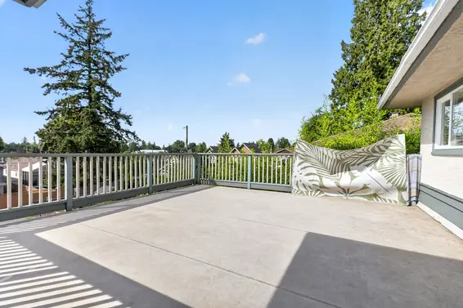
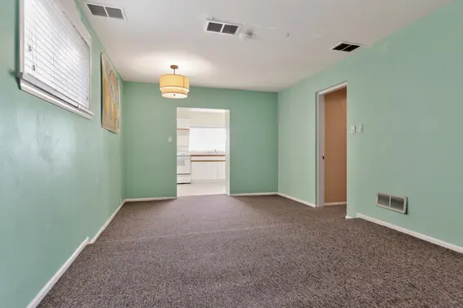
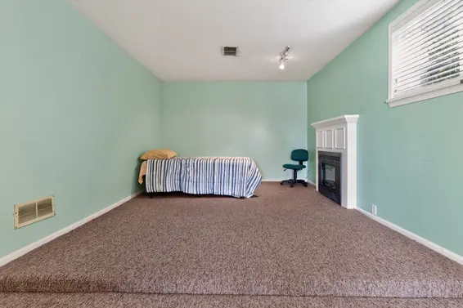
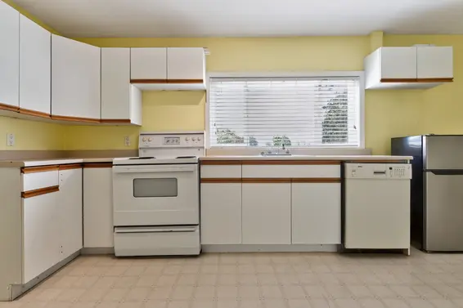
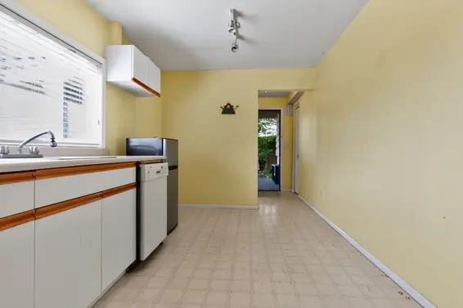
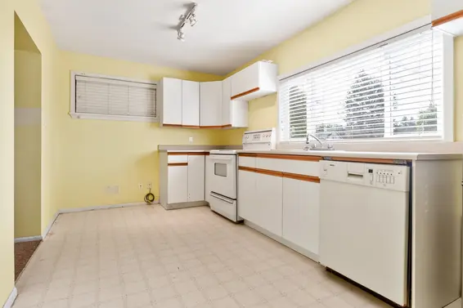
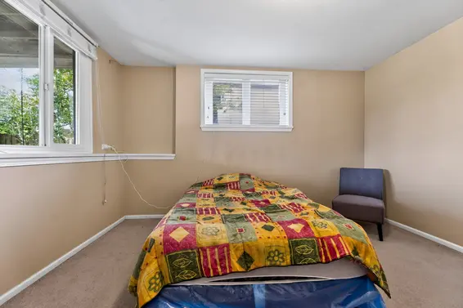
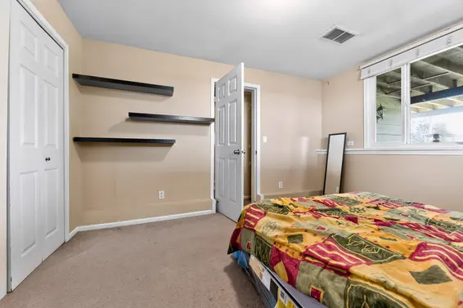
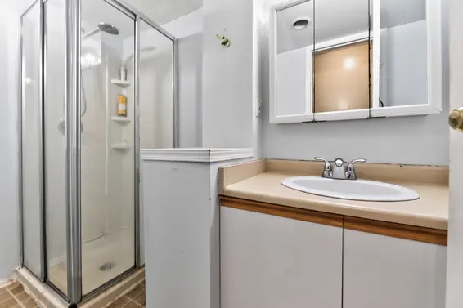
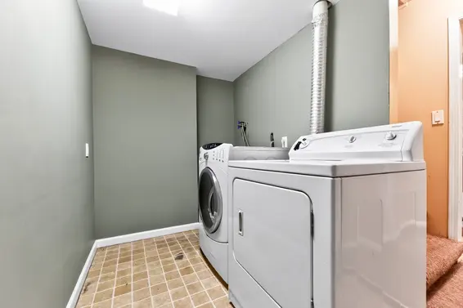
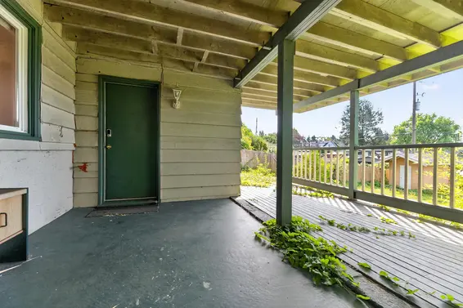
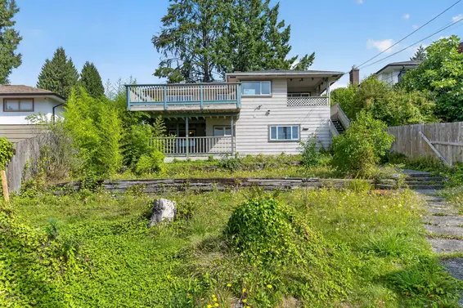
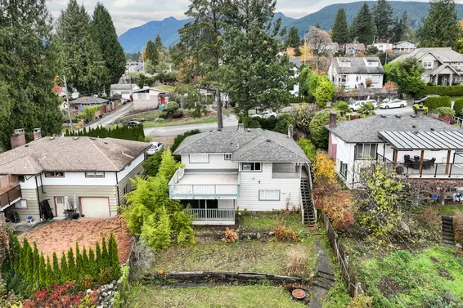
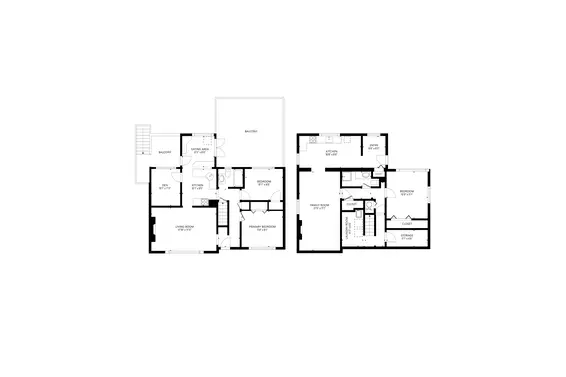
Livable as is, the existing 2,035 sq ft home is ready to occupy, rent, or renovate while plans take shape. Bright southern light fills the main level, which offers a living room anchored by a gas fireplace, a dining area, two bedrooms, a den suited to a home office, and a 3-piece bathroom. Downstairs, a third bedroom, a rec room with a second gas fireplace, another 3-piece bathroom and a separate entrance offer flexibility for extended family or potential rental income (buyer to verify).
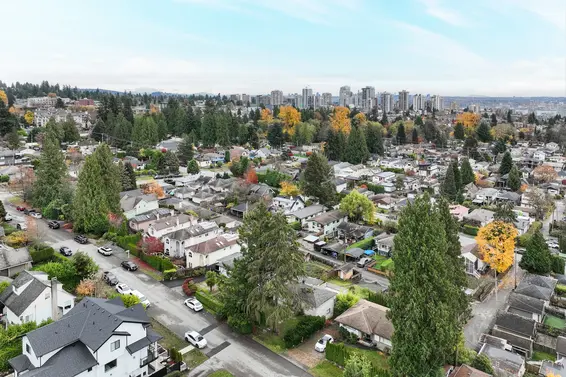
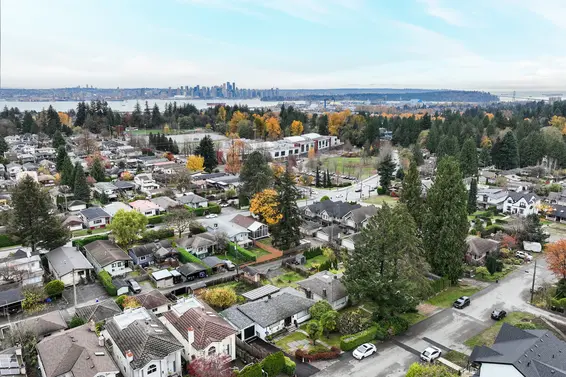
Central Lonsdale is right at your doorstep, with Lonsdale Avenue's shops, restaurants, and services a short walk away, along with the new Harry Jerome Community Recreation Centre. Nearby parks, schools, and transit round out one of the North Shore's most connected and in-demand neighbourhoods.
Move in, hold, or build: a rare south-facing lot in the centre of it all, for families, investors and builders alike.
Downloads
Upcoming Opens
Property Details
- List Price [LP]: $1,549,000
- Last Updated: Nov. 13, 2026, 9:58 a.m.
- Address: 341 West 24th Street
- MLS® Number: TBD
- Type: Single Family
- Style of Home: 2-Storey
- Title: Freehold NonStrata
- Age: 73 years
- Year Built: 1953
- Bedrooms: 3
- Total Bathrooms: 2
- Full Bathrooms: 2
- Dens: 1
- Fireplaces: 2 | Natural Gas
- Floors: 2
- Int. Area: 2,035 sq/ft
- Main Floor: 948 sq/ft
- Below Main Floor Area: 1,087 sq/ft
- # of Rooms: 11
- # of Kitchens: 1
- Lot Size: 6,682 sq/ft
- Frontage: 50
- Depth: 135
- Gross Taxes: $6162.69
- Taxes Year: 2026
- Roof: Ashphalt
- Heat: Forced Air
Features
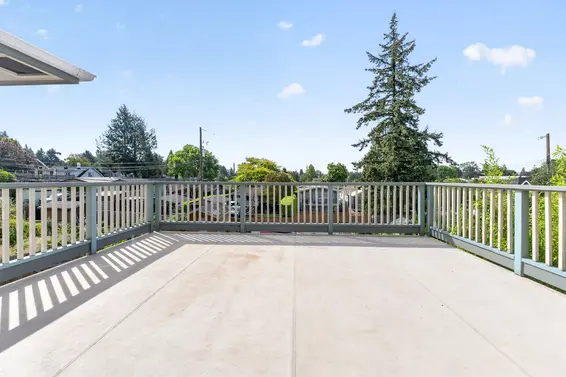
- View: Panoramic Skyline
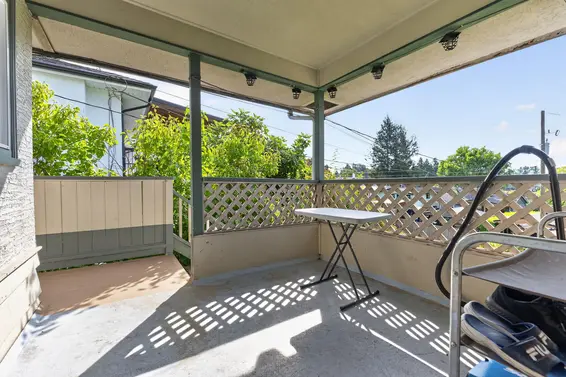
- Outdoor Areas: Fenced Yard, Deck(s) & Patio(s)
- Parking Type: Open
- Parking Spaces - Total: 2
- Parking Access: Lane
Room Measurements
| Level | Room | Measurements |
|---|---|---|
| Main | Living Room | 17'10 × 11'11 |
| Main | Dining Room | 8'11 × 8'6 |
| Main | Kitchen | 10'1 × 9'5 |
| Main | Primary Bedroom | 11'4 × 9'11 |
| Main | Bedroom | 10'3 × 8'7 |
| Main | Den | 10'1 × 7'11 |
| Below | Family Room | 21'5 × 11'1 |
| Below | Kitchen | 16'8 × 8'8 |
| Below | Bedroom | 12'9 × 11'1 |
| Below | Laundry | 9'11 × 5'9 |
| Below | Storage | 11'1 × 4'6 |
| Below | Foyer | 8'8 × 6'2 |
Map
Schools
- Address: 230 West Keith Road
- Phone: 604-903-372
- Fax: 604-903-372
- Grade 7 Enrollment: None
- Fraser Institute Report Card: View Online
- School Website: Visit Website
- Address: 2145 Jones Avenue
- Phone: 604-903-3555
- Fax: 604-903-3556
- Grade 12 Enrollment: None
- Fraser Institute Report Card: View Online
- School Website: Visit Website
Disclaimer: Catchments and school information compiled from the School District and the Fraser Institute. School catchments, although deemed to be accurate, are not guaranteed and should be verified.
Nearby MLS® Listings
There are 36 other houses for sale in Central Lonsdale, North Vancouver.
- Bed:
- 5
- Bath:
- 5
- Interior:
- 2,594 sq/ft
- Type:
- House

- Bed:
- 6
- Bath:
- 3
- Interior:
- 2,637 sq/ft
- Type:
- House
- Bed:
- 4
- Bath:
- 5
- Interior:
- 3,503 sq/ft
- Type:
- House
- Bed:
- 4
- Bath:
- 2
- Interior:
- 2,361 sq/ft
- Type:
- House
- Bed:
- 5
- Bath:
- 5
- Interior:
- 2,594 sq/ft
- Type:
- House
- Bed:
- 6
- Bath:
- 3
- Interior:
- 2,637 sq/ft
- Type:
- House
- Bed:
- 4
- Bath:
- 5
- Interior:
- 3,503 sq/ft
- Type:
- House
- Bed:
- 4
- Bath:
- 2
- Interior:
- 2,361 sq/ft
- Type:
- House
Nearby Sales
There have been 184 houses reported sold in Central Lonsdale, North Vancouver in the last two years.
Most Recent Sales
FAQs
How much is 341 West 24th Street listed for?
341 West 24th Street is listed for sale for $1,549,000.
When was 341 West 24th Street built?
341 West 24th Street was built in 1953 and is 73 years old.
How large is 341 West 24th Street?
341 West 24th Street is 2,035 square feet across 2 floors.
How many bedrooms and bathrooms does 341 West 24th Street have?
341 West 24th Street has 3 bedrooms and 2 bathrooms.
What are the annual taxes?
The annual taxes for 341 West 24th Street are $6,162.69 for 2026.
What are the area active listing stats?
341 West 24th Street is located in Central Lonsdale, North Vancouver. The average house for sale in Central Lonsdale is listed for $2.14M. The lowest priced houses for sale in Central Lonsdale, North Vancouver is listed for 1.1M, while the most expensive home for sale is listed for $4.19M. The average days on market for the houses currently listed for sale is 37 days.
When was the listing information last updated?
The listing details for 341 West 24th Street was last updated November 13, 2026 at 10:12 AM.
Listing information last updated on November 13, 2026 at 10:12 AM.
Disclaimer: All information displayed including measurements and square footage is approximate, and although believed to be accurate is not guaranteed. Information should not be relied upon without independent verification.