- Time on Site: 5 days
- Bed:
- 5
- Bath:
- 6
- Interior:
- 5,701 sq/ft
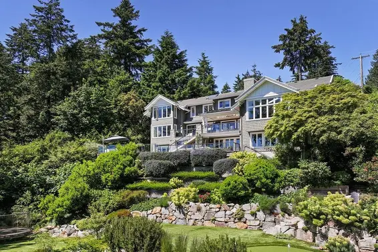
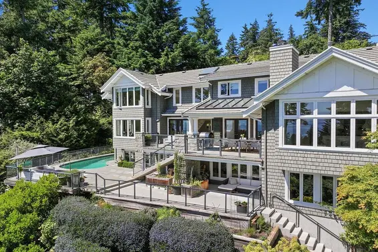
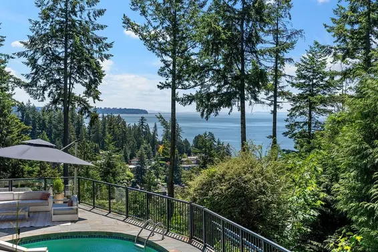
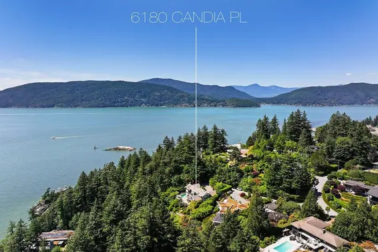
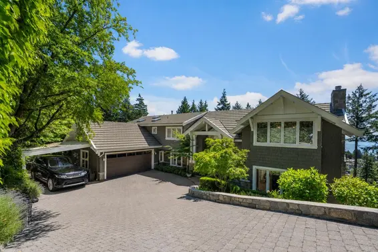
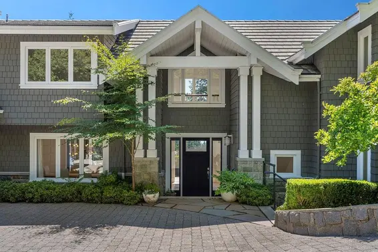
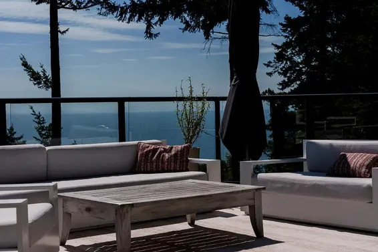
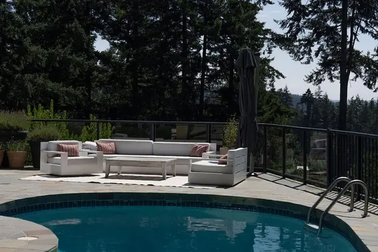
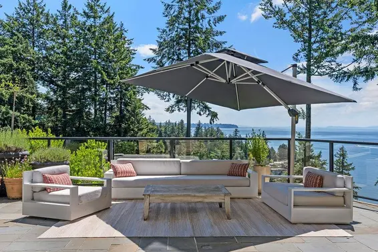
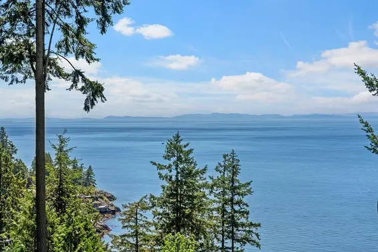
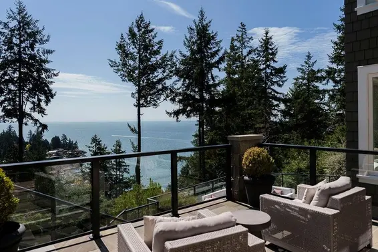
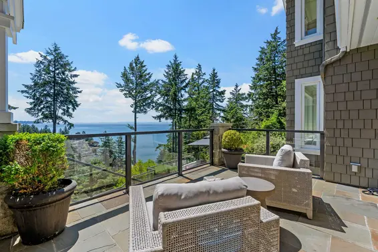
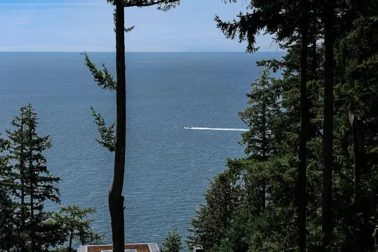
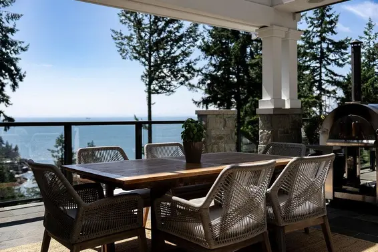
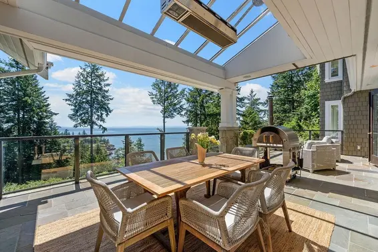
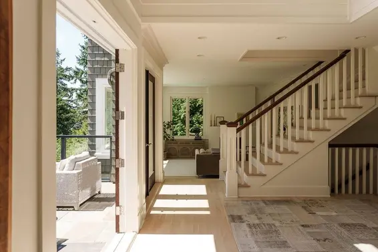
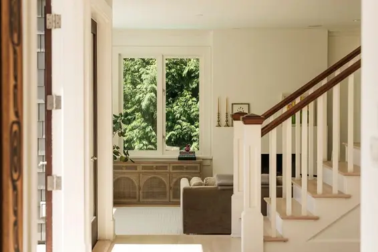
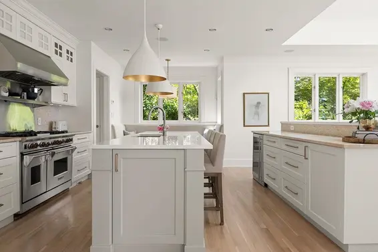
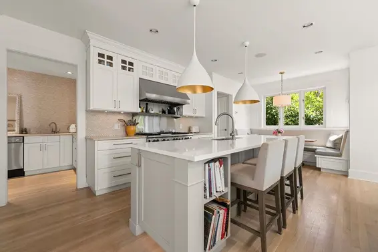
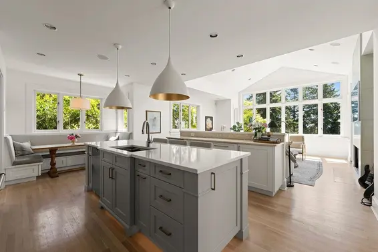
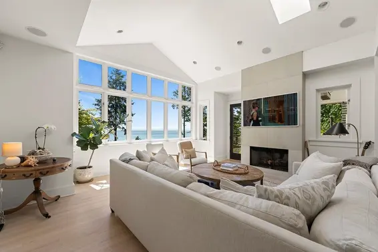
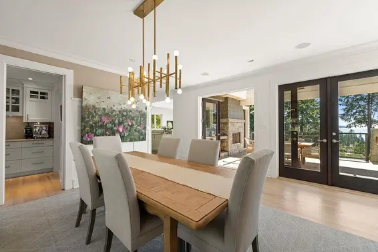
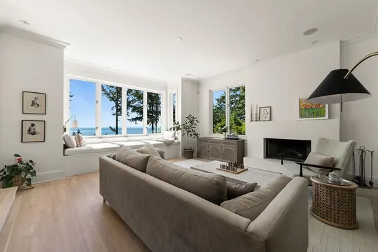
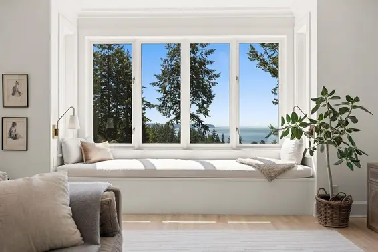
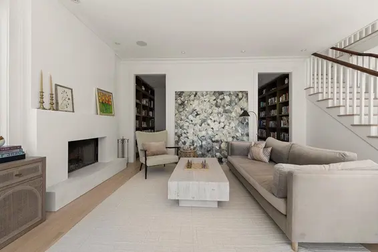

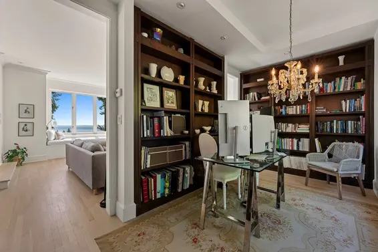
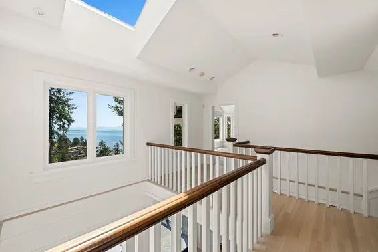
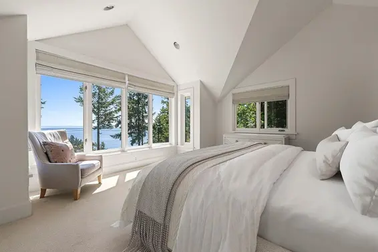
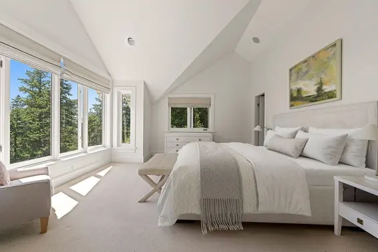
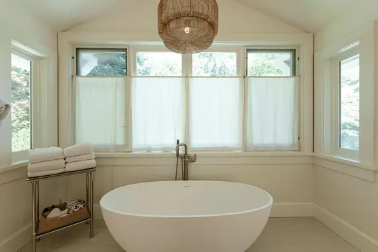
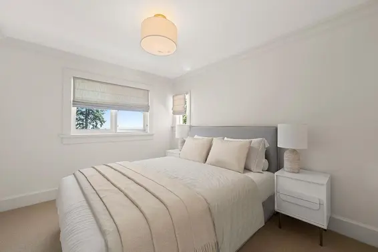
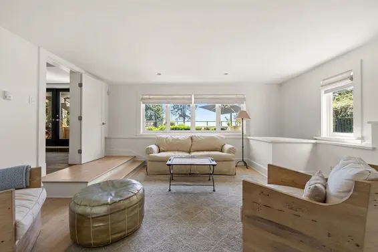
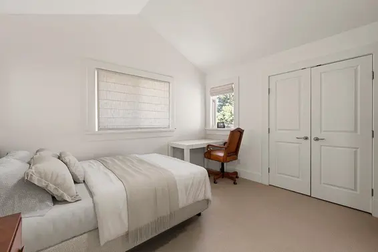
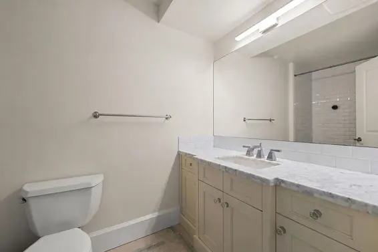
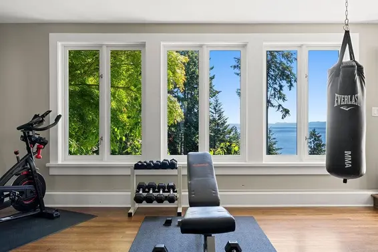
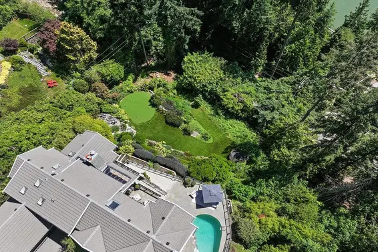
This exceptional custom-built home is set above the water in prestigious Gleneagles, offering BREATHTAKING PANORAMIC OCEAN VIEWS and true SOUTH-facing exposure — an exceptionally rare combination in this neighbourhood. At the end of a quiet cul-de-sac, this seaside retreat blends timeless coastal elegance with EXCEPTIONAL PRIVACY, surrounded by mature landscaping. Designed to embrace its SPECTACULAR SETTING, soaring vaulted ceilings and expansive windows fill the home with natural light and capture ocean views. The floor plan offers 4 bedrooms up, a private office on the main, and a lower level with rec room, theatre, gym and self-contained 1-bedroom guest/nanny suite. Outside, sun-drenched terraces and a swimming pool create a private resort-like retreat for entertaining and relaxing.
Upcoming Opens
Property Details
- List Price [LP]: $5,998,000
- Original List Price [OLP]: $5,998,000
- List Date: October 5, 2026
- Last Updated: Oct. 5, 2026, 1:27 p.m.
- Days on Market: 6
- Address: 6180 Candia Place
- MLS® Number: R3172493
- Listing Brokerage: The Partners Real Estate
- Type: House/Single Family
- Style of Home: Residential Detached
- Title: Freehold NonStrata
- Age: 22 years
- Year Built: 2004
- Bedrooms: 5
- Total Bathrooms: 6
- Full Bathrooms: 4
- Half Bathrooms: 2
- Fireplaces: 3
- Floors: 2
- Int. Area: 5,701 sq/ft
- Main Floor: 1,967 sq/ft
- Above Main Floor Area: 1,720 sq/ft
- Below Main Floor Area: 2,014 sq/ft
- # of Rooms: 22
- # of Kitchens: 1
- Lot Size: 20,305 sq/ft
- Frontage: 105
- Depth: 105 x
- Gross Taxes: $18318.56
- Taxes Year: 2024
- Roof: Wood
- Heat: Radiant, Gas, Wood Burning
- Construction: Frame Wood, Glass (Exterior), Mixed (Exterior), Wood Siding
Seeing this blurry text? - The Real Estate Board requires you to be registered before accessing this info. Sign Up for free to view.
Features
- View: Spectacular Ocean Views
- Outdoor Areas: Balcony, Patio, Deck
- Rear Yard Exposure: South
- Site Influences: Shopping Nearby, Cul-De-Sac, Near Golf Course, Marina Nearby, Private, Recreation Nearby
- Amenities: Outdoor Pool
- Parking Type: Carport Single, Garage Double
- Parking Spaces - Total: 3
- Parking Spaces - Covered: 2
Seeing this blurry text? - The Real Estate Board requires you to be registered before accessing this info. Sign Up for free to view.
Room Measurements
| Level | Room | Measurements |
|---|---|---|
| Main | Living Room | 17'4 × 18'11 |
| Main | Dining Room | 15'3 × 16'3 |
| Main | Family Room | 18'5 × 15'11 |
| Main | Kitchen | 21'4 × 14'3 |
| Main | Pantry | 7'10 × 7'2 |
| Main | Office | 17'1 × 11'9 |
| Main | Mud Room | 11'1 × 10' |
| Main | Foyer | 16'4 × 12'9 |
| Above | Primary Bedroom | 17'5 × 14'5 |
| Above | Walk-In Closet | 8'9 × 6'4 |
| Above | Walk-In Closet | 8'8 × 5'10 |
| Above | Bedroom | 9'11 × 12'4 |
| Above | Bedroom | 12'4 × 12'1 |
| Above | Bedroom | 10'11 × 12'8 |
| Above | Laundry | 11'5 × 5'10 |
| Below | Bedroom | 15'4 × 9'10 |
| Below | Living Room | 19'2 × 15'4 |
| Below | Wine Room | 6'6 × 9'2 |
| Below | Family Room | 18'4 × 22'5 |
| Below | Gym | 20'2 × 15'9 |
| Below | Media Room | 12'6 × 18' |
| Below | Utility | 9'1 × 12'10 |
Seeing this blurry text? - The Real Estate Board requires you to be registered before accessing this info. Sign Up for free to view.
Map
Recent Price History
| Date | MLS # | Price | Event |
|---|---|---|---|
| October 5, 2026 | R3172493 | $5,998,000 | Listed |
| October 2, 2026 | R3154815 | $6,498,000 | Terminated |
| August 11, 2026 | R3154815 | $6,498,000 | Listed |
| June 15, 2004 | V405874 | $930,000 | Sold |
| June 14, 2004 | V405874 | $949,000 | Listed |
| March 21, 2002 | V275702 | $812,000 | Sold |
| February 18, 2002 | V275702 | $849,000 | Listed |
| December 31, 2001 | V229859 | $859,000 | Expired |
| February 23, 2001 | V229859 | $859,000 | Listed |
| July 19, 1997 | V013390 | $757,000 | Sold |
| February 14, 1997 | V013390 | $799,000 | Listed |
Interested in the full price history of this home? Contact us.
Seeing this blurry text? - The Real Estate Board requires you to be registered before accessing this info. Sign Up for free to view.
Nearby MLS® Listings
There are 6 other houses for sale in Gleneagles, West Vancouver.
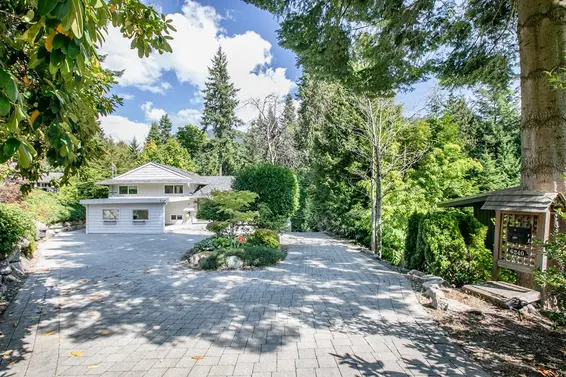
- Bed:
- 4
- Bath:
- 4
- Interior:
- 2,656 sq/ft
- Type:
- House
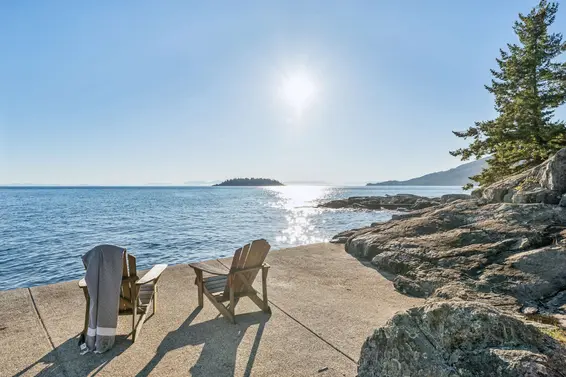
- Bed:
- 4 + den
- Bath:
- 4
- Interior:
- 3,055 sq/ft
- Type:
- House

- Bed:
- 3 + den
- Bath:
- 4
- Interior:
- 4,773 sq/ft
- Type:
- House
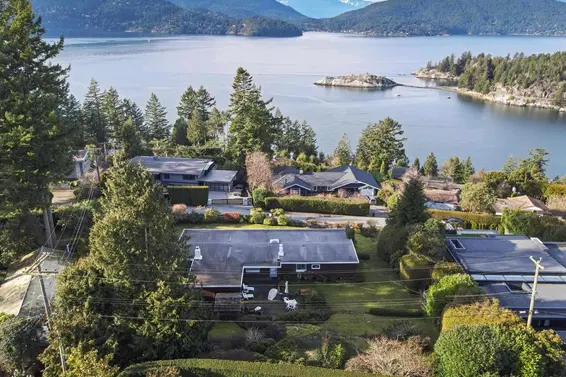
- Bed:
- 4
- Bath:
- 2
- Interior:
- 3,080 sq/ft
- Type:
- House
- Bed:
- 4
- Bath:
- 4
- Interior:
- 2,656 sq/ft
- Type:
- House
- Bed:
- 4 + den
- Bath:
- 4
- Interior:
- 3,055 sq/ft
- Type:
- House
- Bed:
- 3 + den
- Bath:
- 4
- Interior:
- 4,773 sq/ft
- Type:
- House
- Bed:
- 4
- Bath:
- 2
- Interior:
- 3,080 sq/ft
- Type:
- House
Nearby Sales
There have been 45 houses reported sold in Gleneagles, West Vancouver in the last two years.
Most Recent Sales


FAQs
How much is 6180 Candia Place listed for?
6180 Candia Place is listed for sale for $5,998,000.
When was 6180 Candia Place built?
6180 Candia Place was built in 2004 and is 22 years old.
How large is 6180 Candia Place?
6180 Candia Place is 5,701 square feet across 2 floors.
How many bedrooms and bathrooms does 6180 Candia Place have?
6180 Candia Place has 5 bedrooms and 6 bathrooms.
What are the annual taxes?
The annual taxes for 6180 Candia Place are $18,318.56 for 2024.
What are the area active listing stats?
6180 Candia Place is located in Gleneagles, West Vancouver. The average house for sale in Gleneagles is listed for $4.31M. The lowest priced houses for sale in Gleneagles, West Vancouver is listed for 2.45M, while the most expensive home for sale is listed for $8.3M. The average days on market for the houses currently listed for sale is 78 days.
When was the listing information last updated?
The listing details for 6180 Candia Place was last updated October 11, 2026 at 01:21 AM.
Listing Office: The Partners Real Estate
Listing information last updated on October 11, 2026 at 01:21 AM.
Disclaimer: All information displayed including measurements and square footage is approximate, and although believed to be accurate is not guaranteed. Information should not be relied upon without independent verification.