- Time on Site: 1 hour
- Bed:
- 2
- Bath:
- 2
- Interior:
- 1,029 sq/ft
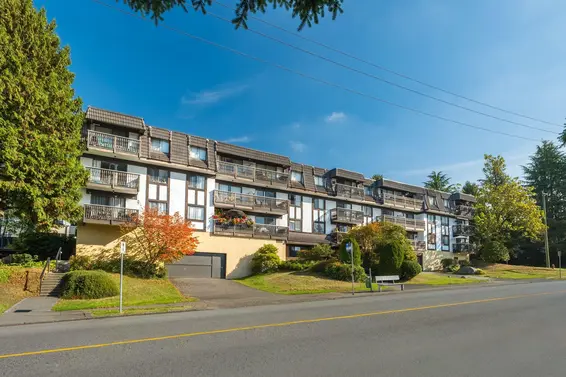
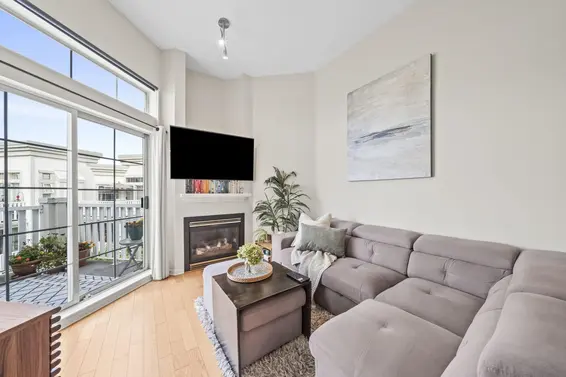
Welcome to West Quay located in the heart of Lower Lonsdale. This sophisticated bright + airy 2-bedroom, 2-bath residence offers a rare sense of scale, light, and outdoor living, with nearly 900 sq. ft. of private patio space— perfect for an urban garden, long summer dinners + effortless entertaining. Inside, floor-to-ceiling windows, radiant heating, and a generous open kitchen with stainless steel appliances, quartz counters, and a 5-burner gas range create a refined yet highly livable home. The expansive living and dining areas connect seamlessly to the outdoors. The primary suite features a walk-in closet and spa-inspired ensuite, while the second bedroom is positioned on the opposite side for an ideal floor plan. Steps to Lonsdale Quay, parks, + the Seabus. Showing by appointment.
Upcoming Opens
Property Details
- List Price [LP]: $1,049,000
- Original List Price [OLP]: $1,049,000
- List Date: May 25, 2026
- Last Updated: May 25, 2026, 1:21 p.m.
- Address: 120 255 West 1st Street
- MLS® Number: R3127630
- Listing Brokerage: Stilhavn Real Estate Services
- Type: Apartment/Condo
- Style of Home: Multi Family, Residential Attached
- Title: Freehold Strata
- Age: 9 years
- Year Built: 2017
- Bedrooms: 2
- Total Bathrooms: 2
- Full Bathrooms: 2
- Int. Area: 1,029 sq/ft
- Main Floor: 1,029 sq/ft
- # of Rooms: 8
- # of Kitchens: 1
- Gross Taxes: $3492.06
- Taxes Year: 2025
- Maintenance Fee: $733.40 per month
- Maintenance Includes: Bike Room, Exercise Centre, Maintenance Grounds, Gas, Heat, Hot Water, Management, Recreation Facilities, Snow Removal
- Roof: Asphalt
- Heat: Radiant
- Construction: Frame Wood, Fibre Cement (Exterior), Mixed (Exterior), Wood Siding
- Rainscreen: Full
89
Seeing this blurry text? - The Real Estate Board requires you to be registered before accessing this info. Sign Up for free to view.
Features
- Included Items: Washer/Dryer, Dishwasher, Disposal, Refrigerator, Stove, Microwave
- Features:
Elevator, Storage, Window Coverings, Smoke Detector(s), Fire Sprinkler System
- Outdoor Areas: Garden, Balcony, Patio, Deck
- Rear Yard Exposure: Northeast,Southeast
- Site Influences: Shopping Nearby, Central Location, Marina Nearby, Recreation Nearby, Ski Hill Nearby
- Amenities: In Suite Laundry
- Parking Type: Underground, Side Access
- Parking Spaces - Total: 1
- Parking Spaces - Covered: 1
- Locker: Yes
- Bylaw Restrictions: Pets Allowed, Cats Allowed, Dogs Allowed, Two Pets Allowed, Rentals Allowed
Seeing this blurry text? - The Real Estate Board requires you to be registered before accessing this info. Sign Up for free to view.
Room Measurements
| Level | Room | Measurements |
|---|---|---|
| Main | Foyer | 4'3 × 11'11 |
| Main | Kitchen | 9'1 × 10'3 |
| Main | Dining Room | 15'1 × 8'4 |
| Main | Living Room | 11'4 × 1'17 |
| Main | Bedroom | 9'3 × 11'2 |
| Main | Primary Bedroom | 15'3 × 10'6 |
| Main | Walk-In Closet | 5'8 × 4'5 |
| Main | Patio | 48'4 × 30'7 |
Seeing this blurry text? - The Real Estate Board requires you to be registered before accessing this info. Sign Up for free to view.
Map
Recent Price History
| Date | MLS # | Price | Event |
|---|---|---|---|
| May 25, 2026 | R3127630 | $1,049,000 | Listed |
| January 4, 2016 | R2019058 | $619,900 | Sold |
| November 30, 2015 | R2019058 | $619,900 | Listed |
Interested in the full price history of this home? Contact us.
Seeing this blurry text? - The Real Estate Board requires you to be registered before accessing this info. Sign Up for free to view.
Building Details
- MLS® Listings: 2
- Units in development: 148
- Developer: Polygon
- Construction: Wood frame
- Bylaw Restrictions:
- Pets allowed with restrictions (two dogs or two cats, or one dog and one cat [vicious dogs are not permitted])
Nearby MLS® Listings
There are 123 other condos for sale in Lower Lonsdale, North Vancouver.
- Bed:
- 2
- Bath:
- 2
- Interior:
- 877 sq/ft
- Type:
- Condo
- Bed:
- 2 + den
- Bath:
- 2
- Interior:
- 1,152 sq/ft
- Type:
- Condo
- Bed:
- 2
- Bath:
- 2
- Interior:
- 1,010 sq/ft
- Type:
- Condo
- Bed:
- 2
- Bath:
- 2
- Interior:
- 1,156 sq/ft
- Type:
- Condo
- Bed:
- 2
- Bath:
- 2
- Interior:
- 877 sq/ft
- Type:
- Condo
- Bed:
- 2 + den
- Bath:
- 2
- Interior:
- 1,152 sq/ft
- Type:
- Condo
- Bed:
- 2
- Bath:
- 2
- Interior:
- 1,010 sq/ft
- Type:
- Condo
- Bed:
- 2
- Bath:
- 2
- Interior:
- 1,156 sq/ft
- Type:
- Condo
Nearby Sales
There have been 1134 condos reported sold in Lower Lonsdale, North Vancouver in the last two years.
Most Recent Sales

FAQs
How much is 120 255 West 1st Street listed for?
120 255 West 1st Street is listed for sale for $1,049,000.
When was 120 255 West 1st Street built?
120 255 West 1st Street was built in 2017 and is 9 years old.
How large is 120 255 West 1st Street?
120 255 West 1st Street is 1,029 square feet.
How many bedrooms and bathrooms does 120 255 West 1st Street have?
120 255 West 1st Street has 2 bedrooms and 2 bathrooms.
What are the annual taxes?
The annual taxes for 120 255 West 1st Street are $3,492.06 for 2025.
What are the maintenance fees
The maintenance fee for 120 255 West 1st Street is $733.40 per month.
What are the area active listing stats?
120 255 West 1st Street is located in Lower Lonsdale, North Vancouver. The average condo for sale in Lower Lonsdale is listed for $750K. The lowest priced condos for sale in Lower Lonsdale, North Vancouver is listed for 399K, while the most expensive home for sale is listed for $3.25M. The average days on market for the condos currently listed for sale is 40 days.
When was the listing information last updated?
The listing details for 120 255 West 1st Street was last updated May 25, 2026 at 02:55 PM.
Listing Office: Stilhavn Real Estate Services>
Listing information last updated on May 25, 2026 at 02:55 PM.
Disclaimer: All information displayed including measurements and square footage is approximate, and although believed to be accurate is not guaranteed. Information should not be relied upon without independent verification.