- List Price
$2,790,000 - Sold on Jul 15, 2026
- Bed:
- 4 + den
- Bath:
- 3
- Interior:
- 3,001 sq/ft
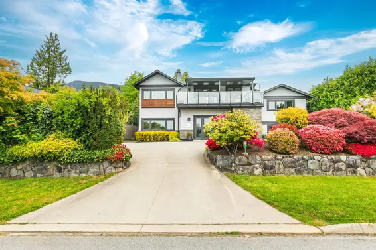
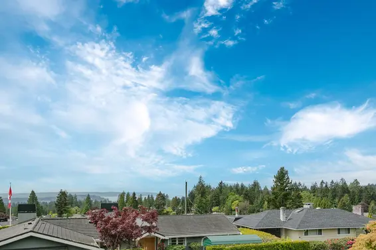
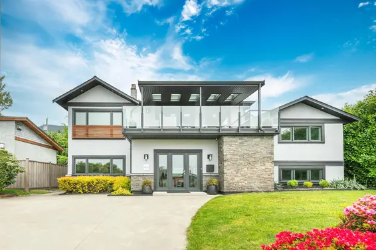
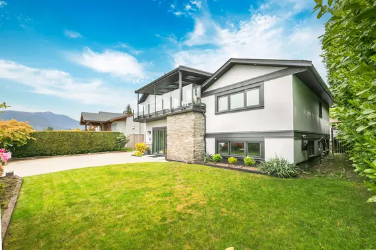
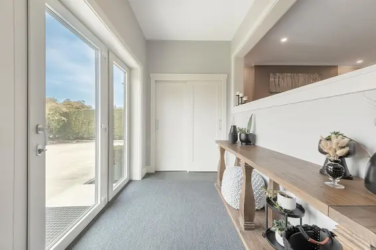
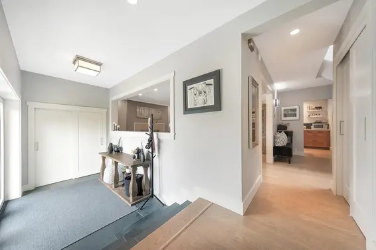
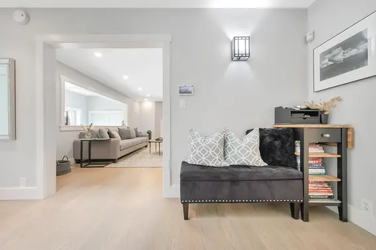
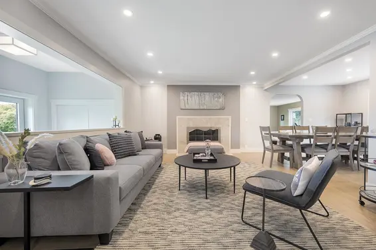
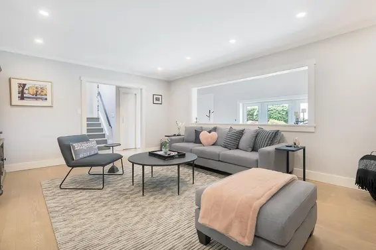
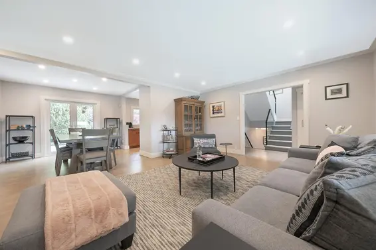
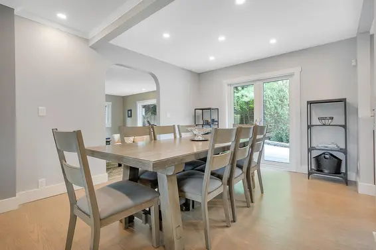
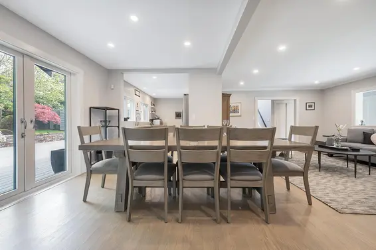
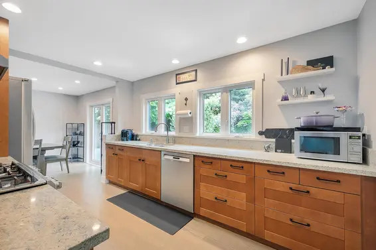
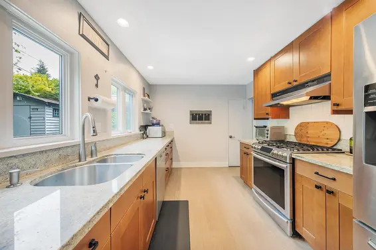
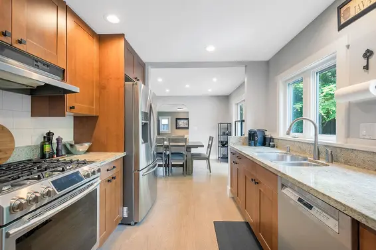
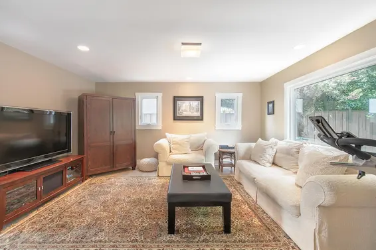
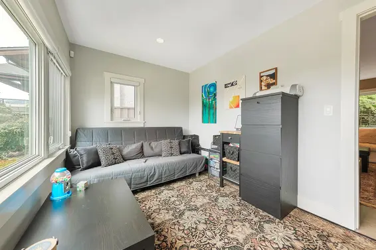
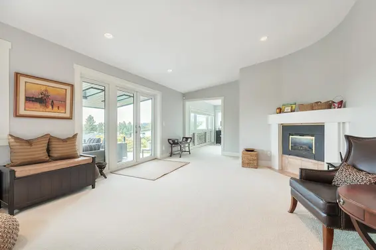
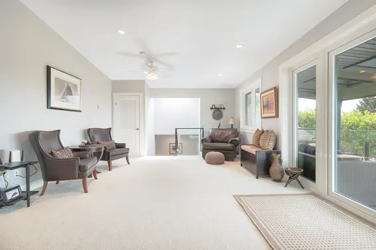
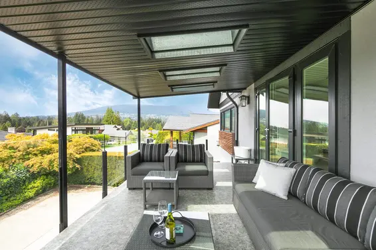
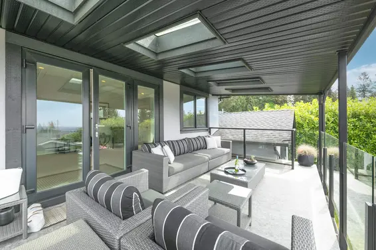
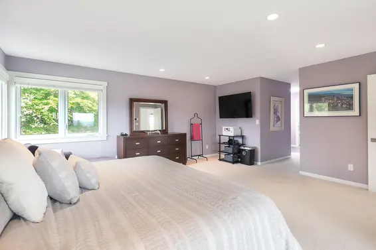
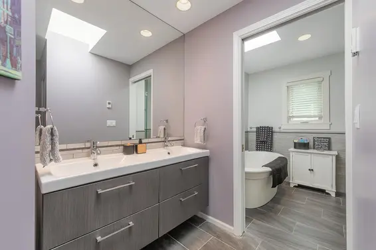
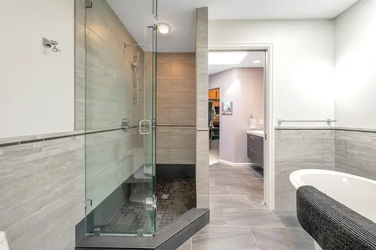
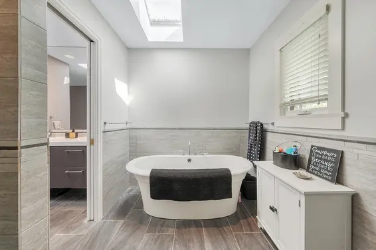
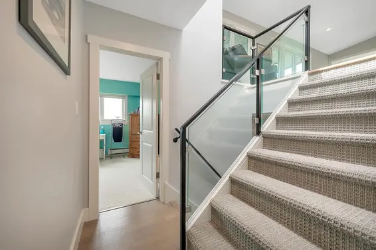
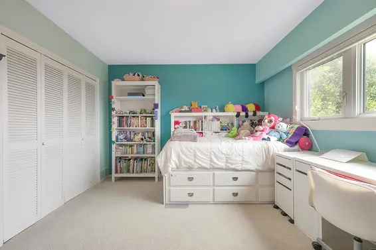
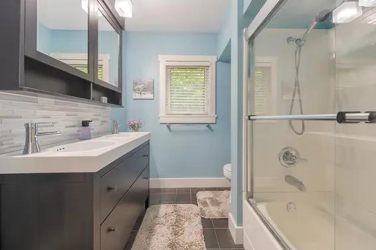
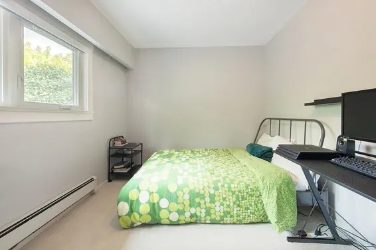
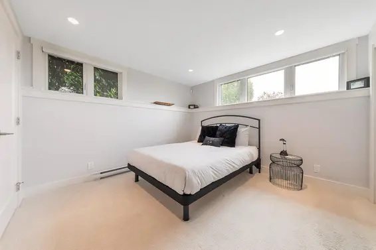
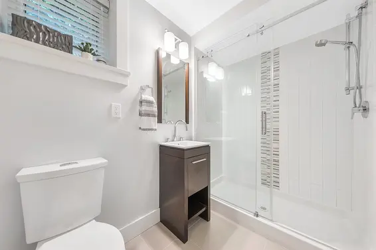
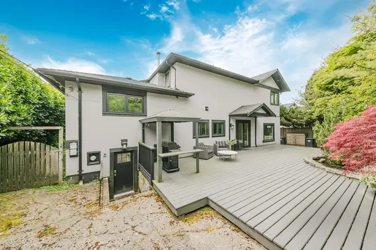
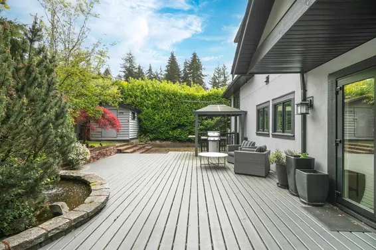
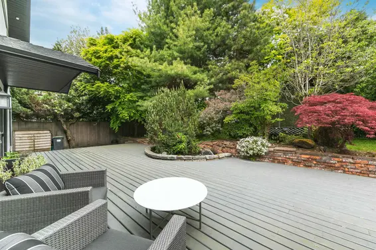
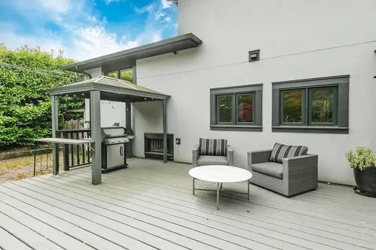
Stunning executive view home in Forest Hills on prestigious Canterbury Crescent. This 4 bedroom, 3 bath residence boasts incredible downtown and water views from the covered deck- perfect for entertaining or enjoying a glass of wine and a sunset. A substantial 2015 renovation added to the home's allure, with updates to bathrooms, exterior facade, driveway, windows, doors and roof. Located in the desirable Canyon Heights and Handsworth school catchment. Walk to Edgemont Village for shopping and dining. Situated on a peaceful street with wonderful neighbors, this property offers a tranquil and upscale living experience. This is the one you've been waiting for. Book your private showing!
Property Details
- List Price [LP]: $2,790,000
- Original List Price [OLP]: $2,790,000
- List Date: June 18, 2026
- Last Updated: Oct. 15, 2026, 1:05 a.m.
- Days on Market: 27
- Sale Price [SP]:
- Sale Date: July 15, 2026
- Off Market Date: July 15, 2026
- Address: 4106 Canterbury Crescent
- MLS® Number: R3137877
- Listing Brokerage: Royal LePage Sussex
- Type: House/Single Family
- Style of Home: Residential Detached
- Title: Freehold NonStrata
- Age: 71 years
- Year Built: 1955
- Bedrooms: 4
- Total Bathrooms: 3
- Full Bathrooms: 3
- Dens: 1
- Fireplaces: 2
- Floors: 4
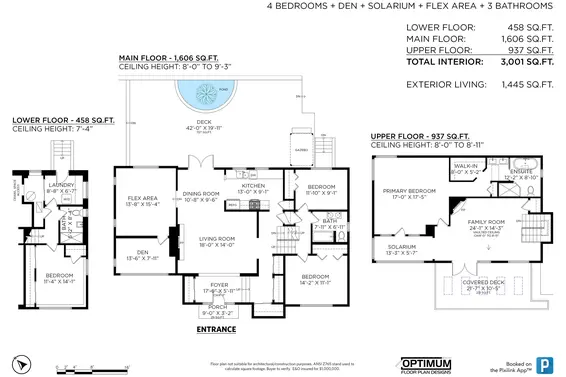
- Int. Area: 3,001 sq/ft
- Main Floor: 1,606 sq/ft
- Above Main Floor Area: 937 sq/ft
- Below Main Floor Area: 458 sq/ft
- # of Rooms: 12
- # of Kitchens: 1
- Lot Size: 8,740 sq/ft
- Frontage: 80
- Depth: 115
- Gross Taxes: $12334.01
- Taxes Year: 2024
- Roof: Asphalt
- Heat: Electric, Hot Water, Gas, Wood Burning
- Construction: Frame Wood, Mixed (Exterior)
Seeing this blurry text? - The Real Estate Board requires you to be registered before accessing this info. Sign Up for free to view.
Features
- Year renovated: 2015
- Renovations: Renovation Partly
- View: Gorgeous city and water view
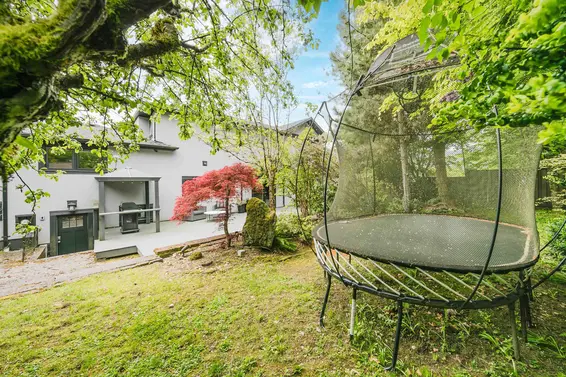
- Outdoor Areas: Balcony, Private Yard, Patio, Deck, Fenced
- Site Influences: Shopping Nearby, Central Location, Recreation Nearby, Ski Hill Nearby
- Parking Type: Open
- Parking Spaces - Total: 3
Seeing this blurry text? - The Real Estate Board requires you to be registered before accessing this info. Sign Up for free to view.
Room Measurements
| Level | Room | Measurements |
|---|---|---|
| Main | Living Room | 18' × 14' |
| Main | Dining Room | 10'8 × 9'6 |
| Main | Kitchen | 13' × 9'1 |
| Main | Flex Room | 13'8 × 15'4 |
| Main | Den | 13'6 × 7'11 |
| Below | Bedroom | 14'1 × 11'4 |
| Below | Laundry | 8'8 × 6'7 |
| Above | Bedroom | 14'2 × 11'1 |
| Above | Bedroom | 11'10 × 9'1 |
| Above | Family Room | 24'1 × 14'3 |
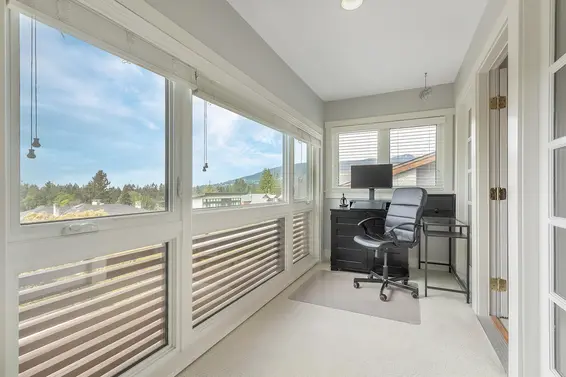
| Above | Solarium | 13'3 × 5'7 |
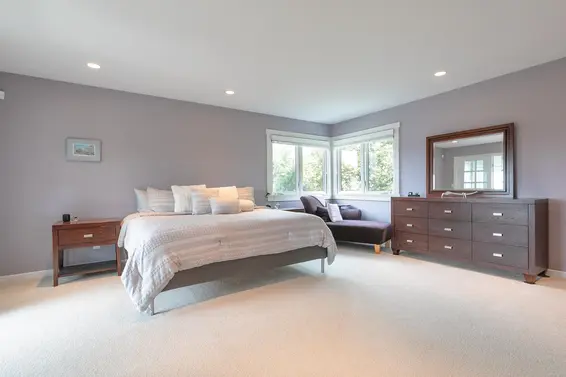
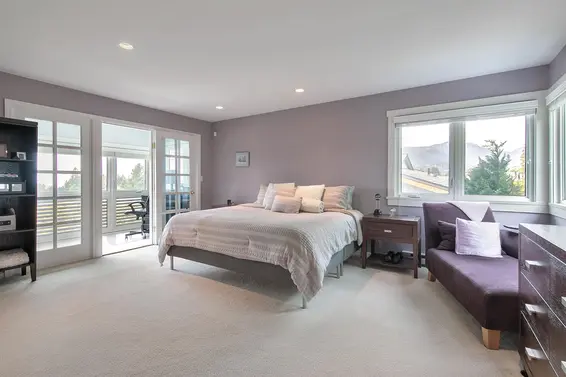
| Above | Primary Bedroom | 17' × 17'5 |
Seeing this blurry text? - The Real Estate Board requires you to be registered before accessing this info. Sign Up for free to view.
Map
Recent Price History
| Date | MLS # | Price | Event |
|---|---|---|---|
| July 15, 2026 | R3137877 | $2,650,000 | Pending |
| June 19, 2026 | R3137877 | $2,790,000 | Listed |
| June 18, 2026 | R3111446 | $2,999,000 | Terminated |
| April 14, 2026 | R3111446 | $2,999,000 | Listed |
| April 14, 2026 | R3093174 | $3,249,000 | Terminated |
| February 24, 2026 | R3093174 | $3,249,000 | Listed |
| December 4, 2025 | R3010870 | $3,399,000 | Expired |
| August 8, 2025 | R3010870 | $3,399,000 | Hold all Action |
| June 3, 2025 | R3010870 | $3,399,000 | Listed |
| June 5, 2013 | V990285 | $1,357,500 | Sold |
| February 11, 2013 | V990285 | $1,498,000 | Listed |
| October 31, 2009 | V792435 | $1,120,000 | Sold |
| October 7, 2009 | V792435 | $1,140,000 | Listed |
| April 6, 2003 | V333733 | $645,000 | Sold |
| April 2, 2003 | V333733 | $649,900 | Listed |
| March 27, 2000 | V188266 | $550,000 | Sold |
| March 23, 2000 | V188266 | $575,000 | Listed |
Interested in the full price history of this home? Contact us.
Seeing this blurry text? - The Real Estate Board requires you to be registered before accessing this info. Sign Up for free to view.
Nearby MLS® Listings
There are 10 other houses for sale in Forest Hills, North Vancouver.
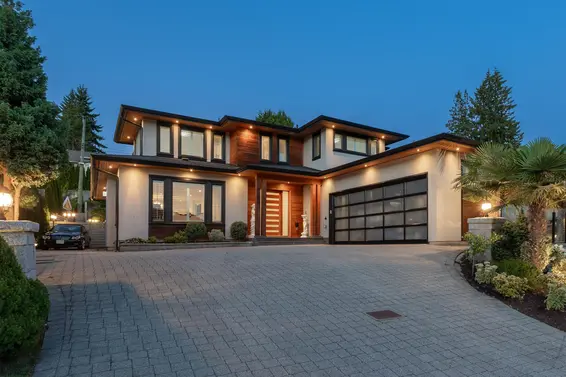
- Bed:
- 8
- Bath:
- 6
- Interior:
- 5,086 sq/ft
- Type:
- House
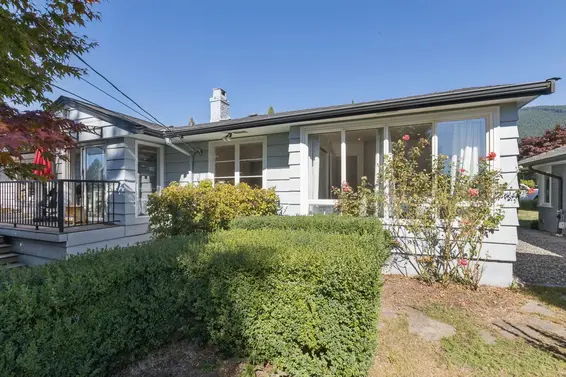
- Bed:
- 4
- Bath:
- 3
- Interior:
- 2,421 sq/ft
- Type:
- House
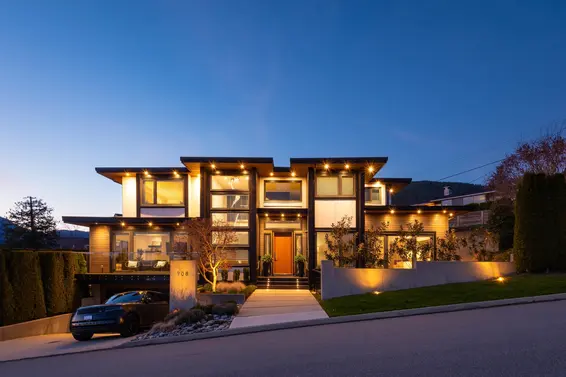
- Bed:
- 6
- Bath:
- 8
- Interior:
- 5,659 sq/ft
- Type:
- House
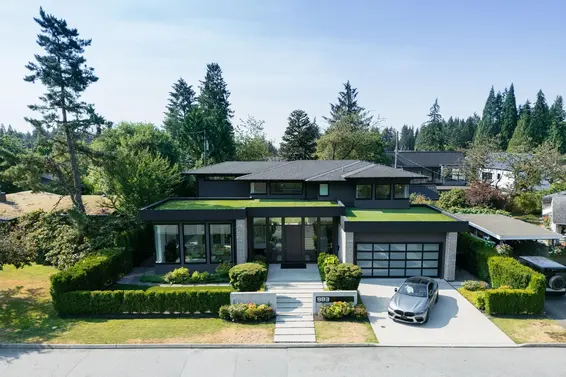
- Bed:
- 4 + den
- Bath:
- 6
- Interior:
- 5,198 sq/ft
- Type:
- House
- Bed:
- 8
- Bath:
- 6
- Interior:
- 5,086 sq/ft
- Type:
- House
- Bed:
- 4
- Bath:
- 3
- Interior:
- 2,421 sq/ft
- Type:
- House
- Bed:
- 6
- Bath:
- 8
- Interior:
- 5,659 sq/ft
- Type:
- House
- Bed:
- 4 + den
- Bath:
- 6
- Interior:
- 5,198 sq/ft
- Type:
- House
Nearby Sales
There have been 69 houses reported sold in Forest Hills, North Vancouver in the last two years.
Most Recent Sales


Listing Office: Royal LePage Sussex
Listing information last updated on October 24, 2026 at 06:58 PM.
Disclaimer: All information displayed including measurements and square footage is approximate, and although believed to be accurate is not guaranteed. Information should not be relied upon without independent verification.