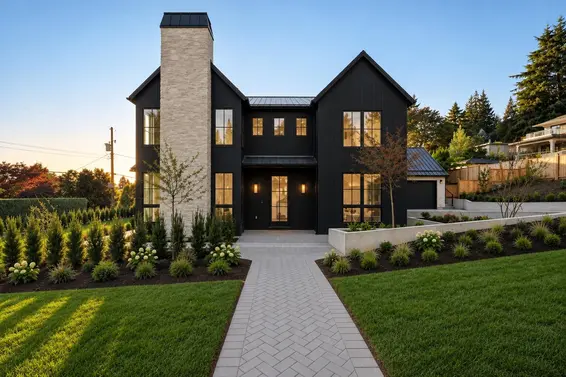
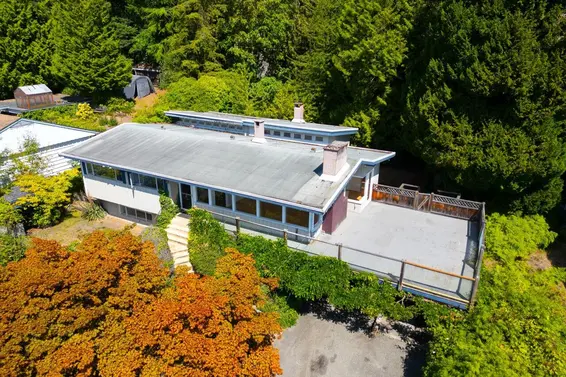
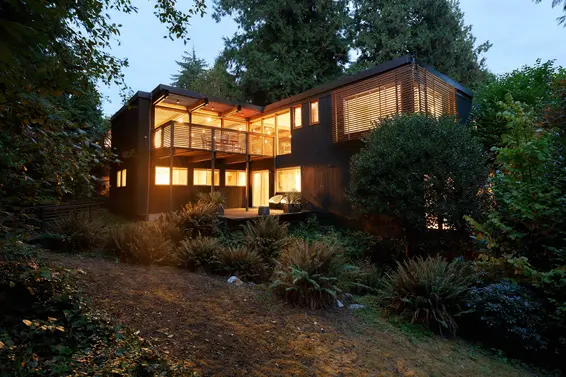
- Time on Site: 1 hour
- Bed:
- 5 + den
- Bath:
- 3
- Interior:
- 3,554 sq/ft
An exceptional family home, substantially renovated in 2000 & beautifully updated by the current owner, offering a relaxed & timeless elegance-nothing to do but move in. Ideally positioned on a sunny, wide lot, featuring 5 beds & den, 3 baths over 3550 SF. The open-concept main floor features a stunning kitchen with a centre island, walk-in pantry, wine fridge, custom millwork & rich hardwood floors. The main & upper level offer 3 bedrooms, highlighted by a spacious primary retreat w/ vaulted ceilings & a luxurious spa-inspired ensuite. The lower level provides generous living space, a separate garden entrance with potential for 1-3 bed guest accommodation. Step outside and enjoy the covered deck, putting green and fully fenced yard. Steps to Ambleside Village, schools & the Seawall.
Upcoming Opens
Property Details
- List Price [LP]: $3,298,000
- Original List Price [OLP]: $3,298,000
- List Date: July 13, 2026
- Last Updated: July 13, 2026, 4:54 p.m.
- Address: 1733 Fulton Avenue
- MLS® Number: R3145887
- Listing Brokerage: Royal LePage Sussex
- Type: House/Single Family
- Style of Home: Residential Detached
- Title: Freehold NonStrata
- Age: 88 years
- Year Built: 1938
- Bedrooms: 5
- Total Bathrooms: 3
- Full Bathrooms: 3
- Dens: 1
- Fireplaces: 2
- Floors: 2
- Int. Area: 3,554 sq/ft
- Main Floor: 1,590 sq/ft
- Above Main Floor Area: 697 sq/ft
- Below Main Floor Area: 1,267 sq/ft
- # of Rooms: 14
- # of Kitchens: 1
- Suite: None
- Lot Size: 8,560 sq/ft
- Frontage: 66
- Depth: 129.7
- Gross Taxes: $8508.05
- Taxes Year: 2026
- Roof: Asphalt
- Heat: Forced Air, Natural Gas, Gas
- Construction: Frame Wood, Mixed (Exterior)
94
Seeing this blurry text? - The Real Estate Board requires you to be registered before accessing this info. Sign Up for free to view.
Features
- Included Items: Washer/Dryer, Dishwasher, Refrigerator, Stove
- Year renovated: 2000
- Renovations: Renovation Complete
- Outdoor Areas: Garden, Private Yard, Patio, Deck
- Rear Yard Exposure: North
- Site Influences: Shopping Nearby, Central Location, Near Golf Course, Recreation Nearby
- Parking Type: Garage Double, Lane Access
- Parking Spaces - Total: 2
- Parking Spaces - Covered: 2
Seeing this blurry text? - The Real Estate Board requires you to be registered before accessing this info. Sign Up for free to view.
Room Measurements
| Level | Room | Measurements |
|---|---|---|
| Main | Living Room | 16'9 × 15'6 |
| Main | Dining Room | 16'7 × 12'6 |
| Main | Kitchen | 16'3 × 16'9 |
| Main | Bedroom | 14'10 × 10'5 |
| Main | Bedroom | 10'11 × 11'11 |
| Main | Laundry | 18'10 × 8' |
| Main | Foyer | 7'6 × 8'3 |
| Above | Primary Bedroom | 18'11 × 18'8 |
| Above | Walk-In Closet | 5'6 × 7'2 |
| Below | Bedroom | 13'1 × 13'1 |
| Below | Bedroom | 12'3 × 10'6 |
| Below | Bar Room | 13'7 × 9'5 |
| Below | Recreation Room | 11'9 × 20' |
| Below | Den | 11'4 × 11'4 |
Seeing this blurry text? - The Real Estate Board requires you to be registered before accessing this info. Sign Up for free to view.
Map
Recent Price History
| Date | MLS # | Price | Event |
|---|---|---|---|
| July 13, 2026 | R3145887 | $3,298,000 | Listed |
| April 19, 2005 | V528214 | $1,250,000 | Sold |
| March 19, 2005 | V528214 | $1,299,000 | Listed |
| November 13, 2001 | V260491 | $782,500 | Sold |
| October 9, 2001 | V260491 | $849,000 | Listed |
| July 31, 2001 | V229219 | $899,000 | Expired |
| February 19, 2001 | V229219 | $899,000 | Listed |
| August 4, 1999 | V157812 | $370,000 | Sold |
| July 9, 1999 | V157812 | $419,000 | Listed |
Interested in the full price history of this home? Contact us.
Seeing this blurry text? - The Real Estate Board requires you to be registered before accessing this info. Sign Up for free to view.
Nearby MLS® Listings
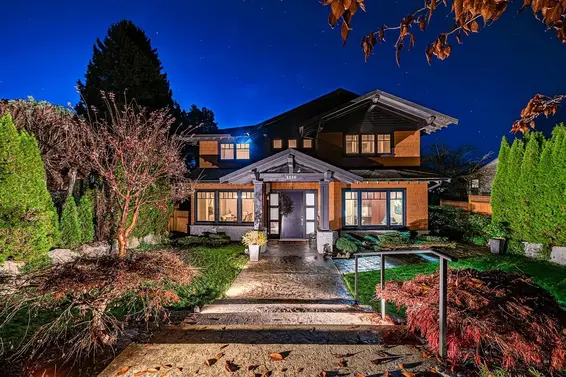
There are 38 other houses for sale in Ambleside, West Vancouver.
- Bed:
- 5
- Bath:
- 5
- Interior:
- 3,932 sq/ft
- Type:
- House
- Bed:
- 7
- Bath:
- 9
- Interior:
- 5,012 sq/ft
- Type:
- House
- Bed:
- 5
- Bath:
- 2
- Interior:
- 2,152 sq/ft
- Type:
- House
- Bed:
- 3
- Bath:
- 4
- Interior:
- 2,552 sq/ft
- Type:
- House
- Bed:
- 5
- Bath:
- 5
- Interior:
- 3,932 sq/ft
- Type:
- House
- Bed:
- 7
- Bath:
- 9
- Interior:
- 5,012 sq/ft
- Type:
- House
- Bed:
- 5
- Bath:
- 2
- Interior:
- 2,152 sq/ft
- Type:
- House
- Bed:
- 3
- Bath:
- 4
- Interior:
- 2,552 sq/ft
- Type:
- House
Nearby Sales
There have been 178 houses reported sold in Ambleside, West Vancouver in the last two years.
Most Recent Sales

FAQs
How much is 1733 Fulton Avenue listed for?
1733 Fulton Avenue is listed for sale for $3,298,000.
When was 1733 Fulton Avenue built?
1733 Fulton Avenue was built in 1938 and is 88 years old.
How large is 1733 Fulton Avenue?
1733 Fulton Avenue is 3,554 square feet across 2 floors.
How many bedrooms and bathrooms does 1733 Fulton Avenue have?
1733 Fulton Avenue has 5 bedrooms and 3 bathrooms.
What are the annual taxes?
The annual taxes for 1733 Fulton Avenue are $8,508.05 for 2026.
What are the area active listing stats?
1733 Fulton Avenue is located in Ambleside, West Vancouver. The average house for sale in Ambleside is listed for $3.29M. The lowest priced houses for sale in Ambleside, West Vancouver is listed for 1.95M, while the most expensive home for sale is listed for $9.69M. The average days on market for the houses currently listed for sale is 77 days.
When was the listing information last updated?
The listing details for 1733 Fulton Avenue was last updated July 13, 2026 at 06:37 PM.
Listing Office: Royal LePage Sussex>
Listing information last updated on July 13, 2026 at 06:37 PM.
Disclaimer: All information displayed including measurements and square footage is approximate, and although believed to be accurate is not guaranteed. Information should not be relied upon without independent verification.