- Time on Site: 12 days
- Bed:
- 5
- Bath:
- 3
- Interior:
- 2,464 sq/ft
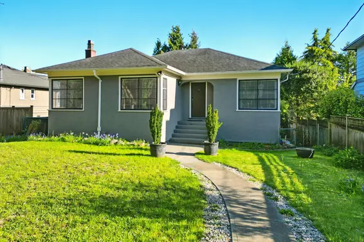
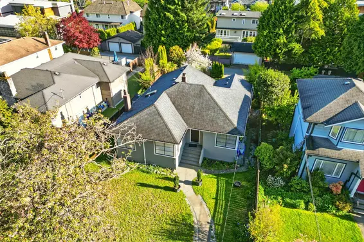
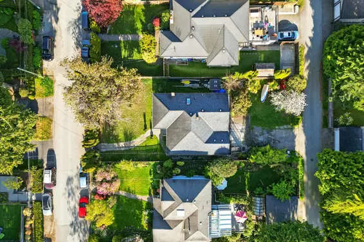
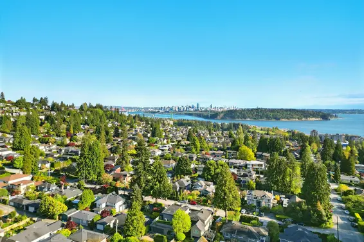
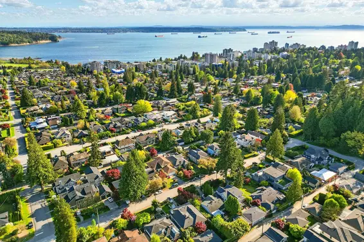
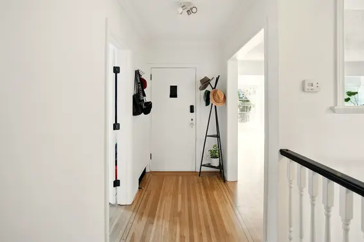
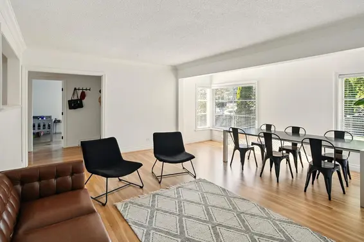
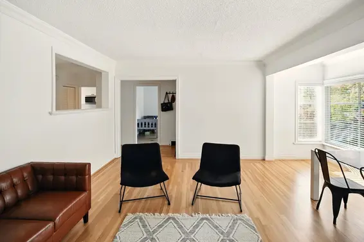
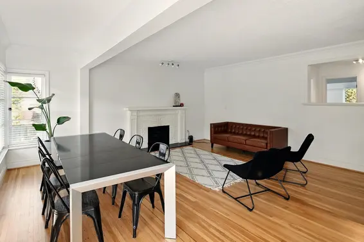
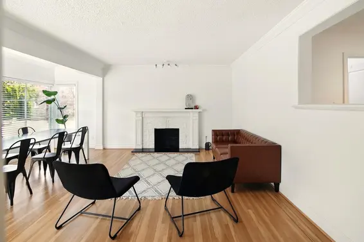
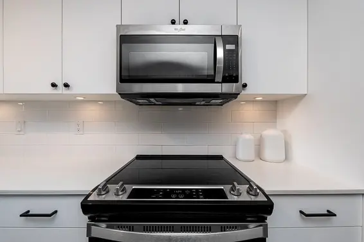
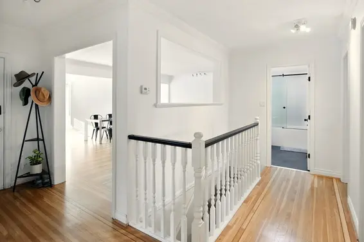
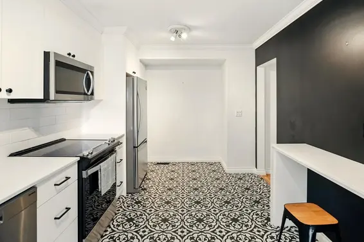
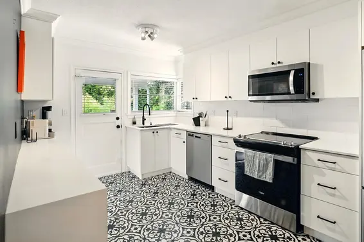
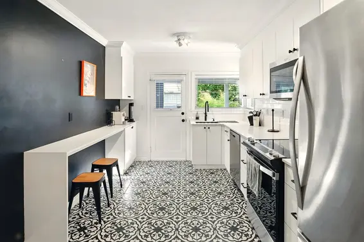
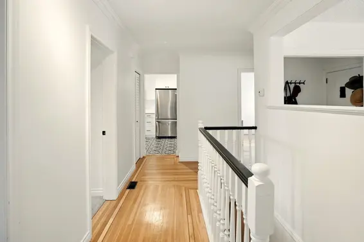
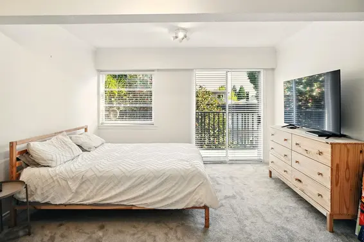
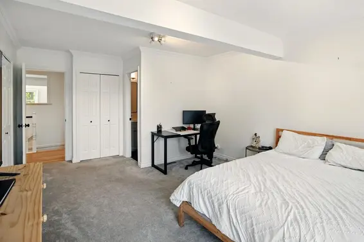
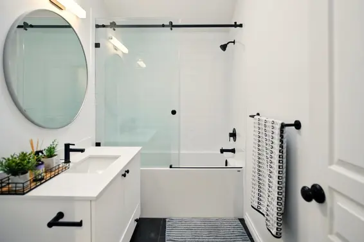
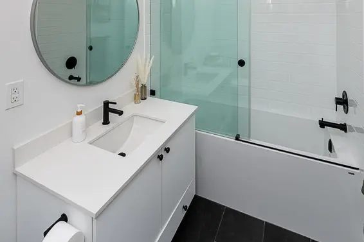
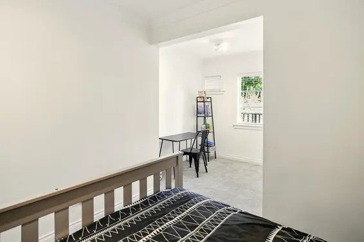
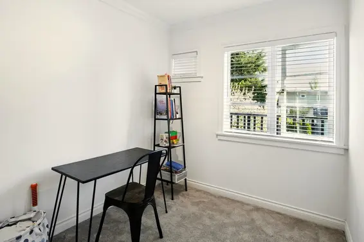
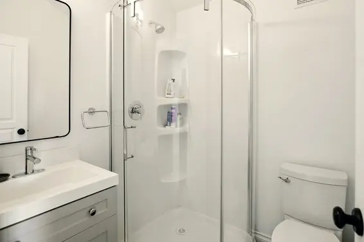
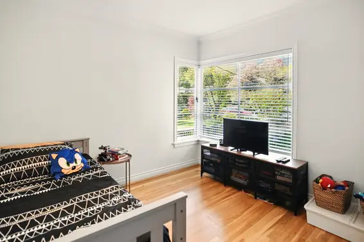
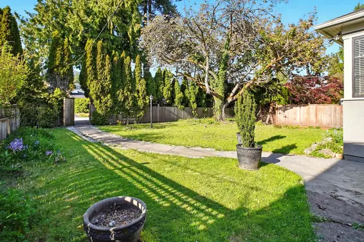
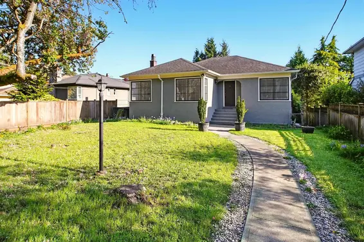
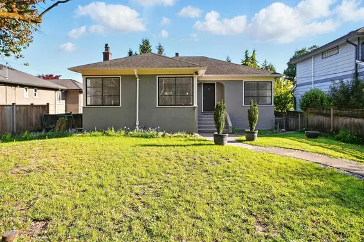
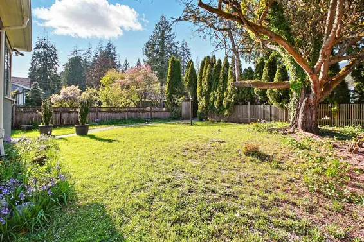
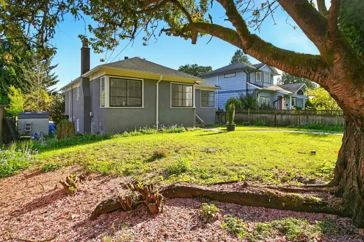
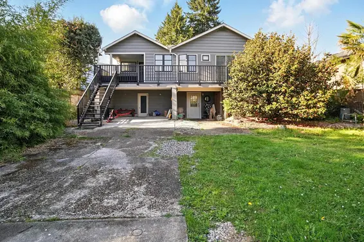
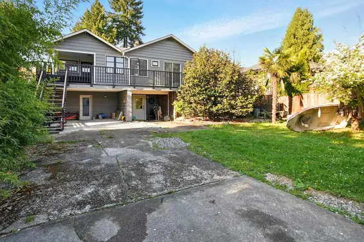
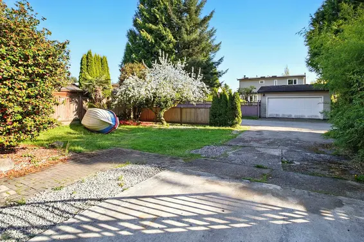
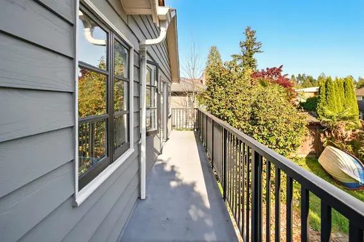
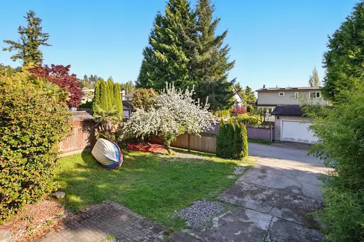
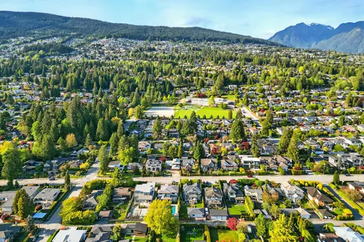
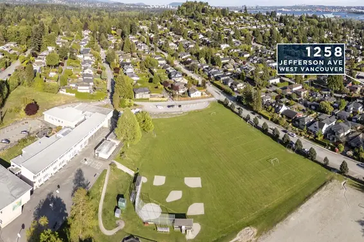
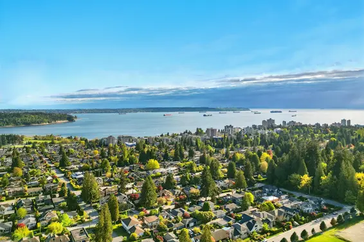
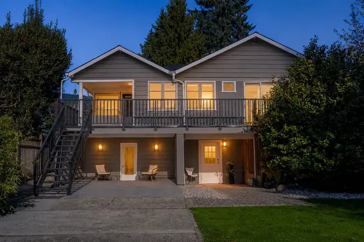
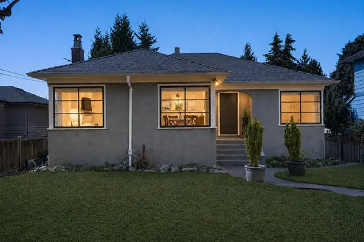
Rarely available south side family home on one of Ambleside's most family friendly streets. MOVE IN READY and full of charm, this BEAUTIFULLY UPDATED home sits on a private 55' x 120' lot with lane access, steps to Chatwin Park and Ridgeview Elementary, and minutes to Park Royal and Ambleside Beach. The main level offers a bright open living area with fireplace and a spacious kitchen opening directly onto a sunny south-facing deck and backyard. Upstairs are three bedrooms, including a generous primary with ensuite. The lower level holds a LEGAL 1 OR 2 BEDROOM ABOVE GROUND SUITE - a proven mortgage helper with strong income potential. All the big-ticket items are done: NEW ROOF, NEW FURNACE, updated kitchen and renovated bathrooms, so there's nothing left to spend on before you move in.
Upcoming Opens
Property Details
- List Price [LP]: $2,198,000
- Original List Price [OLP]: $2,198,000
- List Date: September 24, 2026
- Last Updated: Sept. 28, 2026, 1:43 p.m.
- Days on Market: 16
- Address: 1258 Jefferson Avenue
- MLS® Number: R3170247
- Listing Brokerage: Angell, Hasman & Associates Realty Ltd.
- Type: House/Single Family
- Style of Home: Residential Detached
- Title: Freehold NonStrata
- Age: 80 years
- Year Built: 1946
- Bedrooms: 5
- Total Bathrooms: 3
- Full Bathrooms: 3
- Fireplaces: 1
- Floors: 2
- Int. Area: 2,464 sq/ft
- Main Floor: 1,359 sq/ft
- Below Main Floor Area: 1,105 sq/ft
- # of Rooms: 12
- # of Kitchens: 2
- Lot Size: 6,710 sq/ft
- Frontage: 55
- Depth: 120
- Gross Taxes: $6609.42
- Taxes Year: 2024
- Roof: Asphalt
- Heat: Forced Air, Natural Gas, Gas
- Construction: Frame Wood, Mixed (Exterior)
Seeing this blurry text? - The Real Estate Board requires you to be registered before accessing this info. Sign Up for free to view.
Features
- Included Items: Washer/Dryer, Dishwasher, Refrigerator, Stove
- Features:
Window Coverings
- Renovations: Renovation Partly
- Outdoor Areas: Balcony, Patio, Deck, Fenced
- Site Influences: Shopping Nearby, Central Location, Recreation Nearby
- Parking Type: Additional Parking, Open, Rear Access
- Parking Spaces - Total: 2
Seeing this blurry text? - The Real Estate Board requires you to be registered before accessing this info. Sign Up for free to view.
Room Measurements
| Level | Room | Measurements |
|---|---|---|
| Main | Foyer | 4'9 × 14'1 |
| Main | Living Room | 10'7 × 12'8 |
| Main | Eating Area | 18'9 × 4'11 |
| Main | Primary Bedroom | 12'9 × 18'8 |
| Main | Bedroom | 12'3 × 18'8 |
| Main | Bedroom | 10'10 × 10'5 |
| Main | Kitchen | 9'5 × 16'6 |
| Below | Foyer | 10'4 × 4'10 |
| Below | Bedroom | 13'1 × 10'4 |
| Below | Kitchen | 12'5 × 11'6 |
| Below | Living Room | 17'8 × 12'4 |
| Below | Bedroom | 8'4 × 12'7 |
Seeing this blurry text? - The Real Estate Board requires you to be registered before accessing this info. Sign Up for free to view.
Map
Recent Price History
| Date | MLS # | Price | Event |
|---|---|---|---|
| September 28, 2026 | R3170247 | $2,198,000 | Listed |
| September 28, 2026 | R3154901 | $2,288,000 | Terminated |
| August 11, 2026 | R3154901 | $2,288,000 | Listed |
| July 10, 2026 | R3130491 | $2,288,000 | Cancel Protected |
| June 19, 2026 | R3130491 | $2,288,000 | Price Changed |
| June 1, 2026 | R3130491 | $2,338,000 | Listed |
| June 1, 2026 | R3088196 | $2,388,000 | Terminated |
| February 9, 2026 | R3088196 | $2,388,000 | Listed |
| February 6, 2026 | R3066266 | $2,478,000 | Terminated |
| November 10, 2025 | R3066266 | $2,478,000 | Listed |
| July 8, 2025 | R3003487 | $2,449,000 | Cancel Protected |
| May 15, 2025 | R3003487 | $2,449,000 | Listed |
| October 5, 2015 | V1127728 | $2,098,000 | Expired |
| June 8, 2015 | V1127728 | $2,098,000 | Listed |
| February 4, 2006 | V573651 | $800,000 | Sold |
| January 31, 2006 | V573651 | $849,000 | Listed |
| February 2, 1996 | V96046664 | $410,000 | Sold |
| January 13, 1996 | V96046664 | $449,000 | Listed |
Interested in the full price history of this home? Contact us.
Seeing this blurry text? - The Real Estate Board requires you to be registered before accessing this info. Sign Up for free to view.
Nearby MLS® Listings
There are 40 other houses for sale in Ambleside, West Vancouver.
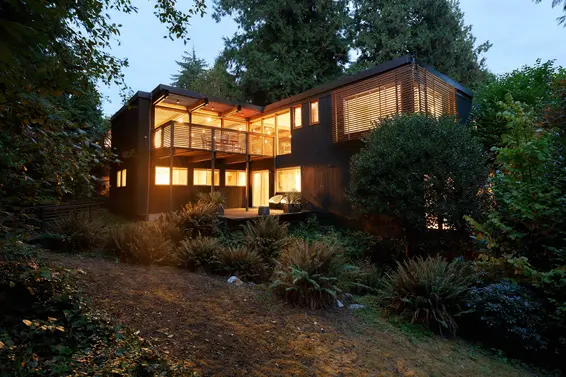
- Bed:
- 4
- Bath:
- 4
- Interior:
- 2,437 sq/ft
- Type:
- House
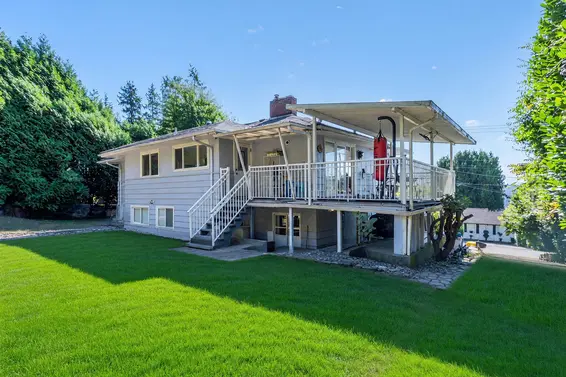
- Bed:
- 6
- Bath:
- 3
- Interior:
- 2,711 sq/ft
- Type:
- House
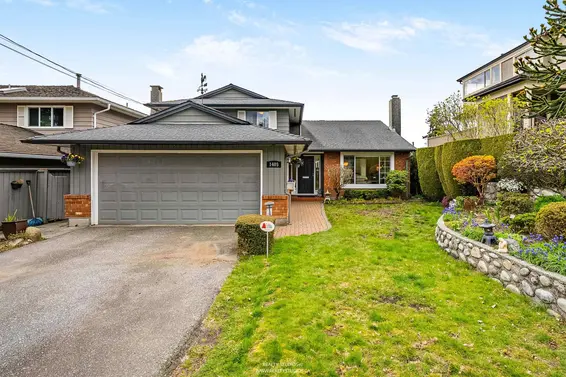
- Bed:
- 3 + den
- Bath:
- 3
- Interior:
- 2,100 sq/ft
- Type:
- House
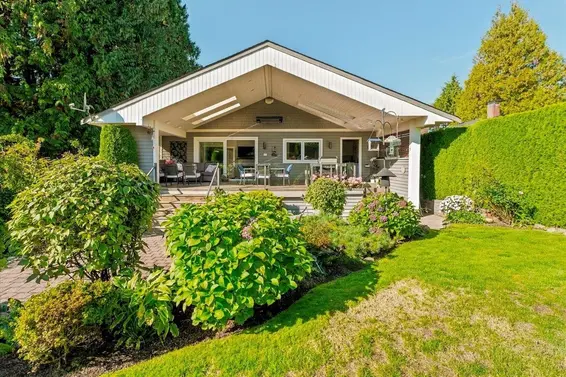
- Bed:
- 4
- Bath:
- 3
- Interior:
- 2,652 sq/ft
- Type:
- House
- Bed:
- 4
- Bath:
- 4
- Interior:
- 2,437 sq/ft
- Type:
- House
- Bed:
- 6
- Bath:
- 3
- Interior:
- 2,711 sq/ft
- Type:
- House
- Bed:
- 3 + den
- Bath:
- 3
- Interior:
- 2,100 sq/ft
- Type:
- House
- Bed:
- 4
- Bath:
- 3
- Interior:
- 2,652 sq/ft
- Type:
- House
Nearby Sales
There have been 182 houses reported sold in Ambleside, West Vancouver in the last two years.
Most Recent Sales


FAQs
How much is 1258 Jefferson Avenue listed for?
1258 Jefferson Avenue is listed for sale for $2,198,000.
When was 1258 Jefferson Avenue built?
1258 Jefferson Avenue was built in 1946 and is 80 years old.
How large is 1258 Jefferson Avenue?
1258 Jefferson Avenue is 2,464 square feet across 2 floors.
How many bedrooms and bathrooms does 1258 Jefferson Avenue have?
1258 Jefferson Avenue has 5 bedrooms and 3 bathrooms.
What are the annual taxes?
The annual taxes for 1258 Jefferson Avenue are $6,609.42 for 2024.
What are the area active listing stats?
1258 Jefferson Avenue is located in Ambleside, West Vancouver. The average house for sale in Ambleside is listed for $3M. The lowest priced houses for sale in Ambleside, West Vancouver is listed for 1.78M, while the most expensive home for sale is listed for $9M. The average days on market for the houses currently listed for sale is 67 days.
When was the listing information last updated?
The listing details for 1258 Jefferson Avenue was last updated October 10, 2026 at 02:58 PM.
Listing Office: Angell, Hasman & Associates Realty Ltd.
Listing information last updated on October 10, 2026 at 02:58 PM.
Disclaimer: All information displayed including measurements and square footage is approximate, and although believed to be accurate is not guaranteed. Information should not be relied upon without independent verification.