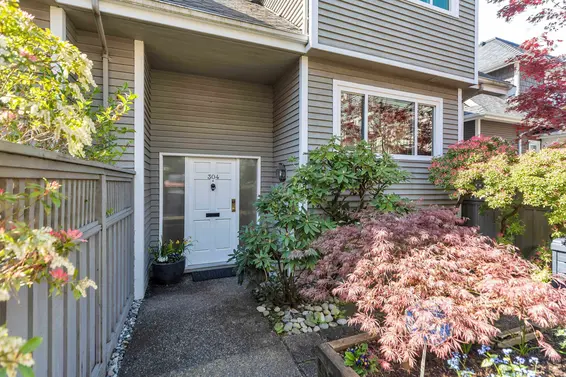


- Time on Site: 4 days
- Bed:
- 4
- Bath:
- 3
- Interior:
- 1,791 sq/ft
Welcome home to this sun-filled 3-level dream home in the heart of Lower Lonsdale! Steps to W. Victoria Park, this 4-bedroom, 3-bathroom end-unit at Les Terrasses offers duplex-style living with exceptional privacy, a beautiful front courtyard, and private lane access to a large 2-car garage. Stunning white oak hardwood floors complement the grand great room, featuring a wood-burning fireplace and French doors opening onto an oversized south-facing patio. With 3 bedrooms up, generous living space, and a walkable location close to great schools, shopping, and dining, you can leave the cars at home! Low-maintenance North Shore living at its finest. Discover this superb opportunity at Les Terrasses! Public Open Sunday Oct 25th 2-4.
Upcoming Opens
Property Details
- List Price [LP]: $1,389,000
- Original List Price [OLP]: $1,389,000
- List Date: October 19, 2026
- Last Updated: Oct. 22, 2026, 1:24 p.m.
- Days on Market: 5
- Address: 304 223 East Keith Road
- MLS® Number: R3176778
- Listing Brokerage: RE/MAX Masters Realty
- Type: Attached Townhouse
- Style of Home: Residential Attached
- Title: Freehold Strata
- Age: 42 years
- Year Built: 1984
- Bedrooms: 4
- Total Bathrooms: 3
- Full Bathrooms: 3
- Fireplaces: 1
- Floors: 3
- Int. Area: 1,791 sq/ft
- Main Floor: 676 sq/ft
- Above Main Floor Area: 673 sq/ft
- Below Main Floor Area: 442 sq/ft
- # of Rooms: 12
- # of Kitchens: 1
- Gross Taxes: $4919.81
- Taxes Year: 2026
- Maintenance Fee: $483.72 per month
- Maintenance Includes: Trash, Maintenance Grounds, Snow Removal
- Roof: Asphalt
- Heat: Baseboard, Electric, Wood Burning
- Construction: Frame Wood, Wood Siding
Seeing this blurry text? - The Real Estate Board requires you to be registered before accessing this info. Sign Up for free to view.
Features
- Outdoor Areas: Balcony, Patio, Deck
- Amenities: In Suite Laundry
- Parking Type: Garage Double, Lane Access
- Parking Spaces - Total: 2
- Parking Spaces - Covered: 2
- Bylaw Restrictions: Pets Allowed w/Rest.
Seeing this blurry text? - The Real Estate Board requires you to be registered before accessing this info. Sign Up for free to view.
Room Measurements
| Level | Room | Measurements |
|---|---|---|
| Main | Patio | 17'3 × 7'7 |
| Main | Foyer | 6'5 × 3'1 |
| Main | Living Room | 9'4 × 13'11 |
| Main | Dining Room | 12'2 × 17'4 |
| Main | Kitchen | 9'0 × 13'2 |
| Main | Patio | 21'4 × 11'5 |
| Below | Bedroom | 11'10 × 11'2 |
| Below | Laundry | 5'0 × 8'4 |
| Below | Mud Room | 10'4 × 6'8 |
| Above | Primary Bedroom | 12'1 × 12'10 |
| Above | Bedroom | 9'1 × 12'5 |
| Above | Bedroom | 9'11 × 9'6 |
Seeing this blurry text? - The Real Estate Board requires you to be registered before accessing this info. Sign Up for free to view.
Map
Recent Price History
| Date | MLS # | Price | Event |
|---|---|---|---|
| October 19, 2026 | R3176778 | $1,389,000 | Listed |
| October 19, 2026 | R3162932 | $1,449,900 | Terminated |
| September 8, 2026 | R3162932 | $1,449,900 | Listed |
| August 28, 2026 | R3138227 | $1,499,900 | Cancel Protected |
| June 22, 2026 | R3138227 | $1,499,900 | Listed |
| November 23, 2009 | V795154 | $673,000 | Sold |
| October 26, 2009 | V795154 | $688,000 | Listed |
| July 15, 2002 | V298268 | $320,000 | Sold |
| June 26, 2002 | V298268 | $324,900 | Listed |
Interested in the full price history of this home? Contact us.
Seeing this blurry text? - The Real Estate Board requires you to be registered before accessing this info. Sign Up for free to view.
Building Details
- MLS® Listings: 1
- Units in development: 9
- Construction: Wood frame
- Bylaw Restrictions:
- Pets Allowed w/ Restrictions (1 pet w/ strata approval)
Nearby MLS® Listings
There are 35 other townhomes for sale in Lower Lonsdale, North Vancouver.
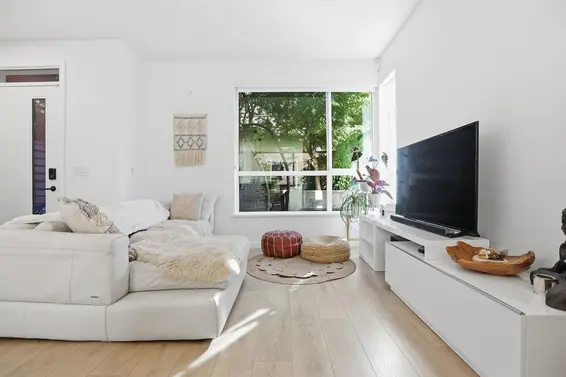
- Bed:
- 4 + den
- Bath:
- 3
- Interior:
- 1,888 sq/ft
- Type:
- Townhome
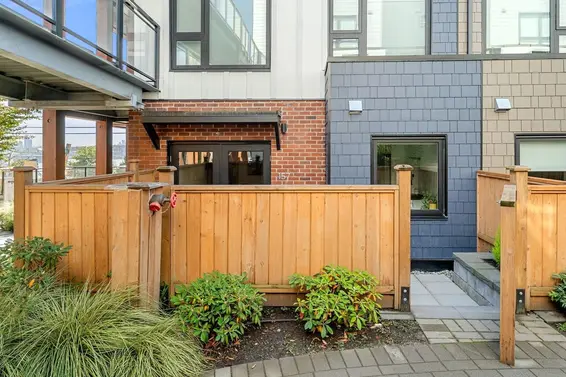
- Bed:
- 2 + den
- Bath:
- 2
- Interior:
- 998 sq/ft
- Type:
- Townhome

- Bed:
- 4
- Bath:
- 4
- Interior:
- 1,760 sq/ft
- Type:
- Townhome
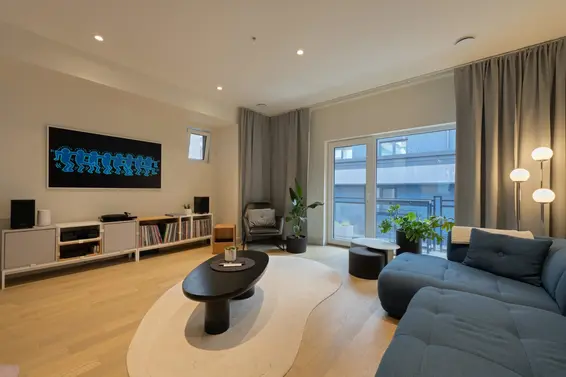
- Bed:
- 3
- Bath:
- 4
- Interior:
- 1,576 sq/ft
- Type:
- Townhome
- Bed:
- 4 + den
- Bath:
- 3
- Interior:
- 1,888 sq/ft
- Type:
- Townhome
- Bed:
- 2 + den
- Bath:
- 2
- Interior:
- 998 sq/ft
- Type:
- Townhome
- Bed:
- 4
- Bath:
- 4
- Interior:
- 1,760 sq/ft
- Type:
- Townhome
- Bed:
- 3
- Bath:
- 4
- Interior:
- 1,576 sq/ft
- Type:
- Townhome
Nearby Sales
There have been 234 townhomes reported sold in Lower Lonsdale, North Vancouver in the last two years.
Most Recent Sales


FAQs
How much is 304 223 East Keith Road listed for?
304 223 East Keith Road is listed for sale for $1,389,000.
When was 304 223 East Keith Road built?
304 223 East Keith Road was built in 1984 and is 42 years old.
How large is 304 223 East Keith Road?
304 223 East Keith Road is 1,791 square feet across 3 floors.
How many bedrooms and bathrooms does 304 223 East Keith Road have?
304 223 East Keith Road has 4 bedrooms and 3 bathrooms.
What are the annual taxes?
The annual taxes for 304 223 East Keith Road are $4,919.81 for 2026.
What are the maintenance fees
The maintenance fee for 304 223 East Keith Road is $483.72 per month.
What are the area active listing stats?
304 223 East Keith Road is located in Lower Lonsdale, North Vancouver. The average townhome for sale in Lower Lonsdale is listed for $1.38M. The lowest priced townhomes for sale in Lower Lonsdale, North Vancouver is listed for 828K, while the most expensive home for sale is listed for $1.83M. The average days on market for the townhomes currently listed for sale is 60 days.
When was the listing information last updated?
The listing details for 304 223 East Keith Road was last updated October 24, 2026 at 01:38 AM.
Listing Office: RE/MAX Masters Realty
Listing information last updated on October 24, 2026 at 01:38 AM.
Disclaimer: All information displayed including measurements and square footage is approximate, and although believed to be accurate is not guaranteed. Information should not be relied upon without independent verification.