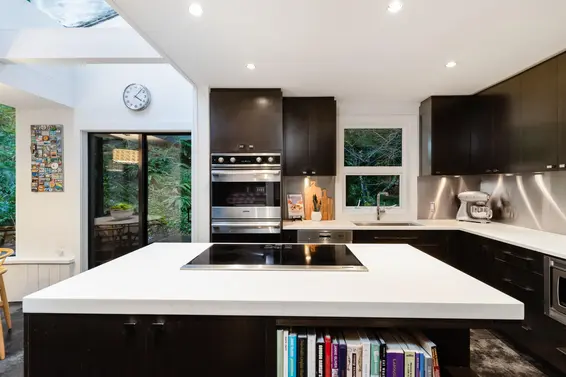
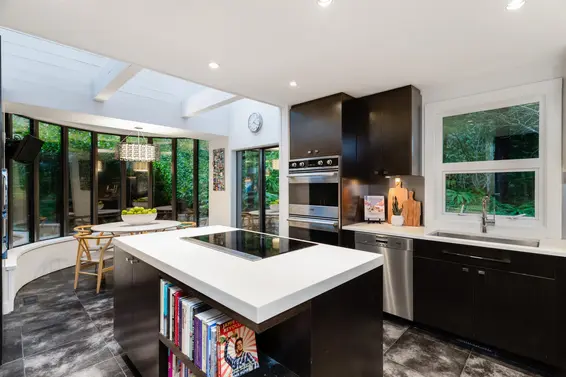
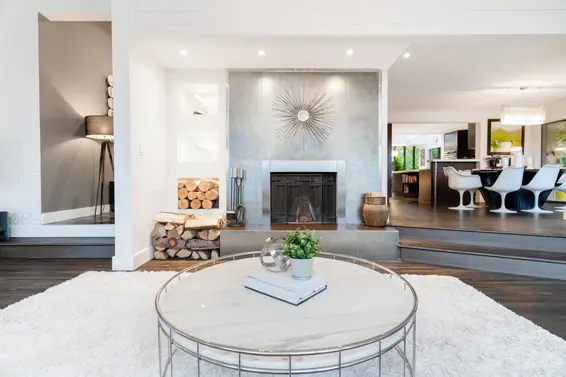
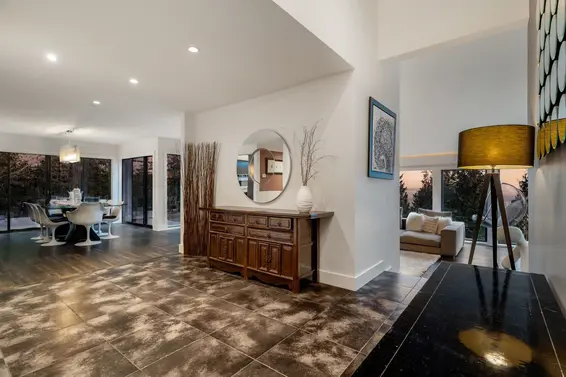


- Time on Site: 60 days
- Bed:
- 5 + den
- Bath:
- 4
- Interior:
- 4,003 sq/ft
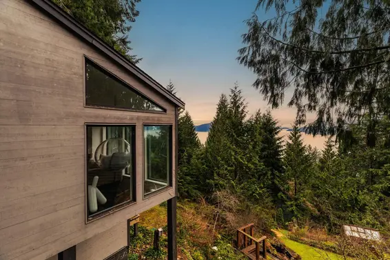
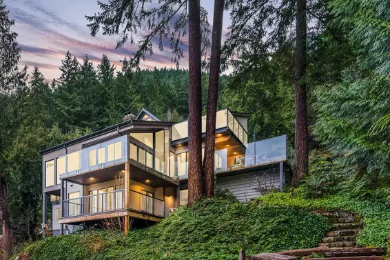
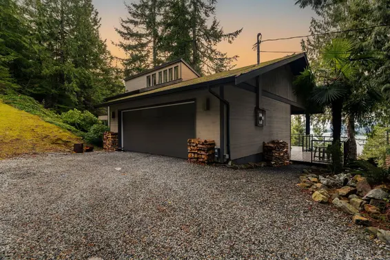
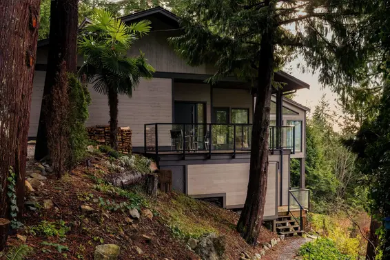
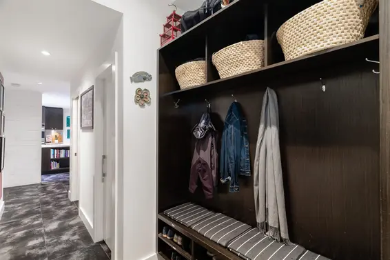
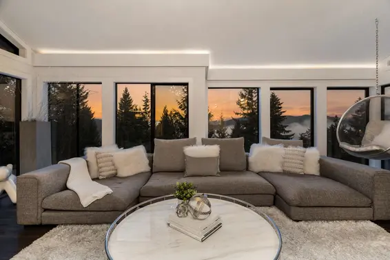
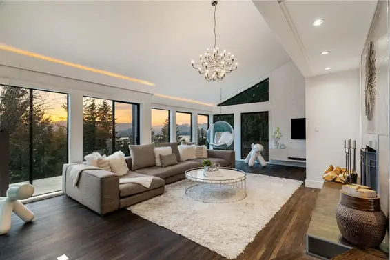
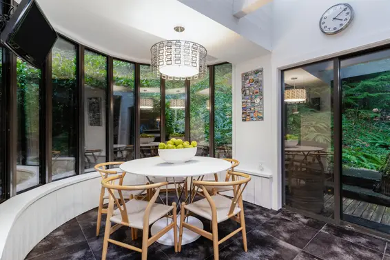
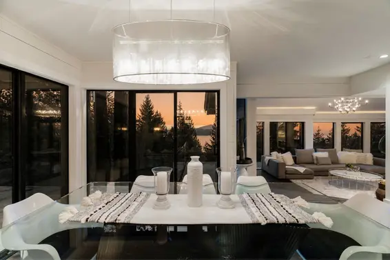
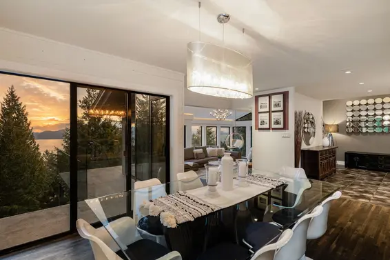
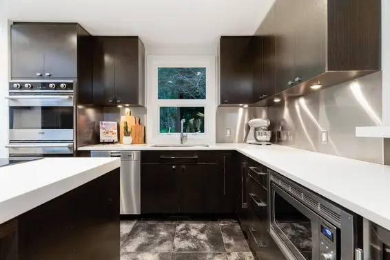
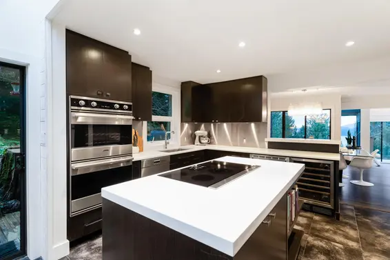
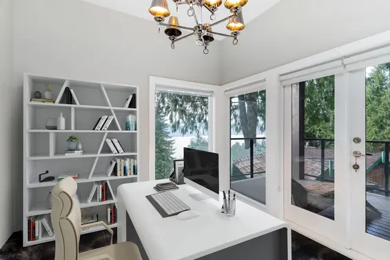
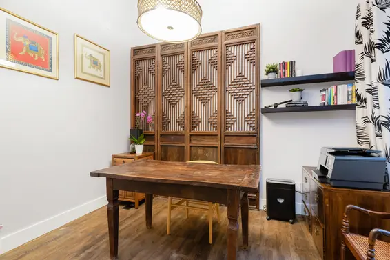
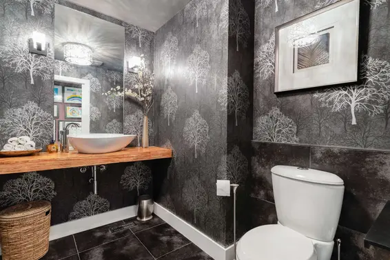
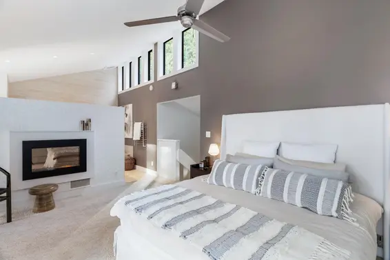
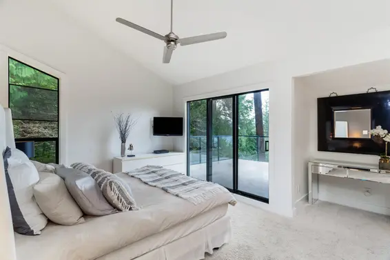
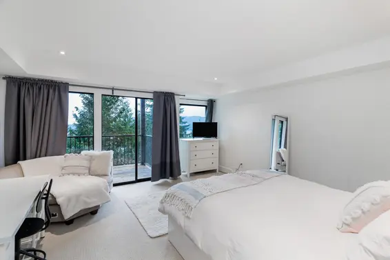
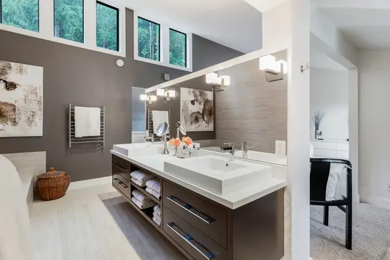
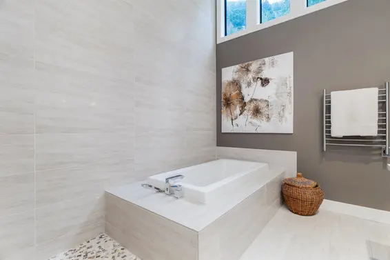
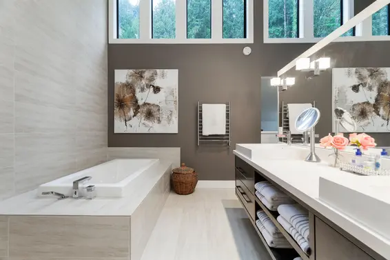
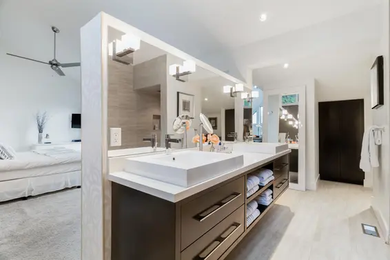
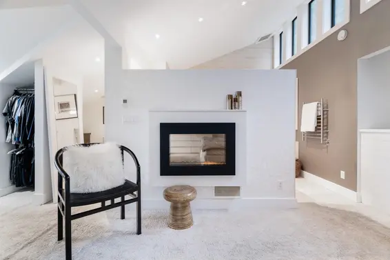
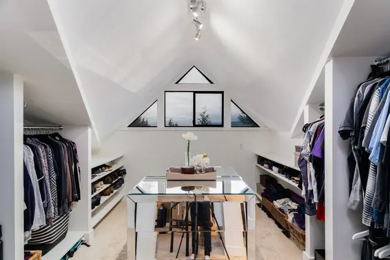
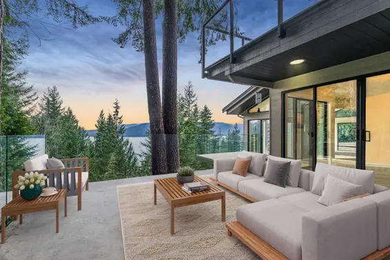
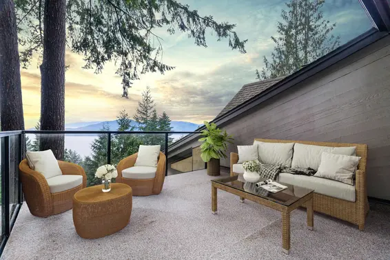
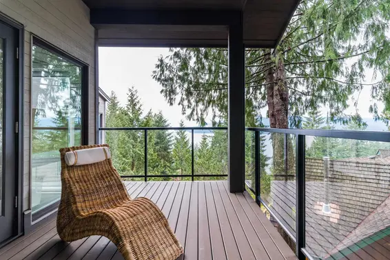
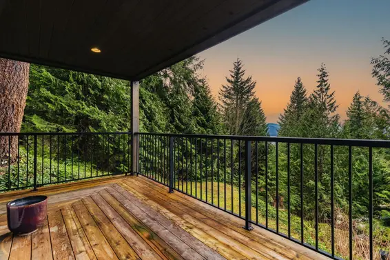
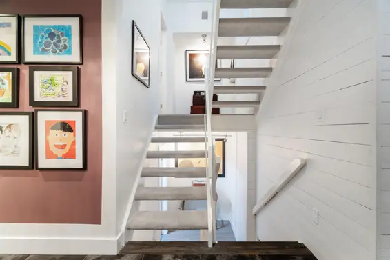
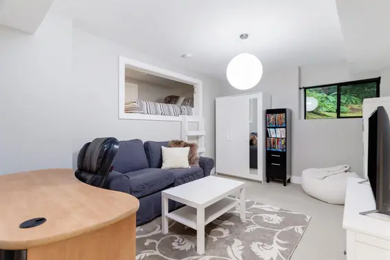
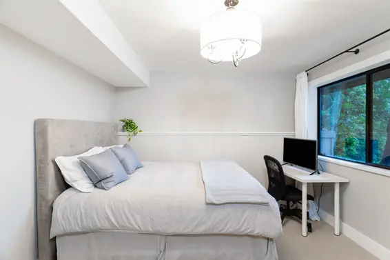
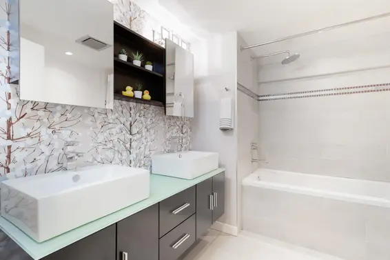
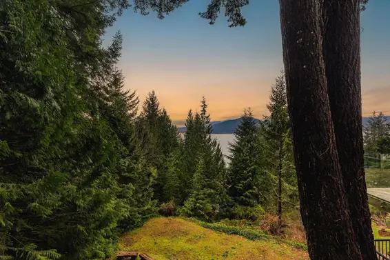
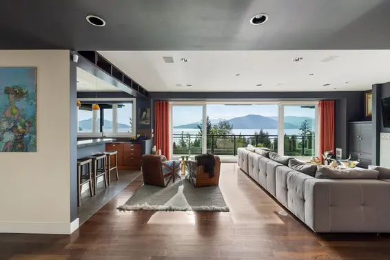
Lions Bay has the romance—ocean, forest and a village that still waves hello—but rarely this much practicality. A flat driveway (a true hillside rarity) leads to an attached double garage with EV charger. Inside, 4,000+ sq ft spans a renovated 3-level split with floor-to-ceiling Howe Sound and forest views, open-plan living, chef’s kitchen with Miele/Viking appliances and a penthouse-worthy principal suite. Two heat pumps provide A/C and efficient winter warmth. A legal 1–4 bedroom suite offers strong income or multi-generational flexibility. Add 1,200+ sq ft of decks, a quiet cul-de-sac near tennis and trails, Whistler in 60 minutes and downtown in 25. Seaside village living in the rare home that simply makes sense.
Upcoming Opens
Property Details
- List Price [LP]: $2,650,000
- Original List Price [OLP]: $2,650,000
- List Date: August 19, 2026
- Last Updated: Aug. 23, 2026, 10:08 a.m.
- Days on Market: 61
- Address: 470 Timbertop Drive
- MLS® Number: R3157282
- Listing Brokerage: Osprey Properties Inc.
- Type: House/Single Family
- Style of Home: Residential Detached
- Title: Freehold NonStrata
- Age: 33 years
- Year Built: 1993
- Bedrooms: 5
- Total Bathrooms: 4
- Full Bathrooms: 3
- Half Bathrooms: 1
- Dens: 1
- Fireplaces: 1
- Floors: 3
- Int. Area: 4,003 sq/ft
- Main Floor: 1,750 sq/ft
- Above Main Floor Area: 737 sq/ft
- # of Rooms: 22
- # of Kitchens: 2
- Suite: Legal Suite
- Lot Size: 11,478 sq/ft
- Frontage: 0
- Depth: 0 x
- Gross Taxes: $7439.35
- Taxes Year: 2026
- Roof: Asphalt
- Heat: Forced Air, Heat Pump, Wood Burning
- Construction: Frame Wood, Wood Siding
Seeing this blurry text? - The Real Estate Board requires you to be registered before accessing this info. Sign Up for free to view.
Features
- Included Items: Washer/Dryer, Dishwasher, Disposal, Refrigerator, Stove, Microwave, Oven, Range Top
- Features:
Vaulted Ceiling(s), Window Coverings, Shed(s)
- Year renovated: 2011
- Renovations: Renovation Addition, Renovation Substantially Rebuilt
- View: Ocean
- Outdoor Areas: Balcony, Patio, Deck, Sundeck
- Rear Yard Exposure: West
- Site Influences: Shopping Nearby, Near Golf Course, Marina Nearby, Private, Recreation Nearby, Ski Hill Nearby
- Amenities: Air Conditioning
- Parking Type: Additional Parking, Garage Double, RV Access/Parking, Side Access, Asphalt, Gravel, Garage Door Opener
- Parking Spaces - Total: 6
- Parking Spaces - Covered: 2
Seeing this blurry text? - The Real Estate Board requires you to be registered before accessing this info. Sign Up for free to view.
Room Measurements
| Level | Room | Measurements |
|---|---|---|
| Above | Bedroom | 17'8 × 15'1 |
| Above | Walk-In Closet | 10'10 × 10'1 |
| Above | Den | 9'1 × 8'4 |
| Main | Foyer | 19'9 × 7'3 |
| Above | Office | 11'4 × 9'9 |
| Main | Flex Room | 15'1 × 8'11 |
| Main | Living Room | 23'2 × 14'6 |
| Main | Dining Room | 16'7 × 11'2 |
| Main | Mud Room | 5'11 × 7'2 |
| Main | Kitchen | 14'8 × 11'6 |
| Main | Solarium | 10'11 × 9'2 |
| Main | Laundry | 8'7 × 8'4 |
| Below | Recreation Room | 15'2 × 14'3 |
| Below | Bedroom | 13'0 × 11'2 |
| Below | Bedroom | 14'3 × 10'8 |
| Below | Utility | 11'2 × 9'0 |
| Below | Bedroom | 10'7 × 9'0 |
| Below | Living Room | 13'0 × 9'0 |
| Below | Storage | 10'4 × 7'2 |
| Below | Kitchen | 17'1 × 5'3 |
| Below | Living Room | 13'0 × 9'0 |
| Below | Bedroom | 10'7 × 9'0 |
Seeing this blurry text? - The Real Estate Board requires you to be registered before accessing this info. Sign Up for free to view.
Map
Recent Price History
| Date | MLS # | Price | Event |
|---|---|---|---|
| August 19, 2026 | R3157282 | $2,650,000 | Listed |
| April 27, 2022 | R2643769 | $3,050,000 | Expired |
| February 2, 2022 | R2643769 | $3,050,000 | Price Changed |
| January 18, 2022 | R2643769 | $2,950,000 | Listed |
| August 23, 2008 | V716293 | $1,265,000 | Sold |
| June 9, 2008 | V716293 | $1,399,000 | Listed |
| December 7, 1995 | V95011972 | $540,000 | Sold |
| October 10, 1995 | V95011972 | $580,000 | Listed |
Interested in the full price history of this home? Contact us.
Seeing this blurry text? - The Real Estate Board requires you to be registered before accessing this info. Sign Up for free to view.
Nearby MLS® Listings
There are 24 other houses for sale in Lions Bay, West Vancouver.
- Bed:
- 4 + den
- Bath:
- 2
- Interior:
- 2,171 sq/ft
- Type:
- House
- Bed:
- 4
- Bath:
- 3
- Interior:
- 2,995 sq/ft
- Type:
- House
- Bed:
- 4
- Bath:
- 4
- Interior:
- 3,973 sq/ft
- Type:
- House

- Bed:
- 4
- Bath:
- 5
- Interior:
- 3,740 sq/ft
- Type:
- House
- Bed:
- 4 + den
- Bath:
- 2
- Interior:
- 2,171 sq/ft
- Type:
- House
- Bed:
- 4
- Bath:
- 3
- Interior:
- 2,995 sq/ft
- Type:
- House
- Bed:
- 4
- Bath:
- 4
- Interior:
- 3,973 sq/ft
- Type:
- House
- Bed:
- 4
- Bath:
- 5
- Interior:
- 3,740 sq/ft
- Type:
- House
Nearby Sales
There have been 52 houses reported sold in Lions Bay, West Vancouver in the last two years.
Most Recent Sales


FAQs
How much is 470 Timbertop Drive listed for?
470 Timbertop Drive is listed for sale for $2,650,000.
When was 470 Timbertop Drive built?
470 Timbertop Drive was built in 1993 and is 33 years old.
How large is 470 Timbertop Drive?
470 Timbertop Drive is 4,003 square feet across 3 floors.
How many bedrooms and bathrooms does 470 Timbertop Drive have?
470 Timbertop Drive has 5 bedrooms and 4 bathrooms.
What are the annual taxes?
The annual taxes for 470 Timbertop Drive are $7,439.35 for 2026.
What are the area active listing stats?
470 Timbertop Drive is located in Lions Bay, West Vancouver. The average house for sale in Lions Bay is listed for $2.25M. The lowest priced houses for sale in Lions Bay, West Vancouver is listed for 1.1M, while the most expensive home for sale is listed for $17.8M. The average days on market for the houses currently listed for sale is 40 days.
When was the listing information last updated?
The listing details for 470 Timbertop Drive was last updated October 19, 2026 at 03:36 AM.
Listing Office: Osprey Properties Inc.
Listing information last updated on October 19, 2026 at 03:36 AM.
Disclaimer: All information displayed including measurements and square footage is approximate, and although believed to be accurate is not guaranteed. Information should not be relied upon without independent verification.