- Bed:
- 2
- Bath:
- 2
- Interior:
- 999 sq/ft
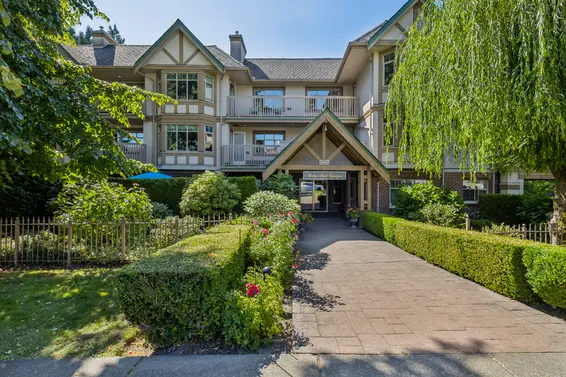
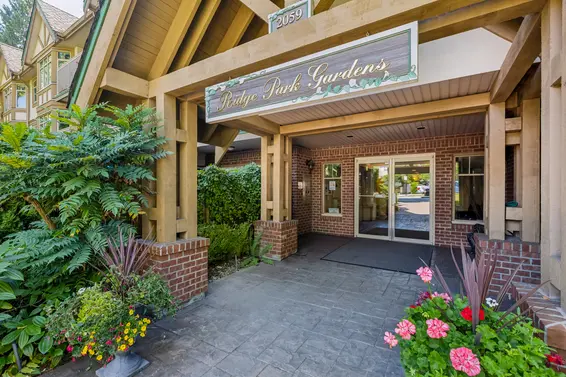
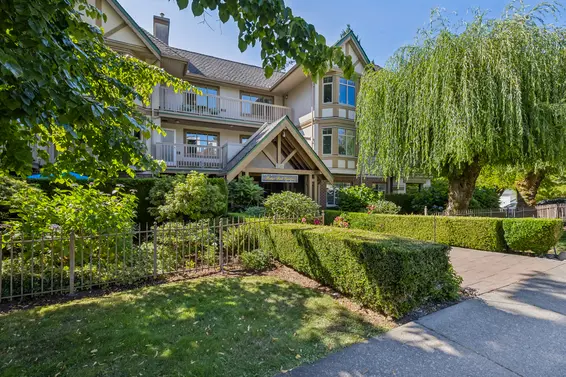
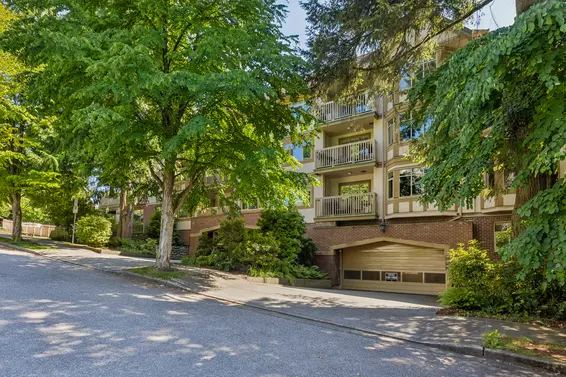
Rarely Available Ridge Park Gardens Penthouse
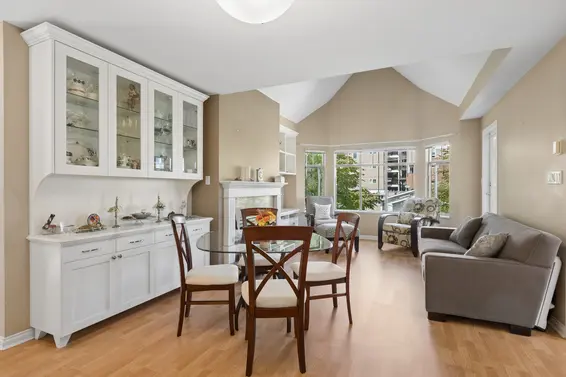
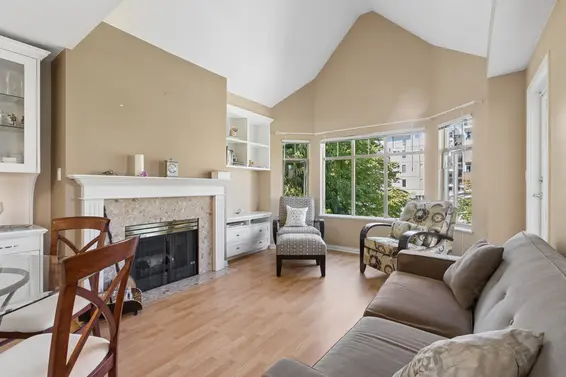
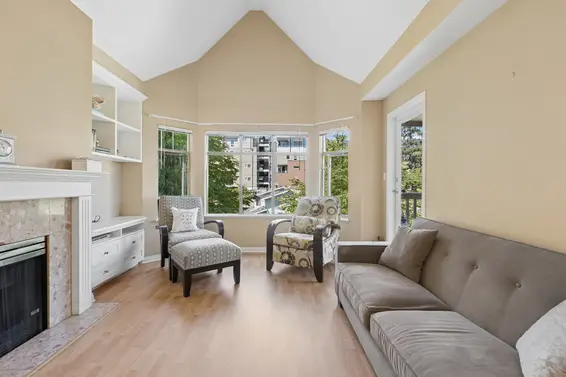
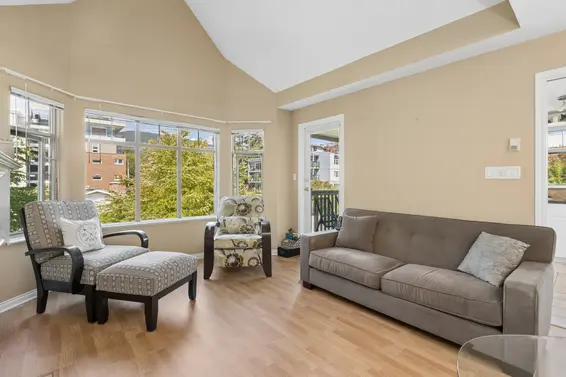
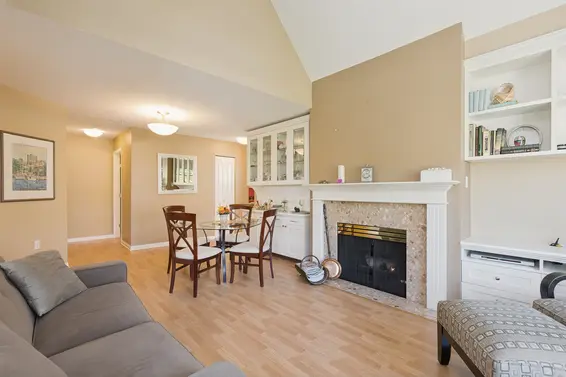
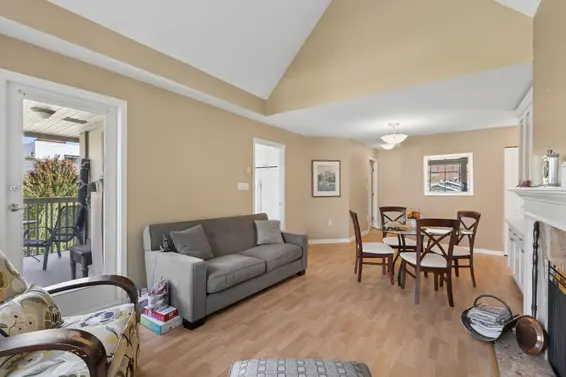
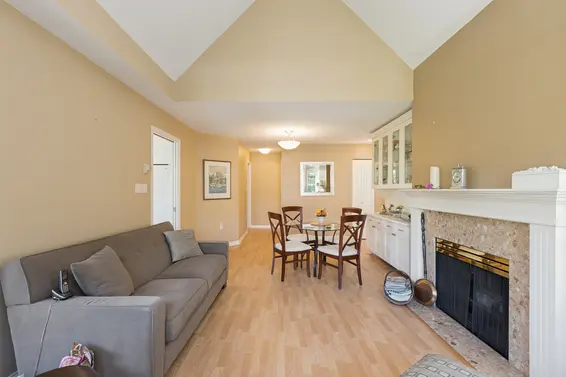
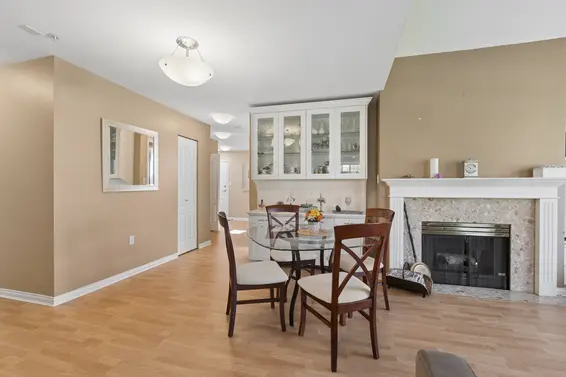
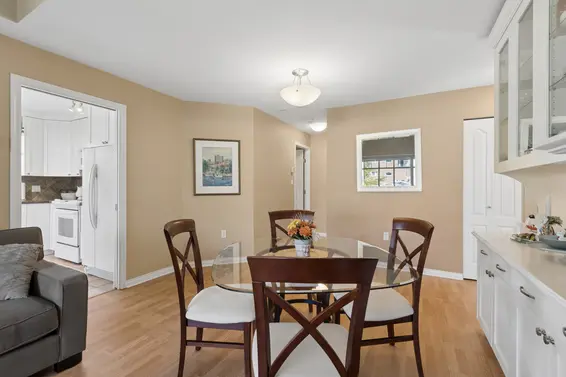
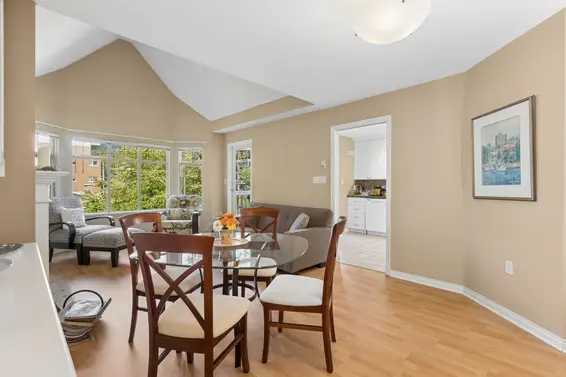
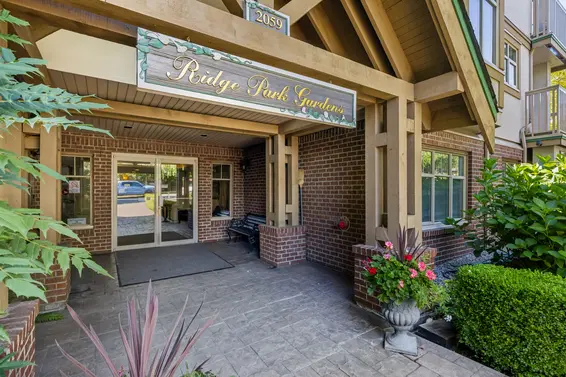
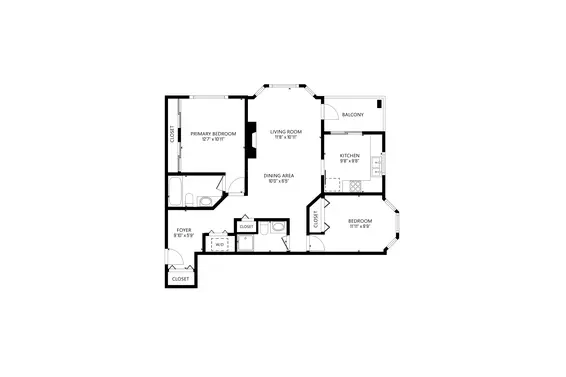
Rarely available PENTHOUSE in the adult-oriented (55+) Ridge Park Gardens. This top-floor corner suite offers 2 bedrooms, 2 bathrooms, and 1,000 sq/ft of thoughtfully designed living space. The open-concept living and dining area features vaulted ceilings, a gas fireplace, and bay windows, creating a comfortable and inviting space for both everyday living and entertaining.
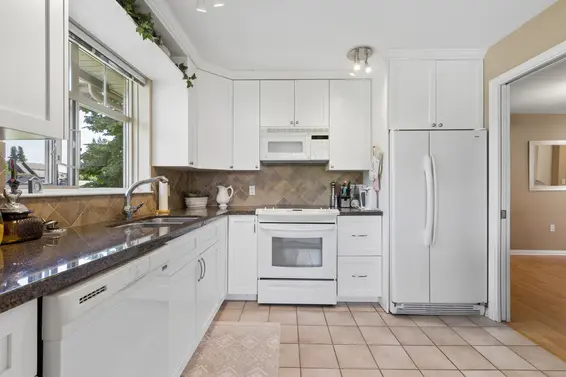
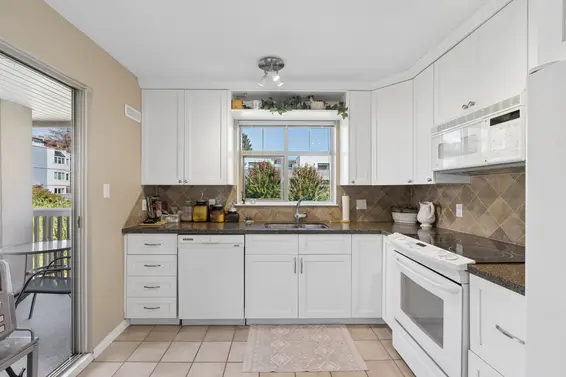
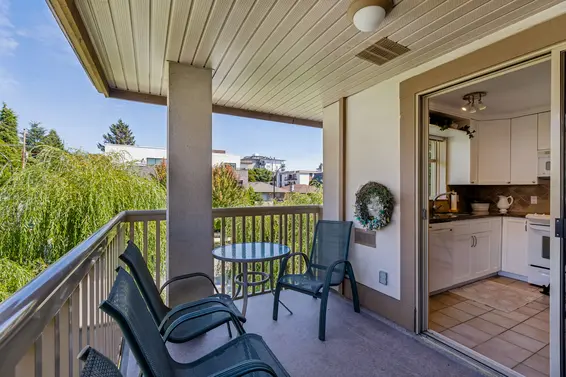
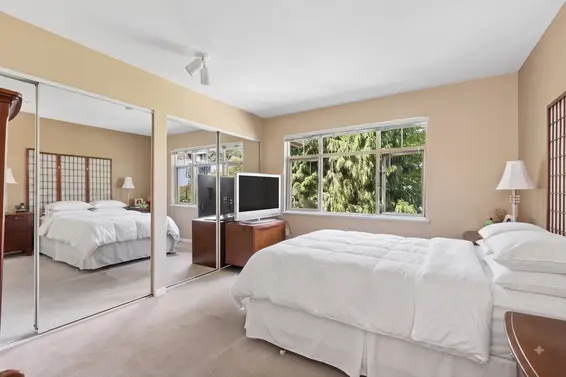
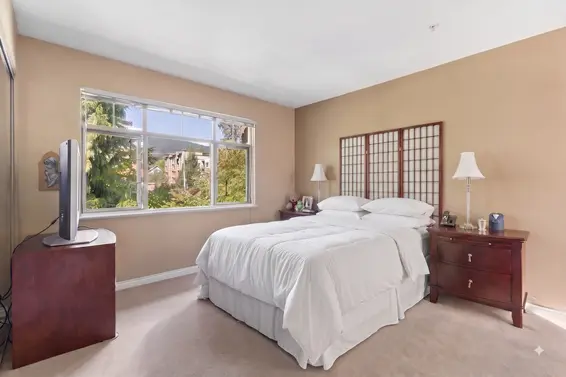
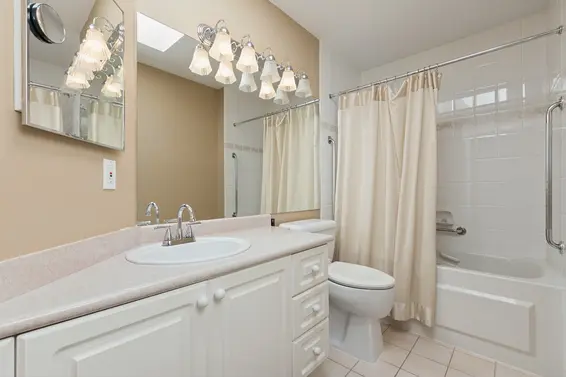
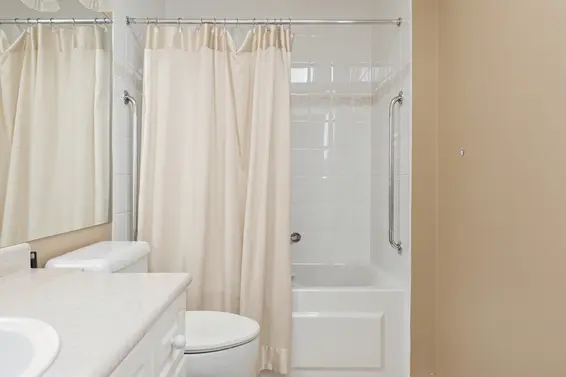
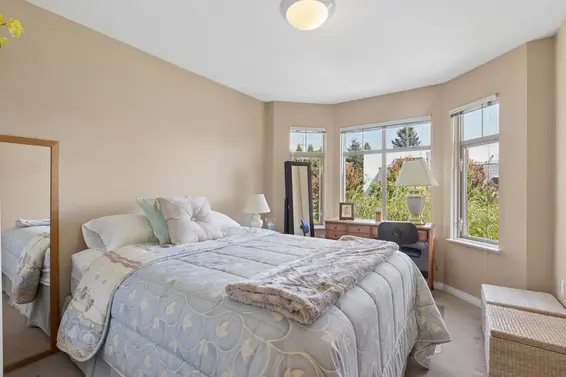
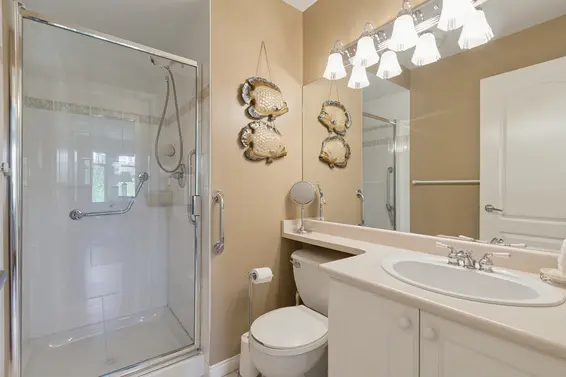
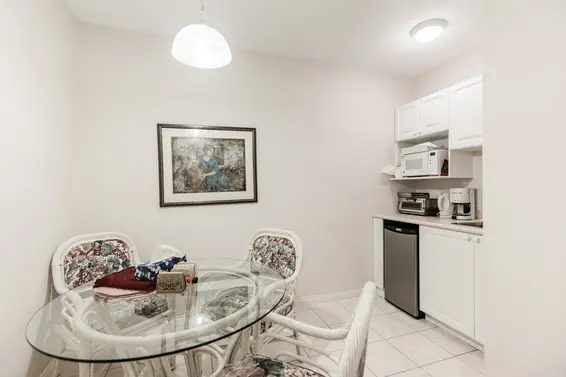
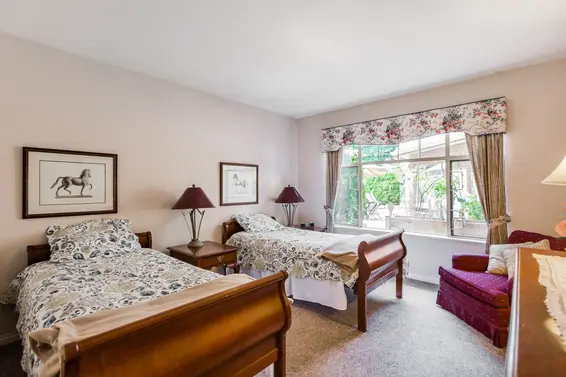
The kitchen offers ample cupboard space, timeless white shaker cabinetry, granite countertops, a window over the sink, and direct access to the balcony. The well-separated bedroom layout provides excellent privacy, with a spacious primary bedroom large enough for a king-sized bed and additional wardrobes, a wall-to-wall closet, and a 4-piece ensuite featuring its own skylight for an abundance of natural light. The second bedroom offers excellent flexibility and is ideal for those who prefer separate sleeping arrangements, as well as for guests, a home office, or hobby room, with easy access to the second 3-piece bathroom.
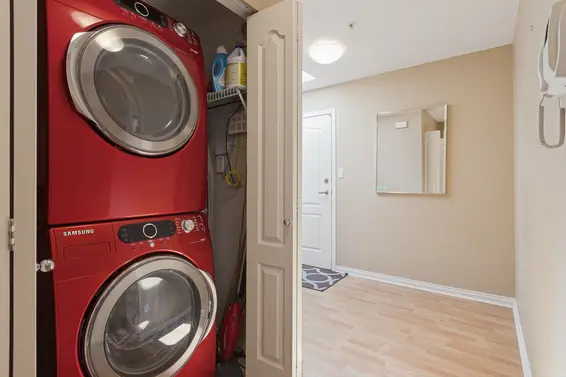
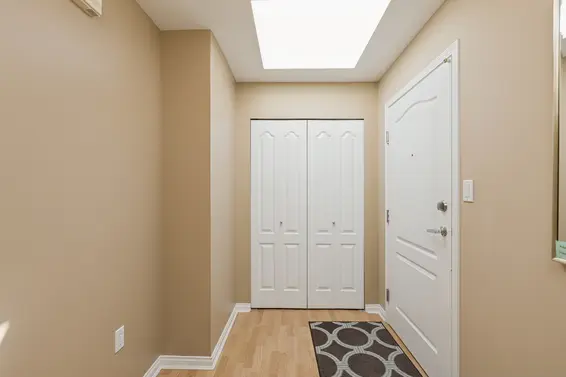
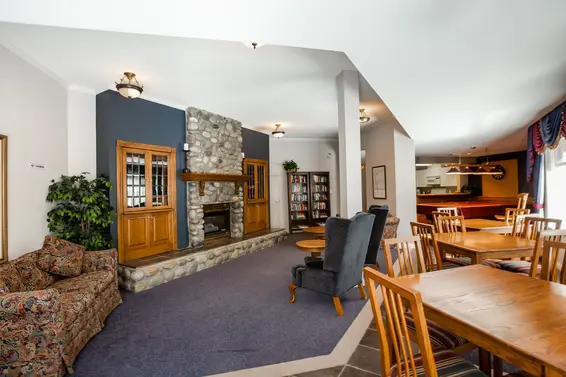
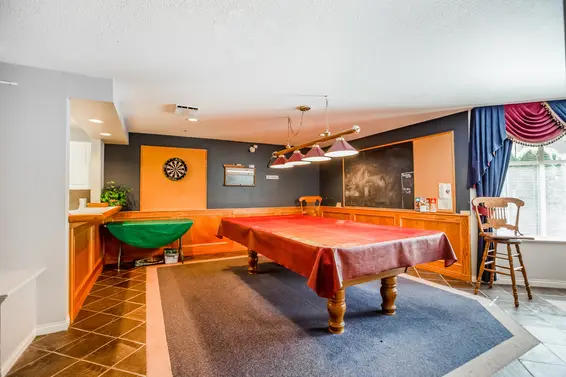
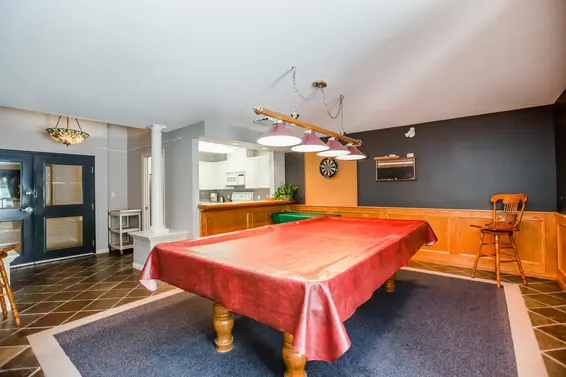
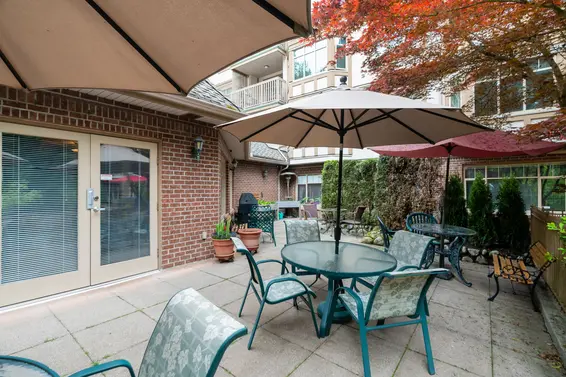
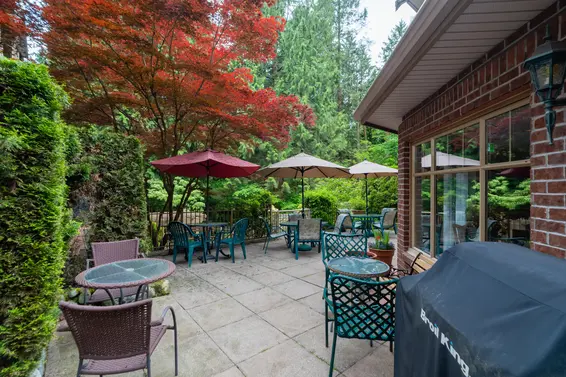
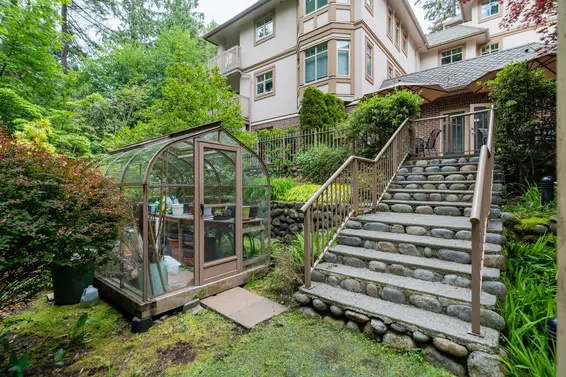
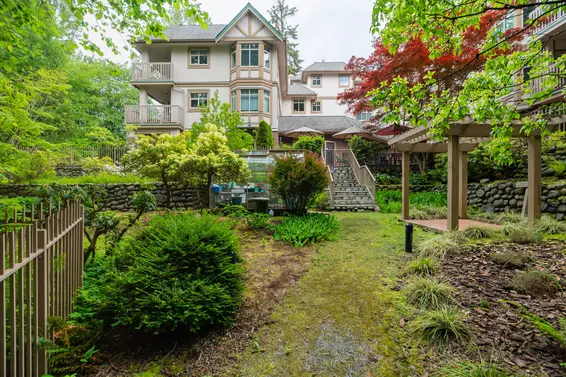
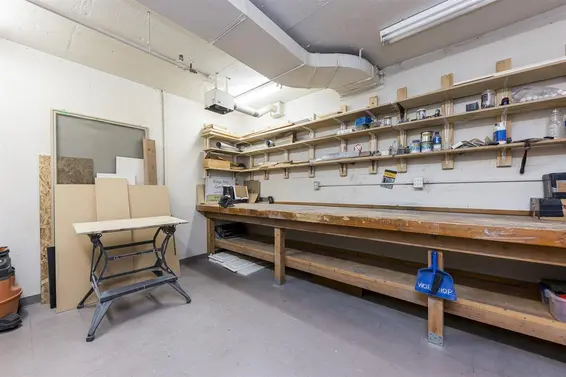
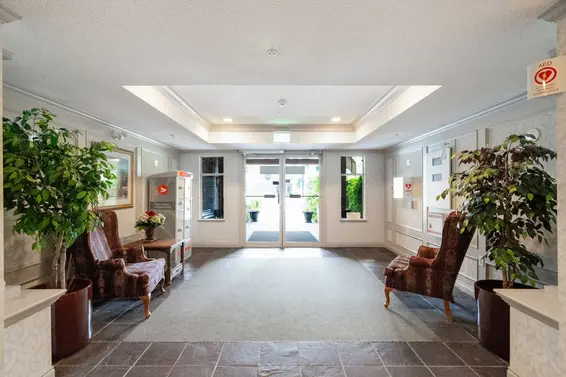
Additional features include a spacious skylit foyer, radiant in-floor heating, in-suite laundry, a separate storage locker, and one secured parking stall. Residents enjoy a great selection of shared amenities, including a workshop, guest suite, visitor parking, and a fully equipped amenity room with a kitchen and pool table. A large common patio overlooks the beautifully landscaped gardens and greenhouse, providing a lovely outdoor space to enjoy.
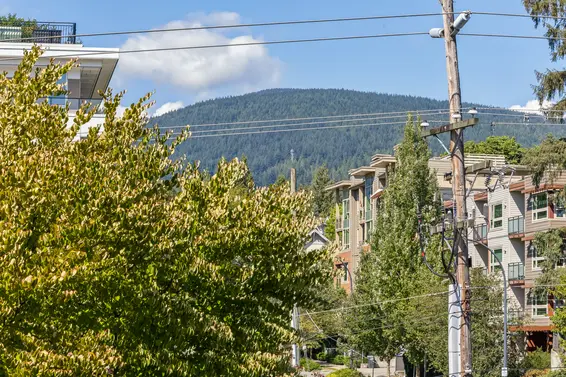
Conveniently located in Central Lonsdale, close to everyday amenities including transit, shopping, restaurants, parks, the new Harry Jerome Community Center, and Silver Harbour Senior Center.
Ridge Park Gardens is a 55+ community, with occupancy limited to residents aged 55 or older, subject to exemptions under the Strata Property Act. Pets are welcome, with one dog, two cats, or one dog and one cat permitted. Pets over 25 lbs require prior written approval from the strata corporation.
A well-maintained and welcoming community offering comfortable penthouse living in a highly convenient North Vancouver location.
Downloads
Upcoming Opens
Property Details
- List Price [LP]: $769,000
- Last Updated: Sept. 21, 2026, 11:52 a.m.
- Address: 505 2059 Chesterfield Avenue
- MLS® Number: R3155277
- Type: Apartment
- Style of Home: Penthouse
- Title: Freehold Strata
- Age: 31 years
- Year Built: 1995
- Bedrooms: 2
- Total Bathrooms: 2
- Full Bathrooms: 2
- Fireplaces: 1
- Floors: 1
- Int. Area: 999 sq/ft
- # of Kitchens: 1
- Gross Taxes: $2848.36
- Taxes Year: 2025
- Maintenance Fee: $646.20 per month
- Maintenance Includes: Management, Gas, Heat, Hot Water, Garbage Pickup, Gardening, Recreation Facility
- Roof: Asphalt
- Heat: Radiant hot water
- Construction: Frame - wood
Features
- Included Items: Fridge, stove, dishwasher, microwave, washer/dryer, window coverings, 1 garage door remote
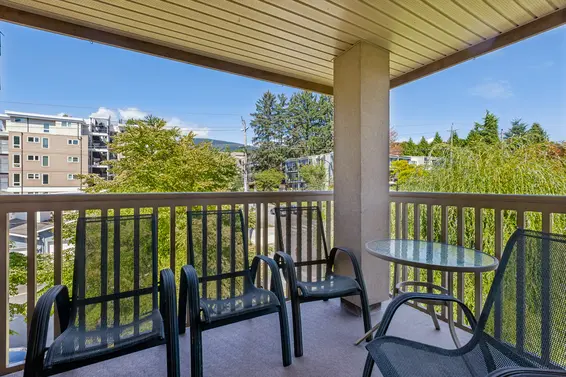
- Outdoor Areas: Balcony
- Site Influences: Central location, shopping nearby, recreation nearby, private setting, adult oriented
- Amenities: In suite laundry, guest suite, club house, workshop
- Parking Type: Garage underbuilding
- Parking Spaces - Total: 1
- Parking Spaces - Covered: 1
- Parking Access: Side
- Locker: Yes
Room Measurements
| Level | Room | Measurements |
|---|---|---|
| Main | Living Room | 11'8 × 10'11 |
| Main | Dining Area | 10'0 × 6'5 |
| Main | Kitchen | 9'8 × 9'8 |
| Main | Primary Bedroom | 12'7 × 10'11 |
| Main | Bedroom | 11'11 × 9'9 |
| Main | Foyer | 9'10 × 5'9 |
Map
Building Details
- MLS® Listings: 2
- Units in development: 42
- Construction: Wood Frame
- Bylaw Restrictions:
- Age restrictions (The occupancy of a strata lot is limited to persons who are aged 55 or older, subject to any exemptions provided under the Strata Property Act.)
- Pets allowed w/ restrictions (one dog or two cats or one dog and one cat. Any pet weighing over 25 lbs must be approved in writing by the strata corporation prior to being kept on the common property, limited common property, land that is a common asset, or a strata lot. The strata corporation may refuse to allow a pet over 25 lbs at its sole discretion.)
- Smoking restrictions
55 Plus
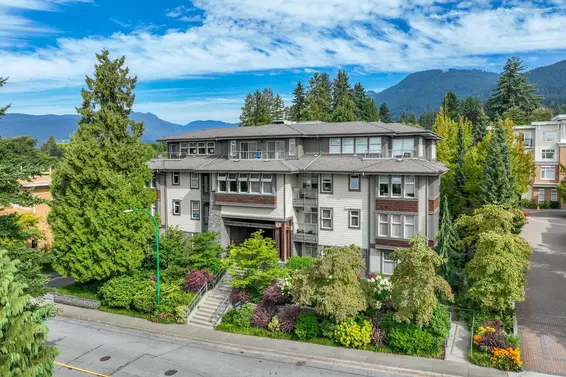
- Bed:
- 2
- Bath:
- 2
- Interior:
- 1,193 sq/ft
- Type:
- Condo
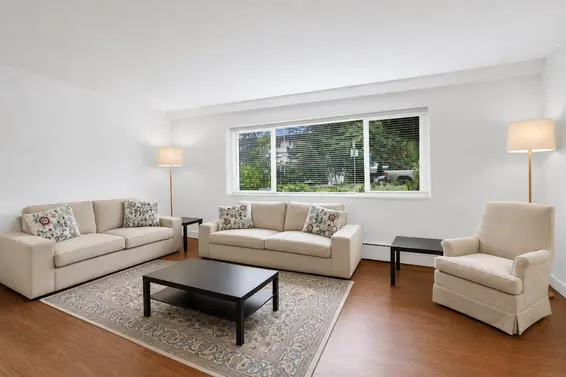
- Bed:
- 2
- Bath:
- 1
- Interior:
- 895 sq/ft
- Type:
- Condo
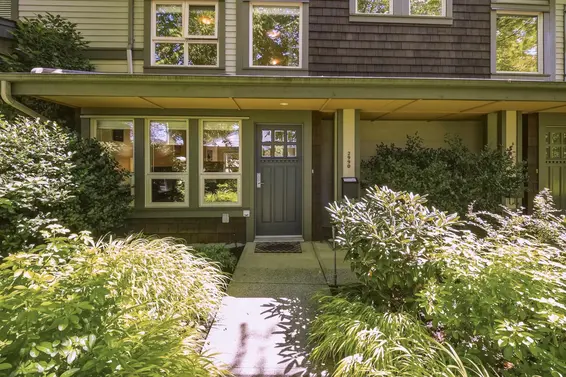
- Bed:
- 3 + den
- Bath:
- 3
- Interior:
- 1,808 sq/ft
- Type:
- Townhome
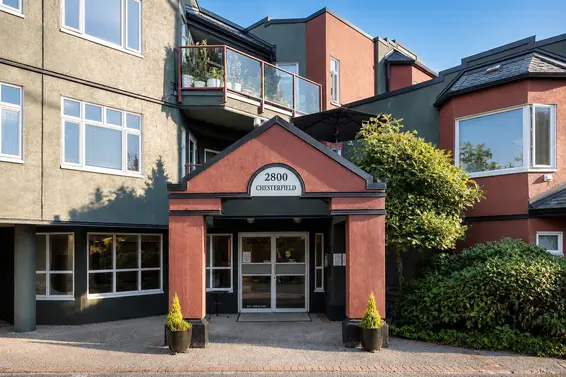
- Bed:
- 1
- Bath:
- 1
- Interior:
- 845 sq/ft
- Type:
- Condo
- Bed:
- 2
- Bath:
- 2
- Interior:
- 1,193 sq/ft
- Type:
- Condo
- Bed:
- 2
- Bath:
- 1
- Interior:
- 895 sq/ft
- Type:
- Condo
- Bed:
- 3 + den
- Bath:
- 3
- Interior:
- 1,808 sq/ft
- Type:
- Townhome
- Bed:
- 1
- Bath:
- 1
- Interior:
- 845 sq/ft
- Type:
- Condo
Penthouse & Sub-Penthouse
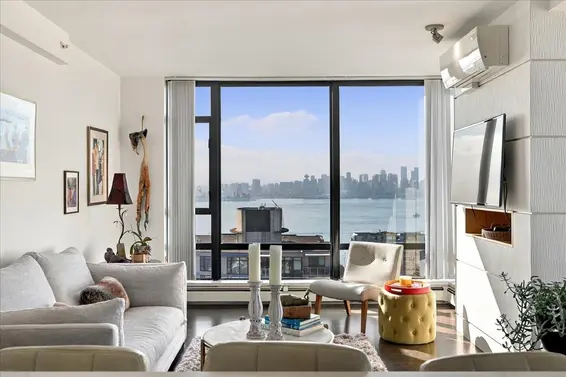
- Bed:
- 2
- Bath:
- 2
- Interior:
- 1,176 sq/ft
- Type:
- Condo
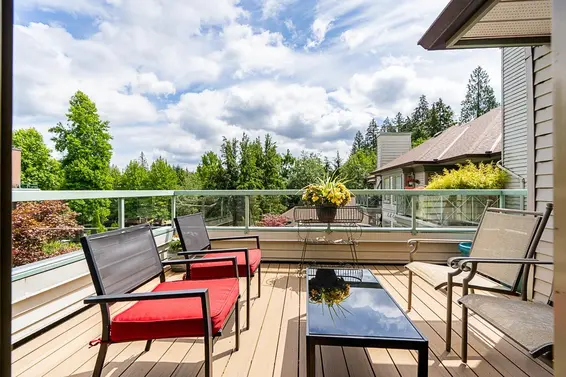
- Bed:
- 2
- Bath:
- 2
- Interior:
- 1,134 sq/ft
- Type:
- Condo
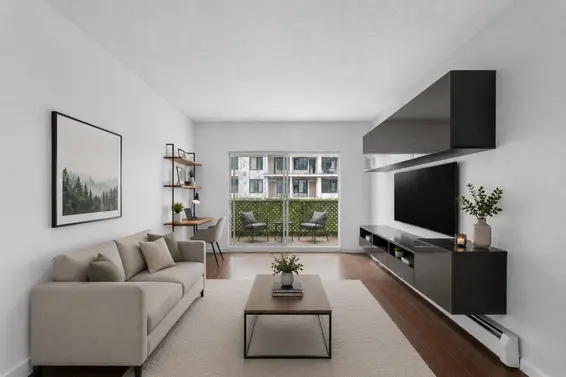
- Bed:
- 1
- Bath:
- 1
- Interior:
- 617 sq/ft
- Type:
- Condo
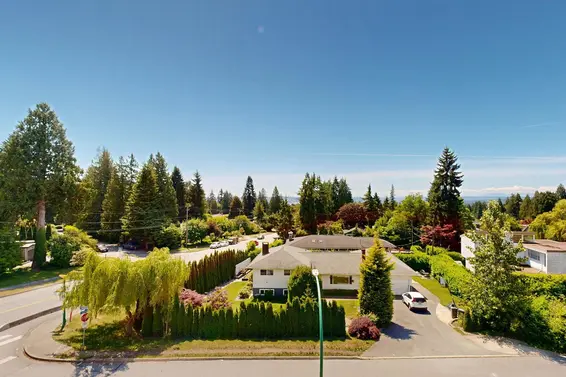
- Bed:
- 2
- Bath:
- 2
- Interior:
- 921 sq/ft
- Type:
- Condo
- Bed:
- 2
- Bath:
- 2
- Interior:
- 1,176 sq/ft
- Type:
- Condo
- Bed:
- 2
- Bath:
- 2
- Interior:
- 1,134 sq/ft
- Type:
- Condo
- Bed:
- 1
- Bath:
- 1
- Interior:
- 617 sq/ft
- Type:
- Condo
- Bed:
- 2
- Bath:
- 2
- Interior:
- 921 sq/ft
- Type:
- Condo
Nearby MLS® Listings
There are 92 other condos for sale in Central Lonsdale, North Vancouver.
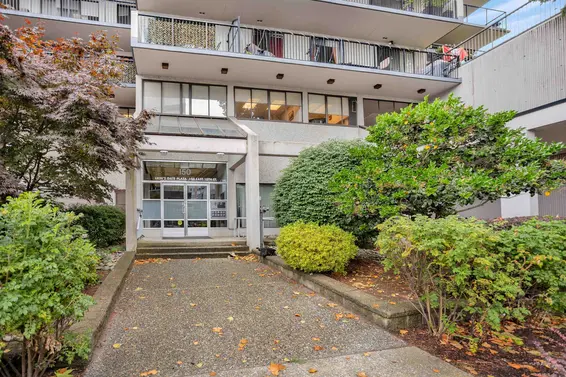
- Bed:
- 1
- Bath:
- 1
- Interior:
- 633 sq/ft
- Type:
- Condo
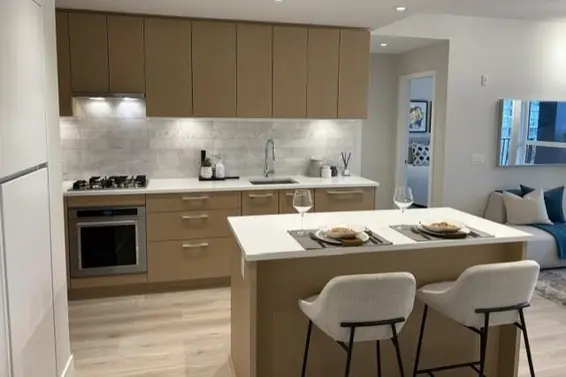
- Bed:
- 1 + den
- Bath:
- 1
- Interior:
- 626 sq/ft
- Type:
- Condo
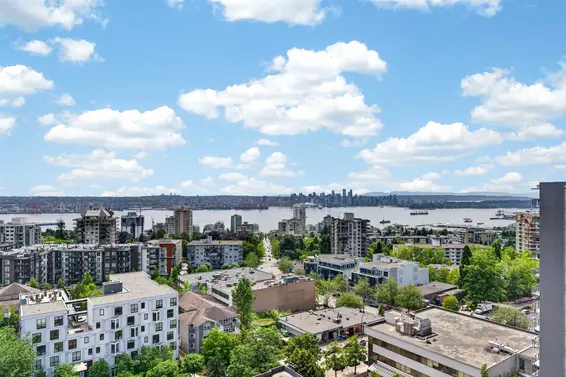
- Bed:
- 1
- Bath:
- 1
- Interior:
- 590 sq/ft
- Type:
- Condo
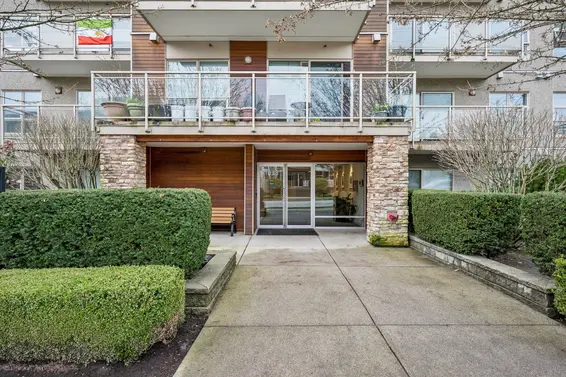
- Bed:
- 1
- Bath:
- 1
- Interior:
- 625 sq/ft
- Type:
- Condo
- Bed:
- 1
- Bath:
- 1
- Interior:
- 633 sq/ft
- Type:
- Condo
- Bed:
- 1 + den
- Bath:
- 1
- Interior:
- 626 sq/ft
- Type:
- Condo
- Bed:
- 1
- Bath:
- 1
- Interior:
- 590 sq/ft
- Type:
- Condo
- Bed:
- 1
- Bath:
- 1
- Interior:
- 625 sq/ft
- Type:
- Condo
Nearby Sales
There have been 803 condos reported sold in Central Lonsdale, North Vancouver in the last two years.
Most Recent Sales


FAQs
How much is 505 2059 Chesterfield Avenue listed for?
505 2059 Chesterfield Avenue is listed for sale for $769,000.
When was 505 2059 Chesterfield Avenue built?
505 2059 Chesterfield Avenue was built in 1995 and is 31 years old.
How large is 505 2059 Chesterfield Avenue?
505 2059 Chesterfield Avenue is 999 square feet across 1 floor.
How many bedrooms and bathrooms does 505 2059 Chesterfield Avenue have?
505 2059 Chesterfield Avenue has 2 bedrooms and 2 bathrooms.
What are the annual taxes?
The annual taxes for 505 2059 Chesterfield Avenue are $2,848.36 for 2025.
What are the maintenance fees
The maintenance fee for 505 2059 Chesterfield Avenue is $646.20 per month.
What are the area active listing stats?
505 2059 Chesterfield Avenue is located in Central Lonsdale, North Vancouver. The average condo for sale in Central Lonsdale is listed for $789K. The lowest priced condos for sale in Central Lonsdale, North Vancouver is listed for 399K, while the most expensive home for sale is listed for $3.5M. The average days on market for the condos currently listed for sale is 33 days.
When was the listing information last updated?
The listing details for 505 2059 Chesterfield Avenue was last updated October 12, 2026 at 01:17 AM.
Listing information last updated on October 12, 2026 at 01:17 AM.
Disclaimer: All information displayed including measurements and square footage is approximate, and although believed to be accurate is not guaranteed. Information should not be relied upon without independent verification.