- Time on Site: 82 days
- Bed:
- 5
- Bath:
- 3
- Interior:
- 2,680 sq/ft
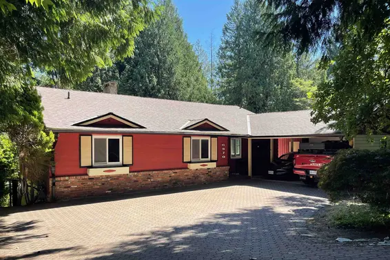
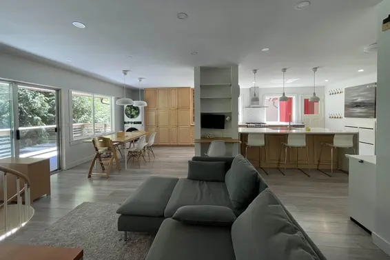
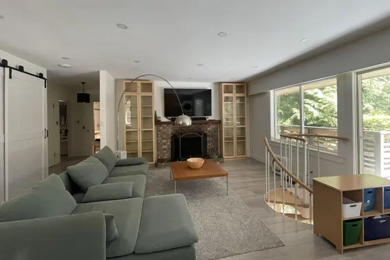
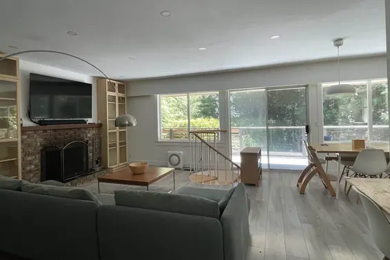
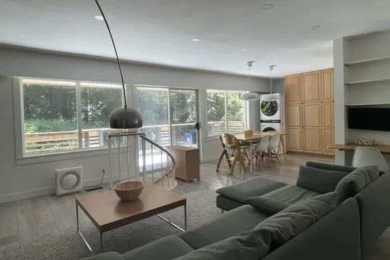
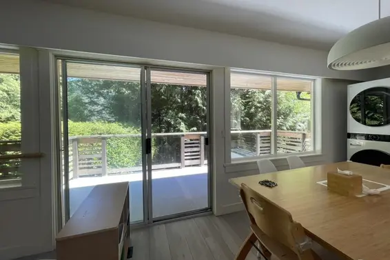
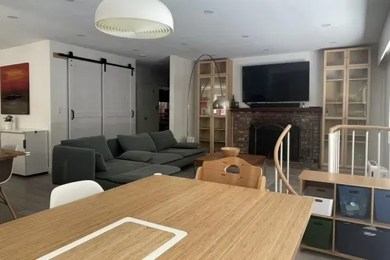
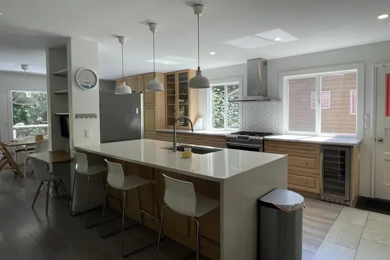
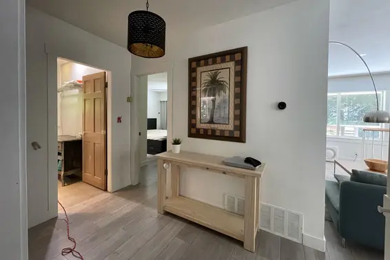
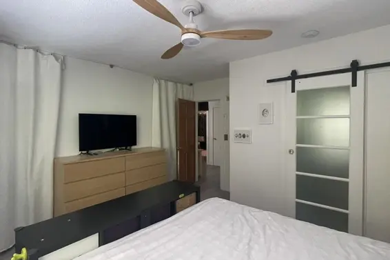
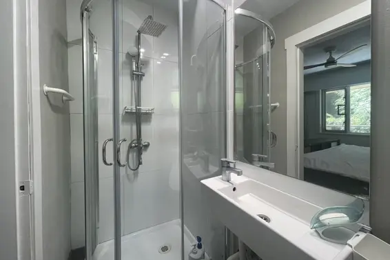
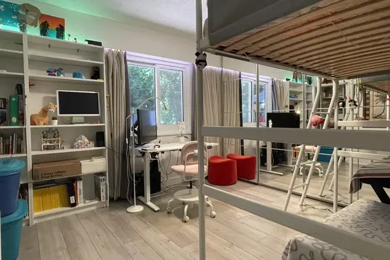
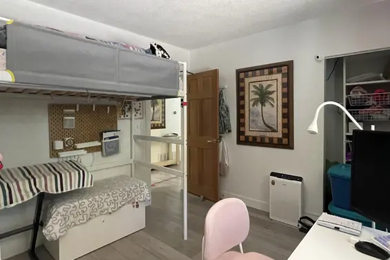
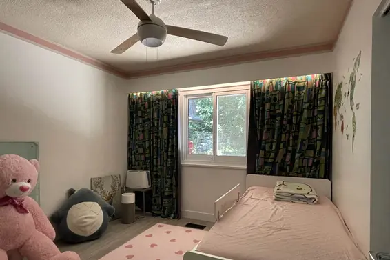
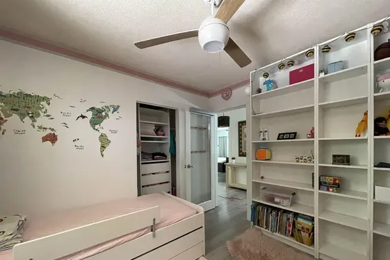
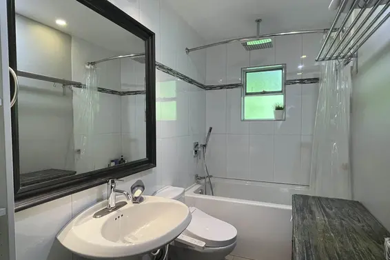
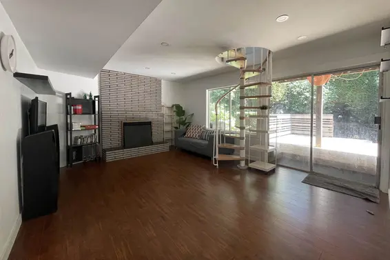
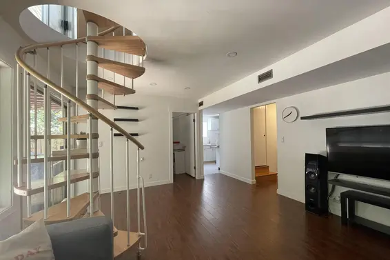
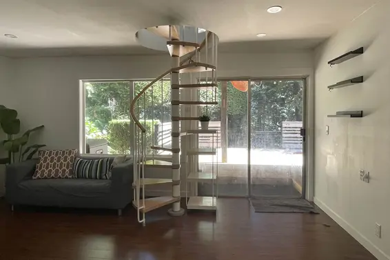
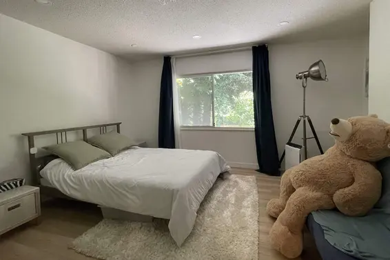
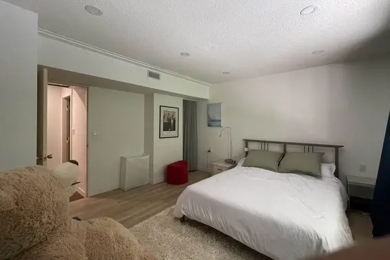
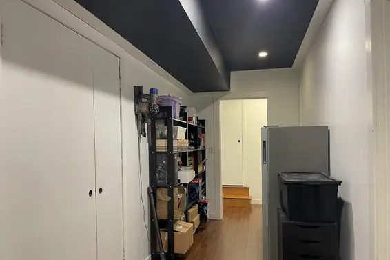
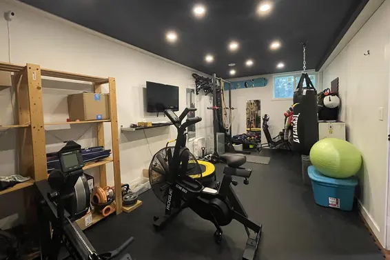
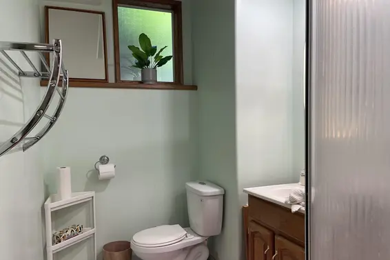
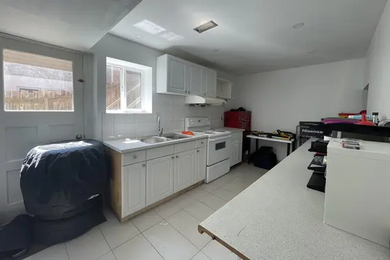
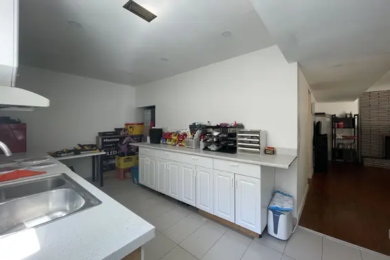
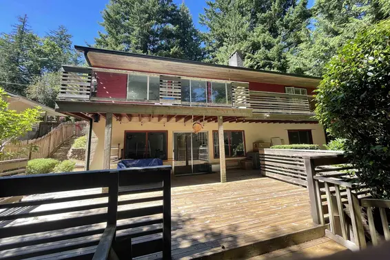
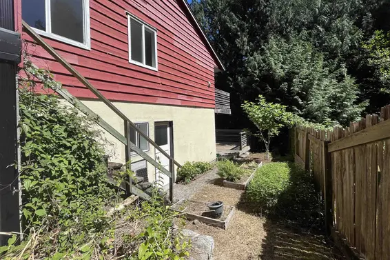
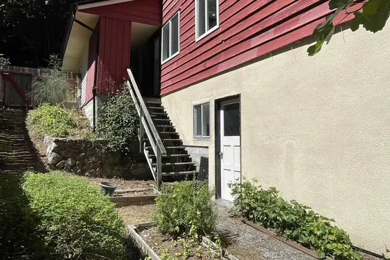
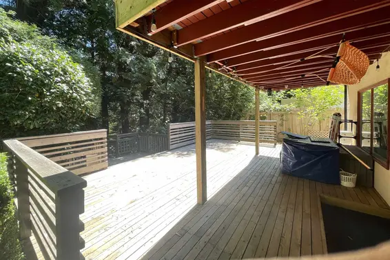
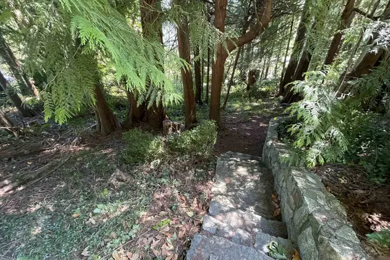
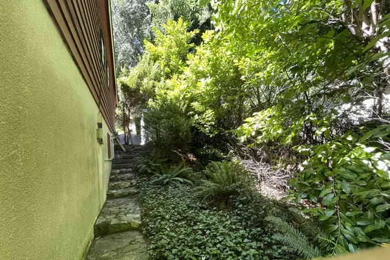
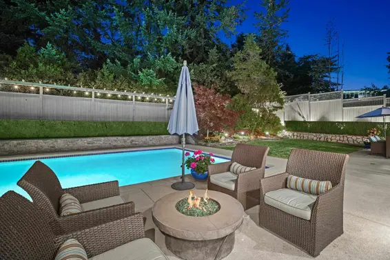

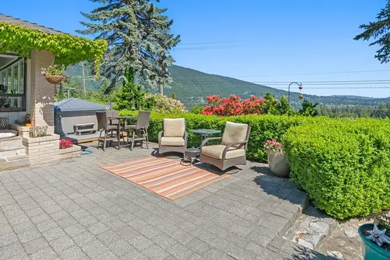
Horseshoe Bay, 0.27 acre lot, 2600 partial renovated rancher, open floor plan, with full walk-out basement on one of the nicest streets in one of West Vancouver's nicest neighbourhoods. The new owner will be someone who craves peace, quiet, and total privacy. The home is within walking distance to Ferry terminal, Gleneagles Elementary School, Gleneagles Community Centre, Gleneagles Golf Course (9 hole), the charming village of Horseshoe Bay, and numerous parks and trails, including spectacular Whytecliff Park. The area enjoys a Gulf Island climate.
Upcoming Opens
Property Details
- List Price [LP]: $1,780,000
- Prev List Price: $1,890,000
- Original List Price [OLP]: $1,890,000
- List Date: July 31, 2026
- Last Updated: Oct. 16, 2026, 6:32 p.m.
- Days on Market: 87
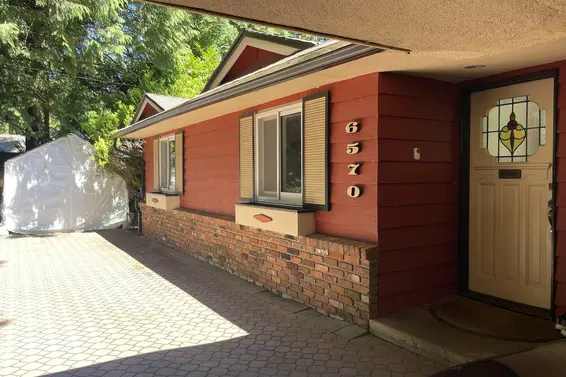
- Address: 6570 Madrona Crescent
- MLS® Number: R3152173
- Listing Brokerage: Royal Pacific Realty Corp.
- Type: House/Single Family
- Style of Home: Residential Detached
- Title: Freehold NonStrata
- Age: 62 years
- Year Built: 1964
- Bedrooms: 5
- Total Bathrooms: 3
- Full Bathrooms: 3
- Fireplaces: 2
- Floors: 2
- Int. Area: 2,680 sq/ft
- Main Floor: 1,340 sq/ft
- Basement Floor Area: 1,340 sq/ft
- # of Rooms: 11
- # of Kitchens: 1
- Suite: None
- Lot Size: 11,793 sq/ft
- Frontage: 76
- Depth: 76 x
- Gross Taxes: $5745.00
- Taxes Year: 2026
- Roof: Asphalt
- Heat: Forced Air, Wood Burning
- Construction: Frame Wood, Brick (Exterior), Stucco, Wood Siding
Seeing this blurry text? - The Real Estate Board requires you to be registered before accessing this info. Sign Up for free to view.
Features
- Included Items: Washer/Dryer, Dishwasher, Refrigerator, Stove
- Features:
Storage
- Renovations: Renovation Partly
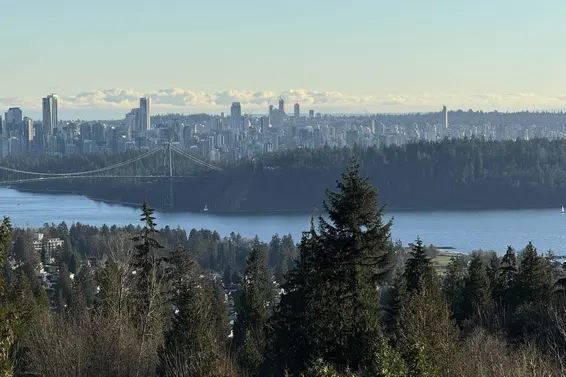
- View: MOUNTAIN
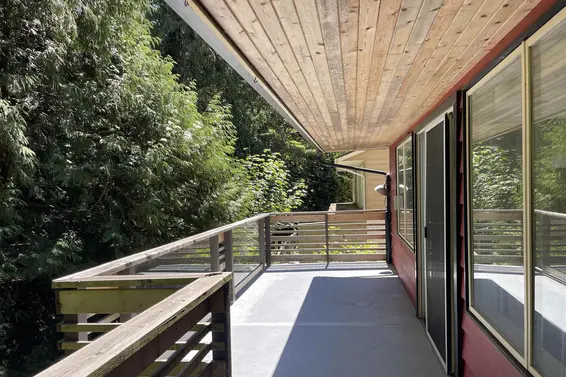
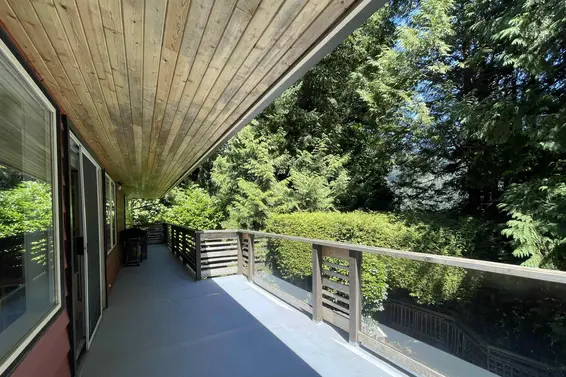
- Outdoor Areas: Balcony, Patio, Deck, Sundeck
- Rear Yard Exposure: East
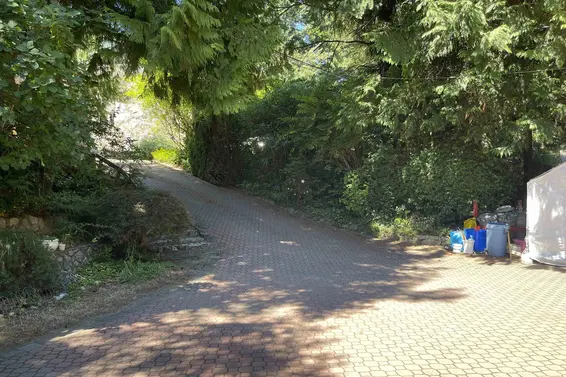
- Parking Type: Carport Multiple, Front Access, Paver Block
- Parking Spaces - Total: 3
- Parking Spaces - Covered: 2
Seeing this blurry text? - The Real Estate Board requires you to be registered before accessing this info. Sign Up for free to view.
Room Measurements
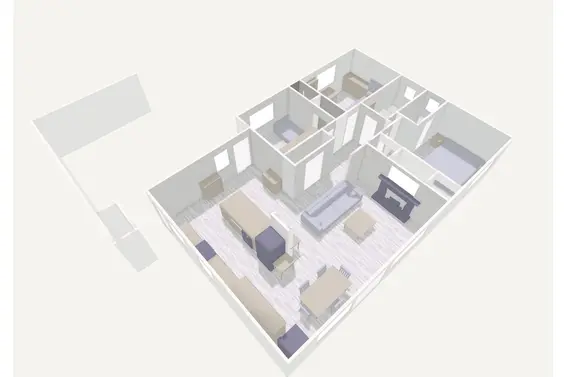
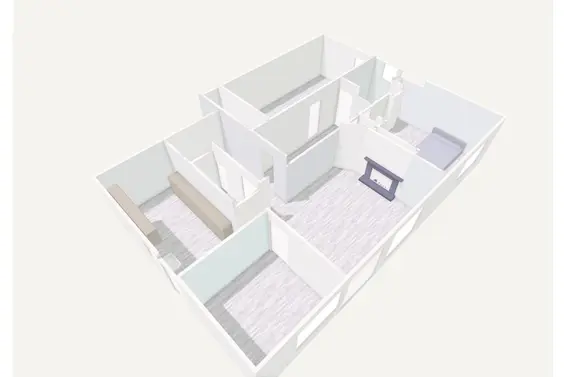
| Level | Room | Measurements |
|---|---|---|
| Main | Living Room | 16' × 14' |
| Main | Dining Room | 10'6 × 8'10 |
| Main | Kitchen | 14' × 10'6 |
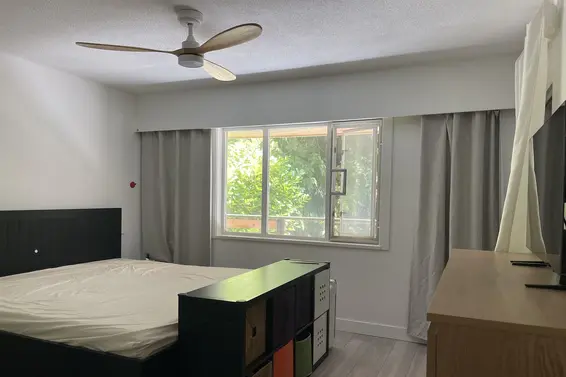
| Main | Primary Bedroom | 13'6 × 10'6 |
| Main | Bedroom | 14'5 × 10'5 |
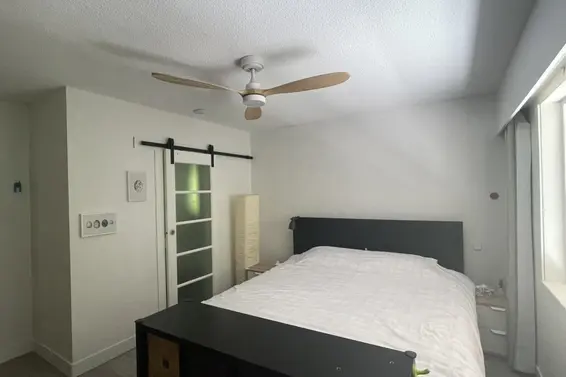
| Main | Bedroom | 10'5 × 10'3 |
| Below | Family Room | 16' × 13'4 |
| Below | Office | 10'4 × 10'2 |
| Below | Bedroom | 13'4 × 11'2 |
| Below | Bedroom | 20' × 9'10 |
| Below | Laundry | 15'9 × 9'6 |
Seeing this blurry text? - The Real Estate Board requires you to be registered before accessing this info. Sign Up for free to view.
Map
Recent Price History
| Date | MLS # | Price | Event |
|---|---|---|---|
| October 16, 2026 | R3152173 | $1,780,000 | Price Changed |
| August 4, 2026 | R3152173 | $1,890,000 | Listed |
| May 7, 2015 | V1113580 | $1,070,000 | Sold |
| March 30, 2015 | V1113580 | $1,149,000 | Listed |
Interested in the full price history of this home? Contact us.
Seeing this blurry text? - The Real Estate Board requires you to be registered before accessing this info. Sign Up for free to view.
Rancher
- Bed:
- 4
- Bath:
- 4
- Interior:
- 3,590 sq/ft
- Type:
- House
- Bed:
- 3
- Bath:
- 2
- Interior:
- 2,864 sq/ft
- Type:
- House
- Bed:
- 3
- Bath:
- 2
- Interior:
- 1,512 sq/ft
- Type:
- House
- Bed:
- 5 + den
- Bath:
- 5
- Interior:
- 4,885 sq/ft
- Type:
- House
- Bed:
- 4
- Bath:
- 4
- Interior:
- 3,590 sq/ft
- Type:
- House
- Bed:
- 3
- Bath:
- 2
- Interior:
- 2,864 sq/ft
- Type:
- House
- Bed:
- 3
- Bath:
- 2
- Interior:
- 1,512 sq/ft
- Type:
- House
- Bed:
- 5 + den
- Bath:
- 5
- Interior:
- 4,885 sq/ft
- Type:
- House
Nearby MLS® Listings
There are 7 other houses for sale in Horseshoe Bay, West Vancouver.
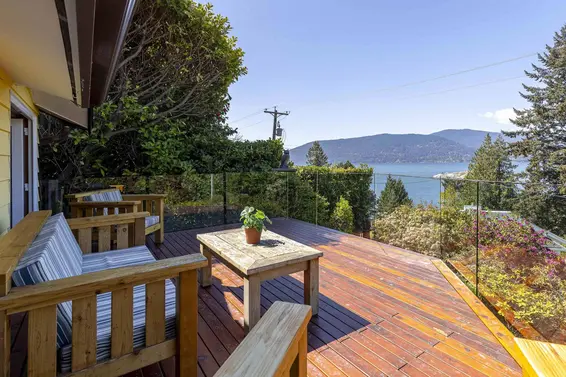
- Bed:
- 4
- Bath:
- 2
- Interior:
- 2,160 sq/ft
- Type:
- House

- Bed:
- 4 + den
- Bath:
- 3
- Interior:
- 2,598 sq/ft
- Type:
- House
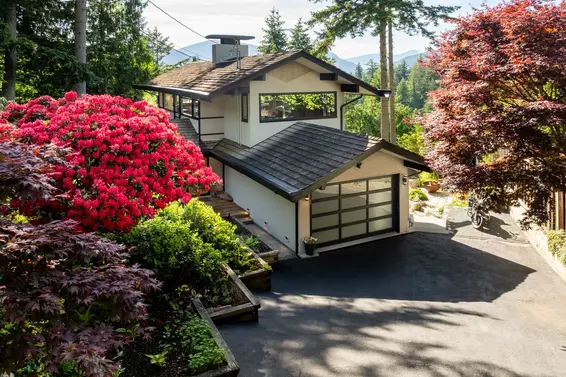
- Bed:
- 3
- Bath:
- 4
- Interior:
- 2,959 sq/ft
- Type:
- House
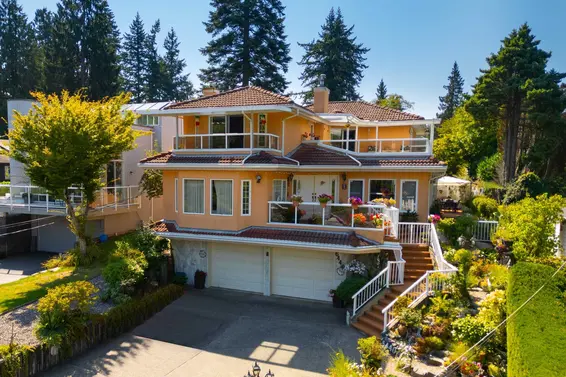
- Bed:
- 3 + den
- Bath:
- 3
- Interior:
- 3,343 sq/ft
- Type:
- House
- Bed:
- 4
- Bath:
- 2
- Interior:
- 2,160 sq/ft
- Type:
- House
- Bed:
- 4 + den
- Bath:
- 3
- Interior:
- 2,598 sq/ft
- Type:
- House
- Bed:
- 3
- Bath:
- 4
- Interior:
- 2,959 sq/ft
- Type:
- House
- Bed:
- 3 + den
- Bath:
- 3
- Interior:
- 3,343 sq/ft
- Type:
- House
Nearby Sales
There have been 31 houses reported sold in Horseshoe Bay, West Vancouver in the last two years.
Most Recent Sales


FAQs
How much is 6570 Madrona Crescent listed for?
6570 Madrona Crescent is listed for sale for $1,780,000.
When was 6570 Madrona Crescent built?
6570 Madrona Crescent was built in 1964 and is 62 years old.
How large is 6570 Madrona Crescent?
6570 Madrona Crescent is 2,680 square feet across 2 floors.
How many bedrooms and bathrooms does 6570 Madrona Crescent have?
6570 Madrona Crescent has 5 bedrooms and 3 bathrooms.
What are the annual taxes?
The annual taxes for 6570 Madrona Crescent are $5,745.00 for 2026.
What are the area active listing stats?
6570 Madrona Crescent is located in Horseshoe Bay, West Vancouver. The average house for sale in Horseshoe Bay is listed for $2.35M. The lowest priced houses for sale in Horseshoe Bay, West Vancouver is listed for 1.7M, while the most expensive home for sale is listed for $3.09M. The average days on market for the houses currently listed for sale is 71 days.
When was the listing information last updated?
The listing details for 6570 Madrona Crescent was last updated October 26, 2026 at 02:02 AM.
Listing Office: Royal Pacific Realty Corp.
Listing information last updated on October 26, 2026 at 02:02 AM.
Disclaimer: All information displayed including measurements and square footage is approximate, and although believed to be accurate is not guaranteed. Information should not be relied upon without independent verification.