- Time on Site: 1 hour
- Bed:
- 5
- Bath:
- 7
- Interior:
- 4,605 sq/ft
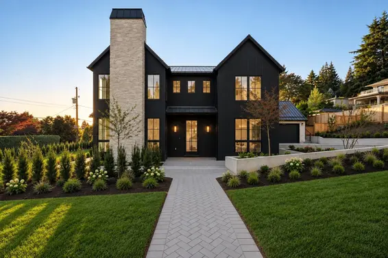
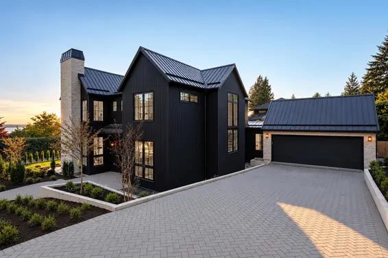
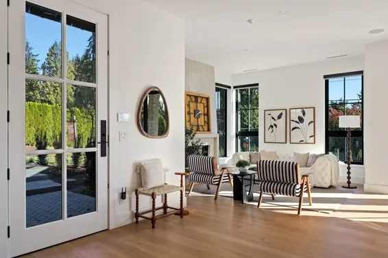
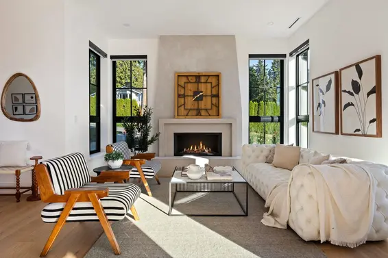
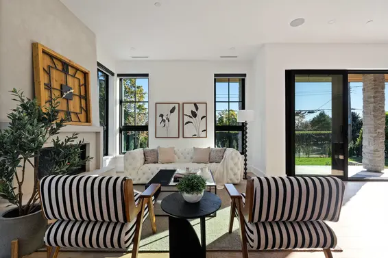
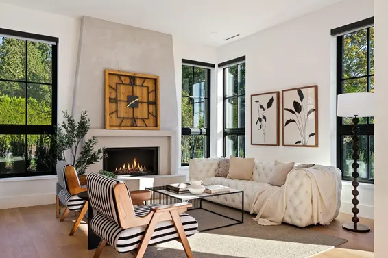
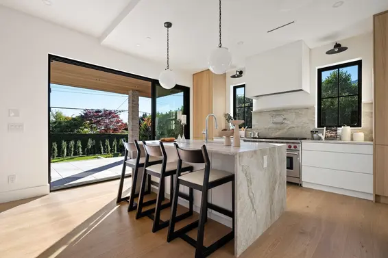
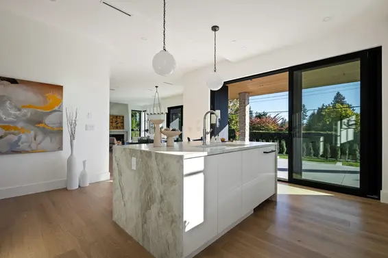
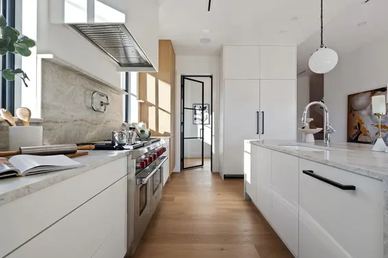
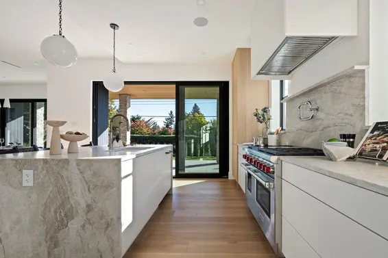
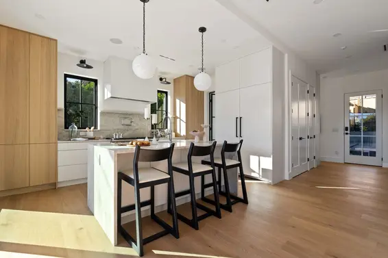
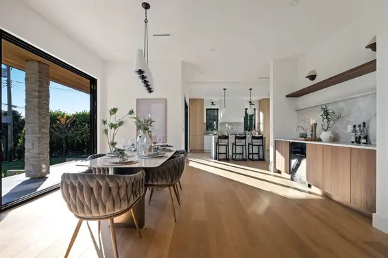
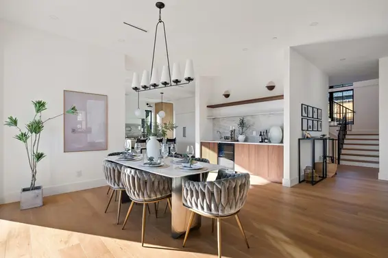
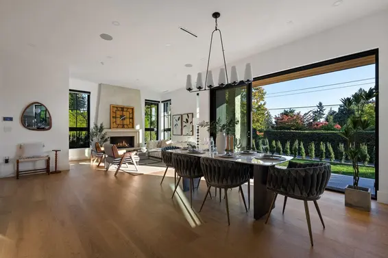
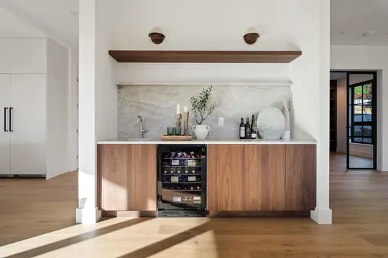
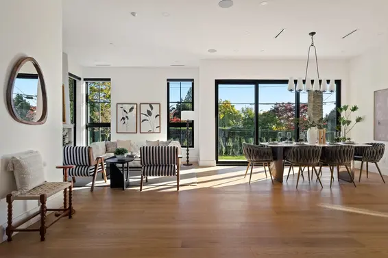
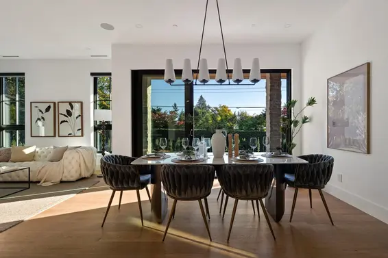
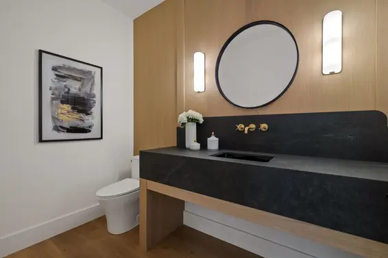
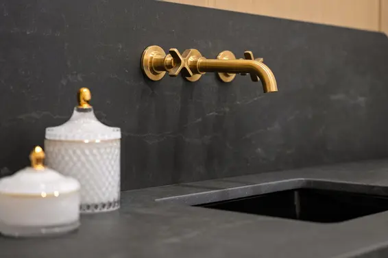
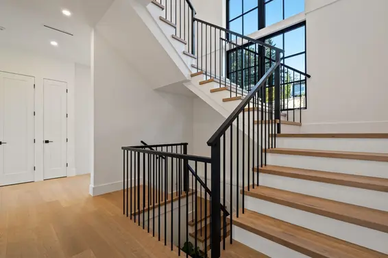
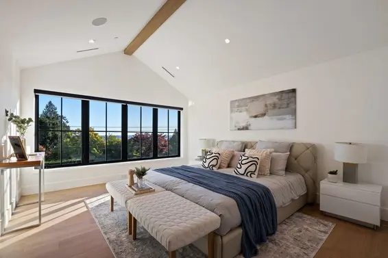
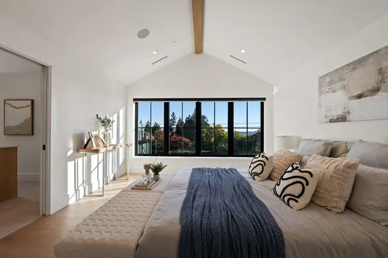
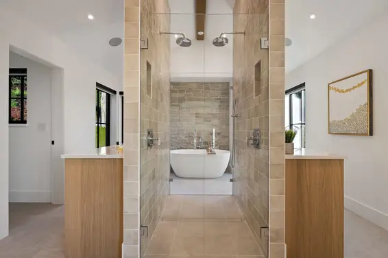
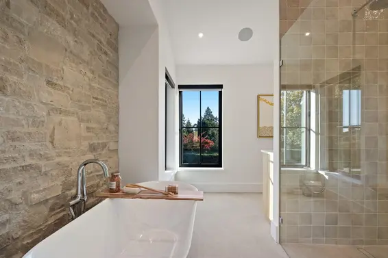
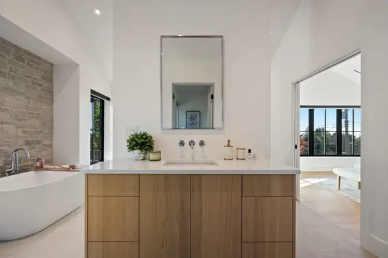
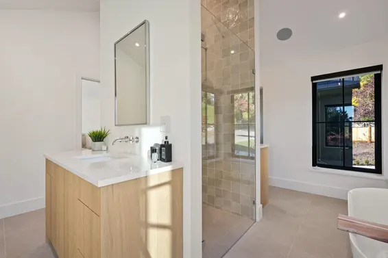
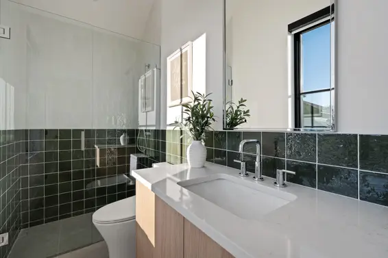
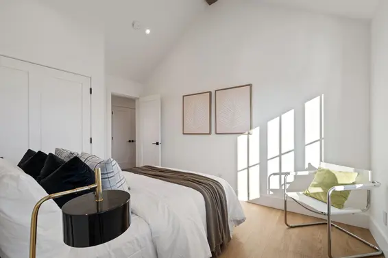
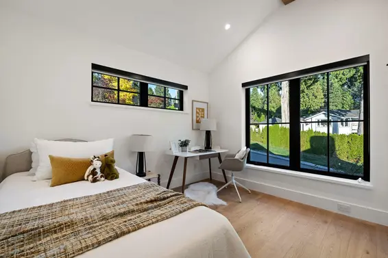
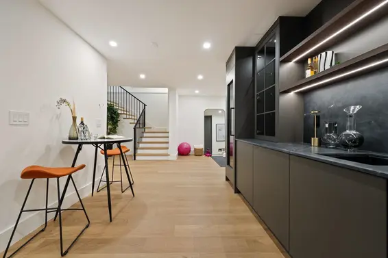
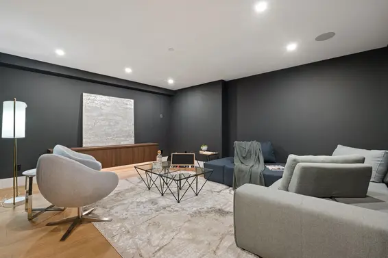
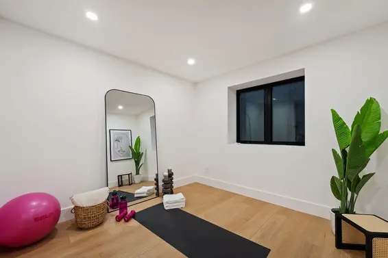
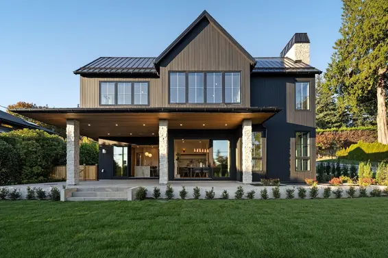
PERFECTLY LOCATED IN THE HEART OF AMBLESIDE, this stunning TRANSITIONAL FARMHOUSE by OKSFELDT DEVELOPMENTS blends timeless architecture with modern elegance. Striking curb appeal introduces beautifully designed interiors, exceptional craftsmanship and a refreshing sense of style. The spectacular OPEN-CONCEPT GREAT ROOM seamlessly connects the living, dining and gourmet kitchen, while expansive ECLIPSE DOORS open to beautiful outdoor living on an impressive 10,000 SQ.FT. PROPERTY. Offering 5–6 BEDROOMS, luxurious ensuite bathrooms and an exceptional main-floor design, this home is ideal for entertaining and everyday living. Just moments from HOLLYBURN COUNTRY CLUB, excellent schools, parks, shopping and the waterfront. AN EXCEPTIONAL HOME OFFERING THE ULTIMATE WEST VANCOUVER LIFESTYLE!
Upcoming Opens
Property Details
- List Price [LP]: $5,198,000
- Original List Price [OLP]: $5,198,000
- List Date: October 15, 2026
- Last Updated: Oct. 15, 2026, 11:14 a.m.
- Address: 1709 Ottawa Avenue
- MLS® Number: R3175740
- Listing Brokerage: The Partners Real Estate
- Type: House/Single Family
- Style of Home: Residential Detached
- Title: Freehold NonStrata
- Age: 1 year
- Year Built: 2025
- Bedrooms: 5
- Total Bathrooms: 7
- Full Bathrooms: 6
- Half Bathrooms: 1
- Floors: 2
- Int. Area: 4,605 sq/ft
- Main Floor: 1,519 sq/ft
- Above Main Floor Area: 1,577 sq/ft
- Below Main Floor Area: 1,509 sq/ft
- # of Rooms: 20
- # of Kitchens: 1
- Lot Size: 10,004 sq/ft
- Frontage: 82
- Depth: 122
- Gross Taxes: $9006.80
- Taxes Year: 2026
- Roof: Metal
- Heat: Electric, Gas
- Construction: Frame Wood, Stone (Exterior), Wood Siding
Seeing this blurry text? - The Real Estate Board requires you to be registered before accessing this info. Sign Up for free to view.
Features
- Included Items: Washer/Dryer, Dishwasher, Refrigerator, Stove
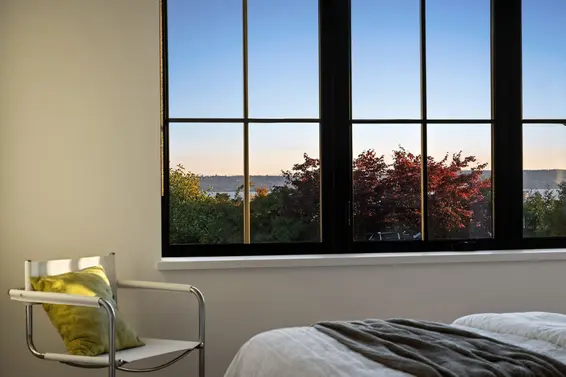
- View: ocean view from upstairs
- Outdoor Areas: Fenced
- Site Influences: Shopping Nearby, Central Location, Marina Nearby, Recreation Nearby, Ski Hill Nearby
- Amenities: Air Conditioning
- Parking Type: Garage Double, Paver Block
- Parking Spaces - Total: 2
- Parking Spaces - Covered: 2
Seeing this blurry text? - The Real Estate Board requires you to be registered before accessing this info. Sign Up for free to view.
Room Measurements
| Level | Room | Measurements |
|---|---|---|
| Main | Living Room | 13'7 × 10'5 |
| Main | Dining Room | 17'5 × 13'10 |
| Main | Kitchen | 16'1 × 15'9 |
| Main | Pantry | 6'3 × 6'7 |
| Main | Mud Room | 8'8 × 4'11 |
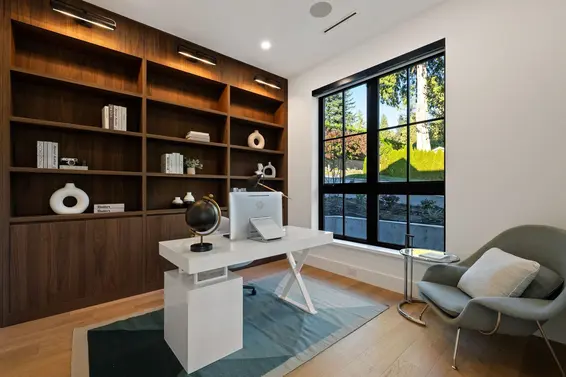
| Main | Office | 11'6 × 10'9 |
| Main | Foyer | 12'6 × 11'10 |
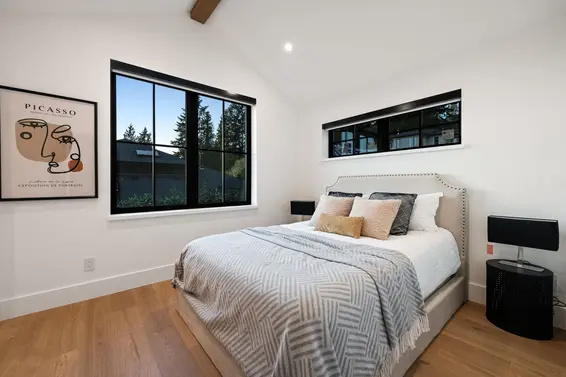
| Above | Primary Bedroom | 16'7 × 13'2 |
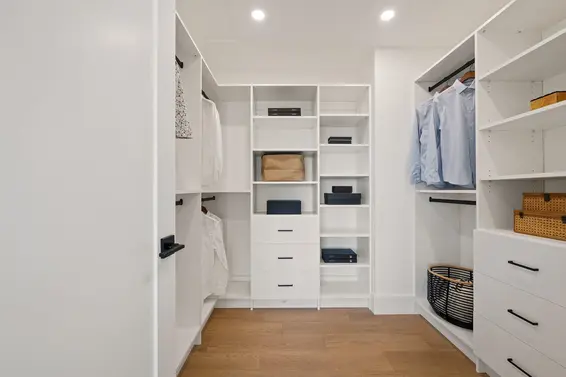
| Above | Walk-In Closet | 8'7 × 8'5 |
| Above | Bedroom | 13'9 × 9'5 |
| Above | Bedroom | 13'9 × 10'10 |
| Above | Bedroom | 10'9 × 11'3 |
| Above | Laundry | 7'5 × 4'9 |
| Below | Bedroom | 15'1 × 10'8 |
| Main | Media Room | 16'7 × 14'0 |
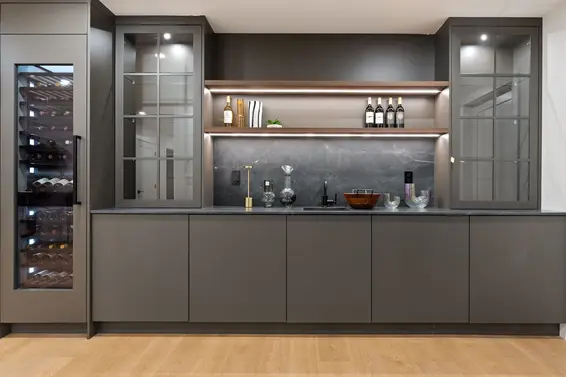
| Below | Bar Room | 13'8 × 9'10 |
| Below | Office | 12'7 × 13'1 |
| Below | Flex Room | 10'4 × 10'1 |
| Below | Storage | 13'8 × 5'7 |
| Below | Utility | 5'0 × 8'1 |
Seeing this blurry text? - The Real Estate Board requires you to be registered before accessing this info. Sign Up for free to view.
Map
Recent Price History
| Date | MLS # | Price | Event |
|---|---|---|---|
| October 15, 2026 | R3175740 | $5,198,000 | Listed |
| September 11, 2024 | R2905014 | $2,550,000 | Closed |
| August 22, 2024 | R2905014 | $2,699,000 | Price Changed |
| July 11, 2024 | R2905014 | $2,899,000 | Listed |
Interested in the full price history of this home? Contact us.
Seeing this blurry text? - The Real Estate Board requires you to be registered before accessing this info. Sign Up for free to view.
Nearby MLS® Listings
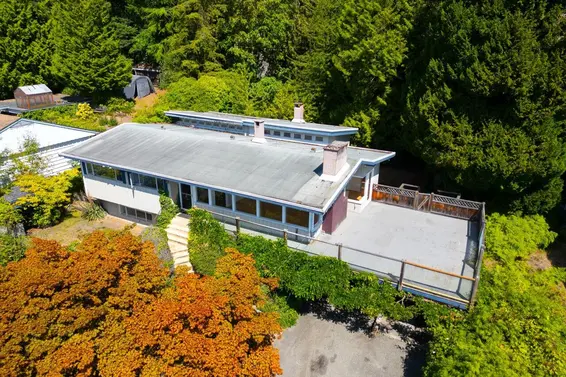
There are 41 other houses for sale in Ambleside, West Vancouver.
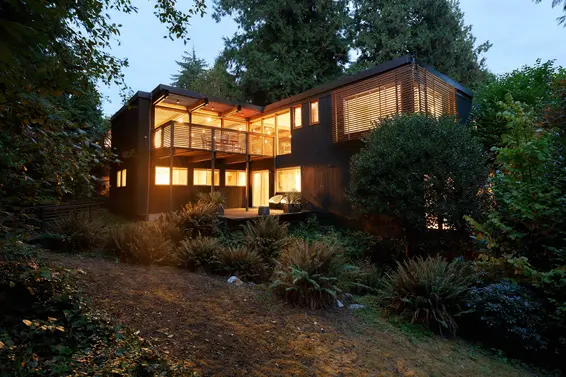
- Bed:
- 4
- Bath:
- 3
- Interior:
- 2,893 sq/ft
- Type:
- House
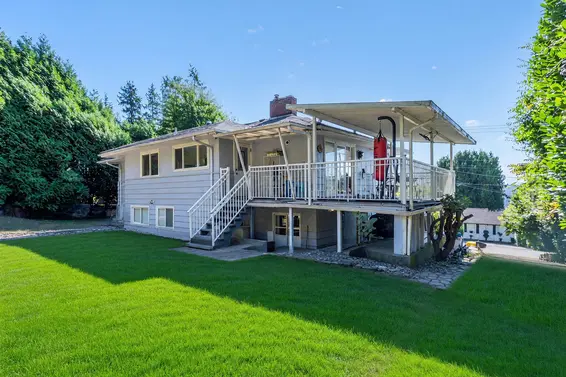
- Bed:
- 4
- Bath:
- 4
- Interior:
- 2,437 sq/ft
- Type:
- House
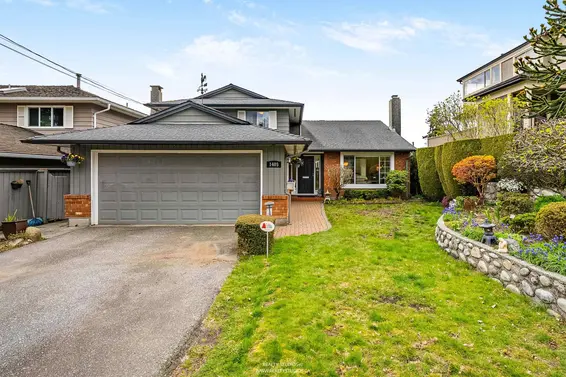
- Bed:
- 6
- Bath:
- 3
- Interior:
- 2,711 sq/ft
- Type:
- House
- Bed:
- 3 + den
- Bath:
- 3
- Interior:
- 2,100 sq/ft
- Type:
- House
- Bed:
- 4
- Bath:
- 3
- Interior:
- 2,893 sq/ft
- Type:
- House
- Bed:
- 4
- Bath:
- 4
- Interior:
- 2,437 sq/ft
- Type:
- House
- Bed:
- 6
- Bath:
- 3
- Interior:
- 2,711 sq/ft
- Type:
- House
- Bed:
- 3 + den
- Bath:
- 3
- Interior:
- 2,100 sq/ft
- Type:
- House
Nearby Sales
There have been 182 houses reported sold in Ambleside, West Vancouver in the last two years.
Most Recent Sales


FAQs
How much is 1709 Ottawa Avenue listed for?
1709 Ottawa Avenue is listed for sale for $5,198,000.
When was 1709 Ottawa Avenue built?
1709 Ottawa Avenue was built in 2025 and is 1 year old.
How large is 1709 Ottawa Avenue?
1709 Ottawa Avenue is 4,605 square feet across 2 floors.
How many bedrooms and bathrooms does 1709 Ottawa Avenue have?
1709 Ottawa Avenue has 5 bedrooms and 7 bathrooms.
What are the annual taxes?
The annual taxes for 1709 Ottawa Avenue are $9,006.80 for 2026.
What are the area active listing stats?
1709 Ottawa Avenue is located in Ambleside, West Vancouver. The average house for sale in Ambleside is listed for $3M. The lowest priced houses for sale in Ambleside, West Vancouver is listed for 1.78M, while the most expensive home for sale is listed for $9M. The average days on market for the houses currently listed for sale is 72 days.
When was the listing information last updated?
The listing details for 1709 Ottawa Avenue was last updated October 15, 2026 at 12:57 PM.
Listing Office: The Partners Real Estate
Listing information last updated on October 15, 2026 at 12:57 PM.
Disclaimer: All information displayed including measurements and square footage is approximate, and although believed to be accurate is not guaranteed. Information should not be relied upon without independent verification.