
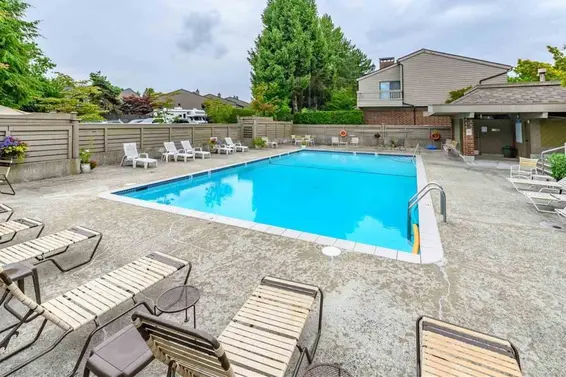
- Time on Site: 2 hours
- Bed:
- 4
- Bath:
- 2
- Interior:
- 1,774 sq/ft
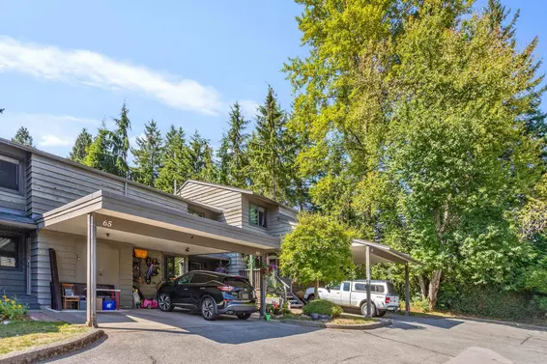
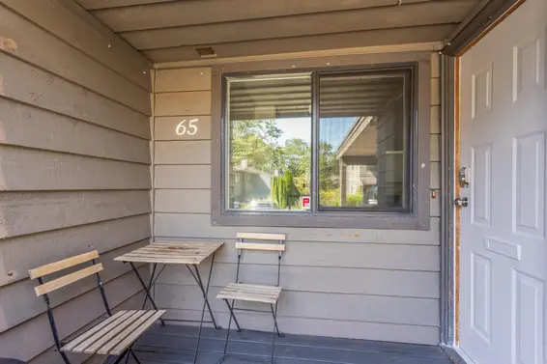
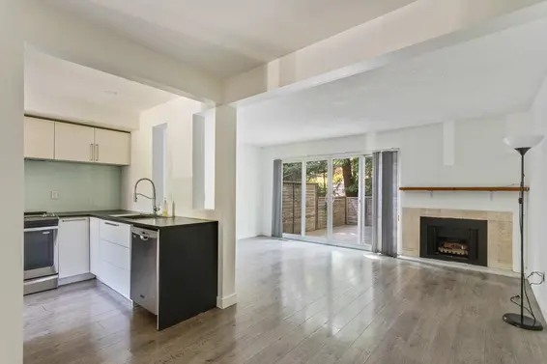
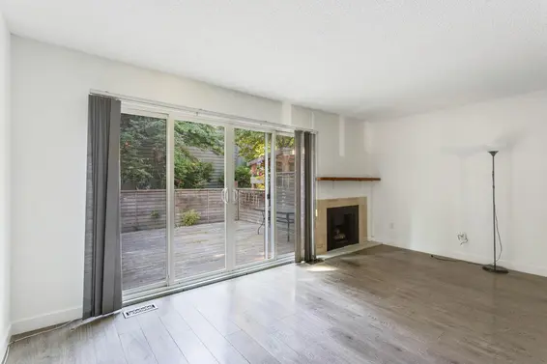
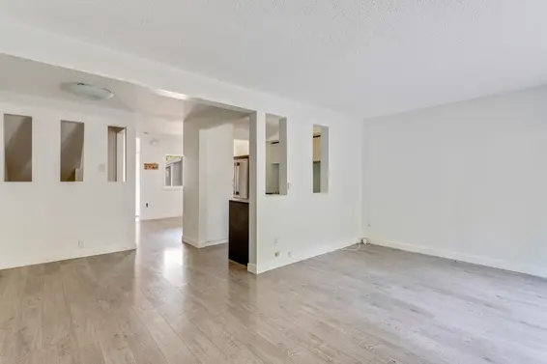
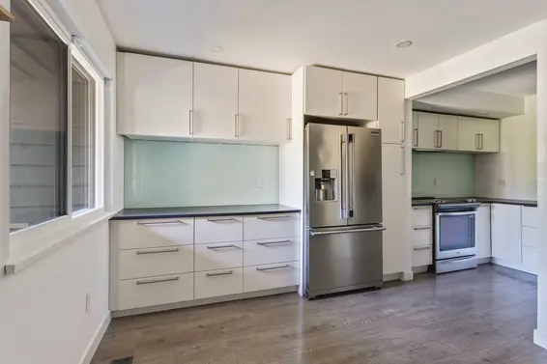
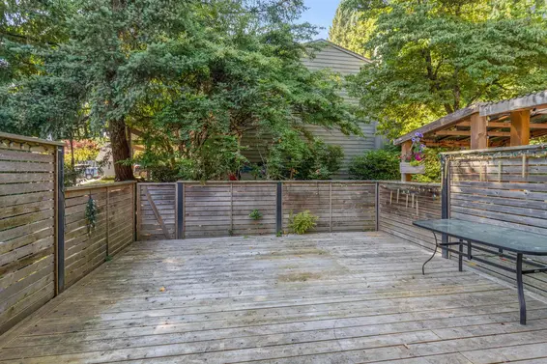
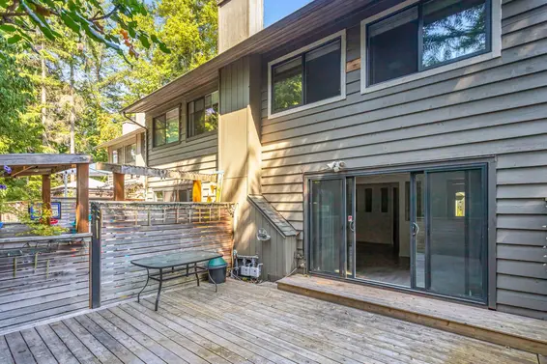
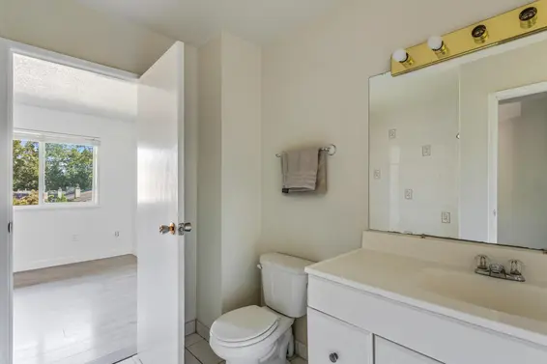
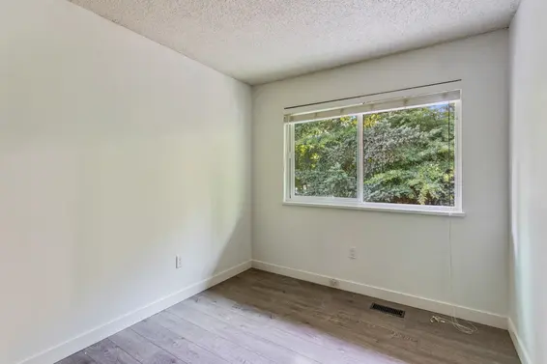
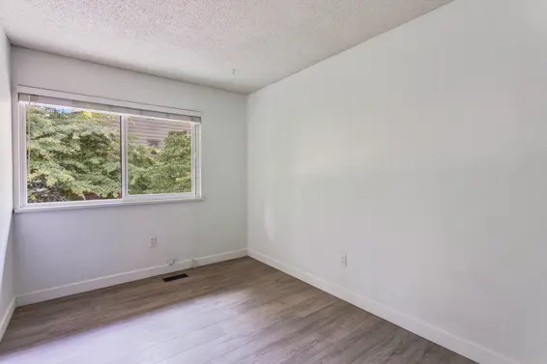
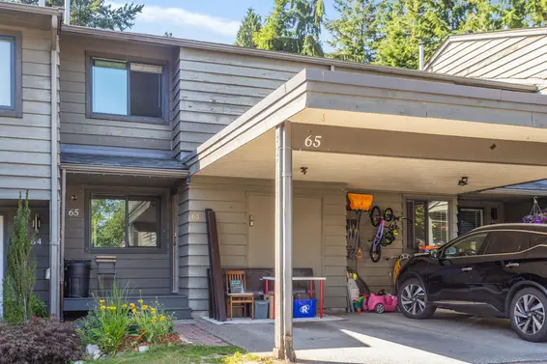
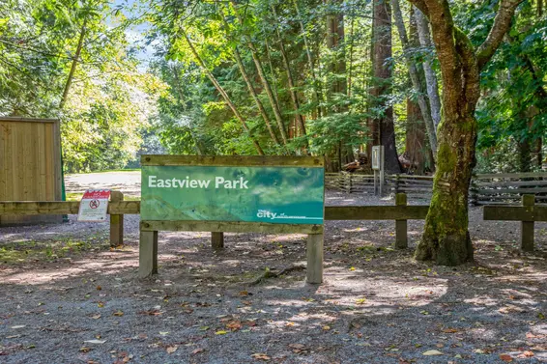
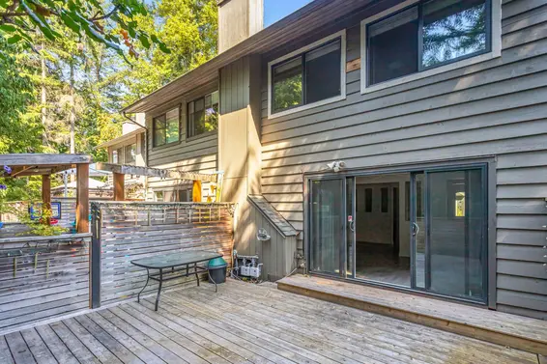
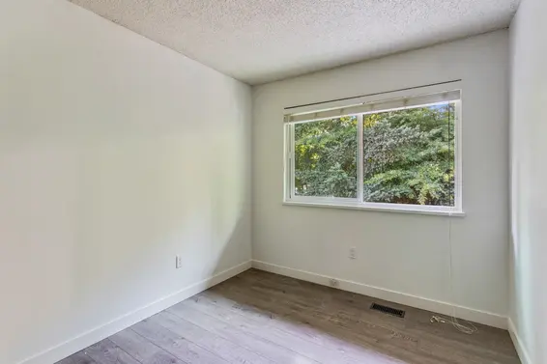
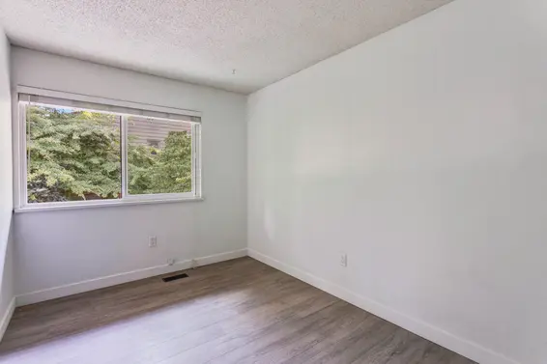
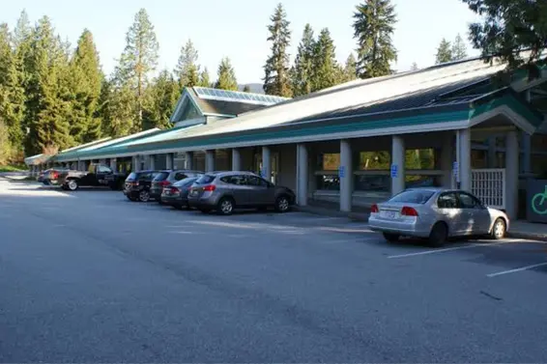
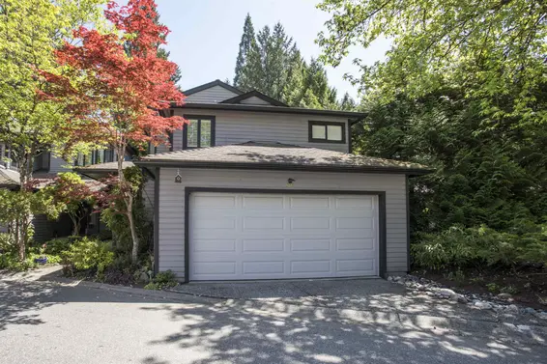
Exceptional family living in Mountain Estates. Offering nearly 1,800 sq.ft. of thoughtfully designed living space across three spacious levels, this inviting home features an expansive, sunny private deck, perfect for entertaining, relaxing, and enjoying outdoor living. Nestled within a peaceful, family-oriented complex featuring a playground and outdoor pool, the home offers a wonderful balance of comfort, lifestyle, and convenience. Enjoy easy access to Karen Magnussen Community Recreation Centre, Lynn Valley Centre, and the new overpass connecting to Loutet Park. An exceptional opportunity to enjoy spacious family living in a desirable North Vancouver neighbourhood, offering outstanding value.
Upcoming Opens
Property Details
- List Price [LP]: $929,900
- Original List Price [OLP]: $929,900
- List Date: October 28, 2026
- Last Updated: Oct. 29, 2026, 10:50 a.m.
- Days on Market: 1
- Address: 65 1930 Cedar Village Crescent
- MLS® Number: R3179554
- Listing Brokerage: RE/MAX Crest Realty
- Type: Attached Townhouse
- Style of Home: Residential Attached
- Title: Leasehold not prepaid-Strata
- Age: 46 years
- Year Built: 1980
- Bedrooms: 4
- Total Bathrooms: 2
- Full Bathrooms: 2
- Fireplaces: 1
- Floors: 2
- Int. Area: 1,774 sq/ft
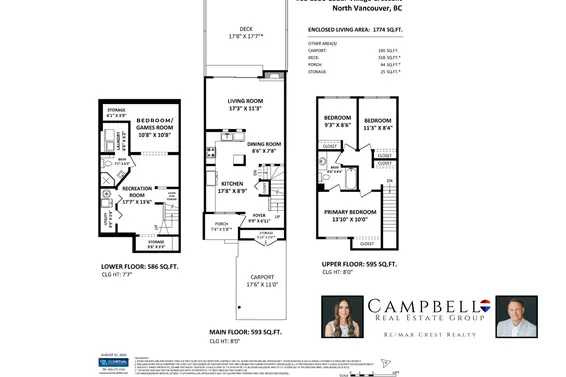
- Main Floor: 593 sq/ft
- Above Main Floor Area: 595 sq/ft
- Basement Floor Area: 586 sq/ft
- # of Rooms: 13
- # of Kitchens: 1
- Gross Taxes: $3046.30
- Taxes Year: 2025
- Maintenance Fee: $508.67 per month
- Maintenance Includes: Clubhouse, Maintenance Grounds, Management, Recreation Facilities
- Roof: Asphalt
- Heat: Forced Air, Natural Gas, Other
- Construction: Frame Wood, Wood Siding
Seeing this blurry text? - The Real Estate Board requires you to be registered before accessing this info. Sign Up for free to view.
Features
- Outdoor Areas: Playground, Sundeck
- Amenities: Outdoor Pool, In Suite Laundry
- Parking Type: Carport Single
- Parking Spaces - Total: 1
- Parking Spaces - Covered: 1
- Bylaw Restrictions: Pets Allowed
Seeing this blurry text? - The Real Estate Board requires you to be registered before accessing this info. Sign Up for free to view.
Room Measurements
| Level | Room | Measurements |
|---|---|---|
| Main | Living Room | 17'3 × 11'3 |
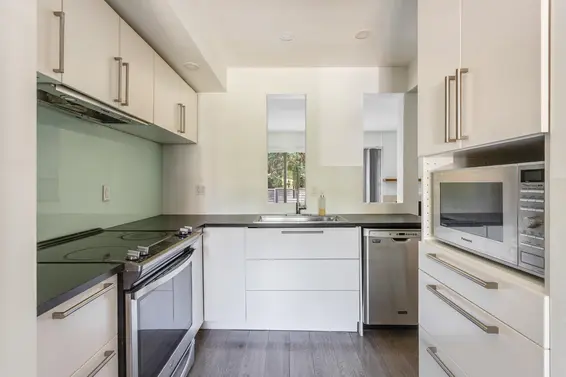
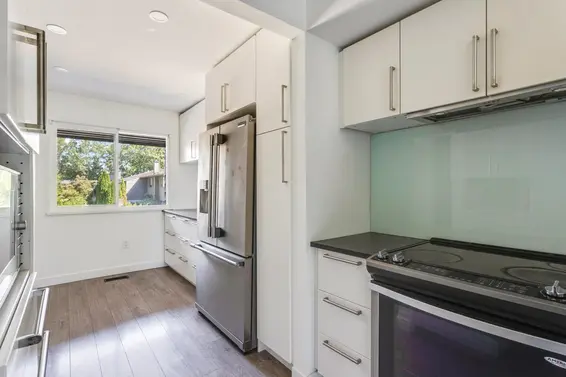
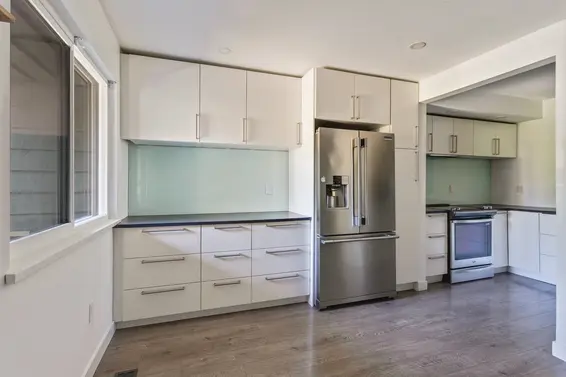
| Main | Kitchen | 17'8 × 8'9 |
| Main | Dining Room | 8'6 × 7'8 |
| Main | Foyer | 9'9 × 6'11 |
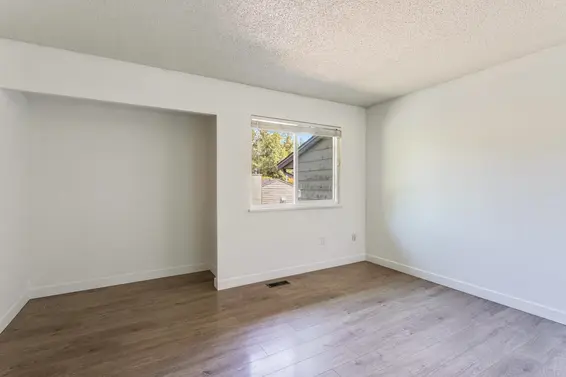
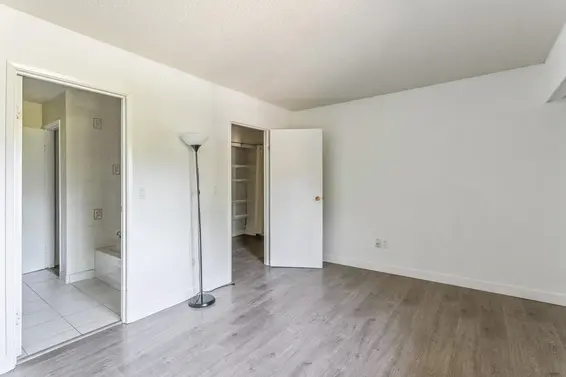
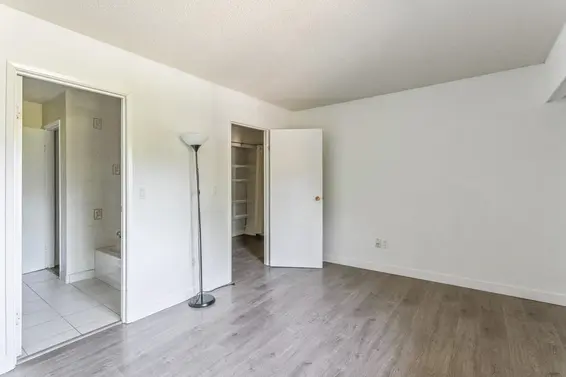
| Above | Primary Bedroom | 13'10 × 10'0 |
| Above | Bedroom | 9'3 × 8'6 |
| Above | Bedroom | 11'3 × 8'4 |
| Bsmt | Bedroom | 10'8 × 10'8 |
| Bsmt | Recreation Room | 17'7 × 13'6 |
| Bsmt | Laundry | 6'6 × 6'2 |
| Bsmt | Utility | 9'9 × 3'4 |
| Bsmt | Storage | 9'6 × 3'3 |
| Bsmt | Storage | 6'1 × 3'9 |
Seeing this blurry text? - The Real Estate Board requires you to be registered before accessing this info. Sign Up for free to view.
Map
Recent Price History
| Date | MLS # | Price | Event |
|---|---|---|---|
| October 29, 2026 | R3179554 | $929,900 | Listed |
| October 28, 2026 | R3155644 | $949,000 | Terminated |
| October 14, 2026 | R3155644 | $949,000 | Price Changed |
| September 25, 2026 | R3155644 | $959,000 | Price Changed |
| August 13, 2026 | R3155644 | $979,000 | Listed |
| March 7, 2016 | R2040856 | $638,000 | Sold |
| March 2, 2016 | R2040856 | $598,000 | Listed |
| February 3, 2012 | V927557 | $485,000 | Sold |
| January 24, 2012 | V927557 | $499,000 | Listed |
| November 25, 2005 | V564854 | $347,000 | Sold |
| November 3, 2005 | V564854 | $349,900 | Listed |
| May 4, 2004 | V392017 | $330,000 | Sold |
| April 16, 2004 | V392017 | $336,000 | Listed |
| February 26, 1993 | V93059687 | $199,900 | Sold |
| January 18, 1993 | V93059687 | $199,900 | Listed |
Interested in the full price history of this home? Contact us.
Seeing this blurry text? - The Real Estate Board requires you to be registered before accessing this info. Sign Up for free to view.
Building Details
- MLS® Listings: 3
- Units in development: 111
- Construction: Wood frame
- Bylaw Restrictions:
- Pets allowed w/ restrictions (one dog or one cat | no exotic pets)
- Rentals allowed (long term rentals allowed)
Nearby MLS® Listings
There are 4 other townhomes for sale in Westlynn, North Vancouver.
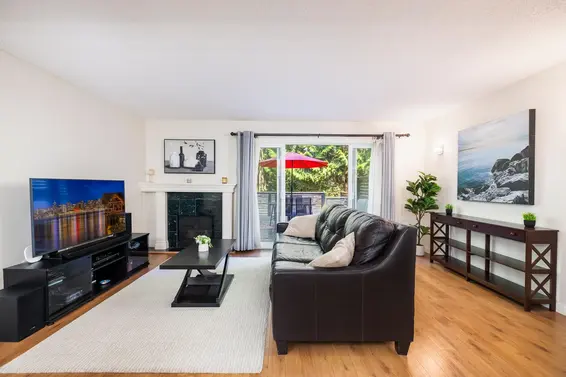
- Bed:
- 3
- Bath:
- 2
- Interior:
- 1,745 sq/ft
- Type:
- Townhome
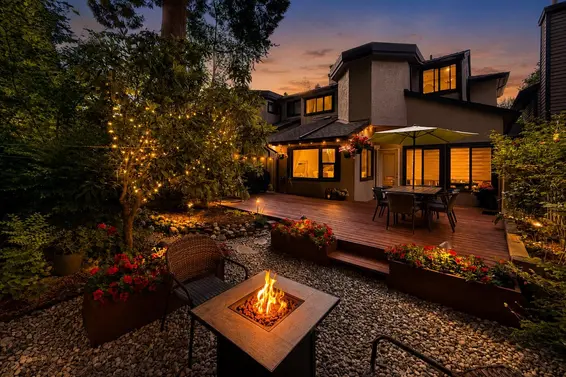
- Bed:
- 4
- Bath:
- 3
- Interior:
- 2,375 sq/ft
- Type:
- Townhome
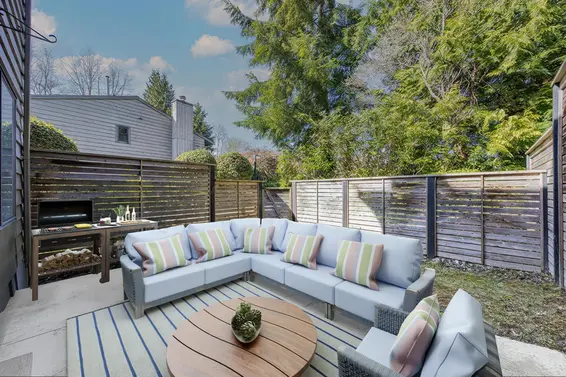
- Bed:
- 3
- Bath:
- 1
- Interior:
- 1,784 sq/ft
- Type:
- Townhome
- Bed:
- 2
- Bath:
- 3
- Interior:
- 2,145 sq/ft
- Type:
- Townhome
- Bed:
- 3
- Bath:
- 2
- Interior:
- 1,745 sq/ft
- Type:
- Townhome
- Bed:
- 4
- Bath:
- 3
- Interior:
- 2,375 sq/ft
- Type:
- Townhome
- Bed:
- 3
- Bath:
- 1
- Interior:
- 1,784 sq/ft
- Type:
- Townhome
- Bed:
- 2
- Bath:
- 3
- Interior:
- 2,145 sq/ft
- Type:
- Townhome
Nearby Sales
There have been 37 townhomes reported sold in Westlynn, North Vancouver in the last two years.
Most Recent Sales


FAQs
How much is 65 1930 Cedar Village Crescent listed for?
65 1930 Cedar Village Crescent is listed for sale for $929,900.
When was 65 1930 Cedar Village Crescent built?
65 1930 Cedar Village Crescent was built in 1980 and is 46 years old.
How large is 65 1930 Cedar Village Crescent?
65 1930 Cedar Village Crescent is 1,774 square feet across 2 floors.
How many bedrooms and bathrooms does 65 1930 Cedar Village Crescent have?
65 1930 Cedar Village Crescent has 4 bedrooms and 2 bathrooms.
What are the annual taxes?
The annual taxes for 65 1930 Cedar Village Crescent are $3,046.30 for 2025.
What are the maintenance fees
The maintenance fee for 65 1930 Cedar Village Crescent is $508.67 per month.
What are the area active listing stats?
65 1930 Cedar Village Crescent is located in Westlynn, North Vancouver. The average townhome for sale in Westlynn is listed for $949K. The lowest priced townhomes for sale in Westlynn, North Vancouver is listed for 880K, while the most expensive home for sale is listed for $1.6M. The average days on market for the townhomes currently listed for sale is 70 days.
When was the listing information last updated?
The listing details for 65 1930 Cedar Village Crescent was last updated October 29, 2026 at 11:50 AM.
Listing Office: RE/MAX Crest Realty
Listing information last updated on October 29, 2026 at 11:50 AM.
Disclaimer: All information displayed including measurements and square footage is approximate, and although believed to be accurate is not guaranteed. Information should not be relied upon without independent verification.