- Time on Site: 46 mins
- Bed:
- 2
- Bath:
- 2
- Interior:
- 1,211 sq/ft
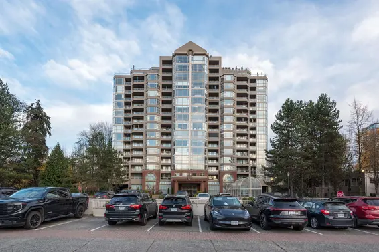
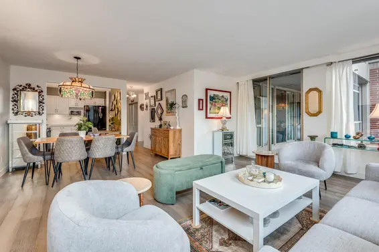
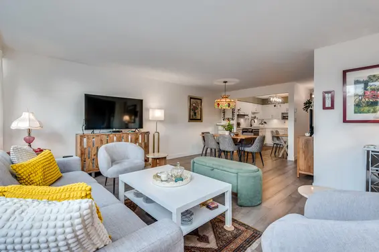
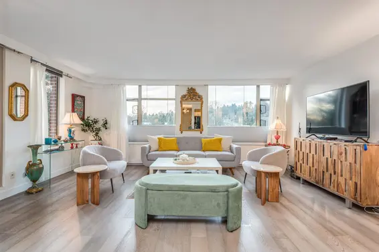
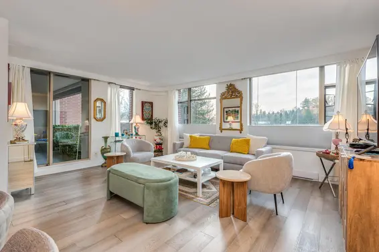
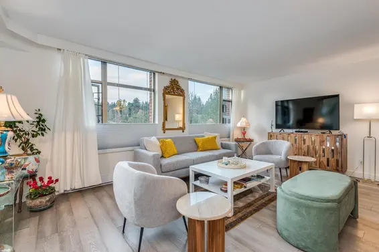
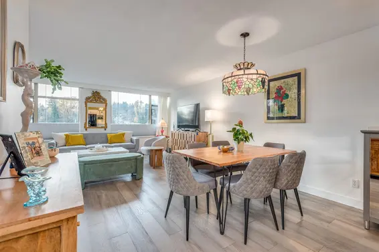
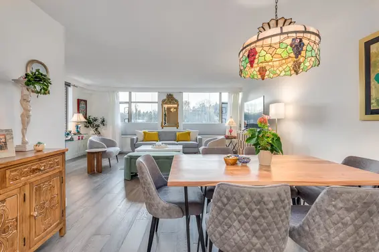
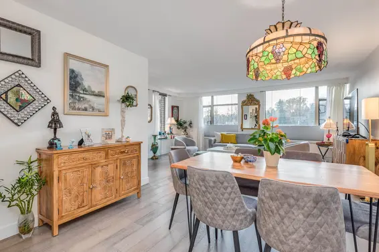
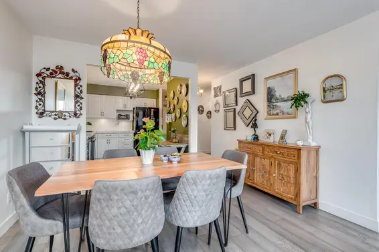
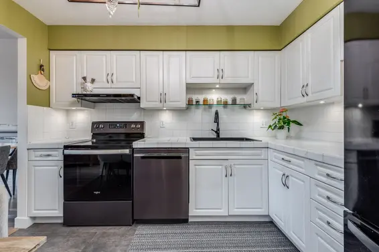
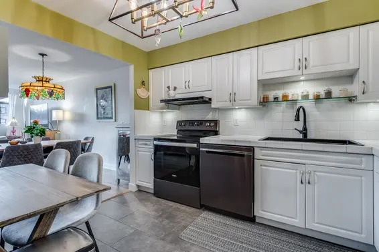
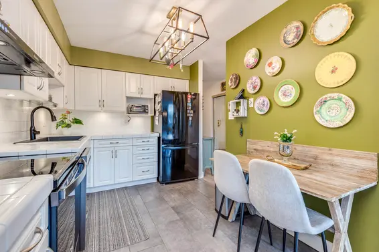
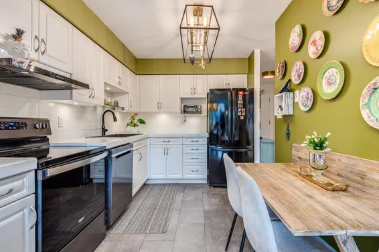
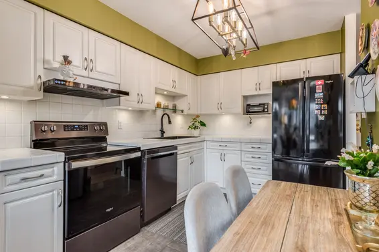
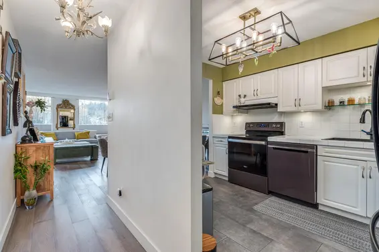
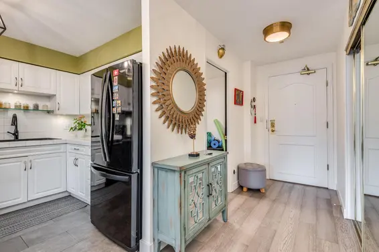
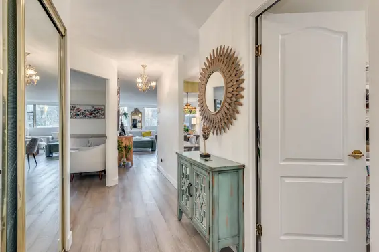
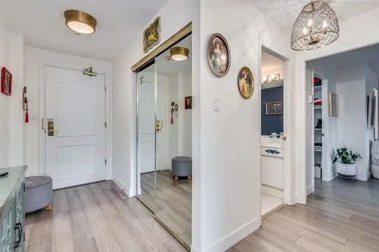
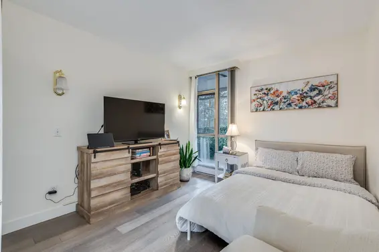
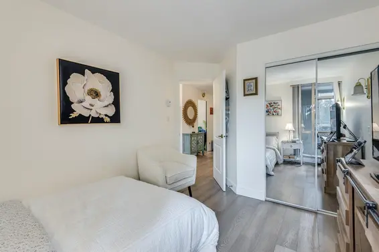
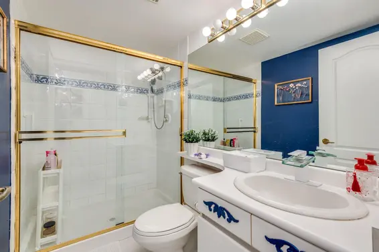
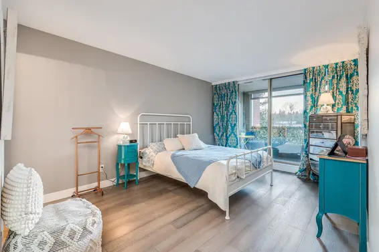
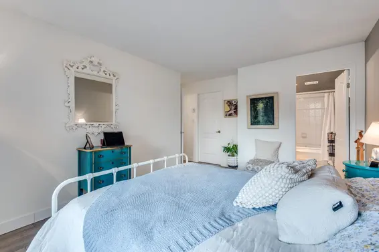
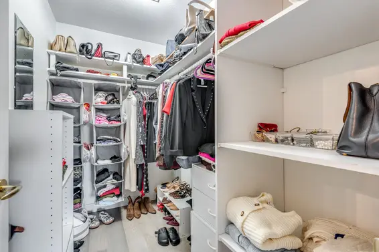
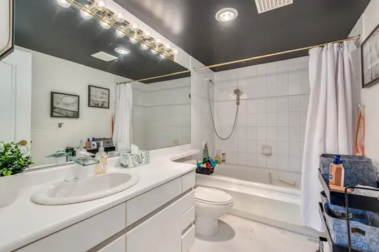
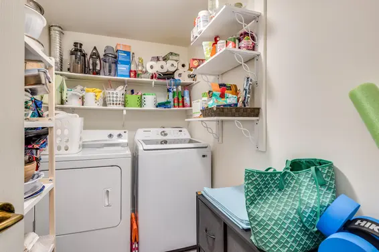
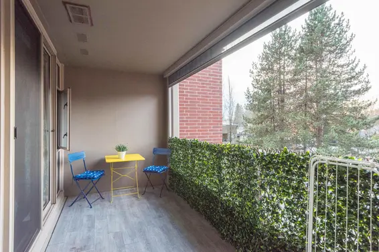
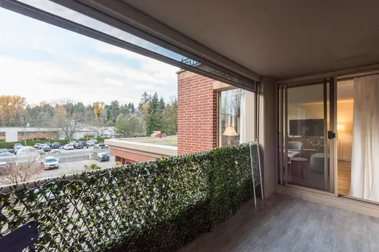
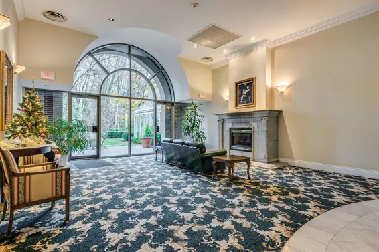
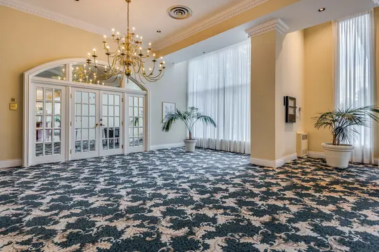
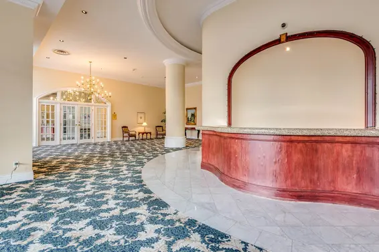
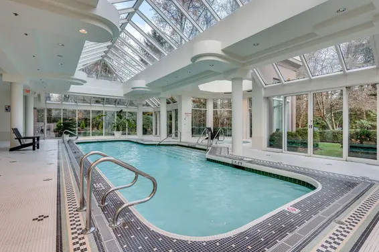
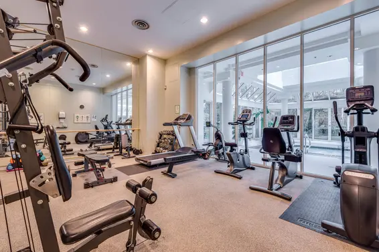
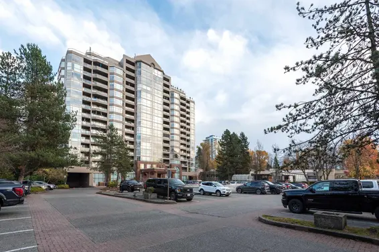
Spacious 1,126 sq. ft. west-facing condo featuring one of the most desirable layouts in the development, open-concept design with hardwood flooring throughout, generous living spaces & lots of natural light. This 2-bed, 2-bath home offers a functional floor plan ideal for comfortable everyday living. The primary bedroom features its own ensuite, and a dedicated laundry room adds convenience. A large deck extends the living space outdoors. Amenities include an indoor pool, hot tub, gym, sauna & garden space, theatre, meeting & hobby room. w/ Bridgman Park, Lynn Creek and walking trails steps away. Located within walking distance of Park & Tilford Shopping Centre & more. Quick and easy access to Highway 1, downtown & public transportation. Open Sun, Nov 22, 2:00 to 4:00 PM.
Upcoming Opens
Property Details
- List Price [LP]: $775,000
- Original List Price [OLP]: $775,000
- List Date: November 20, 2026
- Last Updated: Nov. 20, 2026, 10:45 a.m.
- Address: 203 1327 East Keith Road
- MLS® Number: R3185287
- Listing Brokerage: Royal Pacific Lions Gate Realty Ltd.
- Type: Apartment/Condo
- Style of Home: Multi Family, Residential Attached
- Title: Freehold Strata
- Age: 34 years
- Year Built: 1992
- Bedrooms: 2
- Total Bathrooms: 2
- Full Bathrooms: 2
- Floors: 1
- Int. Area: 1,211 sq/ft
- Main Floor: 1,211 sq/ft
- # of Rooms: 6
- # of Kitchens: 1
- Suite: None
- Gross Taxes: $2412.23
- Taxes Year: 2026
- Maintenance Fee: $665.03 per month
- Maintenance Includes: Exercise Centre, Recreation Facilities, Sauna/Steam Room, Caretaker, Trash, Maintenance Grounds, Hot Water, Management, Sewer, Snow Removal
- Roof: Torch-On
- Heat: Electric
- Construction: Concrete, Concrete (Exterior), Glass (Exterior), Mixed (Exterior)
Seeing this blurry text? - The Real Estate Board requires you to be registered before accessing this info. Sign Up for free to view.
Features
- Included Items: Washer/Dryer, Dishwasher, Refrigerator, Stove, Microwave
- Excluded Items: Master bedroom drapes, dining room chandelier
- Features:
Elevator, Guest Suite, Storage, Window Coverings, Smoke Detector(s)
- Year renovated: 2021
- Renovations: Renovation Partly
- Outdoor Areas: Garden, Balcony, Private Yard
- Site Influences: Shopping Nearby, Central Location, Marina Nearby, Recreation Nearby, Ski Hill Nearby
- Amenities: Indoor, Swirlpool/Hot Tub, In Suite Laundry
- Parking Type: Underground, Front Access, Garage Door Opener
- Parking Spaces - Total: 1
- Parking Spaces - Covered: 1
- Locker: Yes
- Bylaw Restrictions: Pets Not Allowed
Seeing this blurry text? - The Real Estate Board requires you to be registered before accessing this info. Sign Up for free to view.
Room Measurements
| Level | Room | Measurements |
|---|---|---|
| Main | Living Room | 18'4 × 13'9 |
| Main | Dining Room | 12'2 × 7'10 |
| Main | Kitchen | 11'1 × 8'6 |
| Main | Primary Bedroom | 16'11 × 11'1 |
| Main | Bedroom | 13'1 × 9'9 |
| Main | Laundry | 8'6 × 6'8 |
Seeing this blurry text? - The Real Estate Board requires you to be registered before accessing this info. Sign Up for free to view.
Map
Recent Price History
| Date | MLS # | Price | Event |
|---|---|---|---|
| November 20, 2026 | R3185287 | $775,000 | Listed |
| January 27, 2020 | R2413123 | $632,000 | Sold |
| October 15, 2019 | R2413123 | $637,900 | Listed |
| October 31, 2014 | V1065342 | $375,000 | Expired |
| May 15, 2014 | V1065342 | $422,800 | Listed |
| March 16, 2005 | V526750 | $305,000 | Sold |
| March 10, 2005 | V526750 | $305,000 | Listed |
| October 28, 1993 | V93054760 | $227,900 | Sold |
| September 14, 1993 | V93054760 | $229,900 | Listed |
Interested in the full price history of this home? Contact us.
Seeing this blurry text? - The Real Estate Board requires you to be registered before accessing this info. Sign Up for free to view.
Building Details
- MLS® Listings: 4
- Units in development: 183
- Construction: Concrete
- Bylaw Restrictions:
- Pets not allowed
- Rental restrictions (short-term accommodations of less than three (3) months - see bylaws for additional restrictions)
- Smoking restrictions
Nearby MLS® Listings
There are 34 other condos for sale in Lynnmour, North Vancouver.

- Bed:
- 1 + den
- Bath:
- 1
- Interior:
- 649 sq/ft
- Type:
- Condo

- Bed:
- 1
- Bath:
- 1
- Interior:
- 590 sq/ft
- Type:
- Condo

- Bed:
- 2 + den
- Bath:
- 2
- Interior:
- 1,183 sq/ft
- Type:
- Condo
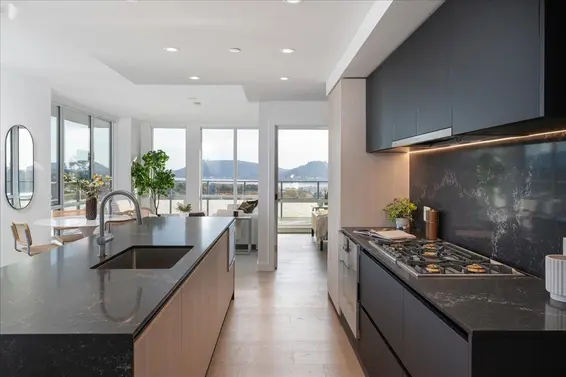
- Bed:
- 2
- Bath:
- 2
- Interior:
- 1,005 sq/ft
- Type:
- Condo
- Bed:
- 1 + den
- Bath:
- 1
- Interior:
- 649 sq/ft
- Type:
- Condo
- Bed:
- 1
- Bath:
- 1
- Interior:
- 590 sq/ft
- Type:
- Condo
- Bed:
- 2 + den
- Bath:
- 2
- Interior:
- 1,183 sq/ft
- Type:
- Condo
- Bed:
- 2
- Bath:
- 2
- Interior:
- 1,005 sq/ft
- Type:
- Condo
Nearby Sales
There have been 357 condos reported sold in Lynnmour, North Vancouver in the last two years.
Most Recent Sales


FAQs
How much is 203 1327 East Keith Road listed for?
203 1327 East Keith Road is listed for sale for $775,000.
When was 203 1327 East Keith Road built?
203 1327 East Keith Road was built in 1992 and is 34 years old.
How large is 203 1327 East Keith Road?
203 1327 East Keith Road is 1,211 square feet across 1 floor.
How many bedrooms and bathrooms does 203 1327 East Keith Road have?
203 1327 East Keith Road has 2 bedrooms and 2 bathrooms.
What are the annual taxes?
The annual taxes for 203 1327 East Keith Road are $2,412.23 for 2026.
What are the maintenance fees
The maintenance fee for 203 1327 East Keith Road is $665.03 per month.
What are the area active listing stats?
203 1327 East Keith Road is located in Lynnmour, North Vancouver. The average condo for sale in Lynnmour is listed for $864K. The lowest priced condos for sale in Lynnmour, North Vancouver is listed for 479K, while the most expensive home for sale is listed for $2.3M. The average days on market for the condos currently listed for sale is 58 days.
When was the listing information last updated?
The listing details for 203 1327 East Keith Road was last updated November 20, 2026 at 10:51 AM.
Listing Office: Royal Pacific Lions Gate Realty Ltd.
Listing information last updated on November 20, 2026 at 10:51 AM.
Disclaimer: All information displayed including measurements and square footage is approximate, and although believed to be accurate is not guaranteed. Information should not be relied upon without independent verification.