- Time on Site: 20 days
- Bed:
- 3 + den
- Bath:
- 3
- Interior:
- 3,926 sq/ft
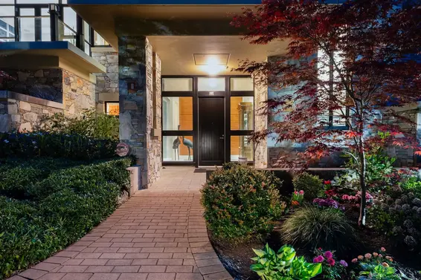
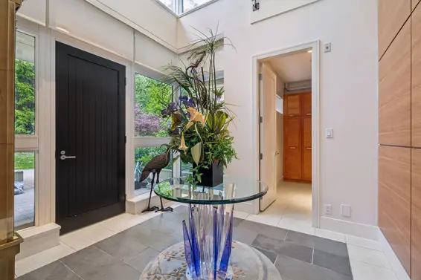
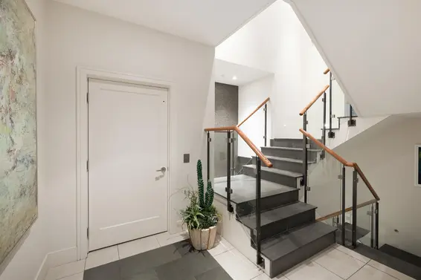
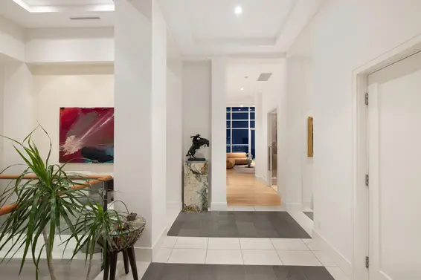
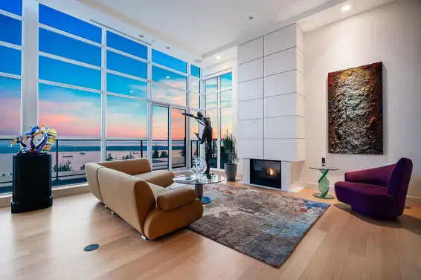
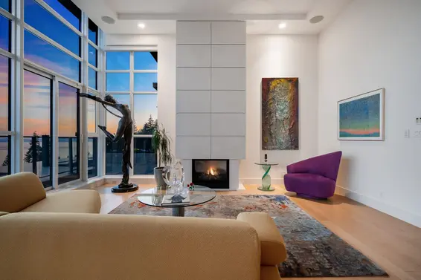
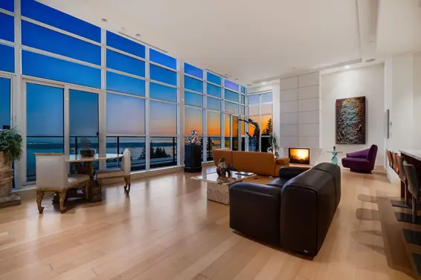
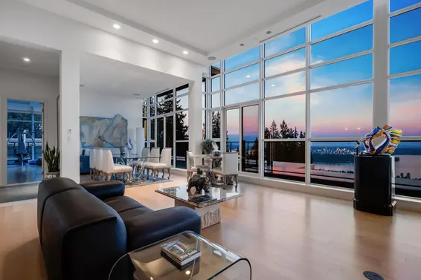
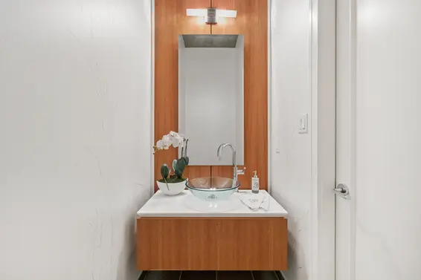
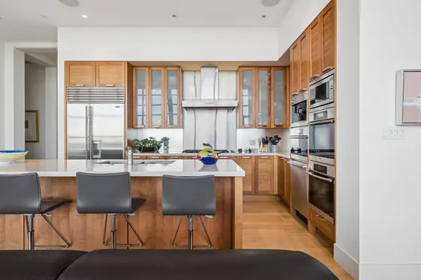
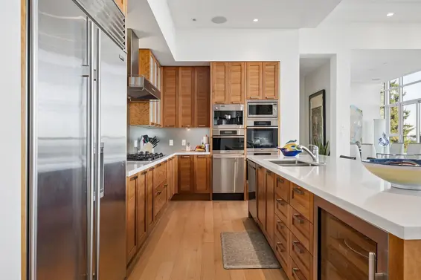
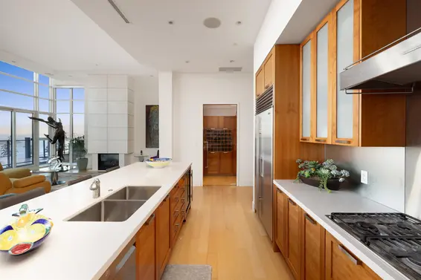
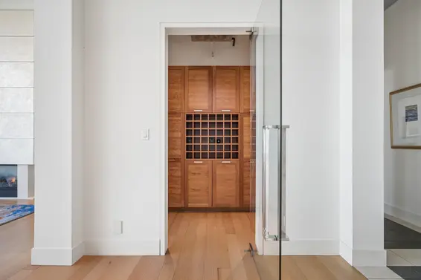
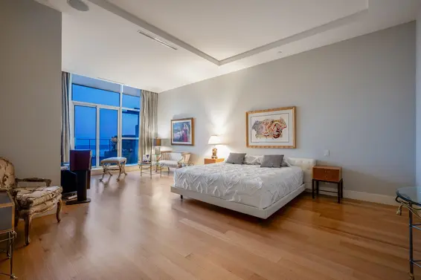
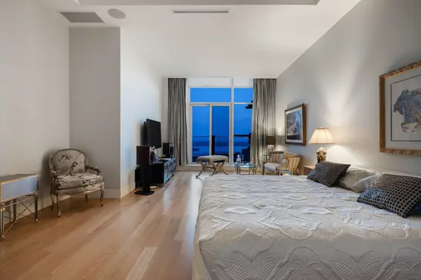
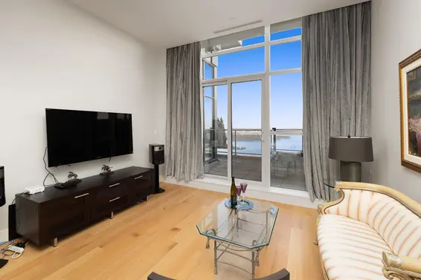
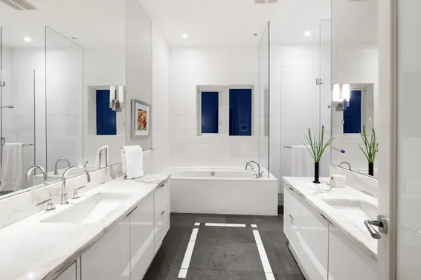
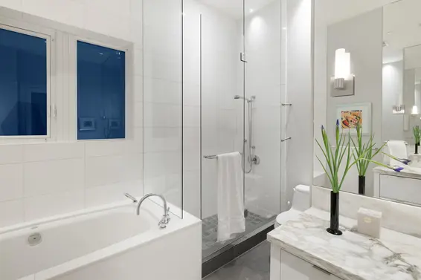
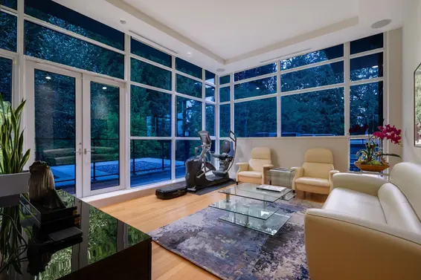
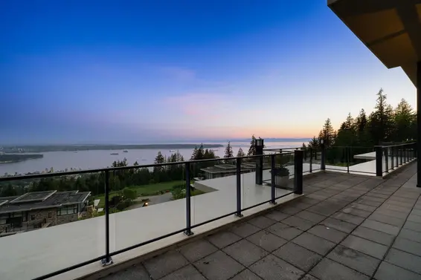
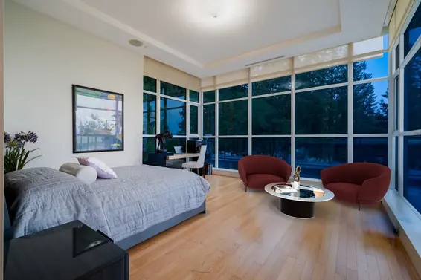
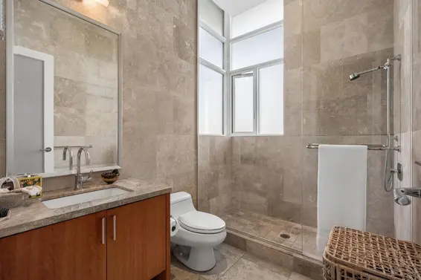
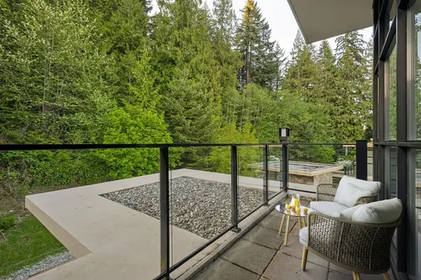
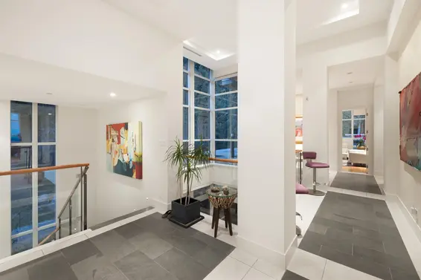
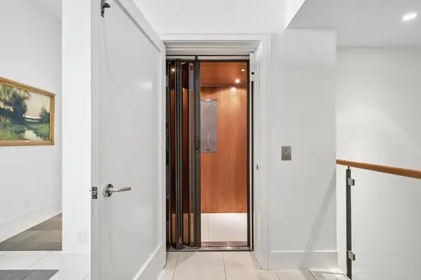
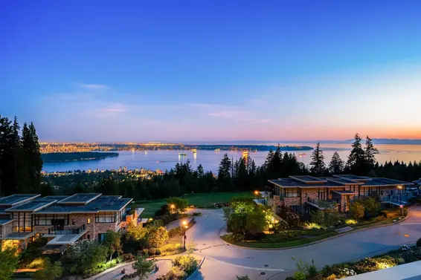
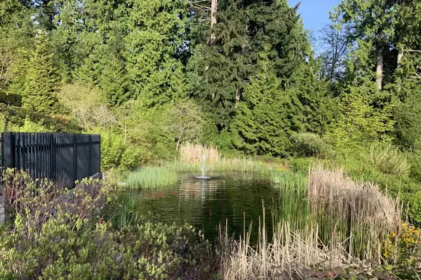
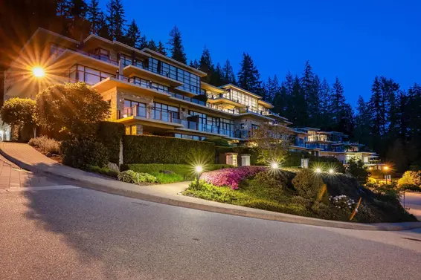
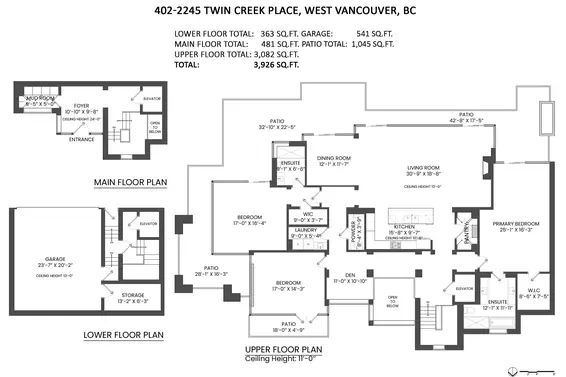
Set high within West Vancouver’s Whitby Estates, this remarkable three-bedroom, three-bathroom penthouse offers approximately 3,926 square feet of sophisticated living, framed by sweeping views from Mount Baker across the city and ocean to the Gulf Islands. At the heart of the residence, a magnificent great room unfolds beneath soaring ceilings, with expansive walls of glass capturing the ever-changing coastal panorama. Custom woodwork brings warmth and character to the interiors, complemented by a beautifully appointed kitchen featuring Miele and Sub-Zero appliances. An internal elevator connects all three levels, including the private two-car garage below. Distinctive in scale, serene in setting and captivating in outlook…an exceptional penthouse.
Upcoming Opens
Property Details
- List Price [LP]: $4,380,000
- Original List Price [OLP]: $4,380,000
- List Date: September 21, 2026
- Last Updated: Sept. 25, 2026, 3:33 p.m.
- Days on Market: 23
- Address: 402 2245 Twin Creek Place
- MLS® Number: R3169493
- Listing Brokerage: Rennie & Associates Realty - Jason Soprovich
- Type: Apartment/Condo
- Style of Home: Multi Family, Residential Attached
- Title: Freehold Strata
- Age: 20 years
- Year Built: 2006
- Bedrooms: 3
- Total Bathrooms: 3
- Full Bathrooms: 2
- Half Bathrooms: 1
- Dens: 1
- Fireplaces: 1
- Floors: 2
- Int. Area: 3,926 sq/ft
- Main Floor: 481 sq/ft
- Above Main Floor Area: 3,082 sq/ft
- Below Main Floor Area: 363 sq/ft
- # of Rooms: 11
- # of Kitchens: 1
- Gross Taxes: $12796.41
- Taxes Year: 2024
- Maintenance Fee: $2,235.07 per month
- Maintenance Includes: Caretaker, Trash, Maintenance Grounds, Gas, Management
- Roof: Torch-On
- Heat: Forced Air, Gas
- Construction: Concrete, Stone (Exterior)
Seeing this blurry text? - The Real Estate Board requires you to be registered before accessing this info. Sign Up for free to view.
Features
- Included Items: Washer/Dryer, Dishwasher, Refrigerator, Stove, Microwave
- Features:
Elevator, Storage, Central Vacuum, Window Coverings, Security System
- View: Panoramic Ocean Views
- Outdoor Areas: Balcony, Patio, Deck
- Site Influences: Cul-De-Sac, Near Golf Course, Ski Hill Nearby
- Amenities: Central Air, Air Conditioning, In Suite Laundry
- Parking Type: Garage Double, Underground, Side Access
- Parking Spaces - Total: 2
- Parking Spaces - Covered: 2
- Bylaw Restrictions: Pets Allowed w/Rest.
Seeing this blurry text? - The Real Estate Board requires you to be registered before accessing this info. Sign Up for free to view.
Room Measurements
| Level | Room | Measurements |
|---|---|---|
| Main | Foyer | 10'10 × 9'8 |
| Main | Mud Room | 9'5 × 5'6 |
| Main | Office | 7'0 × 10'0 |
| Above | Living Room | 30'9 × 18'8 |
| Above | Dining Room | 12'1 × 11'7 |
| Above | Kitchen | 15'8 × 9'7 |
| Above | Primary Bedroom | 25'1 × 16'3 |
| Above | Bedroom | 17'0 × 16'4 |
| Above | Bedroom | 17'0 × 14'3 |
| Above | Den | 11'0 × 10'10 |
| Below | Storage | 13'2 × 16'3 |
Seeing this blurry text? - The Real Estate Board requires you to be registered before accessing this info. Sign Up for free to view.
Map
Recent Price History
| Date | MLS # | Price | Event |
|---|---|---|---|
| September 24, 2026 | R3169493 | $4,380,000 | Listed |
| July 27, 2026 | R3121706 | $4,380,000 | Terminated |
| May 9, 2026 | R3121706 | $4,380,000 | Listed |
| February 1, 2022 | R2618554 | $4,888,000 | Expired |
| September 16, 2021 | R2618554 | $4,888,000 | Listed |
| August 13, 2021 | R2526010 | $4,888,000 | Cancel Protected |
| January 5, 2021 | R2526010 | $4,888,000 | Listed |
| May 1, 2019 | R2341338 | $4,788,000 | Expired |
| February 15, 2019 | R2341338 | $4,788,000 | Listed |
| November 9, 2018 | R2309082 | $4,988,000 | Terminated |
| September 21, 2018 | R2309082 | $4,988,000 | Listed |
| September 10, 2018 | R2297199 | $4,988,000 | Terminated |
| August 13, 2018 | R2297199 | $4,988,000 | Listed |
| April 21, 2016 | R2024101 | $3,685,000 | Sold |
| January 16, 2016 | V1100650 | $3,748,000 | Terminated |
| January 11, 2016 | V1141088 | $3,698,000 | Terminated |
| January 11, 2016 | R2024101 | $3,698,000 | Listed |
| January 11, 2016 | V1141088 | $3,698,000 | Expired |
| October 22, 2015 | V1100650 | $3,748,000 | Expired |
| August 26, 2015 | V1141088 | $3,698,000 | Listed |
| May 12, 2015 | V1085601 | $3,789,000 | Terminated |
| May 12, 2015 | V1063826 | $3,795,000 | Terminated |
| March 13, 2015 | V1085601 | $3,789,000 | Expired |
| January 21, 2015 | V1100650 | $3,888,000 | Listed |
| September 24, 2014 | V1063826 | $3,795,000 | Expired |
| September 17, 2014 | V1085601 | $3,789,000 | Listed |
| May 12, 2014 | V1063826 | $3,795,000 | Listed |
| May 2, 2014 | V1039874 | $3,888,000 | Expired |
| January 2, 2014 | V1039874 | $3,888,000 | Listed |
| December 9, 2013 | V1037404 | $3,888,000 | Terminated |
| December 9, 2013 | V1037404 | $3,888,000 | Expired |
| November 20, 2013 | V1037404 | $3,888,000 | Listed |
| November 15, 2013 | V1025126 | $3,888,000 | Expired |
| September 2, 2013 | V1025126 | $3,888,000 | Listed |
| August 31, 2013 | V950419 | $3,888,000 | Expired |
| May 11, 2012 | V950419 | $3,988,000 | Listed |
| June 17, 2011 | V874242 | $3,150,000 | Sold |
| March 2, 2011 | V874242 | $3,750,000 | Listed |
| February 20, 2006 | V573093 | $3,650,000 | Sold |
| January 24, 2006 | V573093 | $3,650,000 | Listed |
| January 20, 2006 | V565267 | $3,650,000 | Expired |
| November 8, 2005 | V565267 | $3,650,000 | Listed |
Interested in the full price history of this home? Contact us.
Seeing this blurry text? - The Real Estate Board requires you to be registered before accessing this info. Sign Up for free to view.
Building Details
- MLS® Listings: 2
- Units in development: 44
- Construction: Concrete
- Bylaw Restrictions:
- Pets allowed w/ Restrictions [a cat or a dog to a maximum of two (2)]
Nearby MLS® Listings
There is 1 other condo for sale in Whitby Estates, West Vancouver.
- Bed:
- 2
- Bath:
- 3
- Interior:
- 2,919 sq/ft
- Type:
- Condo
- Bed:
- 2
- Bath:
- 3
- Interior:
- 2,919 sq/ft
- Type:
- Condo
Nearby Sales
There have been 11 condos reported sold in Whitby Estates, West Vancouver in the last two years.
Most Recent Sales


FAQs
How much is 402 2245 Twin Creek Place listed for?
402 2245 Twin Creek Place is listed for sale for $4,380,000.
When was 402 2245 Twin Creek Place built?
402 2245 Twin Creek Place was built in 2006 and is 20 years old.
How large is 402 2245 Twin Creek Place?
402 2245 Twin Creek Place is 3,926 square feet across 2 floors.
How many bedrooms and bathrooms does 402 2245 Twin Creek Place have?
402 2245 Twin Creek Place has 3 bedrooms and 3 bathrooms.
What are the annual taxes?
The annual taxes for 402 2245 Twin Creek Place are $12,796.41 for 2024.
What are the maintenance fees
The maintenance fee for 402 2245 Twin Creek Place is $2,235.07 per month.
What are the area active listing stats?
402 2245 Twin Creek Place is located in Whitby Estates, West Vancouver. The average condo for sale in Whitby Estates is listed for $3.63M. The lowest priced condos for sale in Whitby Estates, West Vancouver is listed for 2.88M, while the most expensive home for sale is listed for $4.38M. The average days on market for the condos currently listed for sale is 29 days.
When was the listing information last updated?
The listing details for 402 2245 Twin Creek Place was last updated October 14, 2026 at 11:42 PM.
Listing Office: Rennie & Associates Realty - Jason Soprovich
Listing information last updated on October 14, 2026 at 11:42 PM.
Disclaimer: All information displayed including measurements and square footage is approximate, and although believed to be accurate is not guaranteed. Information should not be relied upon without independent verification.