Price Alerts
$898,000
  • Time on Site: 11 days
608 680 Seylynn Crescent Lynnmour, North Vancouver
Bed:
2 + den
Bath:
2
Interior:
1,173 sq/ft

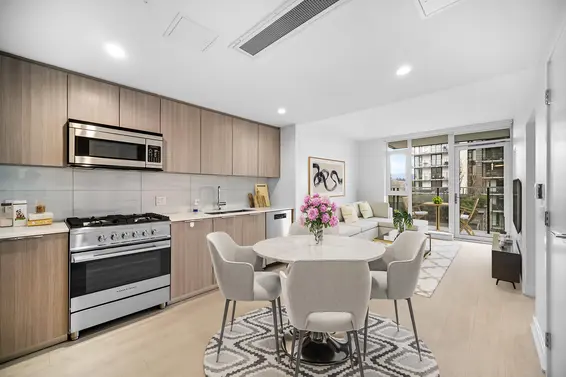
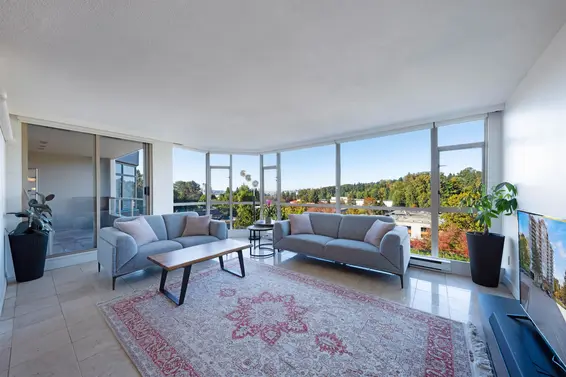
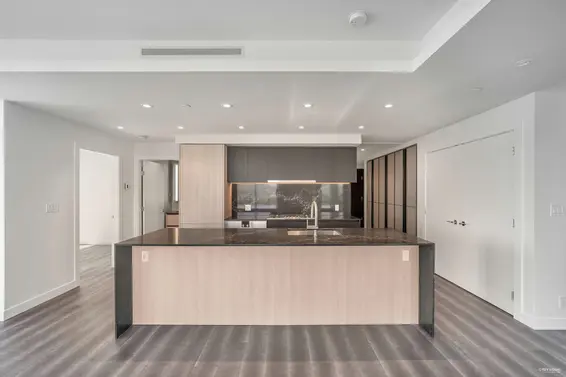
The BEST-PRICED 2-bedroom +DEN in Seylynn Village! Move-in ready, rare 2-level, 2-bed + den, 2-bath all-concrete home offering privacy, comfort and modern design. Two private entrances create a townhouse feel with condo convenience and safety. Bright open-concept main level flows to an oversized west-facing patio with gas, peaceful views of park, Lynn Creek and mountains — perfect for relaxing or entertaining. Sleek kitchen with quartz counters, stainless steel appliances and gas cooktop. Lower level features a spacious primary with double closets and ensuite, second bedroom, versatile den, full bath, and full-sized laundry. Enjoy A/C and triple-glazed windows, plus access to the Denna Club: 25m pool, gym, sauna and party room. Complete with 1 parking AND full-sized locker.

Upcoming Opens

No Opens scheduled. Contact us to book a viewing.

Property Details

  • List Price [LP]: $898,000
  • Original List Price [OLP]: $898,000
  • List Date: July 7, 2026
  • Last Updated: July 14, 2026, 11:35 a.m.
  • Days on Market: 13
  • Address: 608 680 Seylynn Crescent
  • MLS® Number: R3144159
  • Listing Brokerage: The Partners Real Estate
  • Type: Apartment/Condo
  • Style of Home: Multi Family, Residential Attached
  • Title: Freehold Strata
  • Age: 8 years
  • Year Built: 2018
  • Bedrooms: 2
  • Total Bathrooms: 2
  •     Full Bathrooms: 2
  • Dens: 1
  • Fireplaces: 0
  • Floors: 2
  • Int. Area: 1,173 sq/ft
  •     Main Floor: 550 sq/ft
  •     Below Main Floor Area: 623 sq/ft
  • # of Rooms: 7
  • # of Kitchens: 1
  • Frontage: 0
  • Depth: 0.00
  • Gross Taxes: $4503.16
  • Taxes Year: 2024
  • Maintenance Fee: $784.07 per month
  • Maintenance Includes: Clubhouse, Exercise Centre, Recreation Facilities, Sauna/Steam Room, Concierge, Caretaker, Maintenance Grounds, Gas, Heat, Hot Water, Management, Sewer, Snow Removal, Water
  • Roof: Torch-On
  • Heat: Forced Air, Geothermal
  • Construction: Concrete, Concrete (Exterior), Mixed (Exterior)
  • Rainscreen: Full
  • 76

Seeing this blurry text? - The Real Estate Board requires you to be registered before accessing this info. Sign Up for free to view.

Features

  • Included Items: Washer/Dryer, Dishwasher, Refrigerator, Stove
  • Features:

    Guest Suite, Storage, Smoke Detector(s), Fire Sprinkler System

  • View: Mountains, Park & Lynn Creek
  • Outdoor Areas: Patio, Deck
  • Rear Yard Exposure: West
  • Site Influences: Shopping Nearby, Central Location, Near Golf Course, Marina Nearby, Recreation Nearby, Ski Hill Nearby
  • Amenities: Indoor, Central Air, Air Conditioning, In Suite Laundry
  • Parking Type: Underground, Front Access
  • Parking Spaces - Total: 1
  • Parking Spaces - Covered: 1
  • Locker: Yes
  • Bylaw Restrictions: Pets Allowed w/Rest., Cats Allowed, Dogs Allowed, Two Pets Allowed, Rentals Allowed

Seeing this blurry text? - The Real Estate Board requires you to be registered before accessing this info. Sign Up for free to view.

Room Measurements

Level Room Measurements
Main Living Room 9'8 × 15'7
Main Dining Room 11'0 × 7'4
Main Kitchen 9'1 × 8'11
Below Primary Bedroom 13'2 × 9'7
Below Bedroom 12'8 × 8'8
Below Den 8'6 × 4'11
Main Patio 22'1 × 9'3

Seeing this blurry text? - The Real Estate Board requires you to be registered before accessing this info. Sign Up for free to view.

Map

Recent Price History

Date MLS # Price Event
July 8, 2026 R3144159 $898,000 Listed
April 13, 2026 R3102944 $999,900 Cancel Protected
March 24, 2026 R3102944 $999,900 Listed
March 24, 2026 R3080930 $999,900 Terminated
February 17, 2026 R3080930 $999,900 Price Changed
January 19, 2026 R3080930 $1,025,000 Listed
October 16, 2025 R3029254 $1,038,000 Cancel Protected
July 21, 2025 R3029254 $1,038,000 Listed
July 18, 2025 R3007671 $1,048,000 Cancel Protected
May 27, 2025 R3007671 $1,048,000 Listed
May 23, 2025 R2989885 $1,068,000 Terminated
April 23, 2025 R2989885 $1,068,000 Price Changed
April 14, 2025 R2989885 $999,999 Listed
April 23, 2023 R2757827 $1,045,000 Sold
March 7, 2023 R2757827 $1,045,000 Listed
March 6, 2023 R2747388 $1,075,000 Cancel Protected
January 20, 2023 R2747388 $1,075,000 Listed
November 27, 2017 R2183309 $1,044,900 Expired
June 27, 2017 R2183309 $1,044,900 Listed

Interested in the full price history of this home? Contact us.

Seeing this blurry text? - The Real Estate Board requires you to be registered before accessing this info. Sign Up for free to view.

Building Details

Compass at Seylynn Village, Lynnmour 680 Seylynn Crescent, North Vancouver
  • MLS® Listings: 6
  • Units in development: 240
  • Developer: Denna Homes
  • Construction: Concrete
  • Bylaw Restrictions:
    • Pets allowed with restrictions (two dogs, two cats, or one of each | dogs excluding certain breeds, see bylaws)
Learn more about Compass at Seylynn Village - See all active MLS®️️️ listings, search recent sales with sold prices, find building amenities & features, + Sign Up for new listing alerts.

Nearby MLS® Listings

There are 50 other condos for sale in Lynnmour, North Vancouver.
401 1496 Charlotte Road, North Vancouver
$699,000
2 days ago
Royal LePage Sussex - Edmonds Advantage MLS ®: R3147642
Bed:
2
Bath:
2
Interior:
978 sq/ft
Type:
Condo
508 1500 Fern Street, North Vancouver
$1,188,800
3 days ago
RE/MAX Masters Realty MLS ®: R3147327
Bed:
2 + den
Bath:
3
Interior:
1,300 sq/ft
Type:
Condo

408 1471 Hunter Street, North Vancouver
$658,900
4 days ago
Royal LePage Sussex MLS ®: R3146747
Bed:
1 + den
Bath:
1
Interior:
632 sq/ft
Type:
Condo
501 1401 Hunter Street, North Vancouver
$899,000
4 days ago
Sincere Real Estate Services MLS ®: R3146621
Bed:
2
Bath:
2
Interior:
920 sq/ft
Type:
Condo

401 1496 Charlotte Road, North Vancouver
$699,000
2 days ago
Royal LePage Sussex - Edmonds Advantage MLS ®: R3147642
Bed:
2
Bath:
2
Interior:
978 sq/ft
Type:
Condo
508 1500 Fern Street, North Vancouver
$1,188,800
3 days ago
RE/MAX Masters Realty MLS ®: R3147327
Bed:
2 + den
Bath:
3
Interior:
1,300 sq/ft
Type:
Condo
408 1471 Hunter Street, North Vancouver
$658,900
4 days ago
Royal LePage Sussex MLS ®: R3146747
Bed:
1 + den
Bath:
1
Interior:
632 sq/ft
Type:
Condo
501 1401 Hunter Street, North Vancouver
$899,000
4 days ago
Sincere Real Estate Services MLS ®: R3146621
Bed:
2
Bath:
2
Interior:
920 sq/ft
Type:
Condo
Search all condos for sale in Lynnmour, North Vancouver + With a free account set new search alerts for daily updates.

Nearby Sales

There have been 368 condos reported sold in Lynnmour, North Vancouver in the last two years.

Most Recent Sales

SOLD
$1,234,567
List Price $1,000,000
Sign in  to view this home.
SOLD
$1,234,567
List Price $1,000,000
Sign in  to view this home.

SOLD
$1,234,567
List Price $1,000,000
Sign in  to view this home.
SOLD
$1,234,567
List Price $1,000,000
Sign in  to view this home.
Search over 2 years of condo sales in Lynnmour, North Vancouver with access to sold prices and dates. + Set an alert for automatic email updates so you never miss a sale.

FAQs

How much is 608 680 Seylynn Crescent listed for?

608 680 Seylynn Crescent is listed for sale for $898,000.

When was 608 680 Seylynn Crescent built?

608 680 Seylynn Crescent was built in 2018 and is 8 years old.

How large is 608 680 Seylynn Crescent?

608 680 Seylynn Crescent is 1,173 square feet across 2 floors.

How many bedrooms and bathrooms does 608 680 Seylynn Crescent have?

608 680 Seylynn Crescent has 2 bedrooms and 2 bathrooms.

What are the annual taxes?

The annual taxes for 608 680 Seylynn Crescent are $4,503.16 for 2024.

What are the maintenance fees

The maintenance fee for 608 680 Seylynn Crescent is $784.07 per month.

What are the area active listing stats?

608 680 Seylynn Crescent is located in Lynnmour, North Vancouver. The average condo for sale in Lynnmour is listed for $849K. The lowest priced condos for sale in Lynnmour, North Vancouver is listed for 475K, while the most expensive home for sale is listed for $2.45M. The average days on market for the condos currently listed for sale is 48 days.

When was the listing information last updated?

The listing details for 608 680 Seylynn Crescent was last updated July 20, 2026 at 01:21 AM.

Listing Office: The Partners Real Estate

Listing information last updated on July 20, 2026 at 01:21 AM.

Disclaimer: All information displayed including measurements and square footage is approximate, and although believed to be accurate is not guaranteed. Information should not be relied upon without independent verification.

FOLLOW FOR PRICE ALERTS!

Follow this home for price change alerts
and a sold notification
(with instant access to the sale price)