- Time on Site: 20 days
- Bed:
- 7 + den
- Bath:
- 7
- Interior:
- 5,980 sq/ft
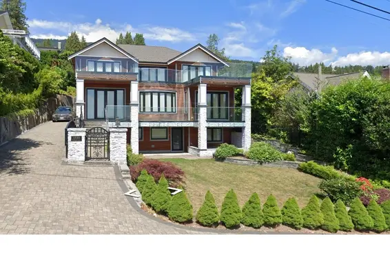
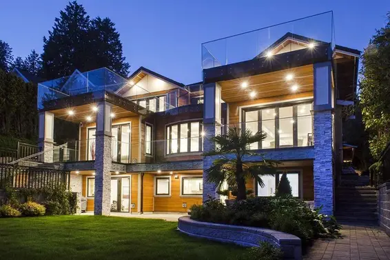
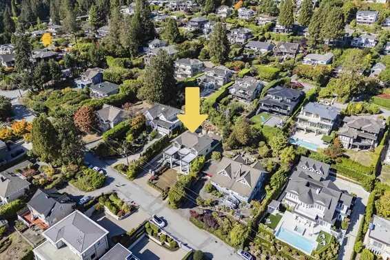
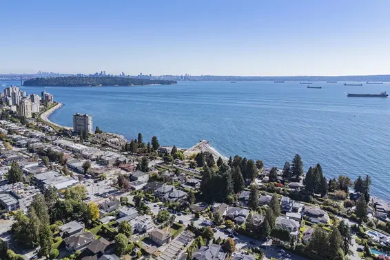
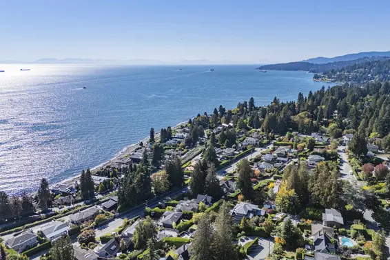
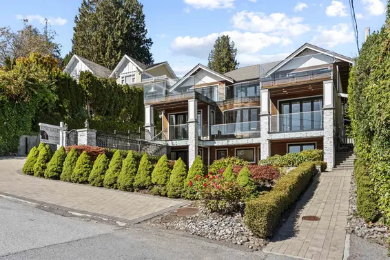
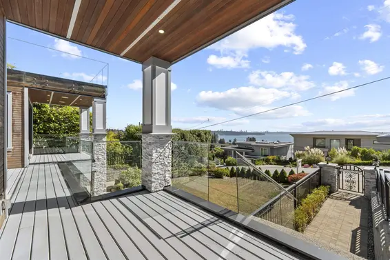
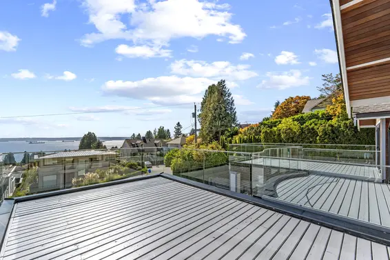
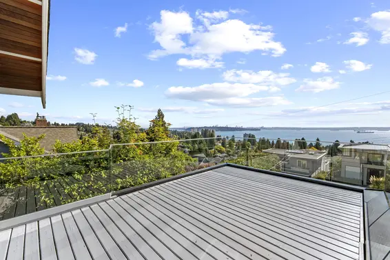
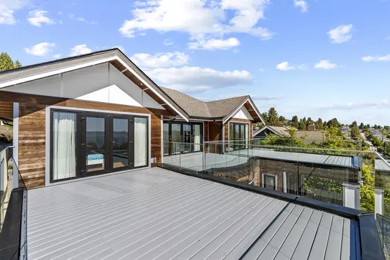
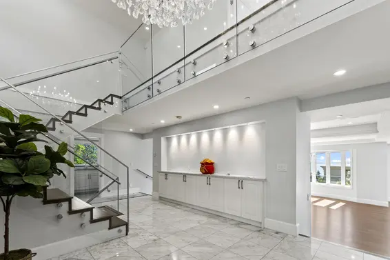
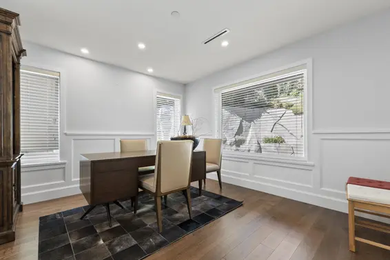
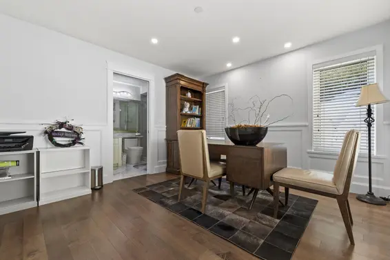
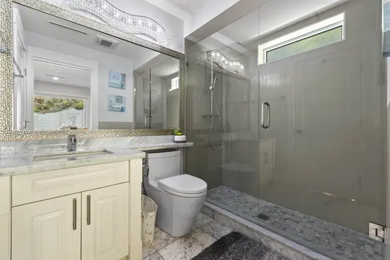
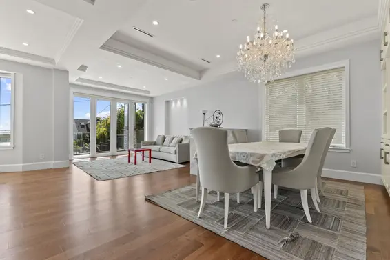
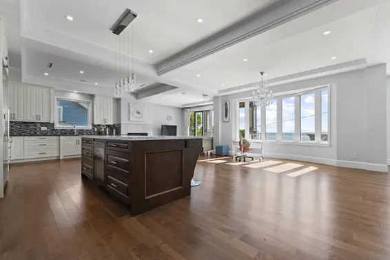
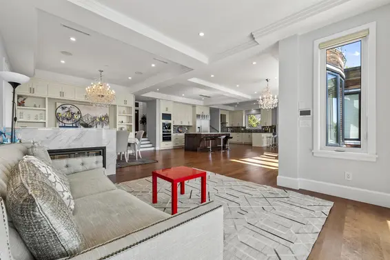
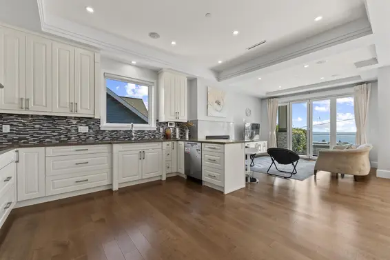
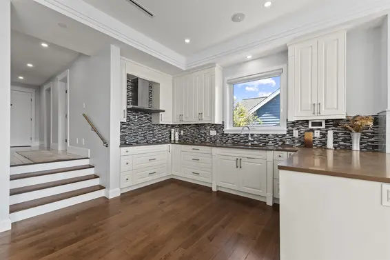
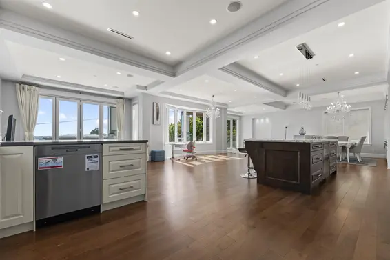
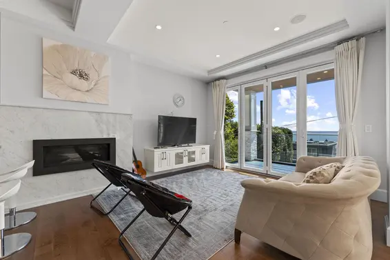
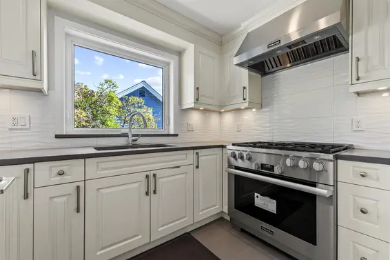
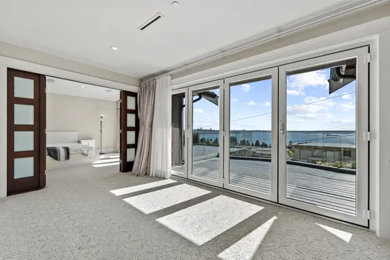
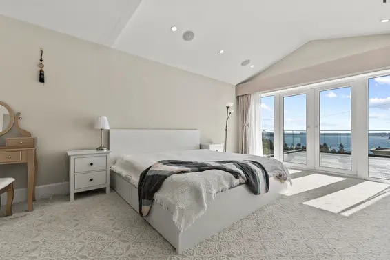
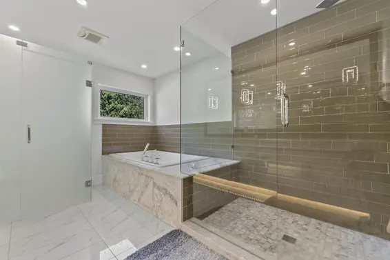
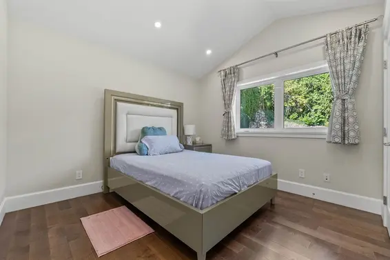
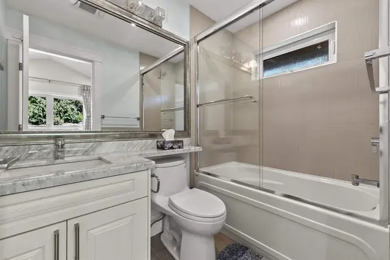
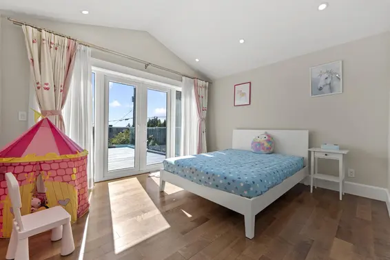
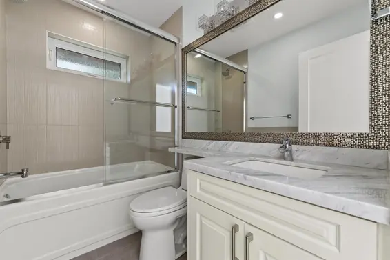
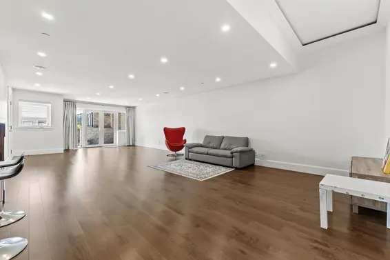
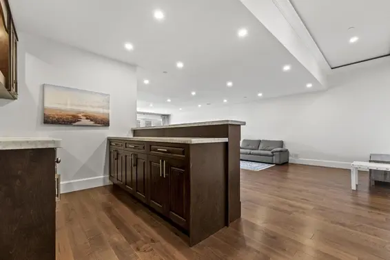
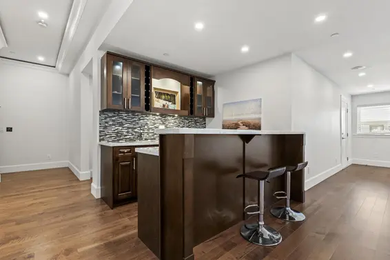
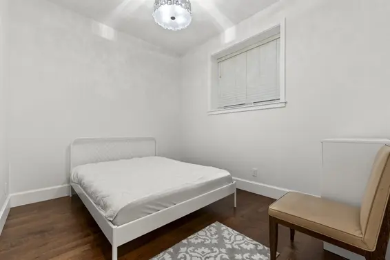
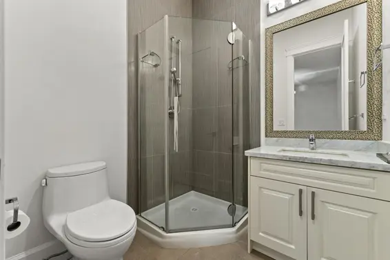
Luxurious VIEW property in the heart of highly sought-after Dundarave. This exceptional custom-built residence enjoys breathtaking panoramic views of Mount Baker, Lions Gate Bridge, Stanley Park, the ocean and Vancouver skyline. A grand foyer welcomes you into an elegant, thoughtfully designed open floor plan with exceptional attention to detail. The main level features spacious living and family rooms, formal dining, office/bedroom, gourmet kitchen with high-end Miele appliances, plus a fully equipped wok kitchen. Offering 7 bedrooms, including 5 with ensuites, 7 bathrooms and approximately 5,980 sq. ft. of living space across three levels. Nearly 2,000 sq. ft. of balconies and patios provide incredible outdoor living and entertaining space. A bright ground-level 2-bedroom legal suite com
Upcoming Opens
Property Details
- List Price [LP]: $5,280,000
- Original List Price [OLP]: $5,280,000
- List Date: September 3, 2026
- Last Updated: Sept. 23, 2026, 11:48 a.m.
- Days on Market: 20
- Address: 2559 Nelslon Avenue
- MLS® Number: R3161261
- Listing Brokerage: Panda Luxury Homes
- Type: House/Single Family
- Style of Home: Residential Detached
- Title: Freehold NonStrata
- Age: 9 years
- Year Built: 2017
- Bedrooms: 7
- Total Bathrooms: 7
- Full Bathrooms: 7
- Dens: 1
- Fireplaces: 2
- Floors: 2
- Int. Area: 5,980 sq/ft
- Main Floor: 2,103 sq/ft
- Above Main Floor Area: 1,346 sq/ft
- Basement Floor Area: 2,531 sq/ft
- # of Rooms: 20
- # of Kitchens: 2
- Suite: Legal Suite
- Lot Size: 9,920 sq/ft
- Frontage: 64
- Depth: 64 x
- Gross Taxes: $23794.00
- Taxes Year: 2024
- Roof: Asphalt
- Heat: Hot Water, Natural Gas, Radiant, Gas
- Construction: Frame Wood, Stone (Exterior), Wood Siding
Seeing this blurry text? - The Real Estate Board requires you to be registered before accessing this info. Sign Up for free to view.
Features
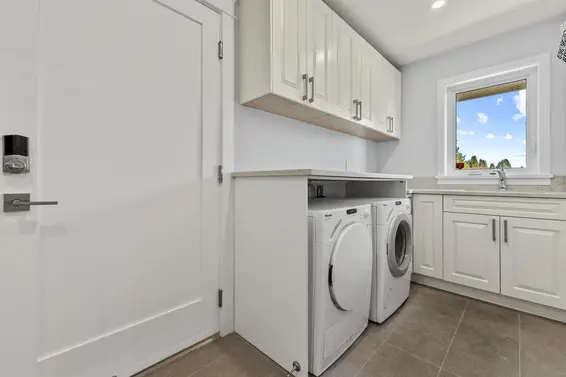
- Included Items: Washer/Dryer, Dishwasher, Refrigerator, Stove
- Features:
Central Vacuum, Prewired, Smoke Detector(s)
- View: PANORAMIC OCEAN & CITY VIEW
- Outdoor Areas: Balcony, Patio, Deck, Sundeck, Fenced
- Amenities: Air Conditioning
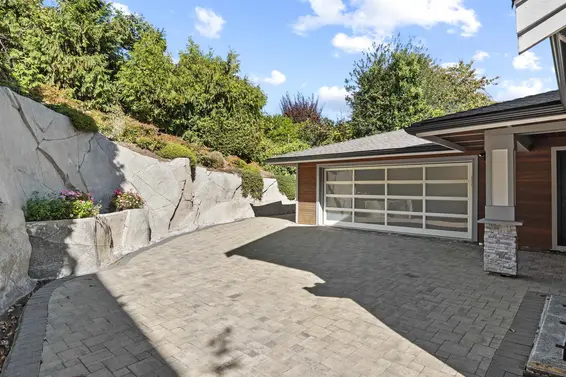
- Parking Type: Garage Double
- Parking Spaces - Total: 4
- Parking Spaces - Covered: 2
Seeing this blurry text? - The Real Estate Board requires you to be registered before accessing this info. Sign Up for free to view.
Room Measurements
| Level | Room | Measurements |
|---|---|---|
| Main | Living Room | 12'3 × 10'3 |
| Main | Family Room | 17'1 × 15'9 |
| Main | Dining Room | 14'5 × 12'9 |
| Main | Eating Area | 14'1 × 12'4 |
| Main | Kitchen | 24' × 14' |
| Main | Bedroom | 12' × 11'8 |
| Main | Foyer | 12'0 × 10'4 |
| Main | Storage | 6'6 × 6'1 |
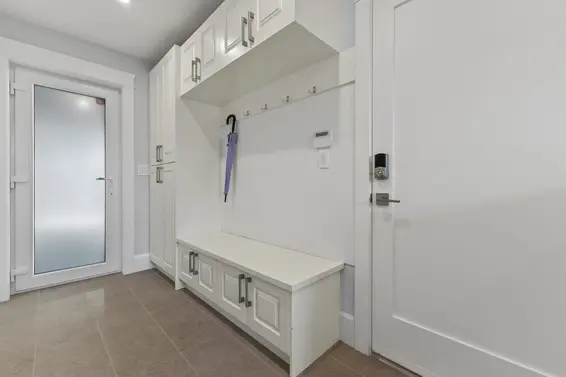
| Main | Mud Room | 18' × 5'6 |
| Above | Primary Bedroom | 18'6 × 12' |
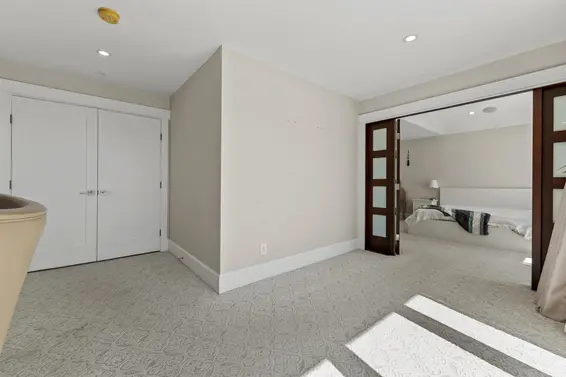
| Above | Den | 16'2 × 8'1 |
| Above | Walk-In Closet | 7'1 × 5'8 |
| Above | Bedroom | 13' × 11'4 |
| Above | Bedroom | 12'11 × 11'2 |
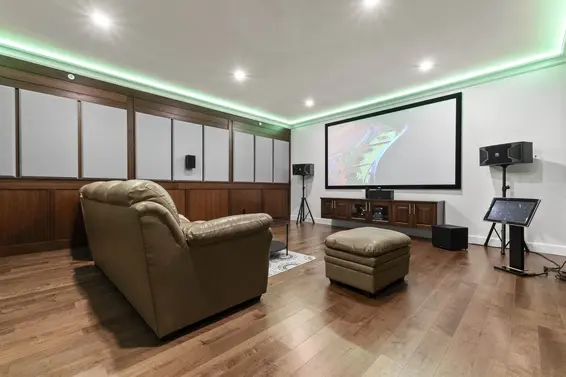
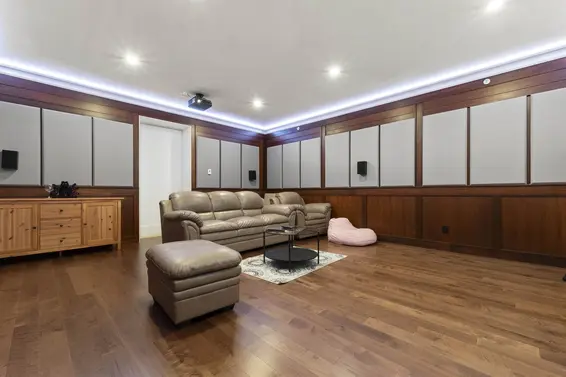
| Bsmt | Family Room | 21'7 × 16'7 |
| Bsmt | Recreation Room | 16'7 × 12'6 |
| Bsmt | Kitchen | 16'8 × 11'6 |
| Bsmt | Bedroom | 12'5 × 11' |
| Bsmt | Bedroom | 11'6 × 9'7 |
| Bsmt | Bedroom | 12'4 × 10'8 |
Seeing this blurry text? - The Real Estate Board requires you to be registered before accessing this info. Sign Up for free to view.
Map
Recent Price History
| Date | MLS # | Price | Event |
|---|---|---|---|
| September 3, 2026 | R3161261 | $5,280,000 | Listed |
| March 21, 2019 | R2332446 | $4,430,000 | Sold |
| January 14, 2019 | R2332446 | $4,980,000 | Listed |
| December 18, 2018 | R2298430 | $5,180,000 | Terminated |
| August 15, 2018 | R2298430 | $5,998,000 | Listed |
| November 25, 2013 | V1035812 | $2,200,000 | Sold |
| November 12, 2013 | V1035812 | $2,298,000 | Listed |
Interested in the full price history of this home? Contact us.
Seeing this blurry text? - The Real Estate Board requires you to be registered before accessing this info. Sign Up for free to view.
Nearby MLS® Listings
There are 32 other houses for sale in Dundarave, West Vancouver.
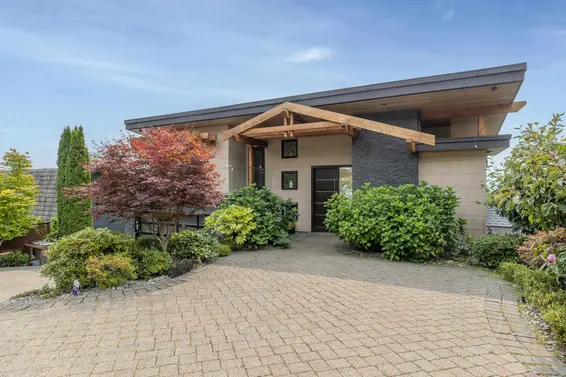
- Bed:
- 6
- Bath:
- 6
- Interior:
- 4,905 sq/ft
- Type:
- House
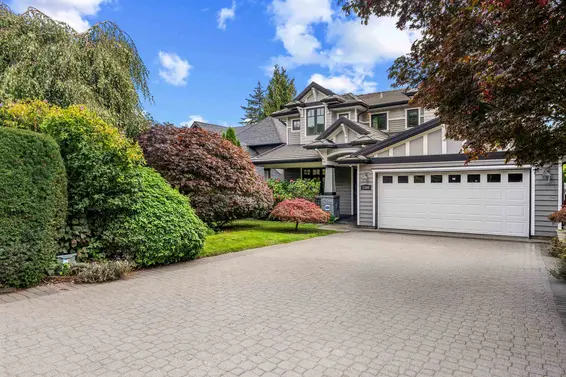
- Bed:
- 4 + den
- Bath:
- 5
- Interior:
- 4,190 sq/ft
- Type:
- House
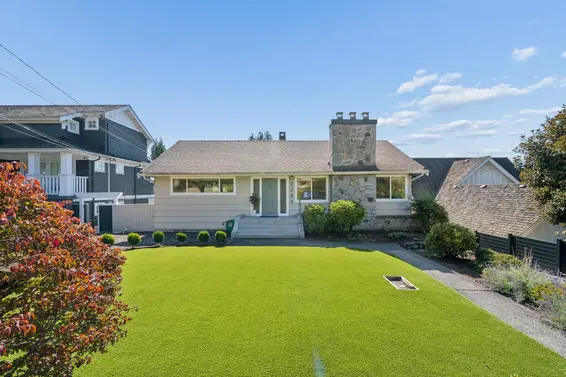
- Bed:
- 4
- Bath:
- 2
- Interior:
- 2,527 sq/ft
- Type:
- House
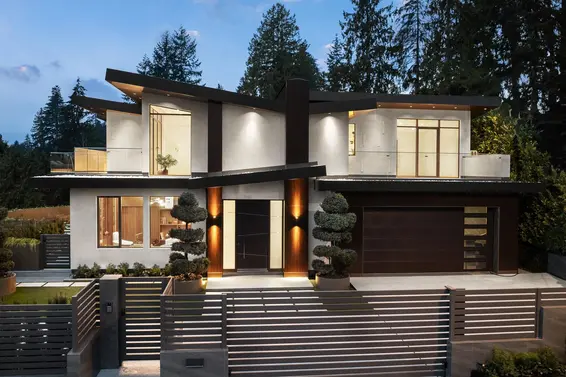
- Bed:
- 6
- Bath:
- 10
- Interior:
- 10,119 sq/ft
- Type:
- House
- Bed:
- 6
- Bath:
- 6
- Interior:
- 4,905 sq/ft
- Type:
- House
- Bed:
- 4 + den
- Bath:
- 5
- Interior:
- 4,190 sq/ft
- Type:
- House
- Bed:
- 4
- Bath:
- 2
- Interior:
- 2,527 sq/ft
- Type:
- House
- Bed:
- 6
- Bath:
- 10
- Interior:
- 10,119 sq/ft
- Type:
- House
Nearby Sales
There have been 128 houses reported sold in Dundarave, West Vancouver in the last two years.
Most Recent Sales


FAQs
How much is 2559 Nelslon Avenue listed for?
2559 Nelslon Avenue is listed for sale for $5,280,000.
When was 2559 Nelslon Avenue built?
2559 Nelslon Avenue was built in 2017 and is 9 years old.
How large is 2559 Nelslon Avenue?
2559 Nelslon Avenue is 5,980 square feet across 2 floors.
How many bedrooms and bathrooms does 2559 Nelslon Avenue have?
2559 Nelslon Avenue has 7 bedrooms and 7 bathrooms.
What are the annual taxes?
The annual taxes for 2559 Nelslon Avenue are $23,794.00 for 2024.
What are the area active listing stats?
2559 Nelslon Avenue is located in Dundarave, West Vancouver. The average house for sale in Dundarave is listed for $4.28M. The lowest priced houses for sale in Dundarave, West Vancouver is listed for 2.2M, while the most expensive home for sale is listed for $40M. The average days on market for the houses currently listed for sale is 64 days.
When was the listing information last updated?
The listing details for 2559 Nelslon Avenue was last updated September 23, 2026 at 04:31 PM.
Listing Office: Panda Luxury Homes
Listing information last updated on September 23, 2026 at 04:31 PM.
Disclaimer: All information displayed including measurements and square footage is approximate, and although believed to be accurate is not guaranteed. Information should not be relied upon without independent verification.