- Time on Site: 40 days
- Bed:
- 4
- Bath:
- 3
- Interior:
- 2,710 sq/ft
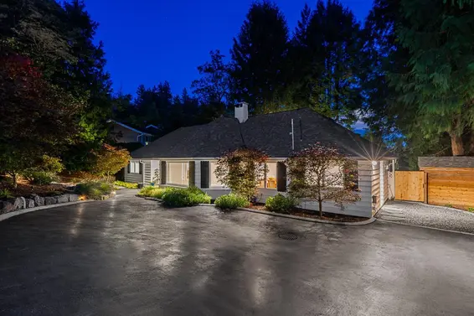
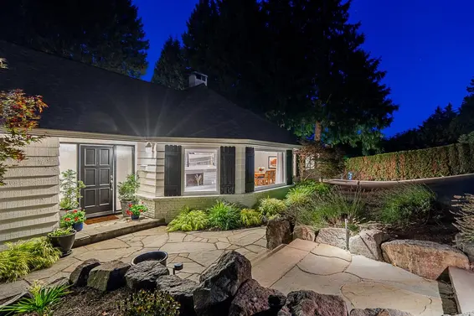
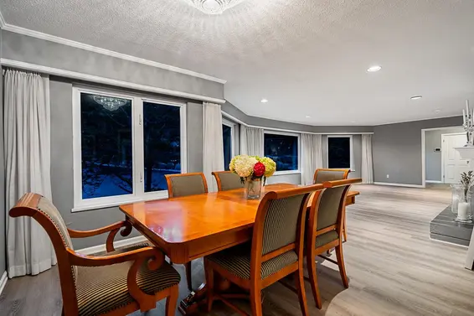
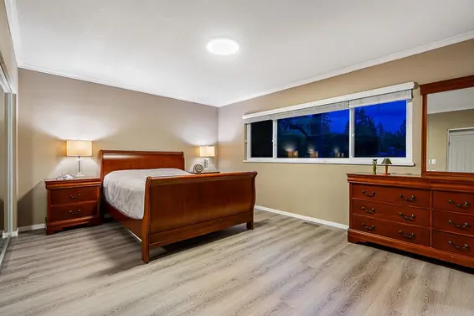
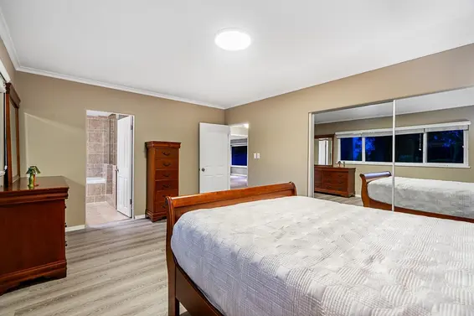
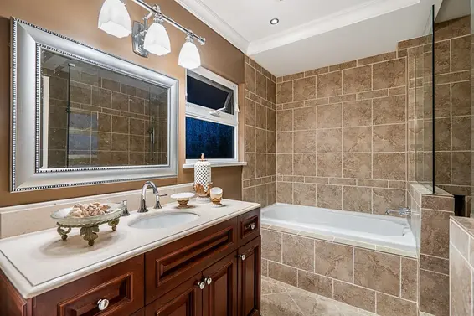
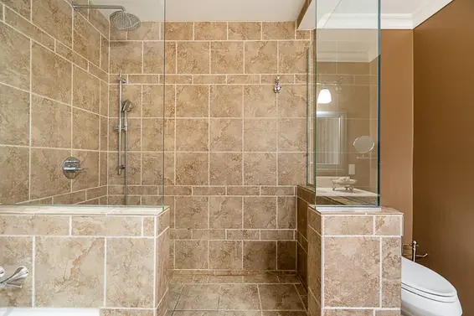
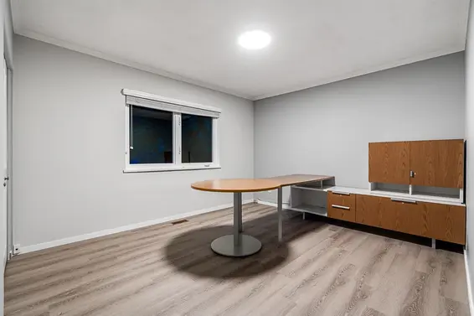
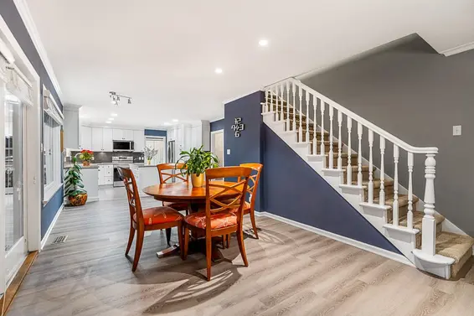
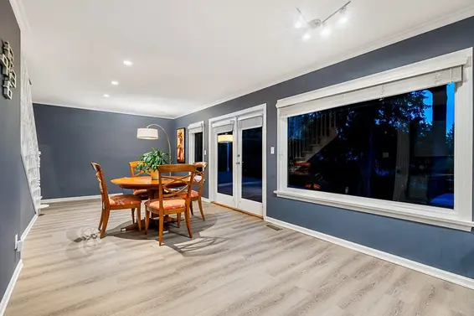
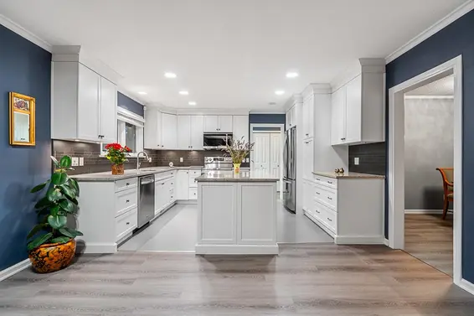
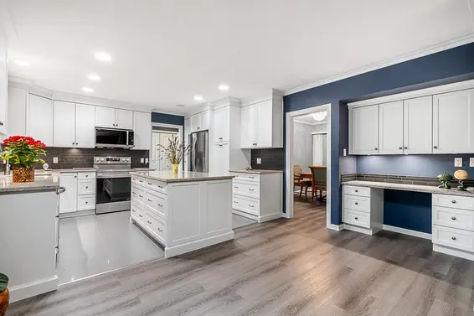
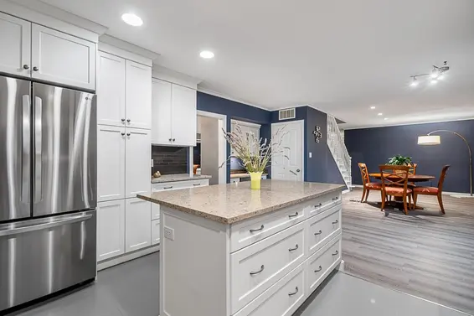
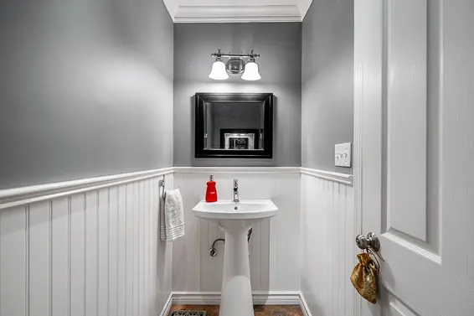
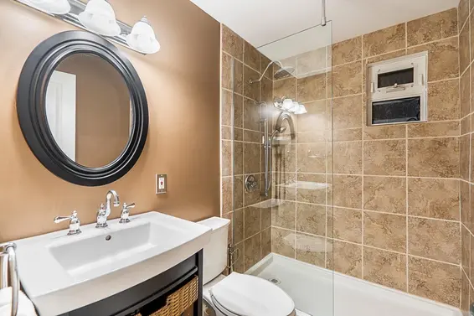
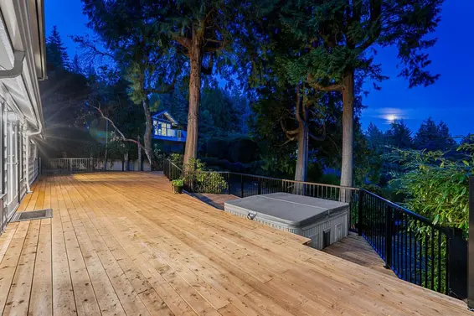
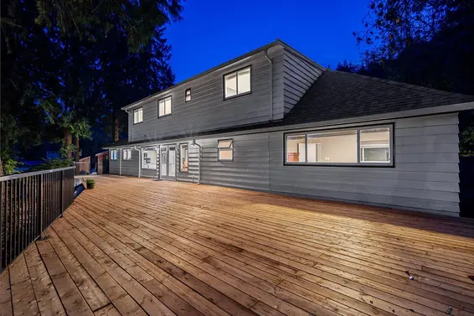
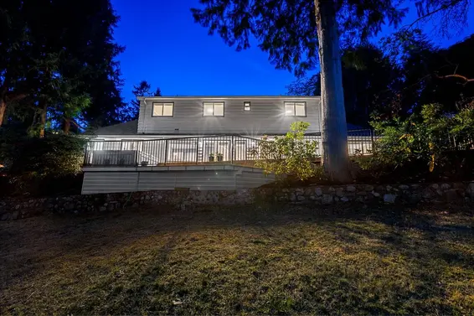
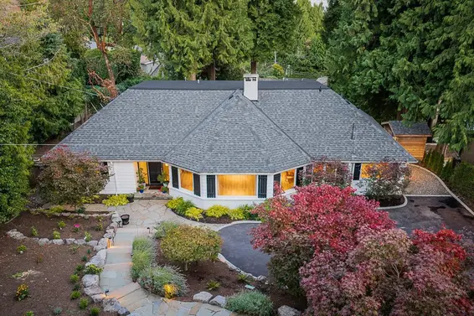
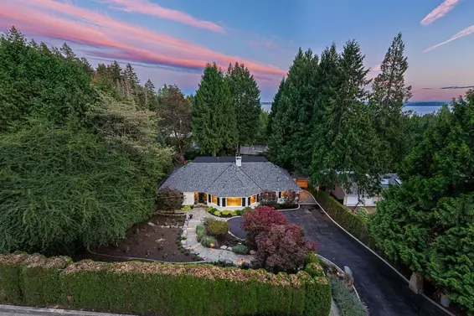
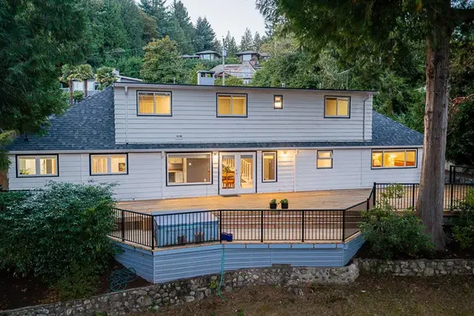
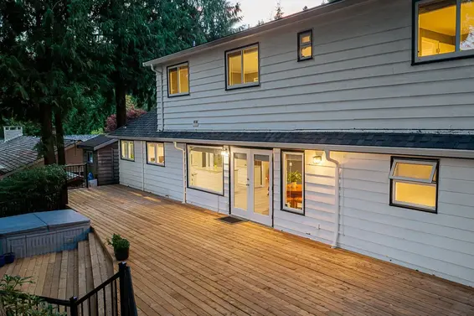
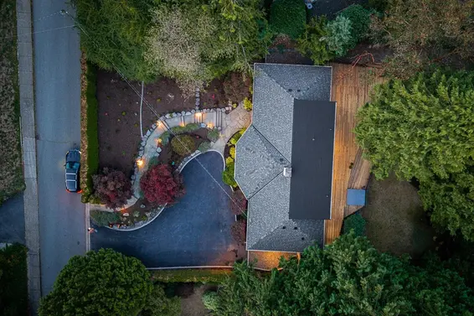
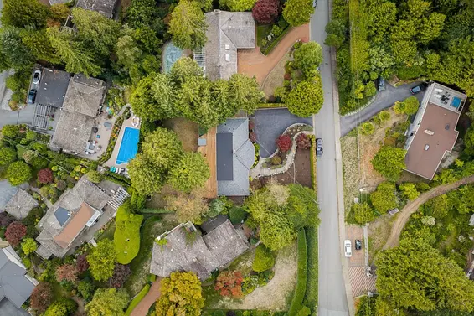
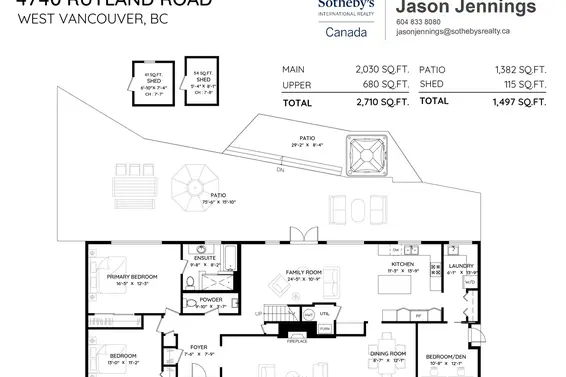
This charming 2 level residence is nestled on a large 1/3 acre lot in the very desirable area of Caulfeild. Featuring 3 beds, 2.5 baths, including a large primary bedroom with gorgeous spa-inspired ensuite, a chef-inspired kitchen with breakfast bar, formal living & dining rooms, hardwood flooring, & an open main floor plan opening thru french doors to a massive 1,382sqft outdoor patio set amongst picturesque landscaped gardens creating a tranquil setting ideal for relaxation & entertaining! Recent updates include: interior flooring, new appliances new roof, new landscaping, new deck & railings. Close to Caulfeild Shopping, transit, easy access to Horseshoe Bay, Gleneagles Golf Course & Cypress Ski hill. Conveniently located in the Rockridge & Caulfeild school catchments.
Upcoming Opens
Property Details
- List Price [LP]: $2,998,000
- Original List Price [OLP]: $2,998,000
- List Date: September 1, 2026
- Last Updated: Oct. 8, 2026, 11:46 a.m.
- Days on Market: 40
- Address: 4740 Rutland Road
- MLS® Number: R3160523
- Listing Brokerage: Sotheby's International Realty Canada
- Type: House/Single Family
- Style of Home: Residential Detached
- Title: Freehold NonStrata
- Age: 65 years
- Year Built: 1961
- Bedrooms: 4
- Total Bathrooms: 3
- Full Bathrooms: 2
- Half Bathrooms: 1
- Fireplaces: 1
- Floors: 2
- Int. Area: 2,710 sq/ft
- Main Floor: 2,030 sq/ft
- Above Main Floor Area: 680 sq/ft
- # of Rooms: 11
- # of Kitchens: 1
- Lot Size: 14,375 sq/ft
- Frontage: 100
- Depth: 147
- Gross Taxes: $7337.46
- Taxes Year: 2024
- Roof: Asphalt
- Heat: Forced Air, Natural Gas, Radiant, Gas
- Construction: Frame Wood, Wood Siding
Seeing this blurry text? - The Real Estate Board requires you to be registered before accessing this info. Sign Up for free to view.
Features
- Included Items: Washer/Dryer, Dishwasher, Refrigerator, Stove
- Features:
Storage
- View: Ocean Views
- Outdoor Areas: Patio, Deck
- Site Influences: Shopping Nearby, Central Location, Near Golf Course, Private, Recreation Nearby
- Amenities: Swirlpool/Hot Tub
- Parking Type: Open, Front Access
- Parking Spaces - Total: 4
Seeing this blurry text? - The Real Estate Board requires you to be registered before accessing this info. Sign Up for free to view.
Room Measurements
| Level | Room | Measurements |
|---|---|---|
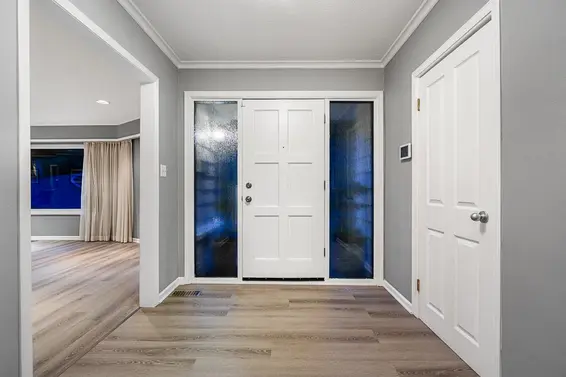
| Main | Foyer | 7'6 × 7'9 |
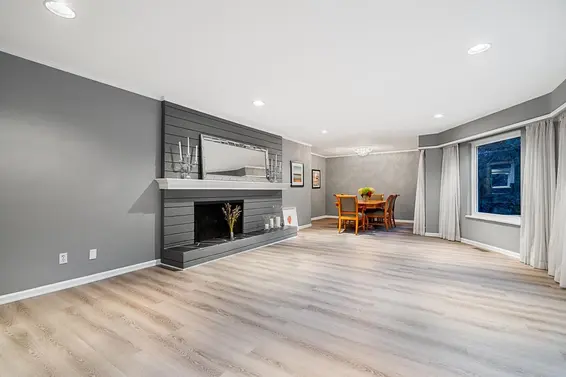
| Main | Living Room | 25'11 × 15'11 |
| Main | Dining Room | 8'7 × 12'1 |
| Main | Family Room | 24'5 × 10'9 |
| Main | Kitchen | 11'3 × 13'9 |
| Main | Primary Bedroom | 16'5 × 12'3 |
| Main | Bedroom | 13'0 × 11'2 |
| Main | Bedroom | 10'8 × 12'1 |
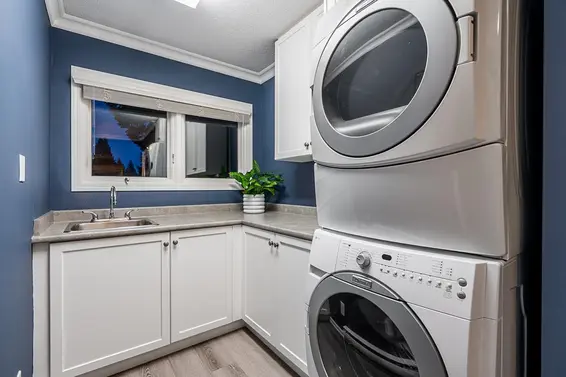
| Main | Laundry | 6'1 × 13'9 |
| Above | Bedroom | 13'0 × 13'9 |
| Above | Loft | 23'0 × 13'9 |
Seeing this blurry text? - The Real Estate Board requires you to be registered before accessing this info. Sign Up for free to view.
Map
Recent Price History
| Date | MLS # | Price | Event |
|---|---|---|---|
| September 1, 2026 | R3160523 | $2,998,000 | Listed |
| March 15, 2021 | R2550000 | $2,700,000 | Sold |
| March 12, 2021 | R2550000 | $2,798,000 | Listed |
| January 1, 2019 | R2295635 | $2,480,000 | Expired |
| August 7, 2018 | R2295635 | $2,725,000 | Listed |
| December 5, 2017 | R2186551 | $2,998,000 | Terminated |
| December 5, 2017 | R2186551 | $2,998,000 | Expired |
| July 6, 2017 | R2186551 | $2,998,000 | Listed |
| July 1, 2017 | R2139635 | $2,999,000 | Expired |
| June 30, 2017 | R2139635 | $2,999,000 | Terminated |
| February 17, 2017 | R2139635 | $2,999,000 | Listed |
| February 17, 2017 | R2128925 | $3,198,000 | Terminated |
| February 17, 2017 | R2128925 | $3,198,000 | Expired |
| January 4, 2017 | R2105544 | $3,198,000 | Terminated |
| January 4, 2017 | R2128925 | $3,198,000 | Listed |
| January 4, 2017 | R2105544 | $3,198,000 | Expired |
| September 5, 2016 | R2105544 | $3,198,000 | Listed |
| July 16, 1994 | V94037302 | $527,500 | Sold |
| July 10, 1994 | V94037302 | $535,000 | Listed |
| June 12, 1991 | V91048151 | $430,000 | Sold |
| June 4, 1991 | V91048151 | $439,000 | Listed |
Interested in the full price history of this home? Contact us.
Seeing this blurry text? - The Real Estate Board requires you to be registered before accessing this info. Sign Up for free to view.
Nearby MLS® Listings
There are 23 other houses for sale in Caulfeild, West Vancouver.

- Bed:
- 4
- Bath:
- 5
- Interior:
- 4,143 sq/ft
- Type:
- House

- Bed:
- 4
- Bath:
- 3
- Interior:
- 3,002 sq/ft
- Type:
- House
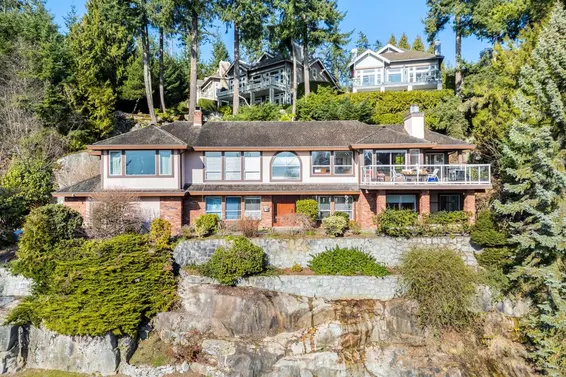
- Bed:
- 4
- Bath:
- 3
- Interior:
- 2,749 sq/ft
- Type:
- House
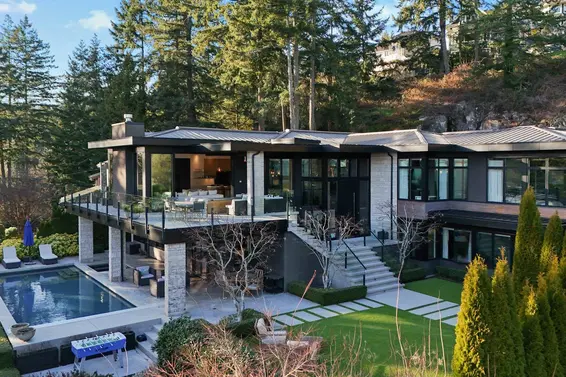
- Bed:
- 6
- Bath:
- 7
- Interior:
- 6,448 sq/ft
- Type:
- House
- Bed:
- 4
- Bath:
- 5
- Interior:
- 4,143 sq/ft
- Type:
- House
- Bed:
- 4
- Bath:
- 3
- Interior:
- 3,002 sq/ft
- Type:
- House
- Bed:
- 4
- Bath:
- 3
- Interior:
- 2,749 sq/ft
- Type:
- House
- Bed:
- 6
- Bath:
- 7
- Interior:
- 6,448 sq/ft
- Type:
- House
Nearby Sales
There have been 108 houses reported sold in Caulfeild, West Vancouver in the last two years.
Most Recent Sales


FAQs
How much is 4740 Rutland Road listed for?
4740 Rutland Road is listed for sale for $2,998,000.
When was 4740 Rutland Road built?
4740 Rutland Road was built in 1961 and is 65 years old.
How large is 4740 Rutland Road?
4740 Rutland Road is 2,710 square feet across 2 floors.
How many bedrooms and bathrooms does 4740 Rutland Road have?
4740 Rutland Road has 4 bedrooms and 3 bathrooms.
What are the annual taxes?
The annual taxes for 4740 Rutland Road are $7,337.46 for 2024.
What are the area active listing stats?
4740 Rutland Road is located in Caulfeild, West Vancouver. The average house for sale in Caulfeild is listed for $3.47M. The lowest priced houses for sale in Caulfeild, West Vancouver is listed for 2.18M, while the most expensive home for sale is listed for $49.9M. The average days on market for the houses currently listed for sale is 65 days.
When was the listing information last updated?
The listing details for 4740 Rutland Road was last updated October 11, 2026 at 08:27 PM.
Listing Office: Sotheby's International Realty Canada
Listing information last updated on October 11, 2026 at 08:27 PM.
Disclaimer: All information displayed including measurements and square footage is approximate, and although believed to be accurate is not guaranteed. Information should not be relied upon without independent verification.