- Time on Site: 1 hour
- Bed:
- 5 + den
- Bath:
- 3
- Interior:
- 1,897 sq/ft
Elevated West Coast Modern living in this rarely available Penthouse level 4-bedroom + den boutique residence at Evelyn Cliffside. This sprawling unit boasts large rooms, complemented by floor to ceiling windows, custom luxury millwork, sophisticated stone surfaces, and premium contemporary finishes throughout. The gourmet kitchen is fully equipped with high end appliances. Designed to seamlessly blend indoor & outdoor living, the expansive private terrace features dedicated dining & lounge areas that capture spectacular views of the Lions Gate Bridge, city lights & ocean views. Complete with an enclosed 2-car garage, a massive storage room, automated blinds & easy pet-friendly access to the outdoors, this residence offers ultimate convenience. Walking distance to Park Royal and trails.
Upcoming Opens
Property Details
- List Price [LP]: $3,499,000
- Original List Price [OLP]: $3,499,000
- List Date: July 29, 2026
- Last Updated: July 29, 2026, 6:16 p.m.
- Address: 702 876 Keith Road
- MLS® Number: R3151190
- Listing Brokerage: Sotheby's International Realty Canada
- Type: Apartment/Condo
- Style of Home: Multi Family, Residential Attached
- Title: Freehold Strata
- Age: 10 years
- Year Built: 2016
- Bedrooms: 5
- Total Bathrooms: 3
- Full Bathrooms: 2
- Half Bathrooms: 1
- Dens: 1
- Fireplaces: 1
- Floors: 1
- Int. Area: 1,897 sq/ft
- Main Floor: 1,897 sq/ft
- # of Rooms: 9
- # of Kitchens: 1
- Gross Taxes: $8086.19
- Taxes Year: 2024
- Maintenance Fee: $1,988.88 per month
- Maintenance Includes: Caretaker, Maintenance Grounds, Hot Water, Management, Sewer, Water
- Roof: Other
- Heat: Heat Pump, Gas
- Construction: Concrete, Concrete (Exterior)
89
Seeing this blurry text? - The Real Estate Board requires you to be registered before accessing this info. Sign Up for free to view.
Features
- Included Items: Washer/Dryer, Dishwasher, Refrigerator, Microwave, Oven, Range Top, Wine Cooler
- Features:
Elevator, Storage
- View: Fantastic City & Lions Gate Br
- Outdoor Areas: Patio
- Site Influences: Shopping Nearby, Central Location, Recreation Nearby, Ski Hill Nearby
- Amenities: Central Air, Air Conditioning, In Suite Laundry
- Parking Type: Underground, Rear Access
- Parking Spaces - Total: 2
- Parking Spaces - Covered: 2
- Locker: Yes
- Bylaw Restrictions: Pets Allowed, Cats Allowed, Dogs Allowed, Two Pets Allowed
Seeing this blurry text? - The Real Estate Board requires you to be registered before accessing this info. Sign Up for free to view.
Room Measurements
| Level | Room | Measurements |
|---|---|---|
| Main | Living Room | 1' × 1' |
| Main | Dining Room | 1' × 1' |
| Main | Kitchen | 1' × 1' |
| Main | Primary Bedroom | 1' × 1' |
| Main | Bedroom | 1' × 1' |
| Main | Bedroom | 1' × 1' |
| Main | Bedroom | 1' × 1' |
| Main | Bedroom | 1' × 1' |
| Main | Den | 1' × 1' |
Seeing this blurry text? - The Real Estate Board requires you to be registered before accessing this info. Sign Up for free to view.
Map
Recent Price History
| Date | MLS # | Price | Event |
|---|---|---|---|
| July 29, 2026 | R3151190 | $3,499,000 | Listed |
| August 25, 2015 | V1121862 | $2,999,900 | Expired |
| May 8, 2015 | V1100897 | $2,999,900 | Expired |
| May 6, 2015 | V1121862 | $2,999,900 | Listed |
| January 22, 2015 | V1100897 | $2,999,900 | Listed |
Interested in the full price history of this home? Contact us.
Seeing this blurry text? - The Real Estate Board requires you to be registered before accessing this info. Sign Up for free to view.
Building Details
- MLS® Listings: 1
- Construction: Concrete
Penthouse & Sub-Penthouse
- Bed:
- 2
- Bath:
- 2
- Interior:
- 1,017 sq/ft
- Type:
- Condo
- Bed:
- 1
- Bath:
- 1
- Interior:
- 581 sq/ft
- Type:
- Condo
- Bed:
- 2
- Bath:
- 2
- Interior:
- 1,480 sq/ft
- Type:
- Condo
- Bed:
- 2
- Bath:
- 2
- Interior:
- 1,098 sq/ft
- Type:
- Condo
- Bed:
- 2
- Bath:
- 2
- Interior:
- 1,017 sq/ft
- Type:
- Condo
- Bed:
- 1
- Bath:
- 1
- Interior:
- 581 sq/ft
- Type:
- Condo
- Bed:
- 2
- Bath:
- 2
- Interior:
- 1,480 sq/ft
- Type:
- Condo
- Bed:
- 2
- Bath:
- 2
- Interior:
- 1,098 sq/ft
- Type:
- Condo
Nearby MLS® Listings
There are 25 other condos for sale in Park Royal, West Vancouver.
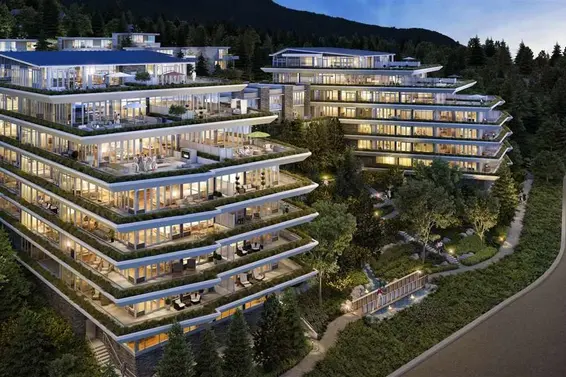
- Bed:
- 2
- Bath:
- 2
- Interior:
- 792 sq/ft
- Type:
- Condo
- Bed:
- 2 + den
- Bath:
- 2
- Interior:
- 1,288 sq/ft
- Type:
- Condo
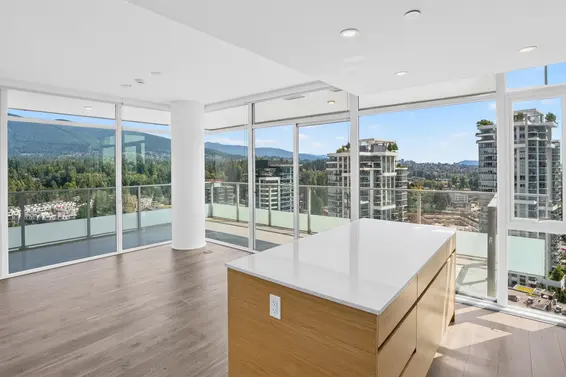
- Bed:
- 2
- Bath:
- 2
- Interior:
- 1,096 sq/ft
- Type:
- Condo
- Bed:
- 2
- Bath:
- 2
- Interior:
- 792 sq/ft
- Type:
- Condo
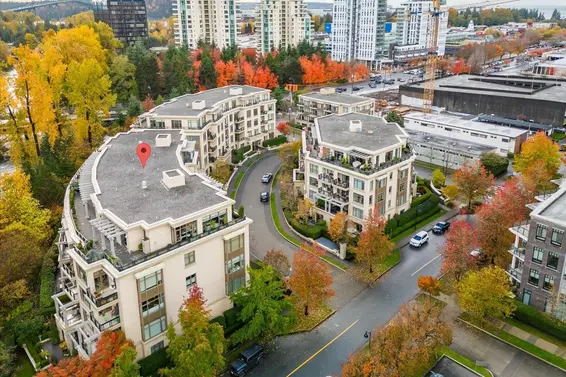
- Bed:
- 2 + den
- Bath:
- 2
- Interior:
- 1,288 sq/ft
- Type:
- Condo
- Bed:
- 2
- Bath:
- 2
- Interior:
- 1,096 sq/ft
- Type:
- Condo
Nearby Sales
There have been 118 condos reported sold in Park Royal, West Vancouver in the last two years.
Most Recent Sales

FAQs
How much is 702 876 Keith Road listed for?
702 876 Keith Road is listed for sale for $3,499,000.
When was 702 876 Keith Road built?
702 876 Keith Road was built in 2016 and is 10 years old.
How large is 702 876 Keith Road?
702 876 Keith Road is 1,897 square feet across 1 floor.
How many bedrooms and bathrooms does 702 876 Keith Road have?
702 876 Keith Road has 5 bedrooms and 3 bathrooms.
What are the annual taxes?
The annual taxes for 702 876 Keith Road are $8,086.19 for 2024.
What are the maintenance fees
The maintenance fee for 702 876 Keith Road is $1,988.88 per month.
What are the area active listing stats?
702 876 Keith Road is located in Park Royal, West Vancouver. The average condo for sale in Park Royal is listed for $1.37M. The lowest priced condos for sale in Park Royal, West Vancouver is listed for 699K, while the most expensive home for sale is listed for $2.58M. The average days on market for the condos currently listed for sale is 79 days.
When was the listing information last updated?
The listing details for 702 876 Keith Road was last updated July 29, 2026 at 06:51 PM.
Listing Office: Sotheby's International Realty Canada>
Listing information last updated on July 29, 2026 at 06:51 PM.
Disclaimer: All information displayed including measurements and square footage is approximate, and although believed to be accurate is not guaranteed. Information should not be relied upon without independent verification.