- Time on Site: 1 hour
- Bed:
- 2
- Bath:
- 1
- Interior:
- 853 sq/ft
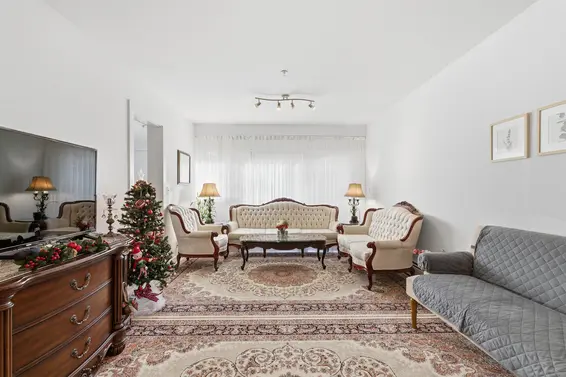
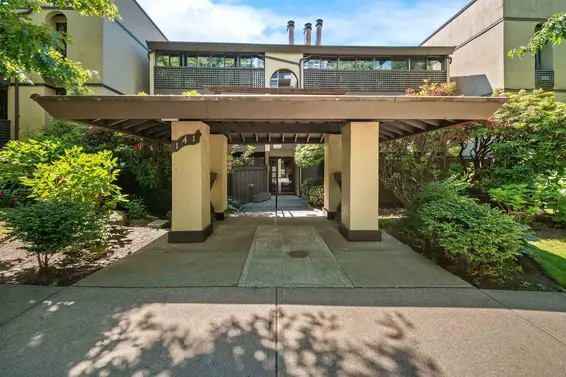
Welcome to this charming & well-maintained 2-bed, 1-bath home in the heart of Central Lonsdale! Offering 851 sqft of functional living space, this bright unit features a thoughtful layout with spacious bedrooms, a cozy living area, and plenty of natural light throughout. Enjoy the convenience of 1 parking stall and 1 storage locker, plus shared laundry within the building. Ideally located just steps to shops, restaurants, parks, transit, and all the amenities North Vancouver has to offer. A fantastic opportunity for first-time buyers or investors looking to get into a highly desirable neighbourhood! No elevator in the bldg. Sorry no dogs allowed. Offers as they come.
Upcoming Opens
Property Details
- List Price [LP]: $539,900
- Original List Price [OLP]: $539,900
- List Date: May 25, 2026
- Last Updated: May 25, 2026, 11:10 a.m.
- Address: 5 140 East 20th Street
- MLS® Number: R3127398
- Listing Brokerage: Oakwyn Realty Ltd.
- Type: Apartment/Condo
- Style of Home: Multi Family, Residential Attached
- Title: Freehold Strata
- Age: 55 years
- Year Built: 1971
- Bedrooms: 2
- Total Bathrooms: 1
- Full Bathrooms: 1
- Fireplaces: 1
- Floors: 1
- Int. Area: 853 sq/ft
- Main Floor: 853 sq/ft
- # of Rooms: 6
- # of Kitchens: 1
- Gross Taxes: $1777.58
- Taxes Year: 2025
- Maintenance Fee: $450.00 per month
- Maintenance Includes: Caretaker, Trash, Maintenance Grounds, Heat, Hot Water, Management, Sewer, Snow Removal, Water
- Roof: Torch-On
- Heat: Baseboard, Hot Water, Wood Burning
- Construction: Frame Wood, Stucco, Wood Siding
92
Seeing this blurry text? - The Real Estate Board requires you to be registered before accessing this info. Sign Up for free to view.
Features
- Included Items: Dishwasher, Refrigerator, Range Top
- Excluded Items: rainbow coat hanger in the hallway
- Features:
Storage, Window Coverings
- Outdoor Areas: Balcony
- Site Influences: Shopping Nearby, Central Location
- Amenities: Shared Laundry
- Parking Type: Open, Lane Access
- Parking Spaces - Total: 1
- Locker: Yes
- Bylaw Restrictions: Pets Allowed w/Rest., Cats Allowed, Dogs Not Allowed, Two Pets Allowed
Seeing this blurry text? - The Real Estate Board requires you to be registered before accessing this info. Sign Up for free to view.
Room Measurements
| Level | Room | Measurements |
|---|---|---|
| Main | Foyer | 6'9 × 6'6 |
| Main | Primary Bedroom | 11'11 × 11'1 |
| Main | Bedroom | 11'11 × 8'3 |
| Main | Living Room | 18'8 × 12'2 |
| Main | Dining Room | 7'6 × 7'1 |
| Main | Kitchen | 8' × 7'1 |
Seeing this blurry text? - The Real Estate Board requires you to be registered before accessing this info. Sign Up for free to view.
Map
Recent Price History
| Date | MLS # | Price | Event |
|---|---|---|---|
| May 25, 2026 | R3127398 | $539,900 | Listed |
| June 1, 2009 | V758292 | $290,000 | Sold |
| March 21, 2009 | V758292 | $317,490 | Listed |
| May 1, 2003 | V336758 | $149,000 | Sold |
| April 20, 2003 | V336758 | $149,900 | Listed |
| September 11, 1997 | V081451 | $145,000 | Sold |
| June 25, 1997 | V081451 | $149,900 | Listed |
| September 23, 1992 | V92040409 | $143,800 | Sold |
| September 18, 1992 | V92040409 | $143,800 | Listed |
Interested in the full price history of this home? Contact us.
Seeing this blurry text? - The Real Estate Board requires you to be registered before accessing this info. Sign Up for free to view.
Building Details
- MLS® Listings: 1
- Units in development: 14
- Construction: Wood frame
- Bylaw Restrictions:
- Pets allowed with restrictions (1 cat)
- Occupancy restrictions (2 in a 1 bdrm, 3 in a 2 bdrm)
Nearby MLS® Listings
There are 95 other condos for sale in Central Lonsdale, North Vancouver.

- Bed:
- 2
- Bath:
- 2
- Interior:
- 988 sq/ft
- Type:
- Condo
- Bed:
- 2
- Bath:
- 1
- Interior:
- 847 sq/ft
- Type:
- Condo
- Bed:
- 2
- Bath:
- 1
- Interior:
- 946 sq/ft
- Type:
- Condo
- Bed:
- 1 + den
- Bath:
- 1
- Interior:
- 643 sq/ft
- Type:
- Condo
- Bed:
- 2
- Bath:
- 2
- Interior:
- 988 sq/ft
- Type:
- Condo
- Bed:
- 2
- Bath:
- 1
- Interior:
- 847 sq/ft
- Type:
- Condo
- Bed:
- 2
- Bath:
- 1
- Interior:
- 946 sq/ft
- Type:
- Condo
- Bed:
- 1 + den
- Bath:
- 1
- Interior:
- 643 sq/ft
- Type:
- Condo
Nearby Sales
There have been 806 condos reported sold in Central Lonsdale, North Vancouver in the last two years.
Most Recent Sales
FAQs
How much is 5 140 East 20th Street listed for?
5 140 East 20th Street is listed for sale for $539,900.
When was 5 140 East 20th Street built?
5 140 East 20th Street was built in 1971 and is 55 years old.
How large is 5 140 East 20th Street?
5 140 East 20th Street is 853 square feet across 1 floor.
How many bedrooms and bathrooms does 5 140 East 20th Street have?
5 140 East 20th Street has 2 bedrooms and 1 bathroom.
What are the annual taxes?
The annual taxes for 5 140 East 20th Street are $1,777.58 for 2025.
What are the maintenance fees
The maintenance fee for 5 140 East 20th Street is $450.00 per month.
What are the area active listing stats?
5 140 East 20th Street is located in Central Lonsdale, North Vancouver. The average condo for sale in Central Lonsdale is listed for $828K. The lowest priced condos for sale in Central Lonsdale, North Vancouver is listed for 395K, while the most expensive home for sale is listed for $3.5M. The average days on market for the condos currently listed for sale is 30 days.
When was the listing information last updated?
The listing details for 5 140 East 20th Street was last updated May 25, 2026 at 11:18 AM.
Listing Office: Oakwyn Realty Ltd.>
Listing information last updated on May 25, 2026 at 11:18 AM.
Disclaimer: All information displayed including measurements and square footage is approximate, and although believed to be accurate is not guaranteed. Information should not be relied upon without independent verification.