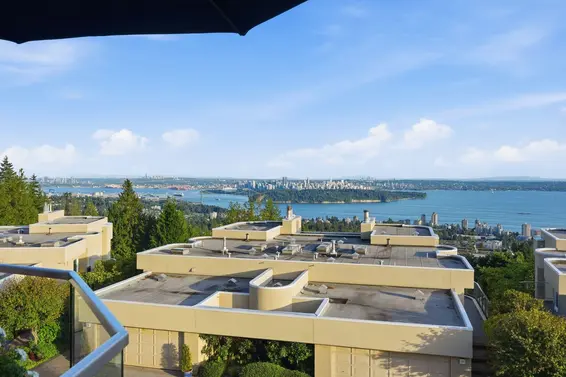
- Time on Site: 1 hour
- Bed:
- 3
- Bath:
- 4
- Interior:
- 2,249 sq/ft
Quiet Southwest Corner! Private townhome style top floor residence with separate entrance. Gorgeous unobstructed panoramic views across city, harbour, open ocean to Vancouver Island. Beautifully & completely renovated for those who like to entertain in serene tones of cream, white & dove grey with gleaming over-sized Italian porcelain tile & hardwood flooring. Large, bright open plan great room with chef’s kitchen, stainless appliances, quartz waterfall counters & lacquer cabinetry opens out to balconies off living & kitchen with endless views. Featuring accents> modern long, low profile crystal ember fireplace & wave crystal chandelier. Master suite plus oversize second bedroom on the main. Lower Level is extremely spacious with 3rd bedroom, bathroom, spacious office area and large media
Upcoming Opens
Property Details
- List Price [LP]: $1,680,000
- Original List Price [OLP]: $1,680,000
- List Date: September 1, 2026
- Last Updated: Sept. 1, 2026, 11:25 a.m.
- Address: 31 2216 Folkestone Way
- MLS® Number: R3160441
- Listing Brokerage: Macdonald Realty Westmar
- Type: Attached Townhouse
- Style of Home: Residential Attached
- Title: Freehold Strata
- Age: 51 years
- Year Built: 1975
- Bedrooms: 3
- Total Bathrooms: 4
- Full Bathrooms: 3
- Half Bathrooms: 1
- Fireplaces: 1
- Floors: 2
- Int. Area: 2,249 sq/ft
- Main Floor: 150 sq/ft
- Above Main Floor Area: 1,578 sq/ft
- Below Main Floor Area: 521 sq/ft
- # of Rooms: 10
- # of Kitchens: 1
- Suite: None
- Gross Taxes: $3897.65
- Taxes Year: 2024
- Maintenance Fee: $898.84 per month
- Maintenance Includes: Caretaker, Trash, Maintenance Grounds, Management, Snow Removal
- Roof: Torch-On
- Heat: Electric, Electric
- Construction: Frame Wood, Wood Siding
Seeing this blurry text? - The Real Estate Board requires you to be registered before accessing this info. Sign Up for free to view.
Features
- Included Items: Washer/Dryer, Dishwasher, Refrigerator, Stove
- Features:
Window Coverings
- Year renovated: 2015
- Renovations: Renovation Complete
- View: PANORAMIC CITY, WATER & ISLAND
- Outdoor Areas: Garden, Balcony
- Site Influences: Shopping Nearby, Cul-De-Sac, Private, Ski Hill Nearby
- Amenities: Bath, In Suite Laundry
- Parking Type: Garage Under Building
- Parking Spaces - Total: 2
- Parking Spaces - Covered: 2
- Bylaw Restrictions: Pets Allowed w/Rest., Cats Allowed, Dogs Allowed, One Pet Allowed
Seeing this blurry text? - The Real Estate Board requires you to be registered before accessing this info. Sign Up for free to view.
Room Measurements
| Level | Room | Measurements |
|---|---|---|
| Main | Foyer | 9'2 × 6'4 |
| Above | Primary Bedroom | 12'2 × 11'2 |
| Above | Dining Room | 21'7 × 15'4 |
| Above | Laundry | 8'7 × 5'4 |
| Above | Living Room | 16'3 × 14'9 |
| Above | Bedroom | 13'11 × 10'3 |
| Above | Kitchen | 17'5 × 10'8 |
| Below | Bedroom | 9'7 × 9'7 |
| Below | Recreation Room | 9'7 × 8'9 |
| Below | Flex Room | 13'3 × 9' |
Seeing this blurry text? - The Real Estate Board requires you to be registered before accessing this info. Sign Up for free to view.
Map
Recent Price History
| Date | MLS # | Price | Event |
|---|---|---|---|
| September 1, 2026 | R3160441 | $1,680,000 | Listed |
| November 19, 2020 | R2488420 | $1,799,000 | Expired |
| October 7, 2020 | R2488420 | $1,799,000 | Price Changed |
| August 18, 2020 | R2488420 | $1,859,000 | Listed |
| April 2, 2015 | V1113950 | $840,000 | Sold |
| March 30, 2015 | V1113950 | $849,000 | Listed |
Interested in the full price history of this home? Contact us.
Seeing this blurry text? - The Real Estate Board requires you to be registered before accessing this info. Sign Up for free to view.
Building Details
- MLS® Listings: 3
- Units in development: 42
- Construction: Wood Frame
- Bylaw Restrictions:
- Pets allowed with restrictions
Nearby MLS® Listings
There are 4 other townhomes for sale in Panorama Village, West Vancouver.
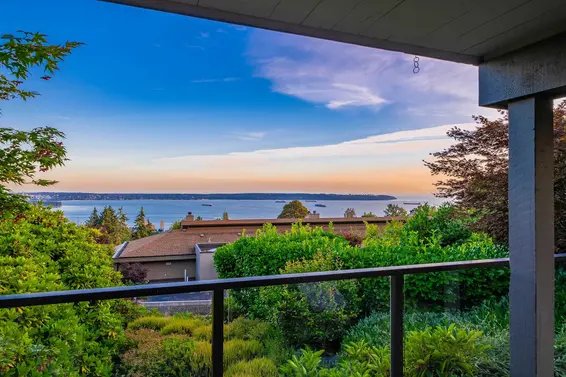
- Bed:
- 2
- Bath:
- 3
- Interior:
- 2,467 sq/ft
- Type:
- Townhome
- Bed:
- 3 + den
- Bath:
- 2
- Interior:
- 2,085 sq/ft
- Type:
- Townhome
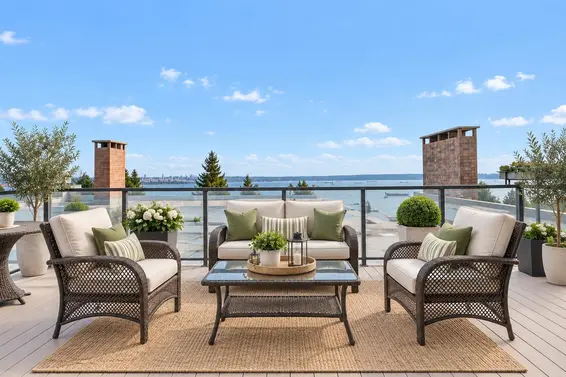
- Bed:
- 2 + den
- Bath:
- 3
- Interior:
- 3,472 sq/ft
- Type:
- Townhome
- Bed:
- 3
- Bath:
- 4
- Interior:
- 2,937 sq/ft
- Type:
- Townhome
- Bed:
- 2
- Bath:
- 3
- Interior:
- 2,467 sq/ft
- Type:
- Townhome
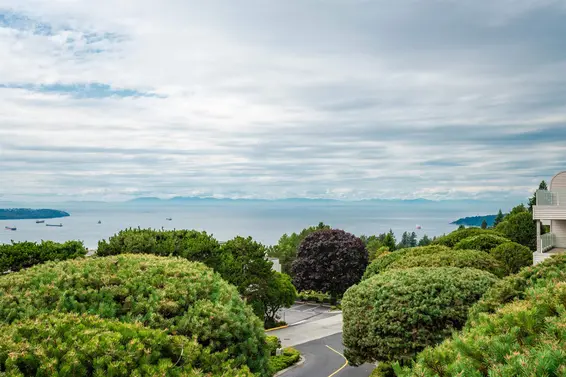
- Bed:
- 3 + den
- Bath:
- 2
- Interior:
- 2,085 sq/ft
- Type:
- Townhome
- Bed:
- 2 + den
- Bath:
- 3
- Interior:
- 3,472 sq/ft
- Type:
- Townhome
- Bed:
- 3
- Bath:
- 4
- Interior:
- 2,937 sq/ft
- Type:
- Townhome
Nearby Sales
There have been 19 townhomes reported sold in Panorama Village, West Vancouver in the last two years.
Most Recent Sales

FAQs
How much is 31 2216 Folkestone Way listed for?
31 2216 Folkestone Way is listed for sale for $1,680,000.
When was 31 2216 Folkestone Way built?
31 2216 Folkestone Way was built in 1975 and is 51 years old.
How large is 31 2216 Folkestone Way?
31 2216 Folkestone Way is 2,249 square feet across 2 floors.
How many bedrooms and bathrooms does 31 2216 Folkestone Way have?
31 2216 Folkestone Way has 3 bedrooms and 4 bathrooms.
What are the annual taxes?
The annual taxes for 31 2216 Folkestone Way are $3,897.65 for 2024.
What are the maintenance fees
The maintenance fee for 31 2216 Folkestone Way is $898.84 per month.
What are the area active listing stats?
31 2216 Folkestone Way is located in Panorama Village, West Vancouver. The average townhome for sale in Panorama Village is listed for $2.76M. The lowest priced townhomes for sale in Panorama Village, West Vancouver is listed for 1.88M, while the most expensive home for sale is listed for $3.2M. The average days on market for the townhomes currently listed for sale is 32 days.
When was the listing information last updated?
The listing details for 31 2216 Folkestone Way was last updated September 1, 2026 at 12:19 PM.
Listing Office: Macdonald Realty Westmar>
Listing information last updated on September 1, 2026 at 12:19 PM.
Disclaimer: All information displayed including measurements and square footage is approximate, and although believed to be accurate is not guaranteed. Information should not be relied upon without independent verification.