- List Price
$419,000 - Sold on Jun 24, 2026
- What's My Home Worth?
- Bed:
- 2
- Bath:
- 1
- Interior:
- 885 sq/ft
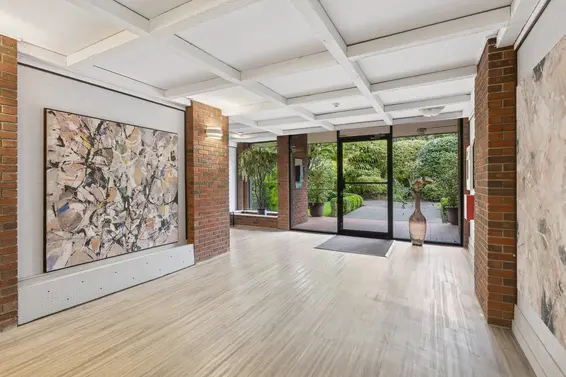
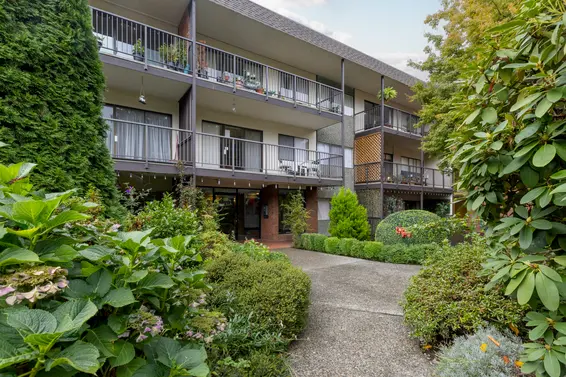
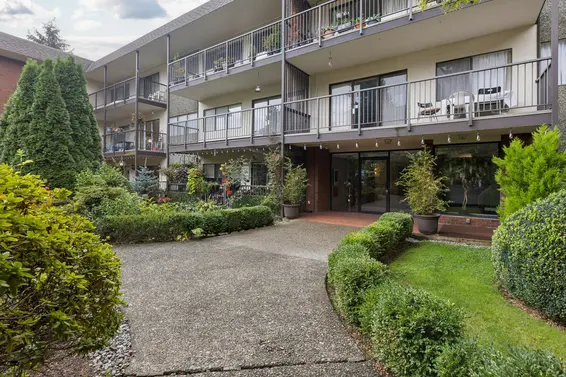
Bright and Spacious 2-Bdrm Winchester Estates Co-Op
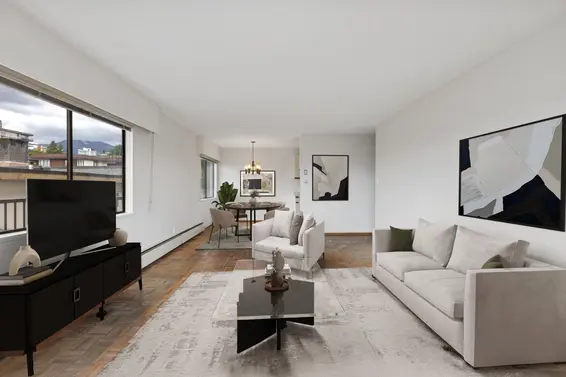
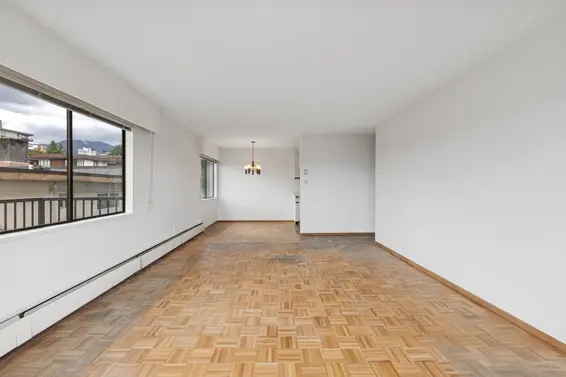
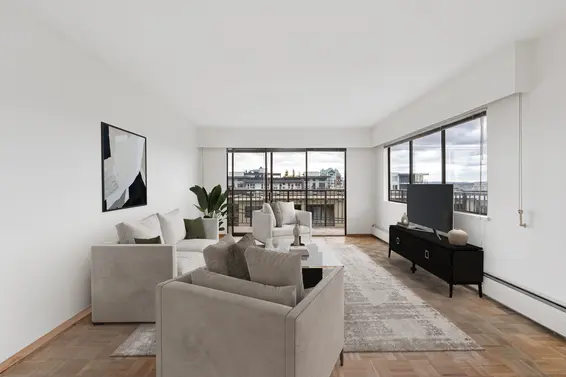
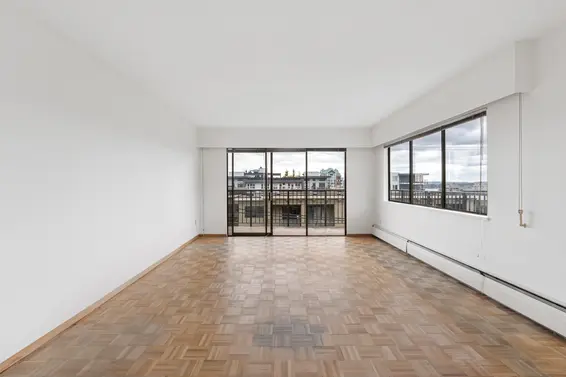
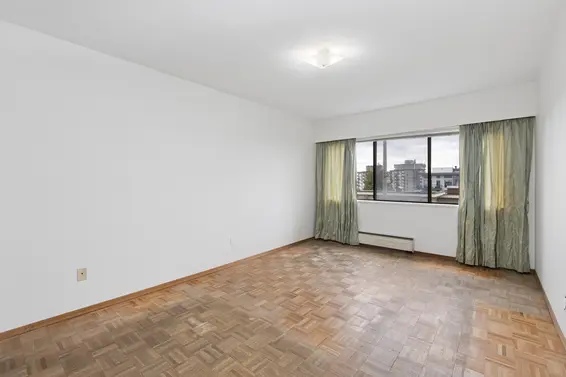
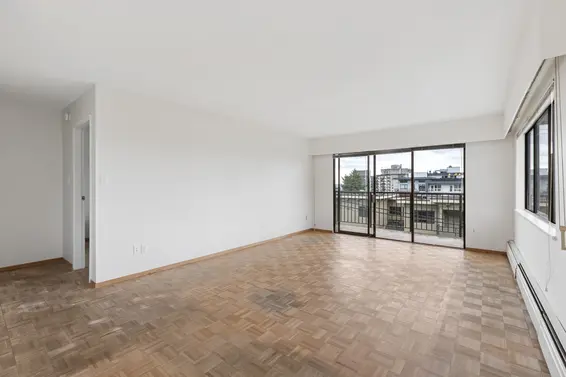
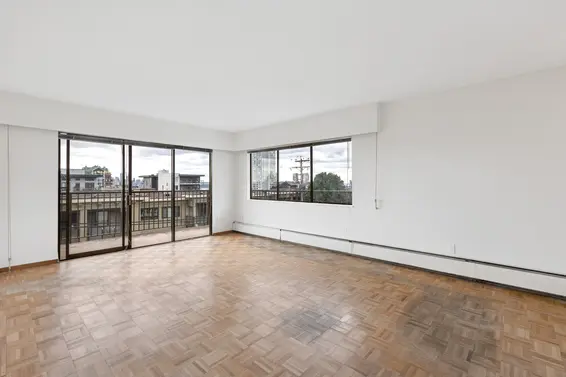
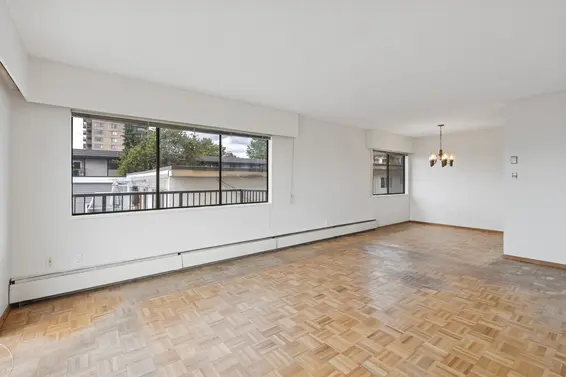
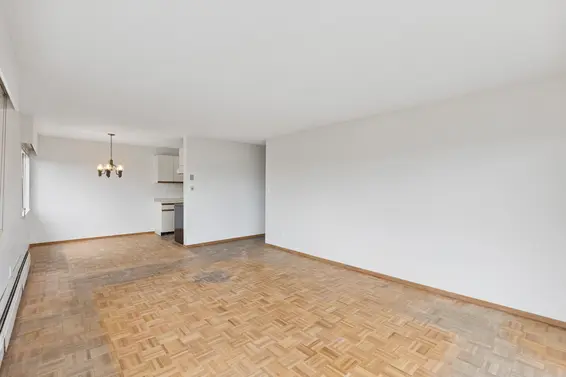
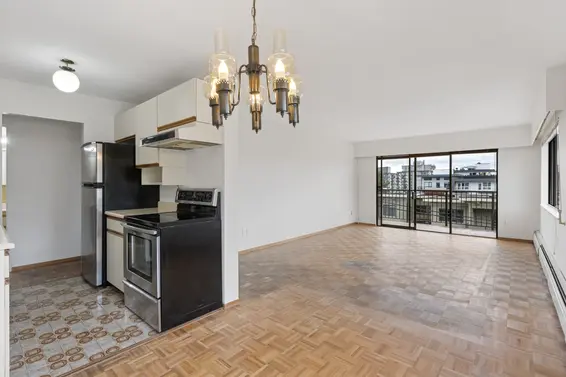
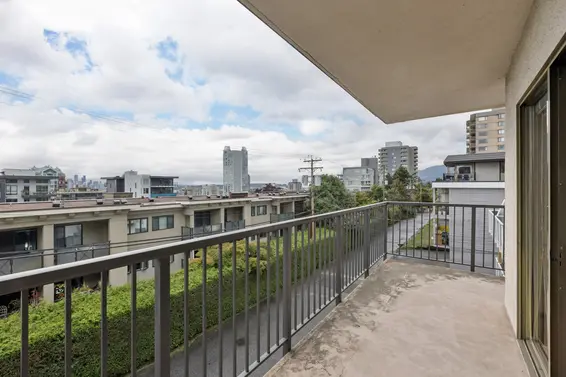
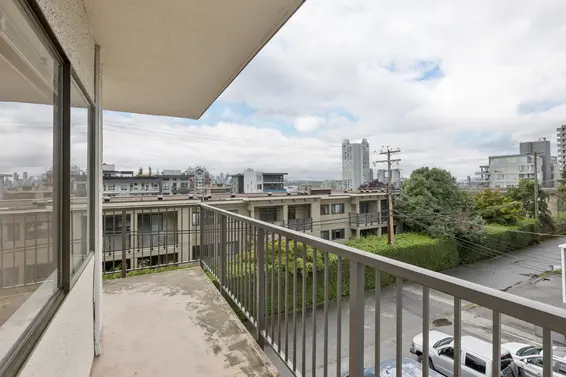
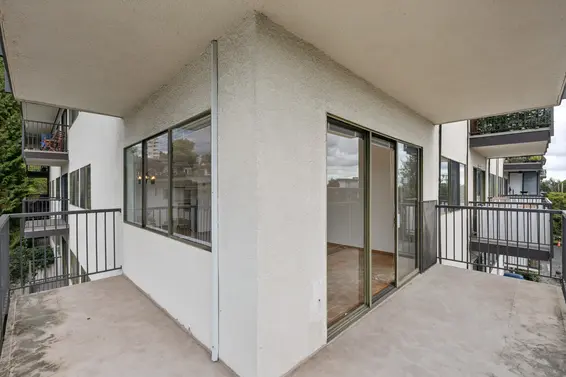
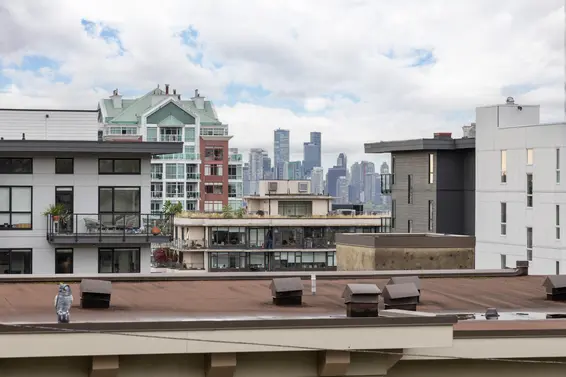

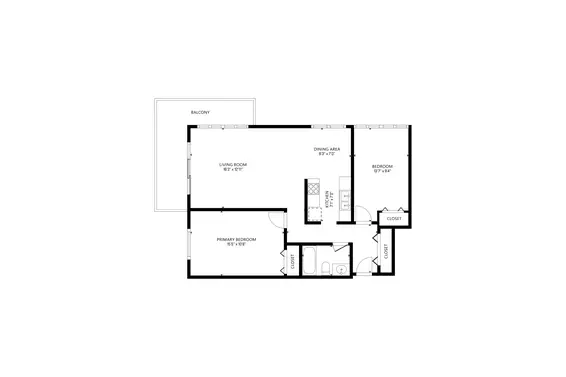
This 2-bedroom Winchester Estates Co-Op offers excellent value, located on the bright quiet southwest corner of the building. The traditional, partially open layout creates a comfortable and inviting flow throughout. The generously sized living room features sliders to a wrap-around balcony, and offers lots of windows, providing plenty of natural light with partial city views.
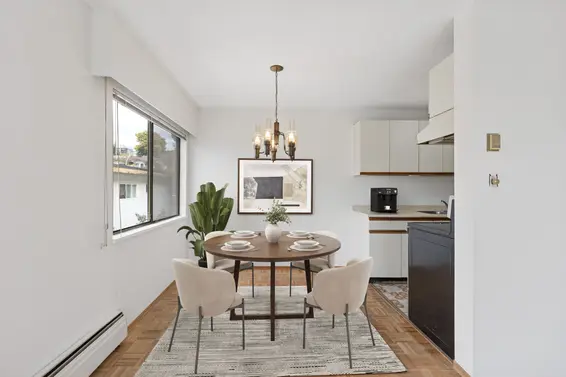
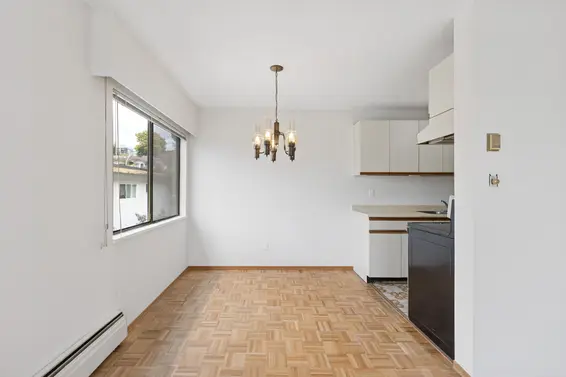
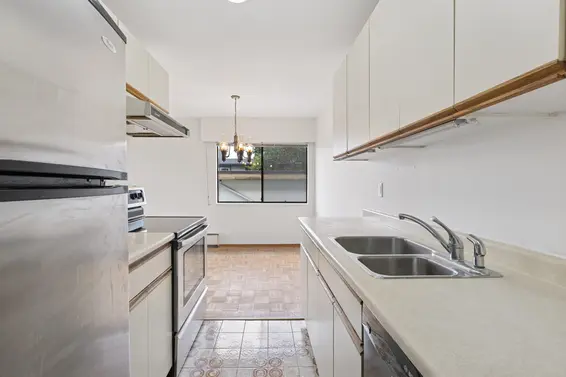
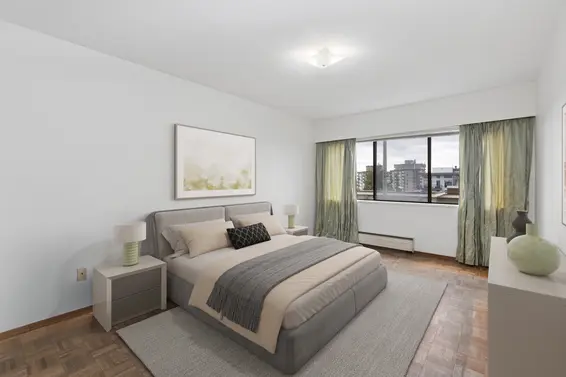
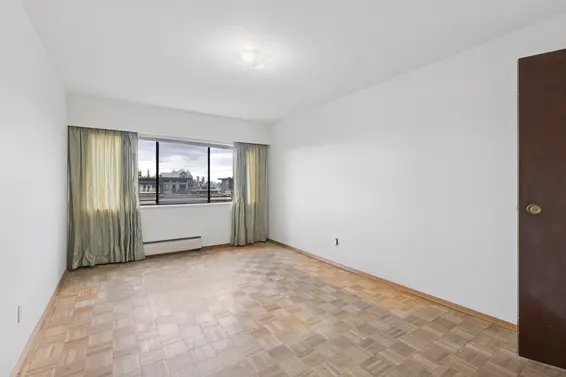
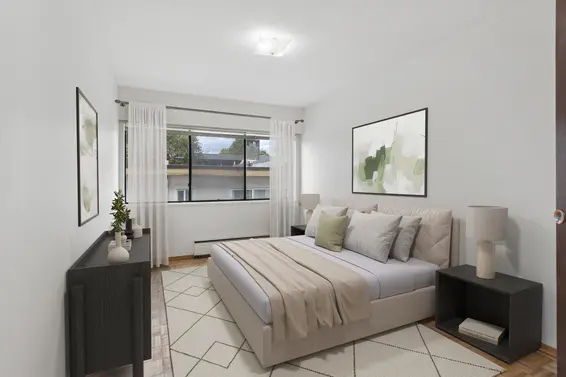
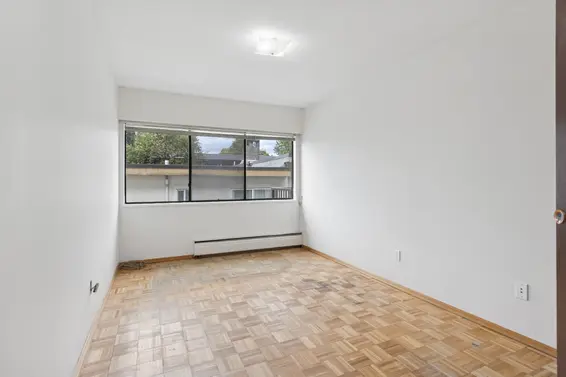
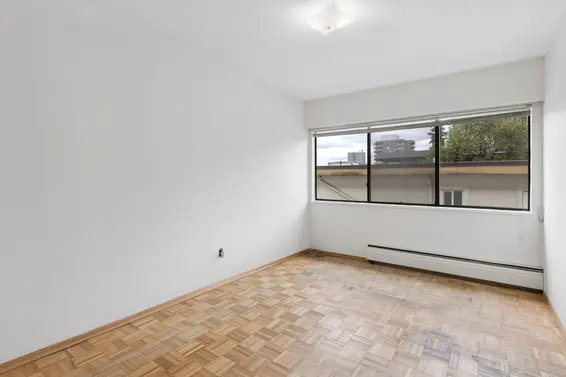
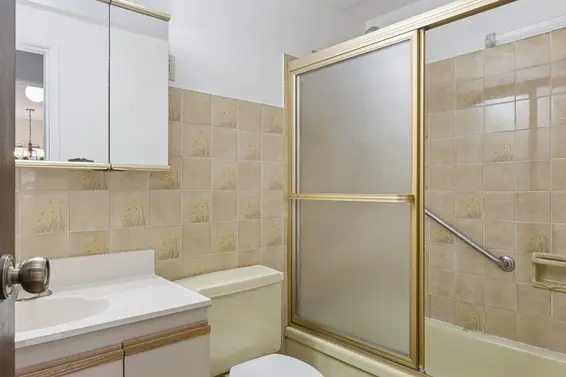
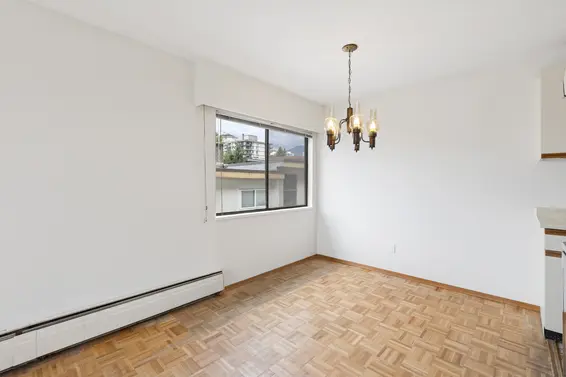
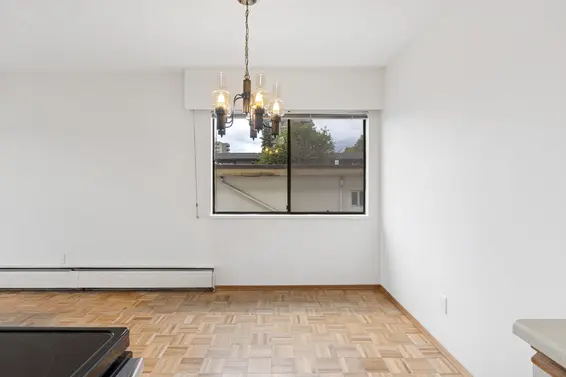
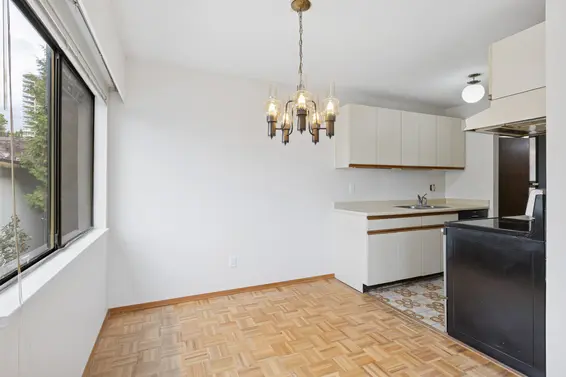
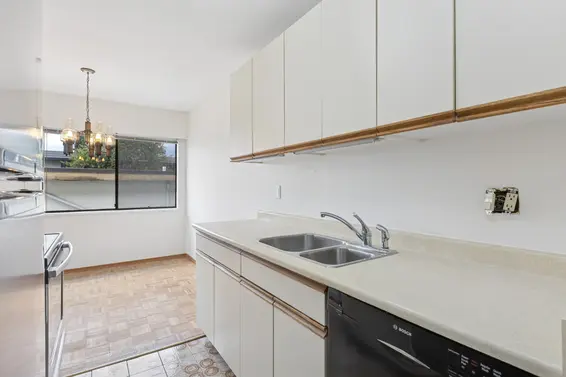
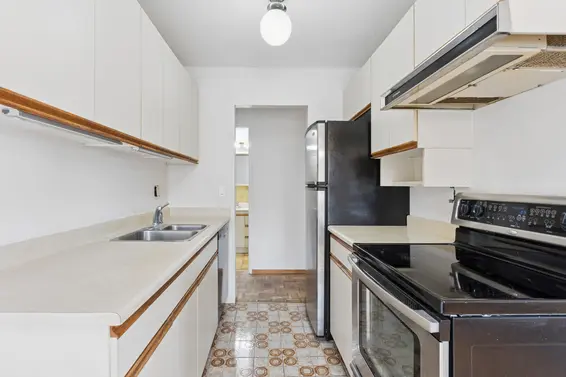
The dining area, with a large picture window, sits adjacent to a galley-style kitchen with stainless steel appliances. The primary bedroom easily accommodates a king-sized bed and additional wardrobes, while the second bedroom is versatile—perfect for a home office, or guests. The 4-piece bathroom is in clean, but original condition. The home has been freshly painted and retains its original parquet floors throughout.
Winchester Estates is a well-managed, adult-oriented co-op with a new roof completed in 2025. The maintenance fee includes heat, hot water, and basic cable. Co-op financing requires a 35% down payment and board approval.
Located on a quiet street, this home is just a short walk from all Lonsdale amenities, including the Lonsdale Quay Market, Shipyards nightlife, popular cafés, and the SeaBus for a quick trip downtown. With its combination of light-filled rooms, thoughtful layout, and unbeatable location, this home offers both value and an opportunity to join a well-established co-op community.
Property Details
- List Price [LP]: $419,000
- Last Updated: Aug. 4, 2026, 8:20 a.m.
- Sale Price [SP]:
- Sale Date: June 24, 2026
- Address: 211 155 East 5th Street
- MLS® Number: R3098767
- Type: Co-op
- Style of Home: Corner unit
- Title: Shares in Co-operative
- Age: 57 years
- Year Built: 1968
- Bedrooms: 2
- Total Bathrooms: 1
- Full Bathrooms: 1
- Fireplaces: 0
- Floors: 1
- Int. Area: 885 sq/ft
- Main Floor: 885 sq/ft
- # of Kitchens: 1
- Gross Taxes: $962.97
- Taxes Year: 2025
- Maintenance Fee: $492.19 per month
- Maintenance Includes: Cable/Satellite, Garbage Pickup, Gardening, Heat, Hot Water, Management
- Roof: Torch-On
- Heat: Baseboard hot water
- Construction: Frame - wood
Features
- Included Items: Fridge, stove, window coverings
- Outdoor Areas: Balcony
- Site Influences: Central location, shopping nearby, recreation nearby, marina nearby
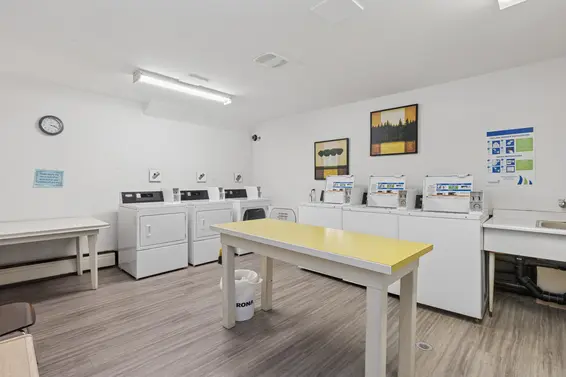
- Amenities: Shared laundry
- Parking Type: Garage underbuilding
- Parking Spaces - Total: 1
- Parking Spaces - Covered: 1
- Parking Access: Lane
- Locker: Yes
Room Measurements
| Level | Room | Measurements |
|---|---|---|
| Main | Living Room | 16'3 × 12'11 |
| Main | Dining Area | 8'3 × 7'0 |
| Main | Kitchen | 7'1 × 7'0 |
| Main | Primary Bedroom | 15'5 × 10'8 |
| Main | Bedroom | 13'7 × 9'4 |
Map
Building Details
- MLS® Listings: 0
- Units in development: 44
- Construction: Wood frame
- Bylaw Restrictions:
- 18+
- Pets not allowed
- Rentals not allowed
- Smoking Restrictions
Nearby MLS® Listings
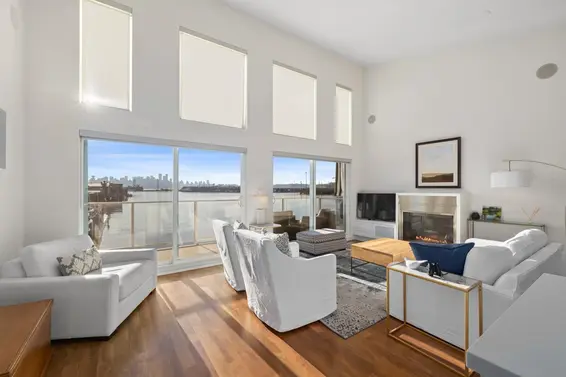
There is 1 other other for sale in Lower Lonsdale, North Vancouver.
- Bed:
- 2 + den
- Bath:
- 3
- Interior:
- 1,441 sq/ft
- Type:
- Other
- Bed:
- 2 + den
- Bath:
- 3
- Interior:
- 1,441 sq/ft
- Type:
- Other
Nearby Sales
There have been 4 others reported sold in Lower Lonsdale, North Vancouver in the last two years.
Most Recent Sales


Listing information last updated on October 8, 2026 at 10:11 AM.
Disclaimer: All information displayed including measurements and square footage is approximate, and although believed to be accurate is not guaranteed. Information should not be relied upon without independent verification.