- Time on Site: 14 days
- Bed:
- 5
- Bath:
- 5
- Interior:
- 4,014 sq/ft
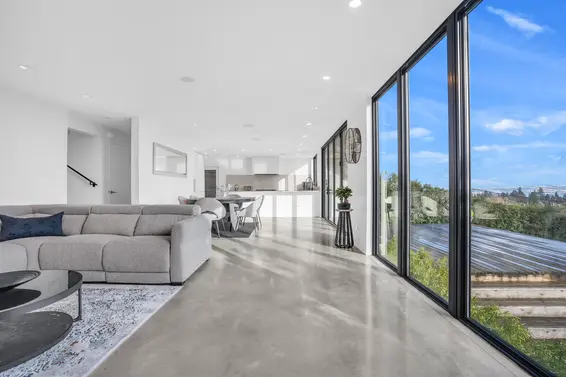
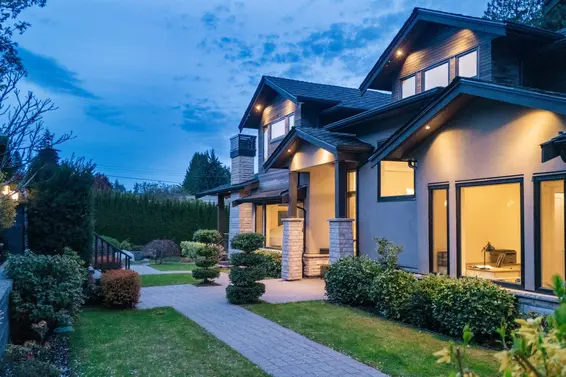
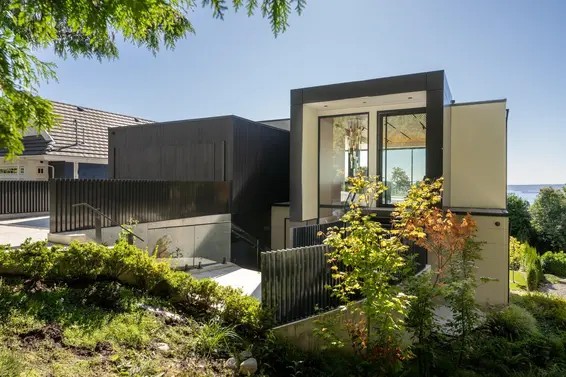
Exceptional quality & craftsmanship define this beautifully appointed family residence in Dundarave. Over 4,000 sqft of thoughtfully designed living space, this 5 bed 5 bath home showcases premium finishes & an outstanding family friendly layout. Sun filled living spaces, soaring ceilings & extensive custom millwork create a warm & inviting atmosphere. Gourmet kitchen complete w/ a large centre island, premium appliances, butler’s pantry & adjoining breakfast nook opens seamlessly to a covered outdoor patio & private landscaped backyard. Upstairs 3 bedrms includes a luxury primary suite. Fully finished lower level includes 2 additional bedrms, large recreation rm, wet bar & walk-out covered patio. Private gated property, steps away to Community Centre, seawall, shops & top rated schools.
Upcoming Opens
Property Details
- List Price [LP]: $3,890,000
- Original List Price [OLP]: $3,890,000
- List Date: June 22, 2026
- Last Updated: June 25, 2026, 12:55 p.m.
- Days on Market: 15
- Address: 2213 Jefferson Avenue
- MLS® Number: R3139208
- Listing Brokerage: Sutton Group-West Coast Realty
- Type: House/Single Family
- Style of Home: Residential Detached
- Title: Freehold NonStrata
- Age: 15 years
- Year Built: 2011
- Bedrooms: 5
- Total Bathrooms: 5
- Full Bathrooms: 4
- Half Bathrooms: 1
- Fireplaces: 3
- Floors: 2
- Int. Area: 4,014 sq/ft
- Main Floor: 1,487 sq/ft
- Above Main Floor Area: 1,040 sq/ft
- Basement Floor Area: 1,487 sq/ft
- # of Rooms: 16
- # of Kitchens: 1
- Lot Size: 6,600 sq/ft
- Frontage: 50
- Depth: 132
- Gross Taxes: $13147.32
- Taxes Year: 2024
- Roof: Asphalt
- Heat: Forced Air, Natural Gas, Gas
- Construction: Frame Wood, Stone (Exterior), Wood Siding
Seeing this blurry text? - The Real Estate Board requires you to be registered before accessing this info. Sign Up for free to view.
Features
- Included Items: Washer/Dryer, Dishwasher, Refrigerator, Stove
- Features:
Window Coverings, Security System
- View: Partial Water Views
- Outdoor Areas: Balcony, Patio, Deck
- Rear Yard Exposure: North
- Site Influences: Shopping Nearby, Central Location, Marina Nearby, Recreation Nearby, Ski Hill Nearby
- Amenities: Air Conditioning
- Parking Type: Garage Double, Front Access
- Parking Spaces - Total: 4
- Parking Spaces - Covered: 2
Seeing this blurry text? - The Real Estate Board requires you to be registered before accessing this info. Sign Up for free to view.
Room Measurements
| Level | Room | Measurements |
|---|---|---|
| Main | Foyer | 8'4 × 21'1 |
| Main | Living Room | 24' × 17'11 |
| Main | Dining Room | 9'11 × 12'4 |
| Main | Kitchen | 10' × 18'1 |
| Main | Eating Area | 10'1 × 6'2 |
| Main | Butlers Pantry | 10'8 × 11'9 |
| Main | Office | 9'11 × 11'1 |
| Above | Primary Bedroom | 12'9 × 16'5 |
| Above | Walk-In Closet | 8'8 × 7'10 |
| Above | Bedroom | 10'4 × 10'10 |
| Above | Bedroom | 9'11 × 15'2 |
| Bsmt | Recreation Room | 33'1 × 15'10 |
| Bsmt | Bar Room | 9'3 × 7'5 |
| Bsmt | Bedroom | 9'4 × 13'2 |
| Bsmt | Bedroom | 10'1 × 14'2 |
| Bsmt | Storage | 13' × 3'10 |
Seeing this blurry text? - The Real Estate Board requires you to be registered before accessing this info. Sign Up for free to view.
Map
Recent Price History
| Date | MLS # | Price | Event |
|---|---|---|---|
| June 23, 2026 | R3139208 | $3,890,000 | Listed |
| August 4, 2020 | R2442201 | $3,100,000 | Sold |
| March 4, 2020 | R2442201 | $3,480,000 | Listed |
| July 1, 2016 | R2028382 | $4,680,000 | Expired |
| June 30, 2016 | R2028382 | $4,680,000 | Terminated |
| January 25, 2016 | R2028382 | $3,998,000 | Listed |
| September 30, 2011 | V879200 | $2,658,000 | Terminated |
| July 8, 2011 | V896421 | $2,856,000 | Sold |
| June 27, 2011 | V879200 | $2,658,000 | Expired |
| June 22, 2011 | V896421 | $2,898,000 | Listed |
| March 30, 2011 | V879200 | $2,828,000 | Listed |
Interested in the full price history of this home? Contact us.
Seeing this blurry text? - The Real Estate Board requires you to be registered before accessing this info. Sign Up for free to view.
Nearby MLS® Listings
There are 37 other houses for sale in Dundarave, West Vancouver.
- Bed:
- 3
- Bath:
- 3
- Interior:
- 2,725 sq/ft
- Type:
- House
- Bed:
- 4 + den
- Bath:
- 6
- Interior:
- 4,615 sq/ft
- Type:
- House
- Bed:
- 5
- Bath:
- 2
- Interior:
- 2,413 sq/ft
- Type:
- House
- Bed:
- 3
- Bath:
- 3
- Interior:
- 2,725 sq/ft
- Type:
- House
- Bed:
- 4 + den
- Bath:
- 6
- Interior:
- 4,615 sq/ft
- Type:
- House
- Bed:
- 5
- Bath:
- 2
- Interior:
- 2,413 sq/ft
- Type:
- House
Nearby Sales
There have been 125 houses reported sold in Dundarave, West Vancouver in the last two years.
Most Recent Sales

FAQs
How much is 2213 Jefferson Avenue listed for?
2213 Jefferson Avenue is listed for sale for $3,890,000.
When was 2213 Jefferson Avenue built?
2213 Jefferson Avenue was built in 2011 and is 15 years old.
How large is 2213 Jefferson Avenue?
2213 Jefferson Avenue is 4,014 square feet across 2 floors.
How many bedrooms and bathrooms does 2213 Jefferson Avenue have?
2213 Jefferson Avenue has 5 bedrooms and 5 bathrooms.
What are the annual taxes?
The annual taxes for 2213 Jefferson Avenue are $13,147.32 for 2024.
What are the area active listing stats?
2213 Jefferson Avenue is located in Dundarave, West Vancouver. The average house for sale in Dundarave is listed for $4.29M. The lowest priced houses for sale in Dundarave, West Vancouver is listed for 2.28M, while the most expensive home for sale is listed for $16.4M. The average days on market for the houses currently listed for sale is 49 days.
When was the listing information last updated?
The listing details for 2213 Jefferson Avenue was last updated July 7, 2026 at 03:48 PM.
Listing Office: Sutton Group-West Coast Realty>
Listing information last updated on July 7, 2026 at 03:48 PM.
Disclaimer: All information displayed including measurements and square footage is approximate, and although believed to be accurate is not guaranteed. Information should not be relied upon without independent verification.