- Time on Site: 1 hour
- Bed:
- 2 + den
- Bath:
- 1
- Interior:
- 786 sq/ft
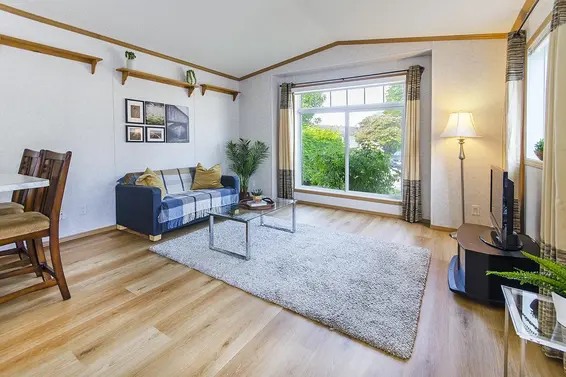
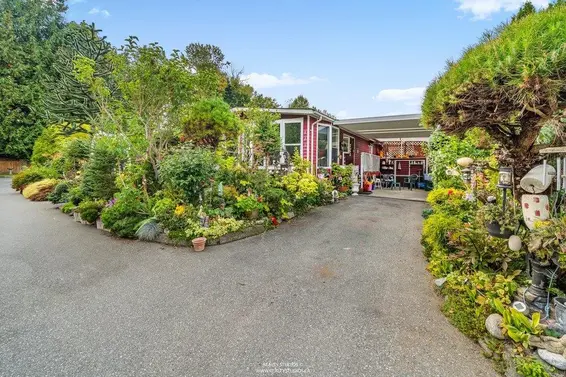
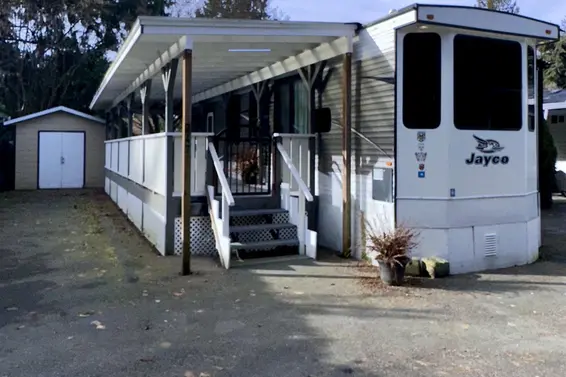
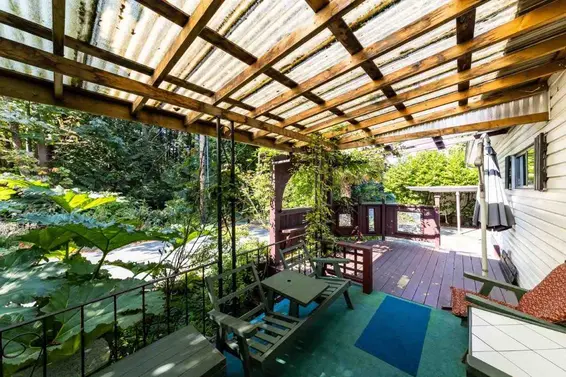
Rarely available 2 bedroom waterfront living in The Capilano Mobile Home Park! Nothing to do here with newly installed heat pump, hot water on demand & windows. $50,000 spent on a new roofing system for carport, gutters,100 sq ft shed & sundeck area providing over 700 sq feet of usable outdoor space to expand your living footprint. Storage has been incorporated into every aspect of this home. Enjoy Capilano River & mountain views from your front deck and escape the heat to your spacious covered patio area. A private, beautifully landscaped South facing sundeck is ideal for entertaining or relaxing. Inside, an open plan living/dining area maximizes the light and views to the river. Use the entry space as an office/craft room. Must be 55+ to live here. No financing or rentals.Small pets ok
Upcoming Opens
Property Details
- List Price [LP]: $305,000
- Original List Price [OLP]: $305,000
- List Date: August 26, 2026
- Last Updated: Aug. 26, 2026, 5:11 p.m.
- Address: 473 Raindance Crescent
- MLS® Number: R3159273
- Listing Brokerage: RE/MAX Masters Realty
- Type: Manufactured
- Style of Home: Residential Detached, Manufactured House
- Title: Leasehold not prepaid-NonStrata
- Age: 61 years
- Year Built: 1965
- Bedrooms: 2
- Total Bathrooms: 1
- Full Bathrooms: 1
- Dens: 1
- Fireplaces: 0
- Floors: 1
- Int. Area: 786 sq/ft
- Main Floor: 786 sq/ft
- # of Rooms: 6
- # of Kitchens: 1
- Suite: None
- Gross Taxes: $774.35
- Taxes Year: 2026
- Maintenance Includes: Clubhouse, Exercise Centre
- Roof: Asphalt
- Heat: Electric, Heat Pump
- Construction: Vinyl Siding
Seeing this blurry text? - The Real Estate Board requires you to be registered before accessing this info. Sign Up for free to view.
Features
- Included Items: Washer/Dryer, Refrigerator, Stove, Freezer
- Excluded Items: Artwork in covered patio
- Features:
Window Coverings, Insulated Windows, Workshop Detached, Shed(s)
- Year renovated: 2024
- Renovations: Renovation Addition, Renovation Partly
- View: Capilano River & NS Mountains
- Outdoor Areas: Playground, Balcony, Patio, Deck
- Rear Yard Exposure: Northwest
- Site Influences: Adult Oriented, Retirement Community, Shopping Nearby, Central Location, Recreation Nearby
- Amenities: Outdoor Pool, Central Air, Air Conditioning, In Suite Laundry
- Parking Type: Carport Single, Side Access, Asphalt
- Parking Spaces - Total: 2
- Parking Spaces - Covered: 1
Seeing this blurry text? - The Real Estate Board requires you to be registered before accessing this info. Sign Up for free to view.
Room Measurements
| Level | Room | Measurements |
|---|---|---|
| Main | Living Room | 15'8 × 11'5 |
| Main | Dining Room | 9'5 × 6'10 |
| Main | Kitchen | 11'4 × 7'5 |
| Main | Primary Bedroom | 11'4 × 10'1 |
| Main | Bedroom | 8'8 × 7'3 |
| Main | Den | 13'0 × 6'5 |
Seeing this blurry text? - The Real Estate Board requires you to be registered before accessing this info. Sign Up for free to view.
Map
Recent Price History
| Date | MLS # | Price | Event |
|---|---|---|---|
| August 26, 2026 | R3159273 | $305,000 | Listed |
Interested in the full price history of this home? Contact us.
Seeing this blurry text? - The Real Estate Board requires you to be registered before accessing this info. Sign Up for free to view.
Manufactured
- Bed:
- 2 + den
- Bath:
- 2
- Interior:
- 1,440 sq/ft
- Type:
- Other
- Bed:
- 1
- Bath:
- 1
- Interior:
- 590 sq/ft
- Type:
- Other
- Bed:
- 1
- Bath:
- 1
- Interior:
- 409 sq/ft
- Type:
- Other
- Bed:
- 2
- Bath:
- 2
- Interior:
- 1,101 sq/ft
- Type:
- Other
- Bed:
- 2 + den
- Bath:
- 2
- Interior:
- 1,440 sq/ft
- Type:
- Other
- Bed:
- 1
- Bath:
- 1
- Interior:
- 590 sq/ft
- Type:
- Other
- Bed:
- 1
- Bath:
- 1
- Interior:
- 409 sq/ft
- Type:
- Other
- Bed:
- 2
- Bath:
- 2
- Interior:
- 1,101 sq/ft
- Type:
- Other
Nearby MLS® Listings
There are 4 other others for sale in Park Royal, West Vancouver.
- Bed:
- 2 + den
- Bath:
- 2
- Interior:
- 1,440 sq/ft
- Type:
- Other
- Bed:
- 1
- Bath:
- 1
- Interior:
- 590 sq/ft
- Type:
- Other
- Bed:
- 1
- Bath:
- 1
- Interior:
- 409 sq/ft
- Type:
- Other
- Bed:
- 2
- Bath:
- 2
- Interior:
- 1,101 sq/ft
- Type:
- Other
- Bed:
- 2 + den
- Bath:
- 2
- Interior:
- 1,440 sq/ft
- Type:
- Other
- Bed:
- 1
- Bath:
- 1
- Interior:
- 590 sq/ft
- Type:
- Other
- Bed:
- 1
- Bath:
- 1
- Interior:
- 409 sq/ft
- Type:
- Other
- Bed:
- 2
- Bath:
- 2
- Interior:
- 1,101 sq/ft
- Type:
- Other
Nearby Sales
There have been 21 others reported sold in Park Royal, West Vancouver in the last two years.
Most Recent Sales

FAQs
How much is 473 Raindance Crescent listed for?
473 Raindance Crescent is listed for sale for $305,000.
When was 473 Raindance Crescent built?
473 Raindance Crescent was built in 1965 and is 61 years old.
How large is 473 Raindance Crescent?
473 Raindance Crescent is 786 square feet across 1 floor.
How many bedrooms and bathrooms does 473 Raindance Crescent have?
473 Raindance Crescent has 2 bedrooms and 1 bathroom.
What are the annual taxes?
The annual taxes for 473 Raindance Crescent are $774.35 for 2026.
What are the area active listing stats?
473 Raindance Crescent is located in Park Royal, West Vancouver. The average other for sale in Park Royal is listed for $305K. The lowest priced other for sale in Park Royal, West Vancouver is listed for 138K, while the most expensive home for sale is listed for $408K. The average days on market for the other currently listed for sale is 51 days.
When was the listing information last updated?
The listing details for 473 Raindance Crescent was last updated August 26, 2026 at 05:43 PM.
Listing Office: RE/MAX Masters Realty>
Listing information last updated on August 26, 2026 at 05:43 PM.
Disclaimer: All information displayed including measurements and square footage is approximate, and although believed to be accurate is not guaranteed. Information should not be relied upon without independent verification.
