

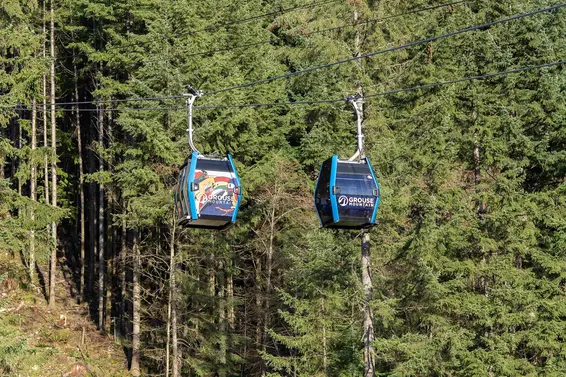


- Time on Site: 102 days
- Bed:
- 3 + den
- Bath:
- 3
- Interior:
- 1,934 sq/ft
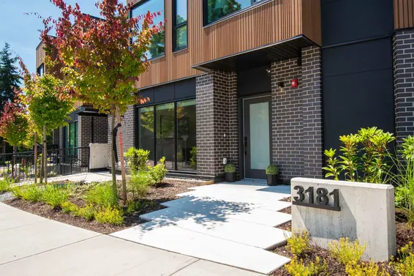
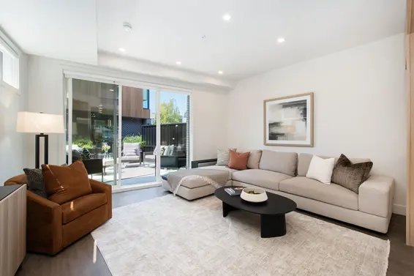
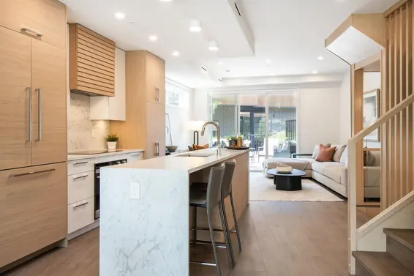
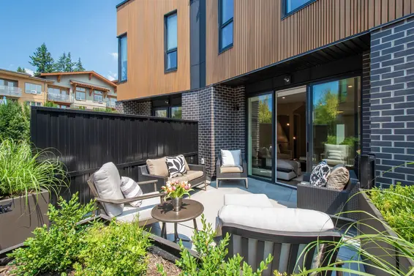
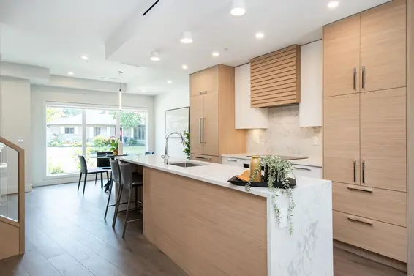
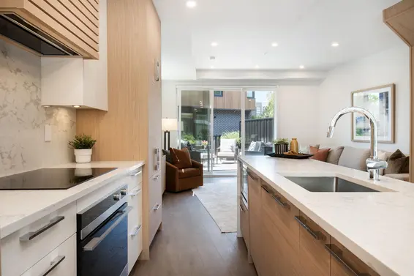
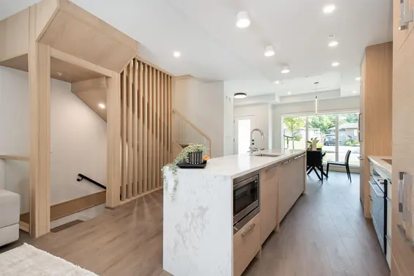
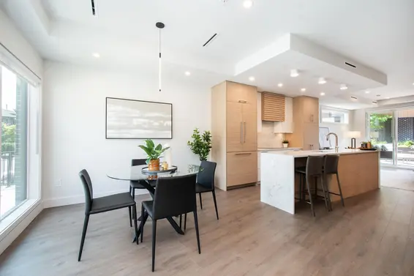
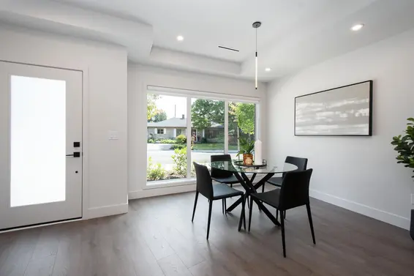
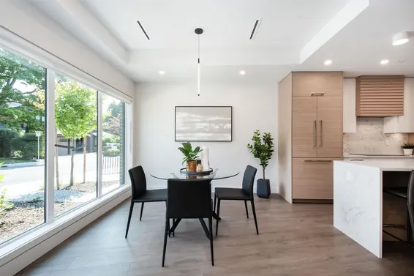
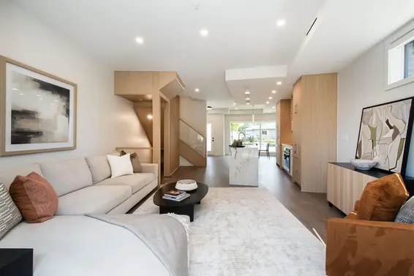
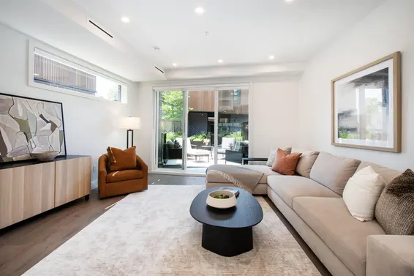
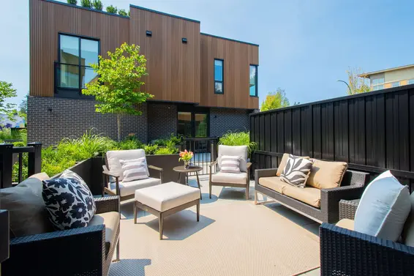
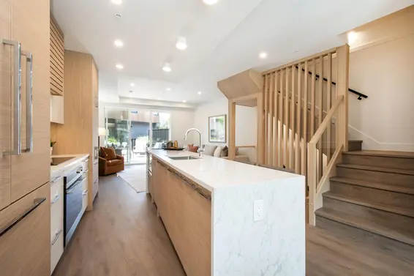
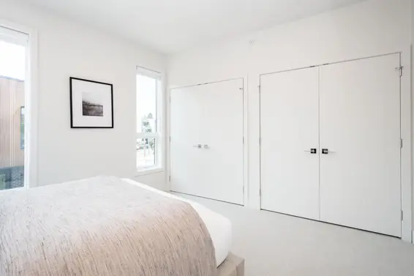
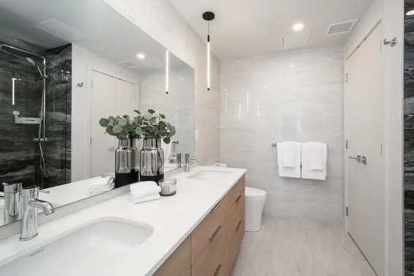
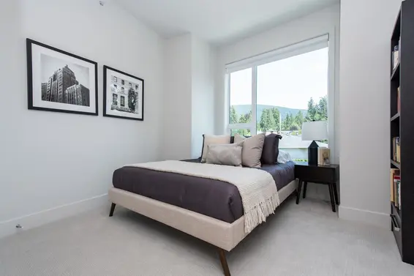
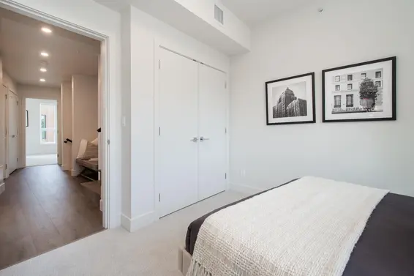
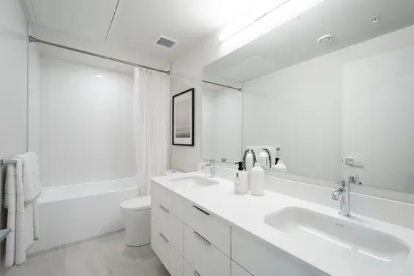
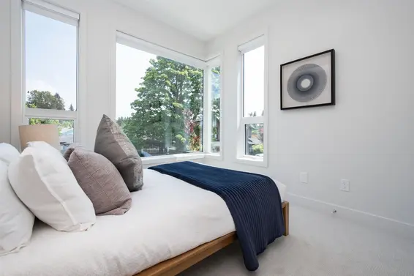
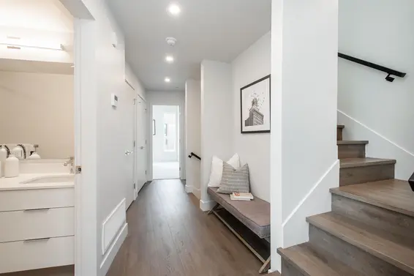
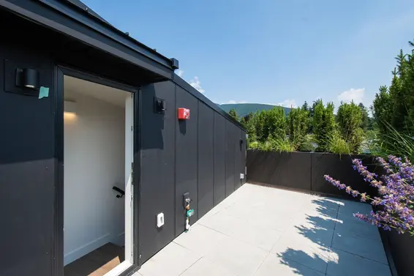
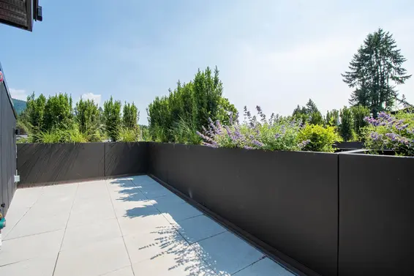
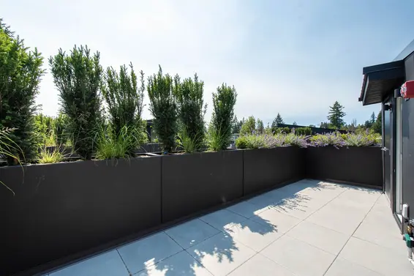
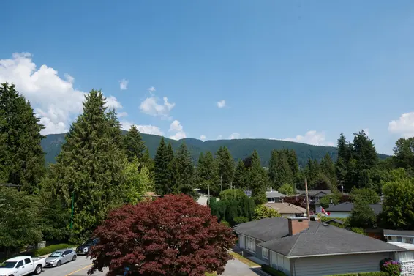
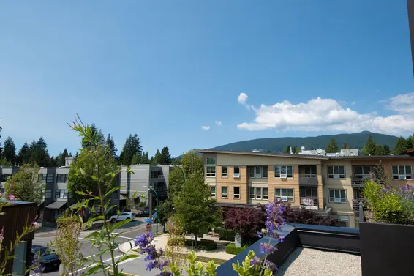
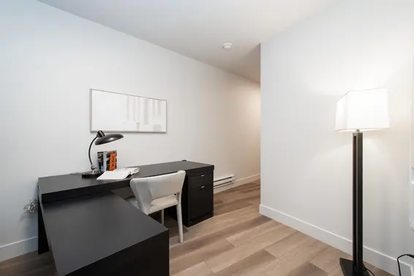
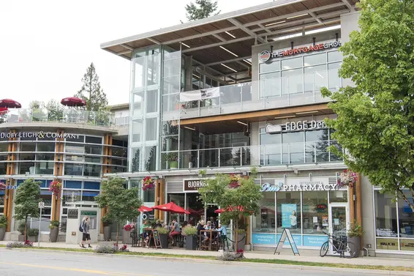
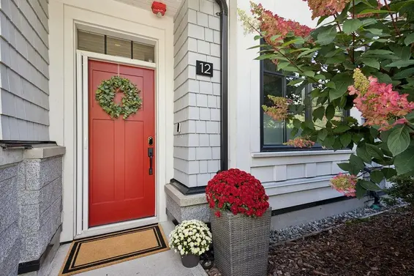
NO GST! EIGHT at Edgemont offers village living at its finest! Enjoy this pristine, low maintenance home, completely move in ready. Located on Canfield Crescent you will feel all the benefits of this quiet neighborhood street. Inside offers a flexible layout w gorgeous hardwood flooring, custom millwork and cabinetry, integrated stainless-steel appliances, waterfall quartz countertop island & solid quartz backsplash. A/C to keep you comfortable all summer long, or soak up the sun on your large courtyard patio or roof top deck. 2 underground parking stalls with direct home access to the home, both equipped for EV charging. Walk to shops, restaurants, schools, Delbrook Rec Centre and more. This is a home you will spend a lifetime loving.
Upcoming Opens
Property Details
- List Price [LP]: $2,050,000
- Original List Price [OLP]: $2,050,000
- List Date: July 9, 2026
- Last Updated: July 11, 2026, 2:28 p.m.
- Days on Market: 102
- Address: 3181 Canfield Crescent
- MLS® Number: R3144572
- Listing Brokerage: RE/MAX Masters Realty
- Type: Attached Townhouse
- Style of Home: Residential Detached
- Title: Freehold Strata
- Age: 1 year
- Year Built: 2025
- Bedrooms: 3
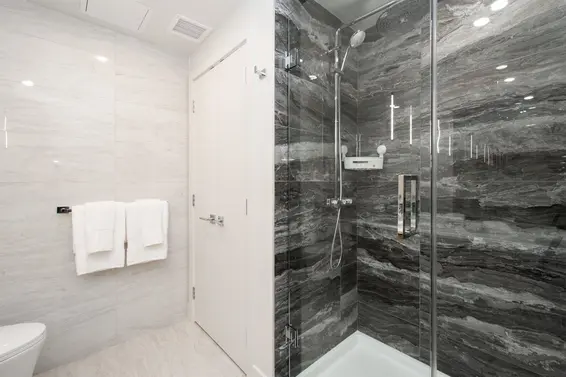
- Total Bathrooms: 3
- Full Bathrooms: 2
- Half Bathrooms: 1
- Dens: 1
- Floors: 3
- Int. Area: 1,934 sq/ft
- Main Floor: 686 sq/ft
- Above Main Floor Area: 800 sq/ft
- Below Main Floor Area: 374 sq/ft
- # of Rooms: 7
- # of Kitchens: 1
- Suite: None
- Maintenance Fee: $875.22 per month
- Maintenance Includes: Trash, Maintenance Grounds, Snow Removal
- Roof: Metal, Other
- Heat: Forced Air, Heat Pump, Radiant
- Construction: Frame Wood, Brick (Exterior), Fibre Cement (Exterior), Wood Siding
Seeing this blurry text? - The Real Estate Board requires you to be registered before accessing this info. Sign Up for free to view.
Features
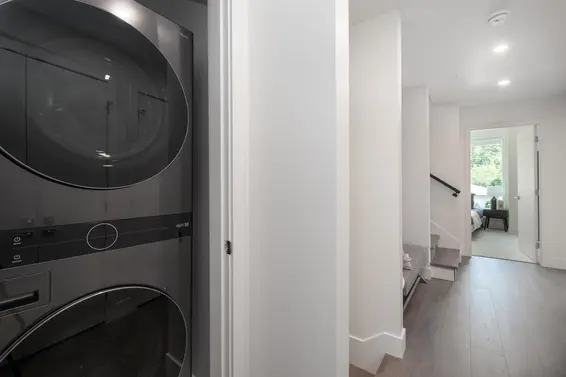
- Included Items: Washer/Dryer, Dishwasher, Refrigerator, Stove, Microwave, Oven
- Features:
Window Coverings, Fire Sprinkler System
- View: Mountain View Roof Deck
- Outdoor Areas: Garden, Patio, Rooftop Deck
- Rear Yard Exposure: West
- Site Influences: Central Location, Near Golf Course, Marina Nearby, Recreation Nearby, Ski Hill Nearby
- Amenities: Central Air, Air Conditioning, In Suite Laundry
- Parking Type: Underground, Front Access, Concrete, Garage Door Opener
- Parking Spaces - Total: 2
- Parking Spaces - Covered: 2
- Bylaw Restrictions: Pets Allowed w/Rest., Cats Allowed, Dogs Allowed, One Pet Allowed
Seeing this blurry text? - The Real Estate Board requires you to be registered before accessing this info. Sign Up for free to view.
Room Measurements
| Level | Room | Measurements |
|---|---|---|
| Main | Dining Room | 10'8 × 10'7 |
| Main | Kitchen | 11'11 × 7'6 |
| Main | Living Room | 16'3 × 13'0 |
| Above | Bedroom | 9'3 × 9'6 |
| Above | Bedroom | 11'3 × 11'7 |
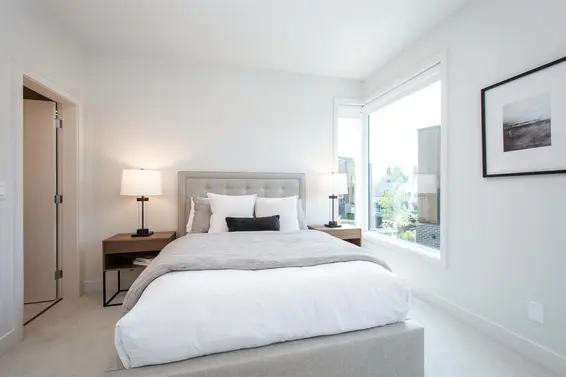
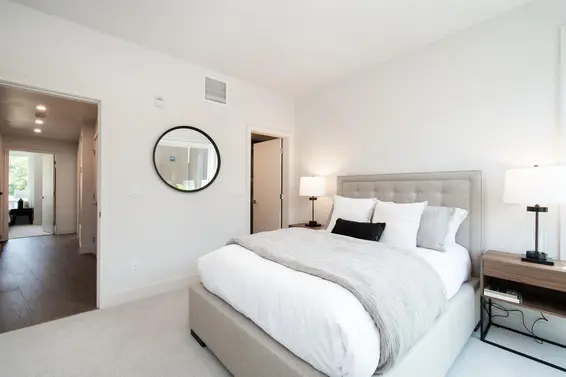
| Above | Primary Bedroom | 13'2 × 11'6 |
| Below | Den | 11'10 × 14'0 |
Seeing this blurry text? - The Real Estate Board requires you to be registered before accessing this info. Sign Up for free to view.
Map
Recent Price History
| Date | MLS # | Price | Event |
|---|---|---|---|
| September 3, 2026 | R3146385 | $2,050,000 | Cancel Protected |
| July 14, 2026 | R3146385 | $2,050,000 | Listed |
| July 9, 2026 | R3144572 | $2,050,000 | Listed |
Interested in the full price history of this home? Contact us.
Seeing this blurry text? - The Real Estate Board requires you to be registered before accessing this info. Sign Up for free to view.
Building Details
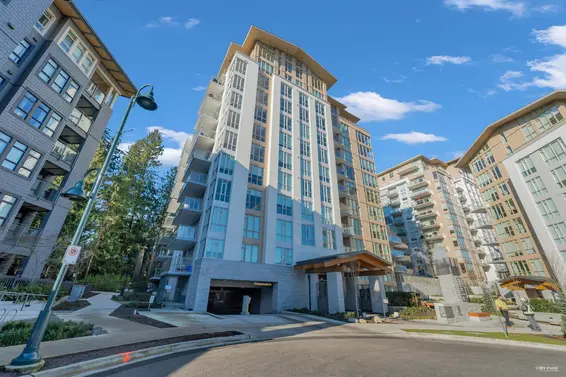
- MLS® Listings: 3
- Units in development: 24
- Construction: Wood frame
- Bylaw Restrictions:
- Pets allowed
EV or EV Ready Parking

- Bed:
- 3
- Bath:
- 4
- Interior:
- 1,596 sq/ft
- Type:
- Condo
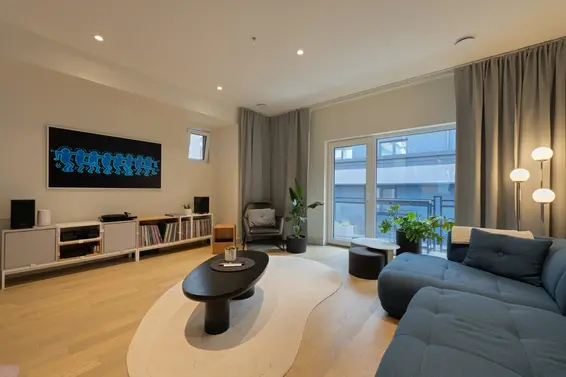
- Bed:
- 3
- Bath:
- 4
- Interior:
- 1,576 sq/ft
- Type:
- Townhome
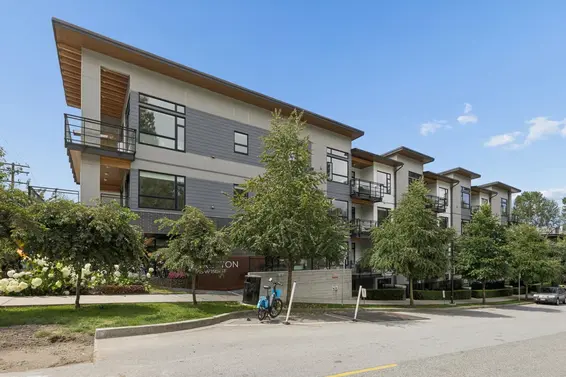
- Bed:
- 2 + den
- Bath:
- 2
- Interior:
- 1,000 sq/ft
- Type:
- Condo
- Bed:
- 2 + den
- Bath:
- 3
- Interior:
- 1,372 sq/ft
- Type:
- Condo
- Bed:
- 3
- Bath:
- 4
- Interior:
- 1,596 sq/ft
- Type:
- Condo
- Bed:
- 3
- Bath:
- 4
- Interior:
- 1,576 sq/ft
- Type:
- Townhome
- Bed:
- 2 + den
- Bath:
- 2
- Interior:
- 1,000 sq/ft
- Type:
- Condo
- Bed:
- 2 + den
- Bath:
- 3
- Interior:
- 1,372 sq/ft
- Type:
- Condo
Nearby MLS® Listings
There are 4 other townhomes for sale in Edgemont, North Vancouver.
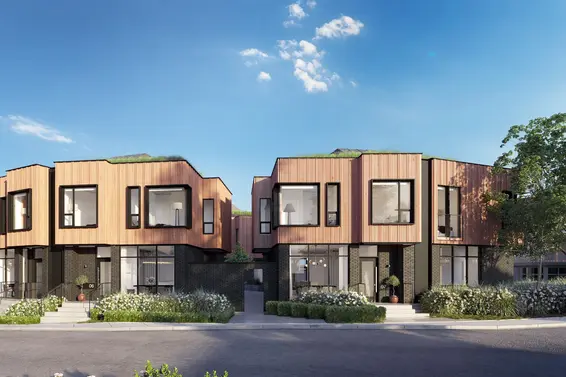
- Bed:
- 3
- Bath:
- 3
- Interior:
- 1,656 sq/ft
- Type:
- Townhome
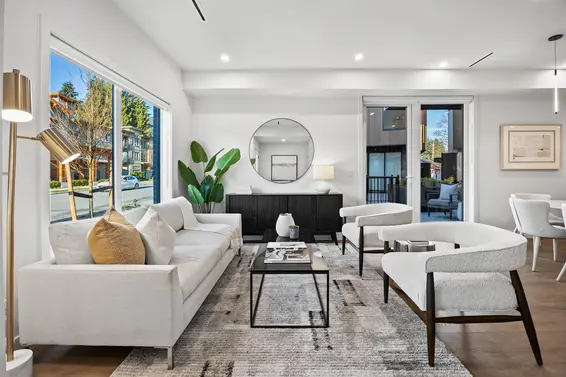
- Bed:
- 3
- Bath:
- 3
- Interior:
- 1,813 sq/ft
- Type:
- Townhome
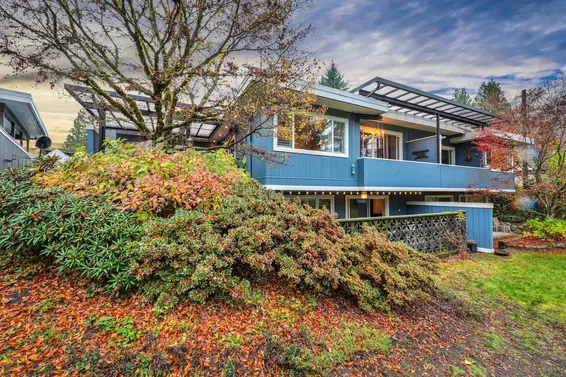
- Bed:
- 3
- Bath:
- 2
- Interior:
- 2,087 sq/ft
- Type:
- Townhome
- Bed:
- 3
- Bath:
- 4
- Interior:
- 1,909 sq/ft
- Type:
- Townhome
- Bed:
- 3
- Bath:
- 3
- Interior:
- 1,656 sq/ft
- Type:
- Townhome
- Bed:
- 3
- Bath:
- 3
- Interior:
- 1,813 sq/ft
- Type:
- Townhome
- Bed:
- 3
- Bath:
- 2
- Interior:
- 2,087 sq/ft
- Type:
- Townhome
- Bed:
- 3
- Bath:
- 4
- Interior:
- 1,909 sq/ft
- Type:
- Townhome
Nearby Sales
There have been 39 townhomes reported sold in Edgemont, North Vancouver in the last two years.
Most Recent Sales


FAQs
How much is 3181 Canfield Crescent listed for?
3181 Canfield Crescent is listed for sale for $2,050,000.
When was 3181 Canfield Crescent built?
3181 Canfield Crescent was built in 2025 and is 1 year old.
How large is 3181 Canfield Crescent?
3181 Canfield Crescent is 1,934 square feet across 3 floors.
How many bedrooms and bathrooms does 3181 Canfield Crescent have?
3181 Canfield Crescent has 3 bedrooms and 3 bathrooms.
What are the maintenance fees
The maintenance fee for 3181 Canfield Crescent is $875.22 per month.
What are the area active listing stats?
3181 Canfield Crescent is located in Edgemont, North Vancouver. The average townhome for sale in Edgemont is listed for $2M. The lowest priced townhomes for sale in Edgemont, North Vancouver is listed for 1.8M, while the most expensive home for sale is listed for $2.2M. The average days on market for the townhomes currently listed for sale is 20 days.
When was the listing information last updated?
The listing details for 3181 Canfield Crescent was last updated October 19, 2026 at 06:33 PM.
Listing Office: RE/MAX Masters Realty
Listing information last updated on October 19, 2026 at 06:33 PM.
Disclaimer: All information displayed including measurements and square footage is approximate, and although believed to be accurate is not guaranteed. Information should not be relied upon without independent verification.