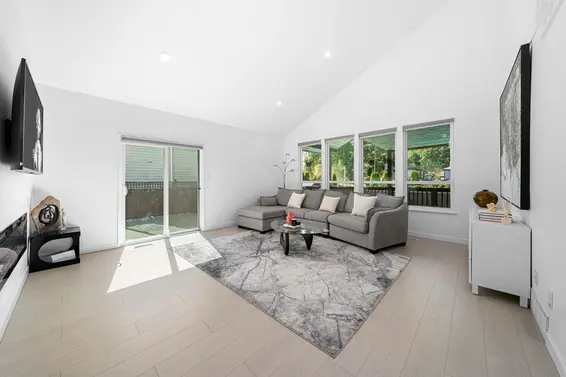
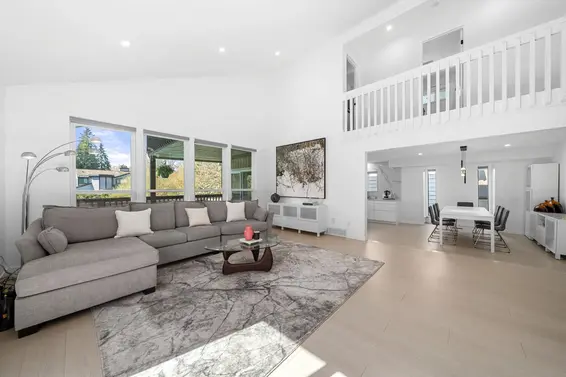
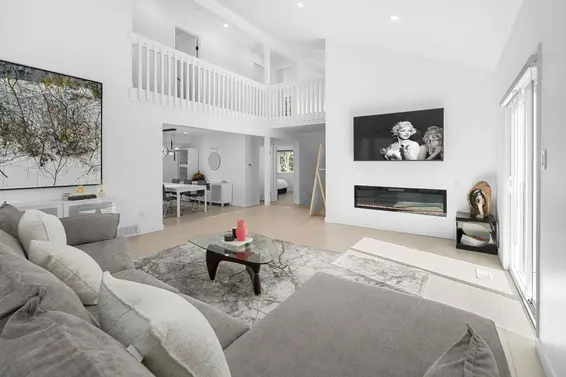
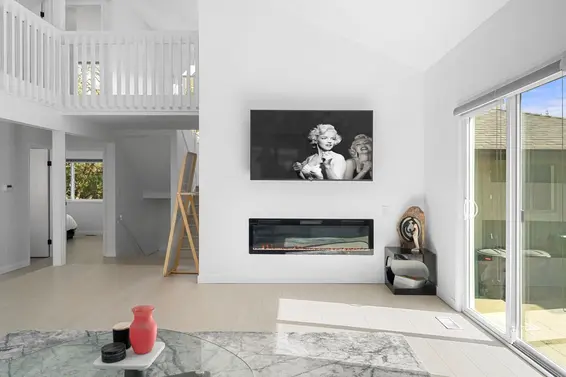
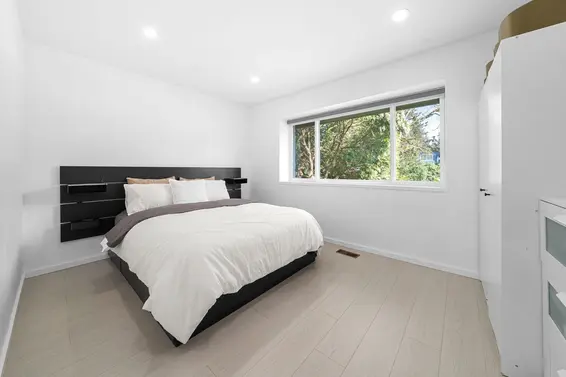
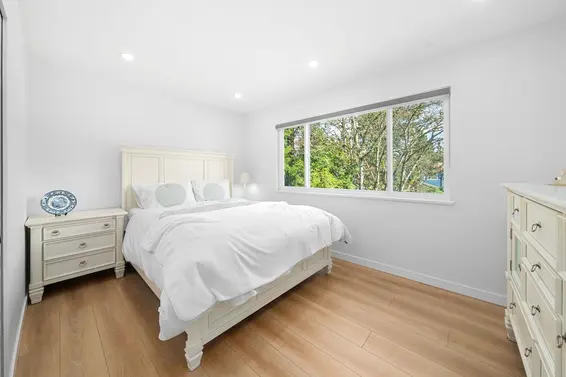
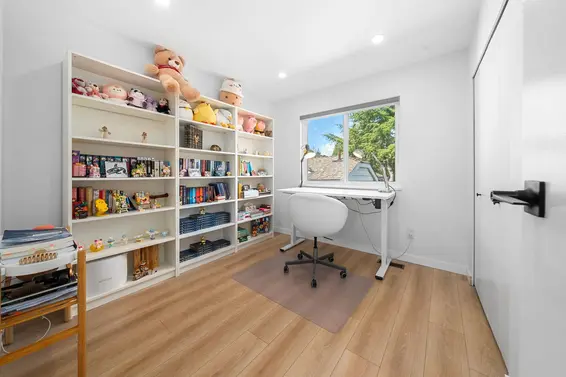
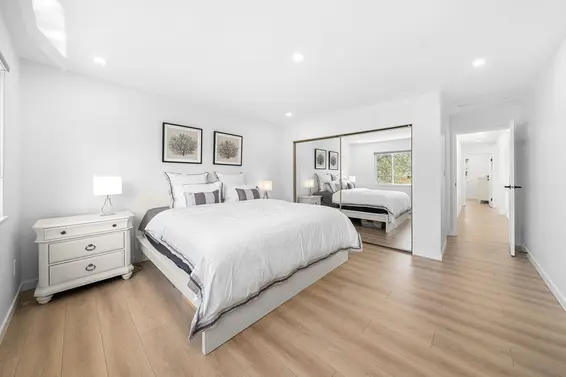
- Time on Site: 45 days
- Bed:
- 4
- Bath:
- 4
- Interior:
- 3,187 sq/ft
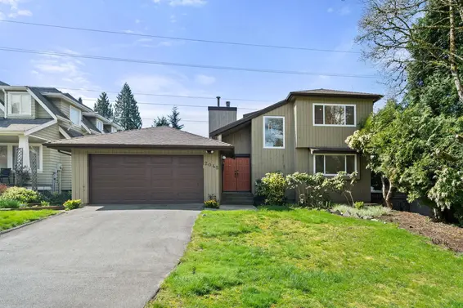
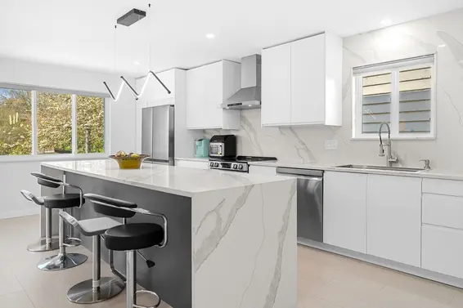
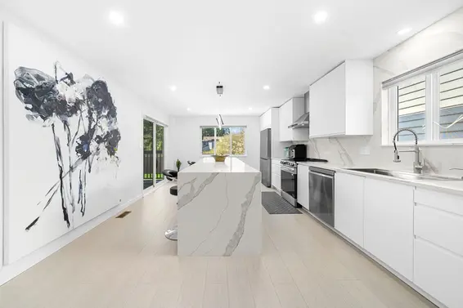
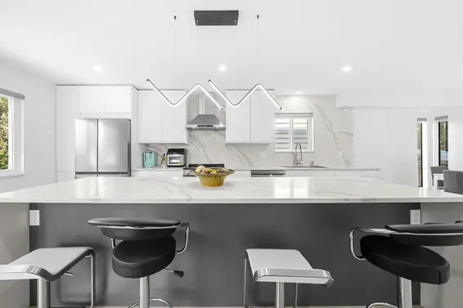
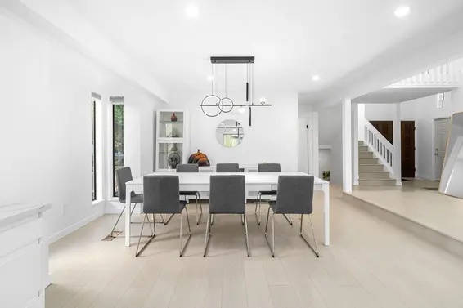
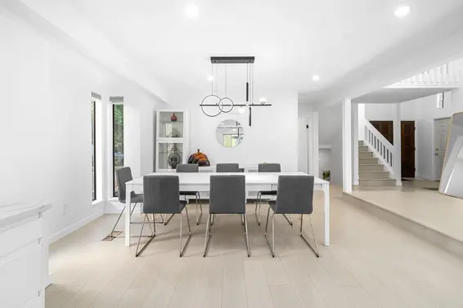
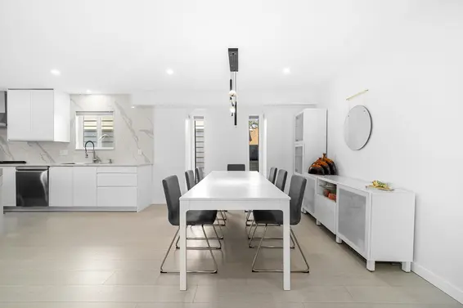
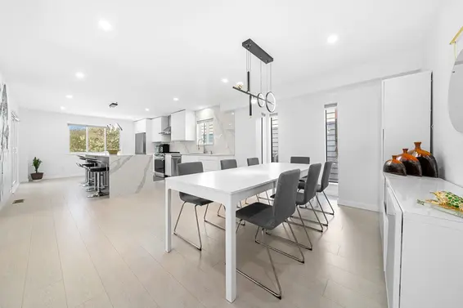
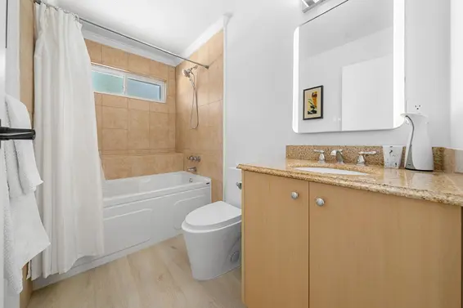
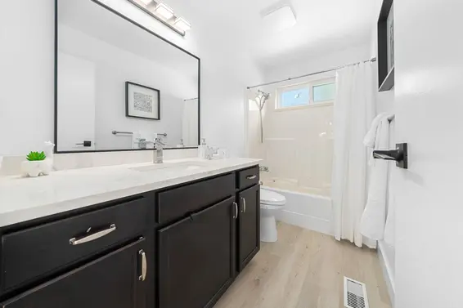
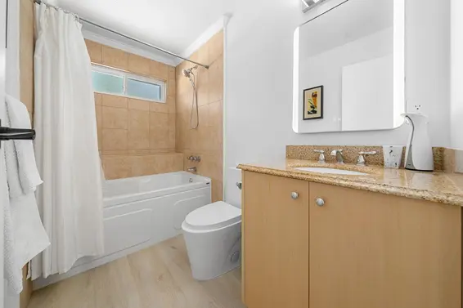
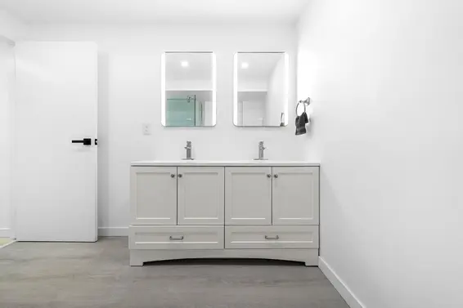
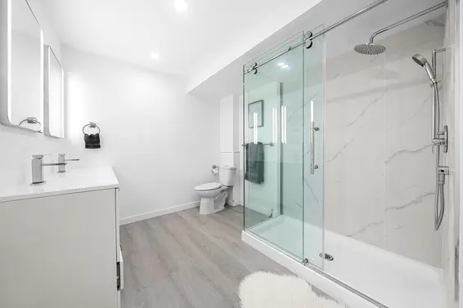
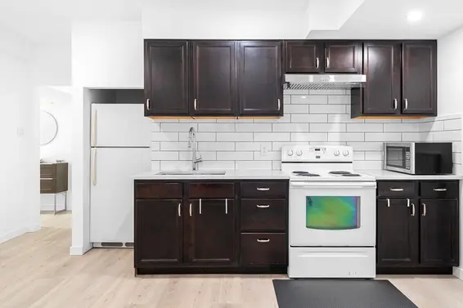
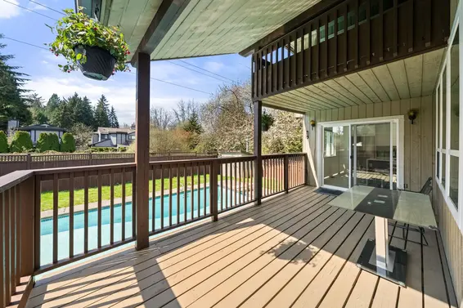
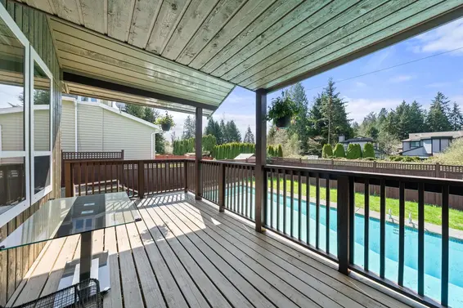
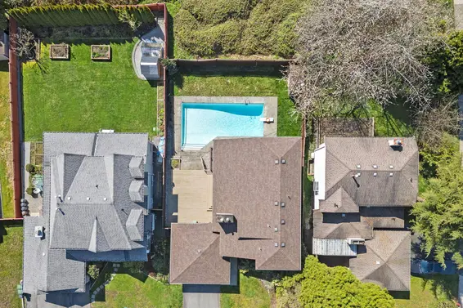
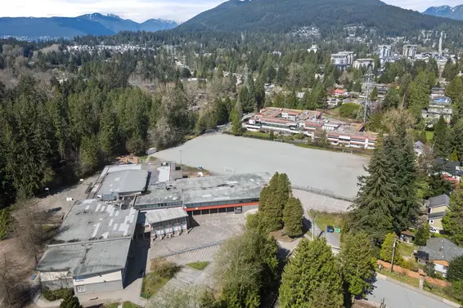
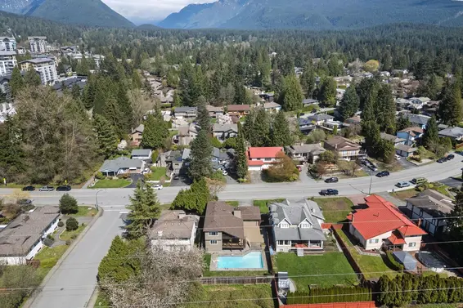
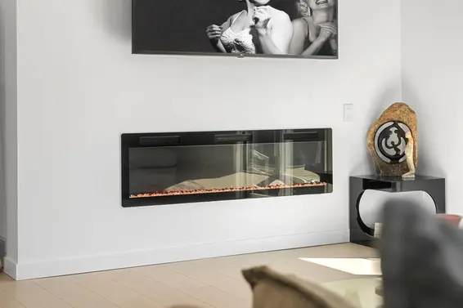
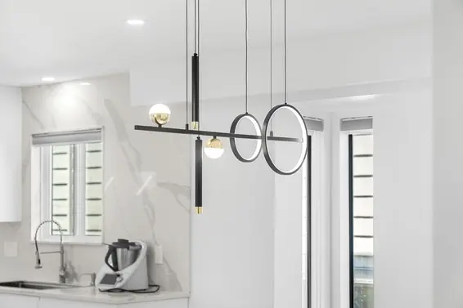
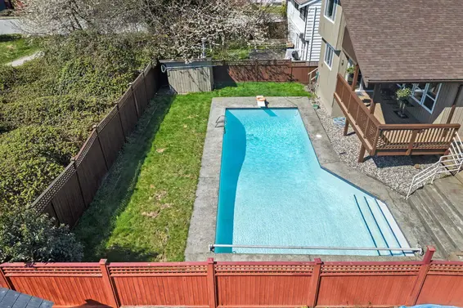
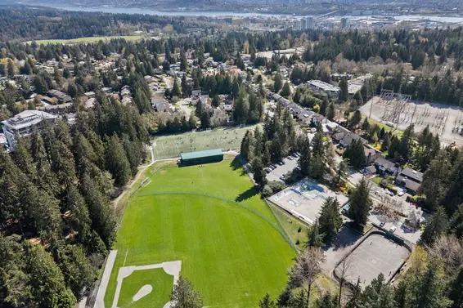
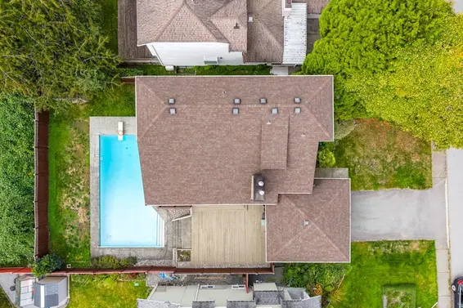
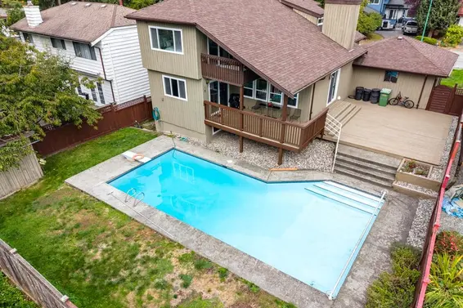
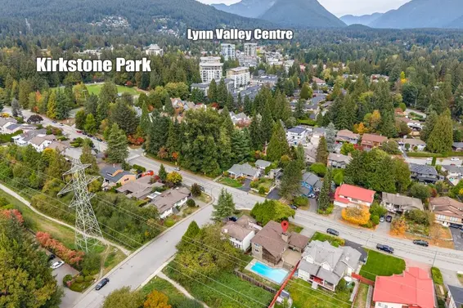
Soaring ceilings and generous natural light set the tone at 2045 Kirkstone Road. The dramatic living room connects to the dining area and renovated kitchen, where a large island invites guests to gather. Expansive decks overlooking the swimming pool extend the entertaining space outdoors. Inside, generous wall space and high ceilings provide a compelling backdrop for artwork and collections. Offering approximately 3,187 sq. ft., this 5-bedroom, 4-bathroom home has room for family, guests and a home office. 3 bedrooms upstairs include a large primary with ensuite & its own balcony. Renovations in 2025 include the kitchen, bathrooms, flooring, lighting, interior doors & closet doors. Two sets of laundry for larger families! A double garage completes the home. Kirkstone Park & transit nearby.
Upcoming Opens
Property Details
- List Price [LP]: $2,250,000
- Original List Price [OLP]: $2,250,000
- List Date: October 5, 2026
- Last Updated: Nov. 20, 2026, 11:25 a.m.
- Days on Market: 46
- MLS® Number: R3172488
- Listing Brokerage: Royal LePage Sussex
- Type: House/Single Family
- Style of Home: Residential Detached
- Title: Freehold NonStrata
- Age: 47 years
- Year Built: 1979
- Bedrooms: 4
- Total Bathrooms: 4
- Full Bathrooms: 4
- Fireplaces: 1
- Floors: 2
- Int. Area: 3,187 sq/ft
- Main Floor: 1,243 sq/ft
- Above Main Floor Area: 793 sq/ft
- Below Main Floor Area: 1,151 sq/ft
- # of Rooms: 13
- # of Kitchens: 1
- Suite: None
- Lot Size: 6,600 sq/ft
- Frontage: 60
- Depth: 110'
- Gross Taxes: $6160.00
- Taxes Year: 2026
- Roof: Asphalt
- Heat: Forced Air, Electric
- Construction: Frame Wood, Wood Siding
- Rainscreen: No
Seeing this blurry text? - The Real Estate Board requires you to be registered before accessing this info. Sign Up for free to view.
Features
- Year renovated: 2025
- Renovations: Renovation Partly
- Outdoor Areas: Patio, Deck
- Rear Yard Exposure: Southwest
- Site Influences: Shopping Nearby, Central Location, Recreation Nearby
- Amenities: Outdoor Pool
- Parking Type: Garage Double, Front Access, Asphalt
- Parking Spaces - Total: 4
- Parking Spaces - Covered: 2
Seeing this blurry text? - The Real Estate Board requires you to be registered before accessing this info. Sign Up for free to view.
Room Measurements
| Level | Room | Measurements |
|---|---|---|
| Main | Foyer | 9'5 × 5'10 |
| Main | Bedroom | 13'3 × 9'7 |
| Main | Dining Room | 13'2 × 11'7 |
| Main | Kitchen | 19'6 × 13'2 |
| Main | Living Room | 17'3 × 16'4 |
| Above | Primary Bedroom | 13'3 × 13'0 |
| Above | Bedroom | 9'10 × 9'0 |
| Above | Bedroom | 13'4 × 9'1 |
| Below | Laundry | 14'9 × 4'5 |
| Below | Flex Room | 12'10 × 11'4 |
| Below | Flex Room | 14'3 × 12'3 |
| Below | Living Room | 16'10 × 15'10 |
| Below | Utility | 11'10 × 5'6 |
Seeing this blurry text? - The Real Estate Board requires you to be registered before accessing this info. Sign Up for free to view.
Map
Recent Price History
| Date | MLS # | Price | Event |
|---|---|---|---|
| October 5, 2026 | R3172488 | $2,250,000 | Listed |
| June 20, 2025 | R2990407 | $2,588,000 | Terminated |
| April 15, 2025 | R2990407 | $2,588,000 | Listed |
| April 9, 2023 | R2753987 | $1,850,000 | Sold |
| February 21, 2023 | R2753987 | $1,898,000 | Listed |
| June 30, 2005 | V136763 | $408,000 | Expired |
| June 30, 1999 | V136763 | $408,000 | Terminated |
| February 22, 1999 | V136763 | $418,000 | Listed |
| August 24, 1991 | V91053540 | $310,000 | Sold |
| July 2, 1991 | V91053540 | $315,000 | Listed |
Interested in the full price history of this home? Contact us.
Seeing this blurry text? - The Real Estate Board requires you to be registered before accessing this info. Sign Up for free to view.
Nearby MLS® Listings
There are 19 other houses for sale in Westlynn, North Vancouver.
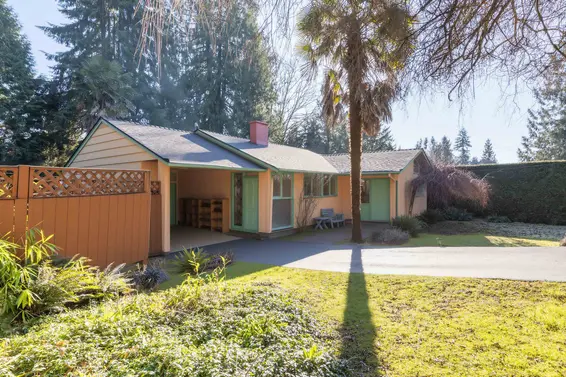
- Bed:
- 2
- Bath:
- 2
- Interior:
- 1,789 sq/ft
- Type:
- House

- Bed:
- 3
- Bath:
- 3
- Interior:
- 2,375 sq/ft
- Type:
- House
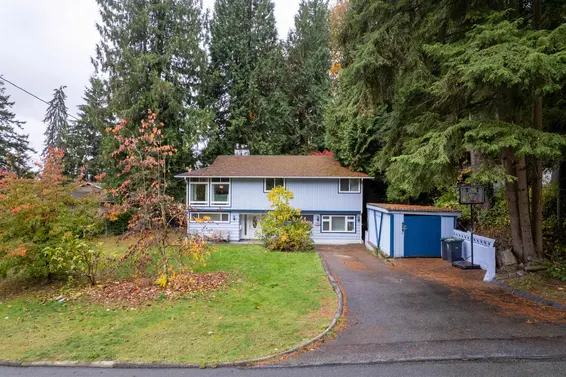
- Bed:
- 5
- Bath:
- 3
- Interior:
- 2,070 sq/ft
- Type:
- House
- Bed:
- 2
- Bath:
- 2
- Interior:
- 1,789 sq/ft
- Type:
- House
- Bed:
- 3
- Bath:
- 3
- Interior:
- 2,375 sq/ft
- Type:
- House
- Bed:
- 5
- Bath:
- 3
- Interior:
- 2,070 sq/ft
- Type:
- House
Nearby Sales
There have been 118 houses reported sold in Westlynn, North Vancouver in the last two years.
Most Recent Sales


FAQs
How much is listed for?
is listed for sale for $2,250,000.
When was built?
was built in 1979 and is 47 years old.
How large is ?
is 3,187 square feet across 2 floors.
How many bedrooms and bathrooms does have?
has 4 bedrooms and 4 bathrooms.
What are the annual taxes?
The annual taxes for are $6,160.00 for 2026.
What are the area active listing stats?
is located in Westlynn, North Vancouver. The average house for sale in Westlynn is listed for $1.8M. The lowest priced houses for sale in Westlynn, North Vancouver is listed for 1.44M, while the most expensive home for sale is listed for $2.3M. The average days on market for the houses currently listed for sale is 45 days.
When was the listing information last updated?
The listing details for was last updated November 20, 2026 at 11:47 AM.
Listing Office: Royal LePage Sussex
Listing information last updated on November 20, 2026 at 11:47 AM.
Disclaimer: All information displayed including measurements and square footage is approximate, and although believed to be accurate is not guaranteed. Information should not be relied upon without independent verification.