- Time on Site: 4 days
- Bed:
- 4
- Bath:
- 4
- Interior:
- 3,674 sq/ft
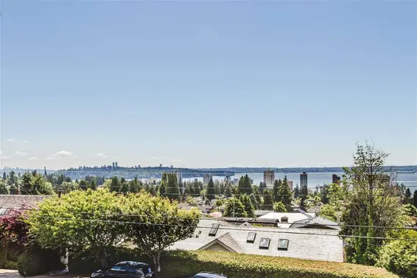
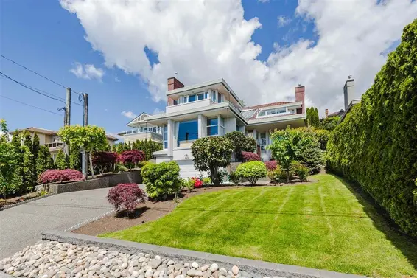
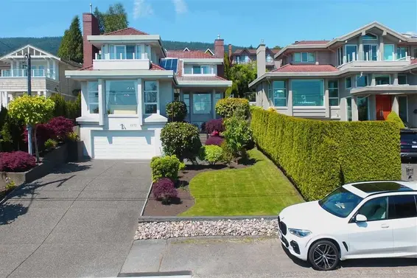
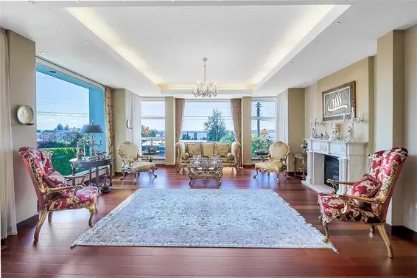
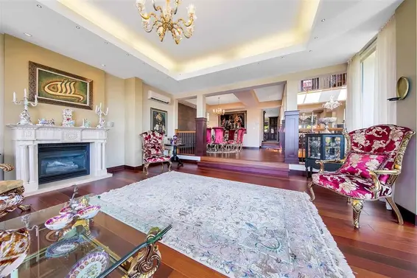
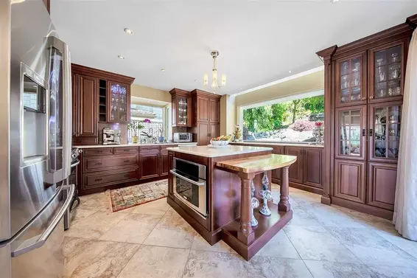
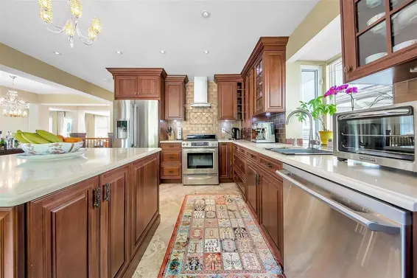
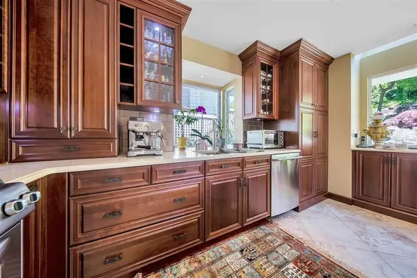
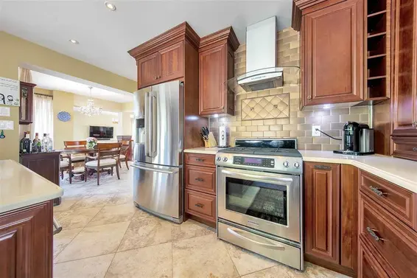
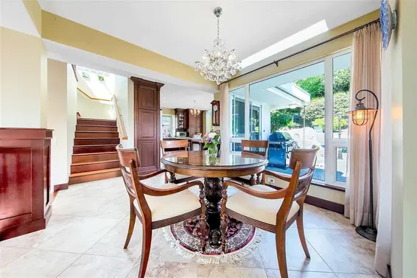
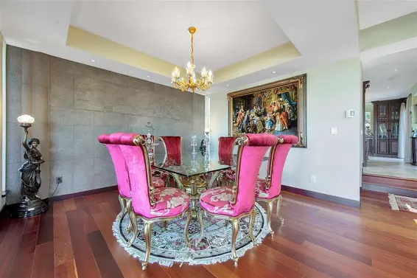
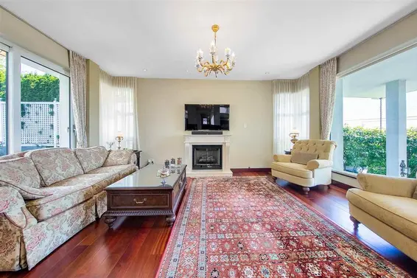
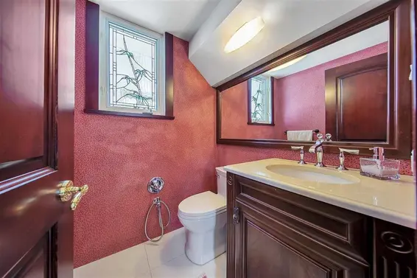
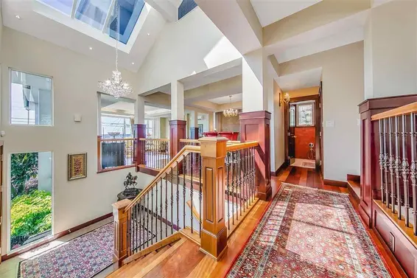
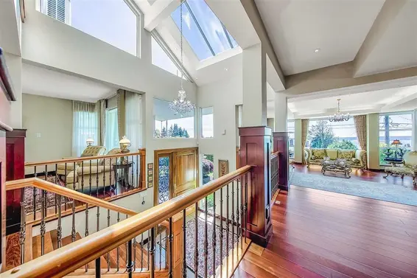
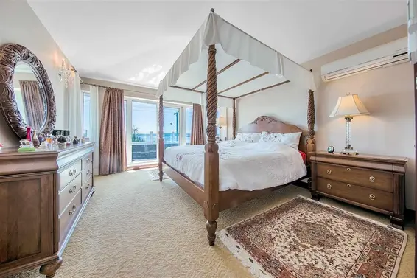
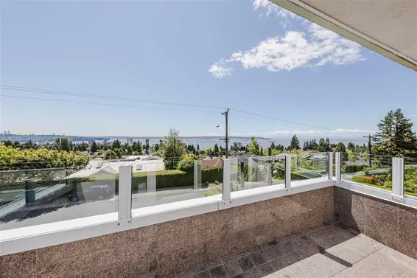
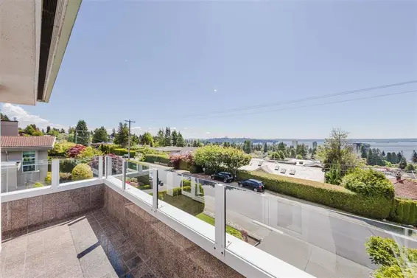
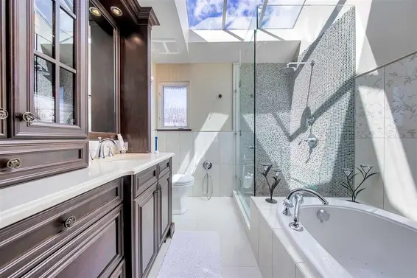
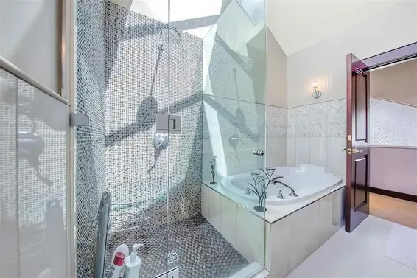
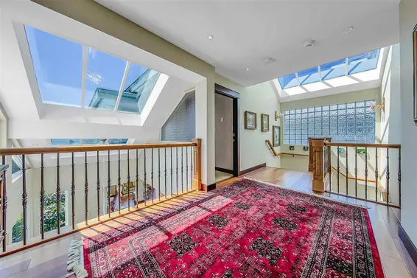
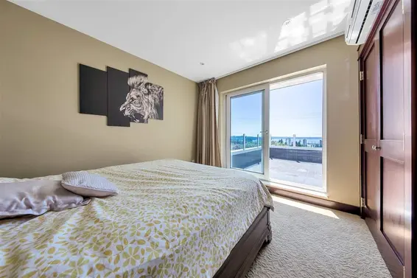
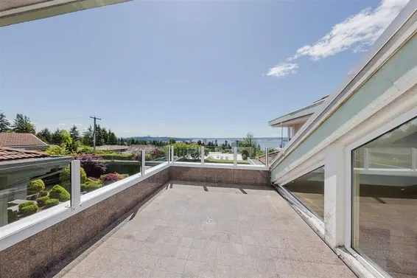
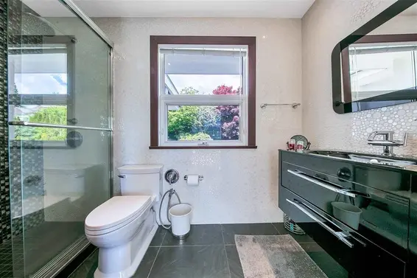
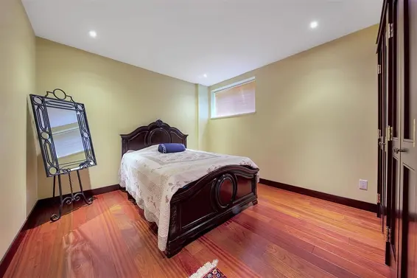
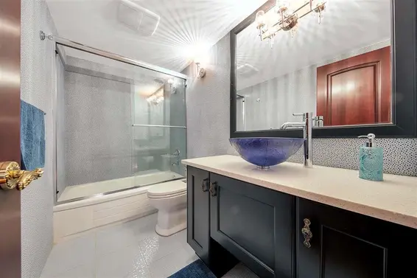
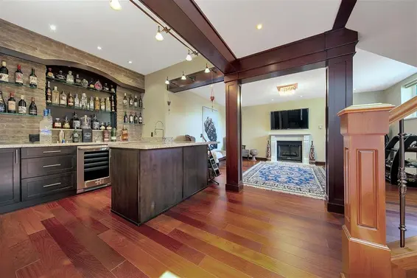
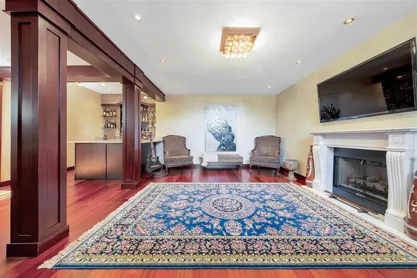
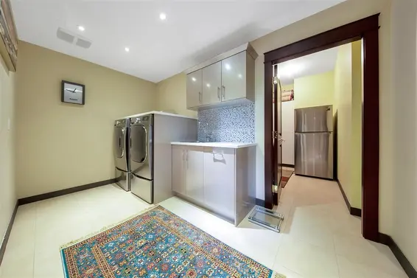
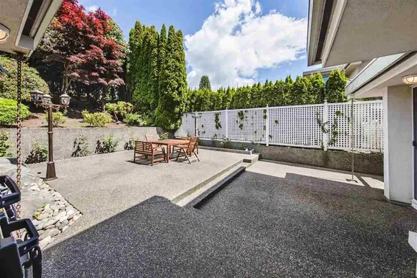
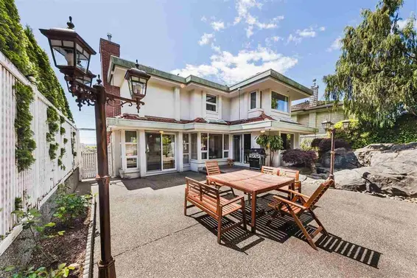
A Stunning Luxury Residence, Fully renovated by the current owners in 2011. This pearl sits among some of the finest homes in the golden block of Dundarave. Designed by Karl Gustavson, this custom made home takes full advantage of the spectacular views from Lion's Gate Bridge to Vancouver Island. This extravagant residence boasts four bedrooms and four bathrooms. Main rooms offer a magnificent view of the ocean and the beautifully designed garden. Lavish heated floors with extensive use of granite & marble, air conditioning, large kitchen with top of the line appliances & granite countertops. Rec room with bar area. Four Seasons inspired outdoor space featuring a marvellous pond. This incredible house highlights as best in class for luxury real estate in West Vancouver!
Upcoming Opens
Property Details
- List Price [LP]: $3,980,000
- Original List Price [OLP]: $3,980,000
- List Date: October 2, 2026
- Last Updated: Oct. 2, 2026, 6:30 p.m.
- Days on Market: 5
- Address: 2273 Mathers Avenue
- MLS® Number: R3172037
- Listing Brokerage: Royal LePage Sussex
- Type: House/Single Family
- Style of Home: Residential Detached
- Title: Freehold NonStrata
- Age: 35 years
- Year Built: 1991
- Bedrooms: 4
- Total Bathrooms: 4
- Full Bathrooms: 4
- Fireplaces: 3
- Floors: 2
- Int. Area: 3,674 sq/ft
- Main Floor: 1,574 sq/ft
- Above Main Floor Area: 1,078 sq/ft
- Below Main Floor Area: 1,022 sq/ft
- # of Rooms: 18
- # of Kitchens: 1
- Lot Size: 6,600 sq/ft
- Frontage: 50
- Depth: 50 x
- Gross Taxes: $9569.27
- Taxes Year: 2024
- Roof: Concrete
- Heat: Natural Gas, Radiant, Gas
- Construction: Frame Wood, Mixed (Exterior), Wood Siding
Seeing this blurry text? - The Real Estate Board requires you to be registered before accessing this info. Sign Up for free to view.
Features
- View: Spectacular Panoramic Ocean
- Outdoor Areas: Balcony, Patio, Deck
- Parking Type: Garage Double
- Parking Spaces - Total: 4
- Parking Spaces - Covered: 2
Seeing this blurry text? - The Real Estate Board requires you to be registered before accessing this info. Sign Up for free to view.
Room Measurements
| Level | Room | Measurements |
|---|---|---|
| Main | Living Room | 20'1 × 18'11 |
| Main | Dining Room | 15'5 × 14'1 |
| Main | Kitchen | 15' × 14'1 |
| Main | Eating Area | 10'10 × 9'10 |
| Main | Family Room | 17'11 × 12'6 |
| Main | Foyer | 8'8 × 7'4 |
| Above | Primary Bedroom | 14'8 × 12'7 |
| Above | Walk-In Closet | 10'2 × 4'8 |
| Above | Bedroom | 13'1 × 11'4 |
| Above | Bedroom | 11'10 × 11'5 |
| Above | Patio | 23'2 × 19'3 |
| Above | Patio | 18'1 × 12' |
| Above | Other | 12'4 × 9'3 |
| Below | Bedroom | 13'1 × 10'9 |
| Below | Recreation Room | 17'8 × 12'2 |
| Below | Bar Room | 9'5 × 8'1 |
| Below | Laundry | 13' × 7'3 |
| Below | Storage | 12'11 × 9'2 |
Seeing this blurry text? - The Real Estate Board requires you to be registered before accessing this info. Sign Up for free to view.
Map
Recent Price History
| Date | MLS # | Price | Event |
|---|---|---|---|
| October 2, 2026 | R3172037 | $3,980,000 | Listed |
| October 2, 2026 | R3147520 | $4,280,000 | Terminated |
| July 17, 2026 | R3147520 | $4,280,000 | Listed |
| August 1, 2021 | R2586945 | $5,298,000 | Expired |
| May 31, 2021 | R2586945 | $5,298,000 | Listed |
| July 27, 2011 | V884770 | $2,880,000 | Expired |
| July 26, 2011 | V884770 | $2,880,000 | Terminated |
| April 26, 2011 | V884770 | $2,980,000 | Listed |
| March 28, 2010 | V802728 | $1,920,000 | Sold |
| February 1, 2010 | V780192 | $1,998,000 | Expired |
| January 31, 2010 | V780192 | $1,998,000 | Terminated |
| January 7, 2010 | V802728 | $2,080,000 | Listed |
| August 1, 2009 | V780192 | $2,080,000 | Listed |
| July 31, 2009 | V742301 | $2,050,000 | Expired |
| November 1, 2008 | V742301 | $2,279,000 | Listed |
| October 31, 2008 | V730714 | $2,399,000 | Expired |
| August 28, 2008 | V730714 | $2,399,000 | Listed |
| April 6, 1992 | V92006092 | $705,000 | Sold |
| April 3, 1992 | V92006092 | $768,000 | Listed |
Interested in the full price history of this home? Contact us.
Seeing this blurry text? - The Real Estate Board requires you to be registered before accessing this info. Sign Up for free to view.
Nearby MLS® Listings
There are 29 other houses for sale in Dundarave, West Vancouver.
- Bed:
- 6 + den
- Bath:
- 5
- Interior:
- 4,699 sq/ft
- Type:
- House
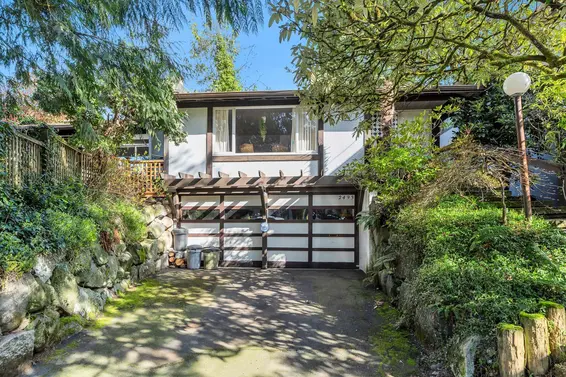
- Bed:
- 2
- Bath:
- 2
- Interior:
- 2,162 sq/ft
- Type:
- House
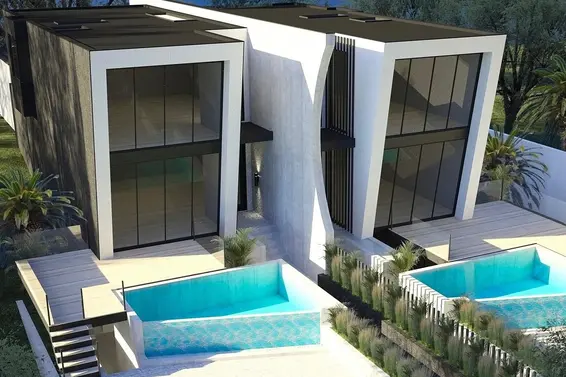
- Bed:
- 4
- Bath:
- 3
- Interior:
- 2,626 sq/ft
- Type:
- House
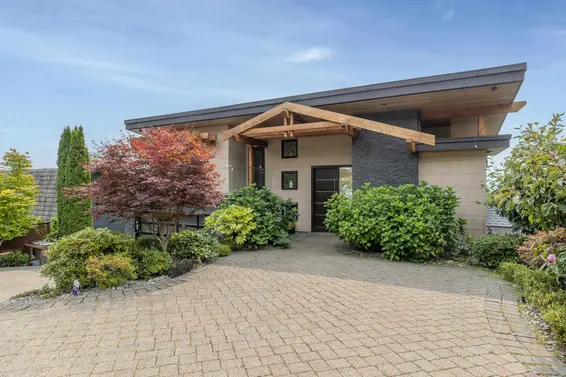
- Bed:
- 6
- Bath:
- 6
- Interior:
- 4,905 sq/ft
- Type:
- House
- Bed:
- 6 + den
- Bath:
- 5
- Interior:
- 4,699 sq/ft
- Type:
- House
- Bed:
- 2
- Bath:
- 2
- Interior:
- 2,162 sq/ft
- Type:
- House
- Bed:
- 4
- Bath:
- 3
- Interior:
- 2,626 sq/ft
- Type:
- House
- Bed:
- 6
- Bath:
- 6
- Interior:
- 4,905 sq/ft
- Type:
- House
Nearby Sales
There have been 131 houses reported sold in Dundarave, West Vancouver in the last two years.
Most Recent Sales


FAQs
How much is 2273 Mathers Avenue listed for?
2273 Mathers Avenue is listed for sale for $3,980,000.
When was 2273 Mathers Avenue built?
2273 Mathers Avenue was built in 1991 and is 35 years old.
How large is 2273 Mathers Avenue?
2273 Mathers Avenue is 3,674 square feet across 2 floors.
How many bedrooms and bathrooms does 2273 Mathers Avenue have?
2273 Mathers Avenue has 4 bedrooms and 4 bathrooms.
What are the annual taxes?
The annual taxes for 2273 Mathers Avenue are $9,569.27 for 2024.
What are the area active listing stats?
2273 Mathers Avenue is located in Dundarave, West Vancouver. The average house for sale in Dundarave is listed for $4.12M. The lowest priced houses for sale in Dundarave, West Vancouver is listed for 2.2M, while the most expensive home for sale is listed for $40M. The average days on market for the houses currently listed for sale is 53 days.
When was the listing information last updated?
The listing details for 2273 Mathers Avenue was last updated October 7, 2026 at 01:24 AM.
Listing Office: Royal LePage Sussex
Listing information last updated on October 7, 2026 at 01:24 AM.
Disclaimer: All information displayed including measurements and square footage is approximate, and although believed to be accurate is not guaranteed. Information should not be relied upon without independent verification.