- Bed:
- 2 + den
- Bath:
- 3
- Interior:
- 1,725 sq/ft
Rarely Available ‘Ottawa Gardens’ City View Half Duplex
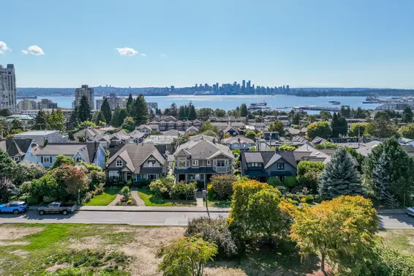
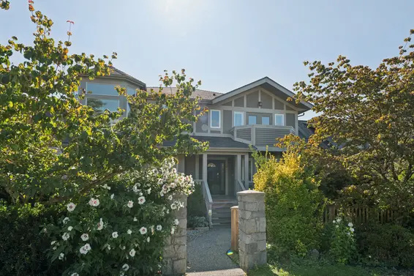
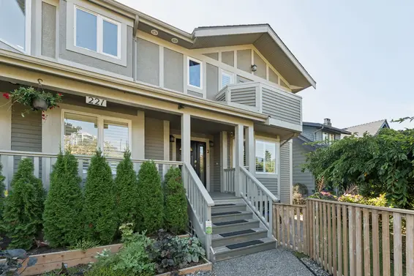
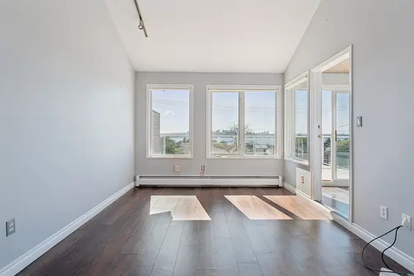
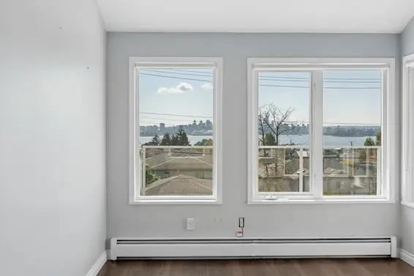
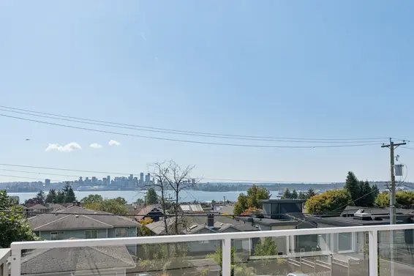
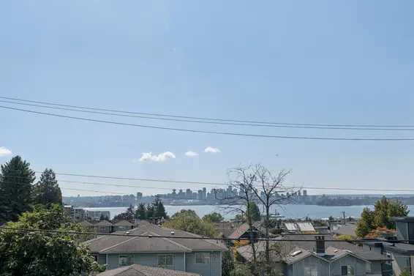
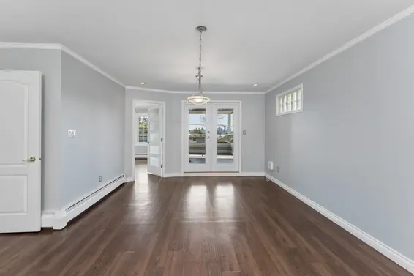
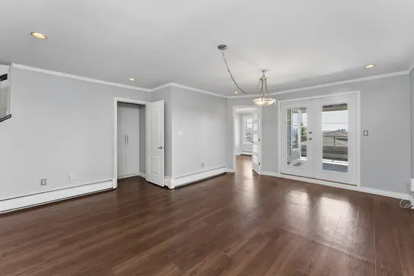
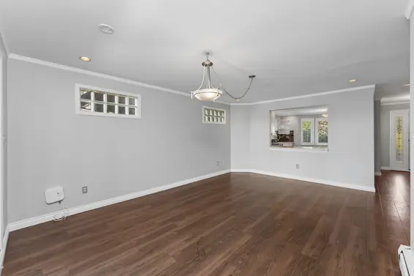
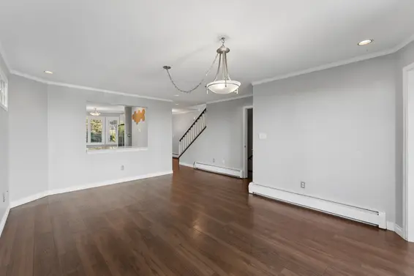
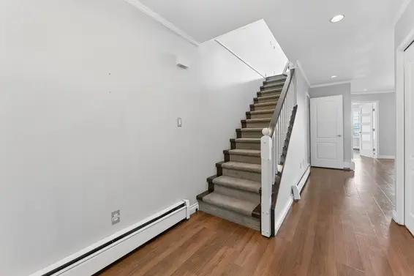
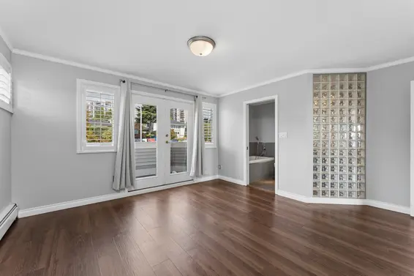
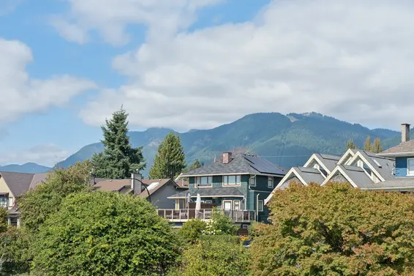
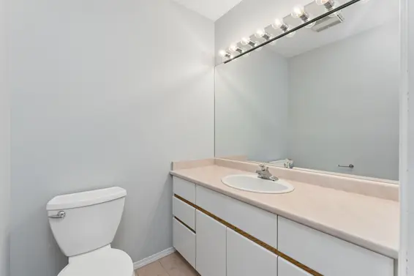
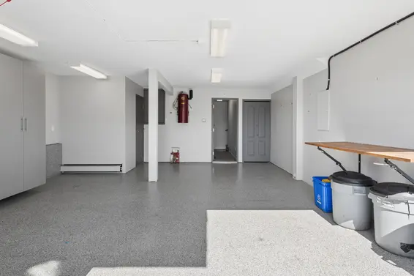
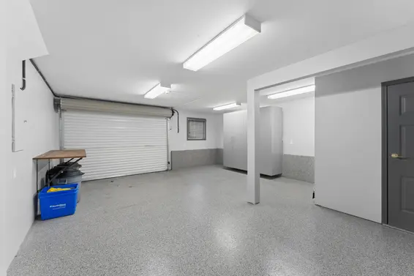
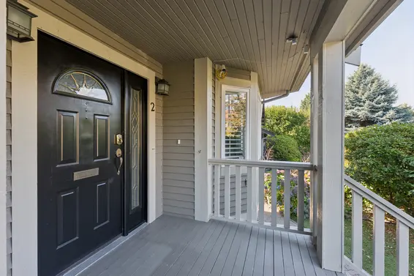
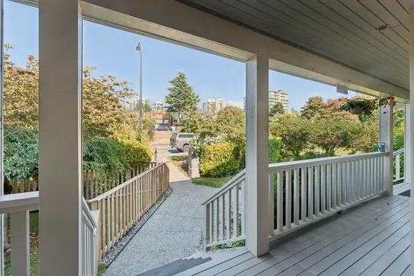
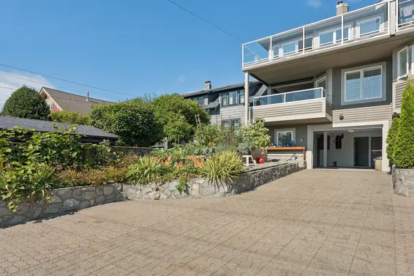
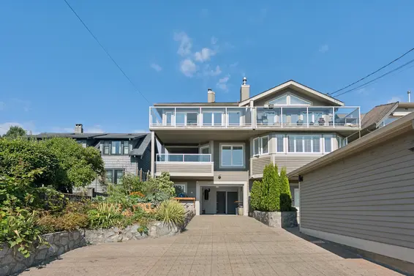
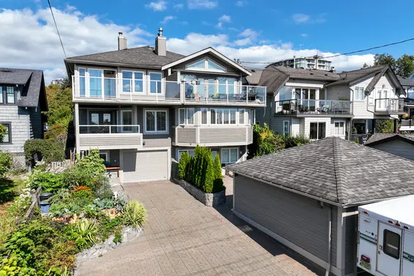
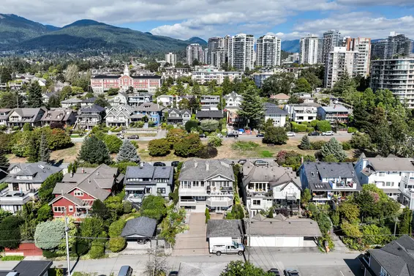
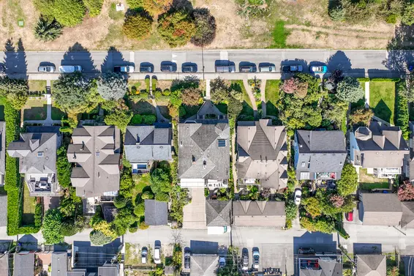
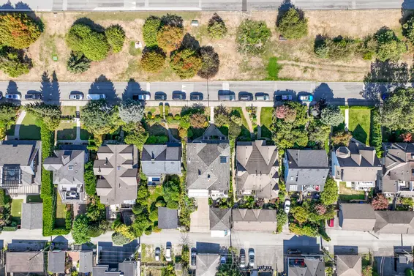
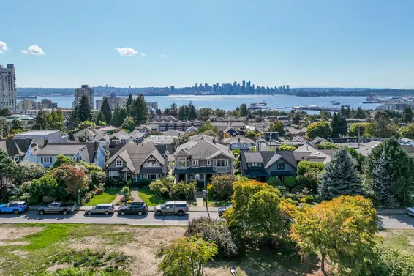
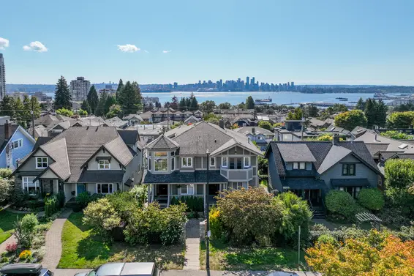
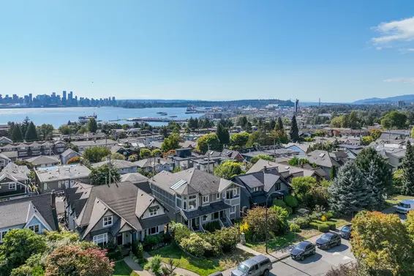
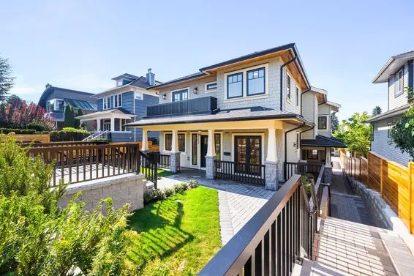
Bright and spacious, this 2-bedroom + den, 3-bathroom half-duplex offers over 1,700 sq/ft across three levels, with city and harbour views, multiple outdoor spaces, and direct access to a private garage. Set among heritage homes along this historic, low-traffic block, Ottawa Gardens offers a unique setting with an expansive boulevard , creating a wonderful sense of space and separation from neighbouring homes, while providing the enjoyment of a large green setting without the maintenance.
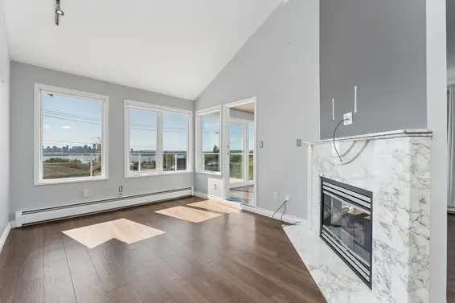
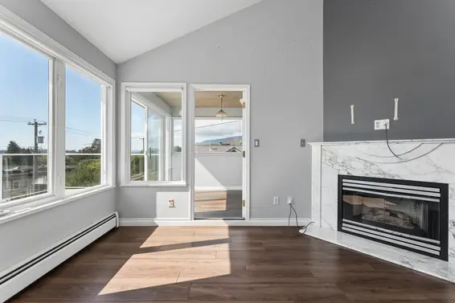
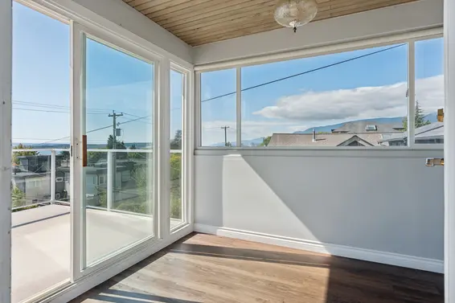
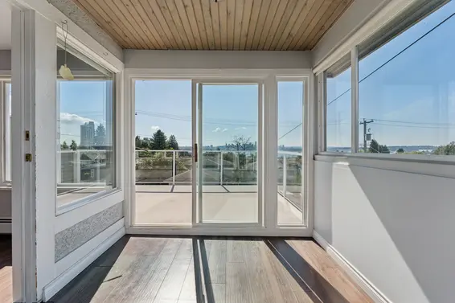
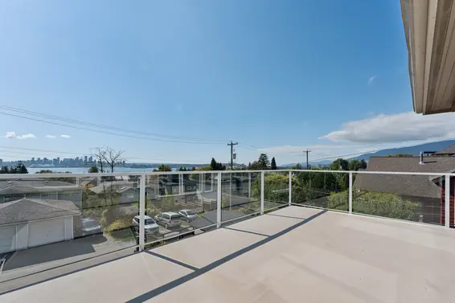
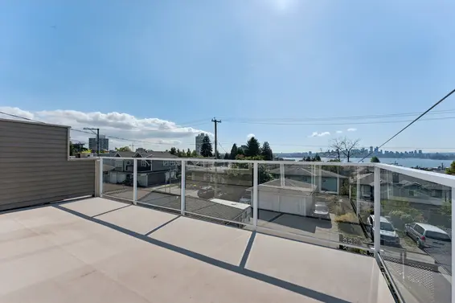
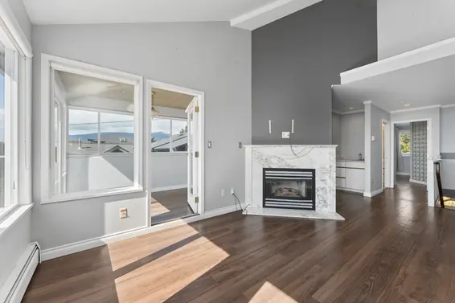
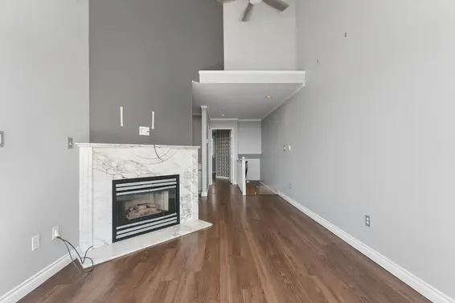
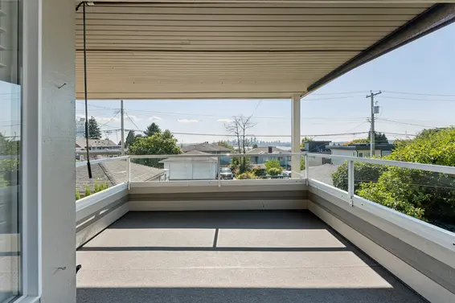
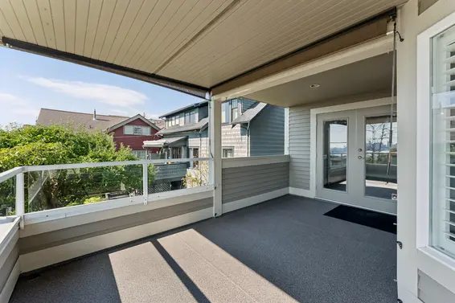
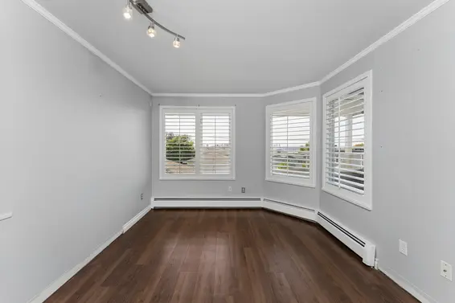
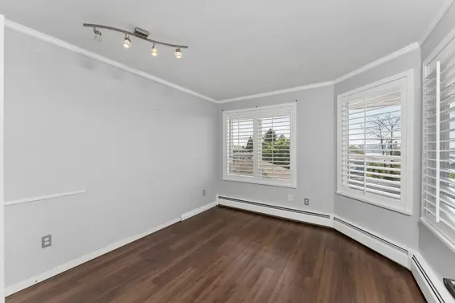
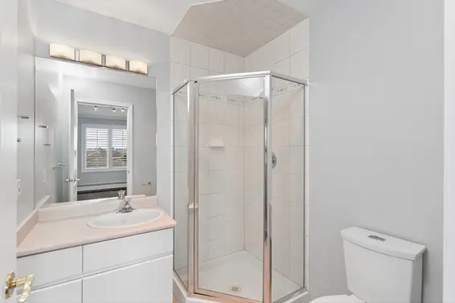
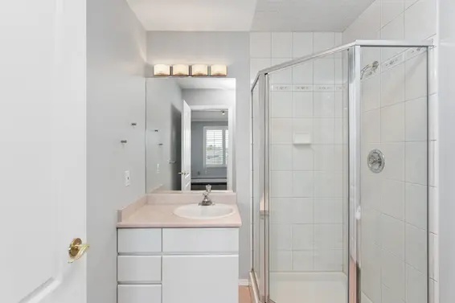
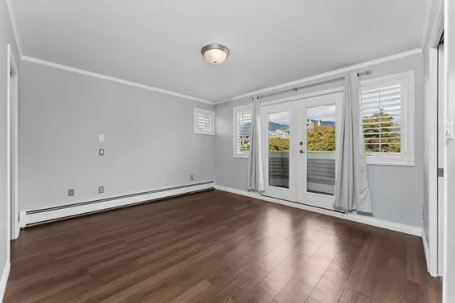
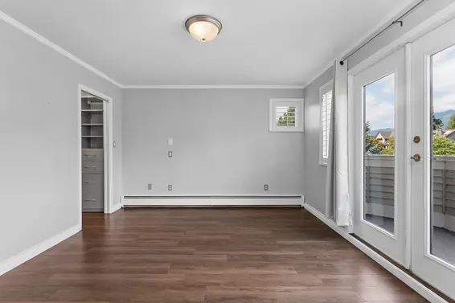
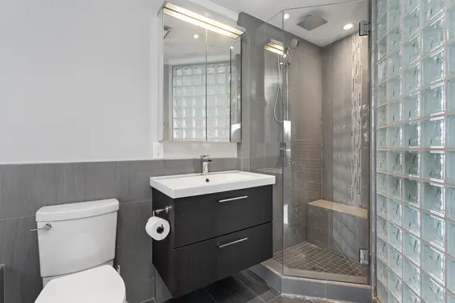
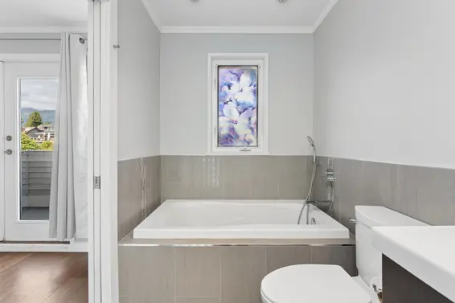
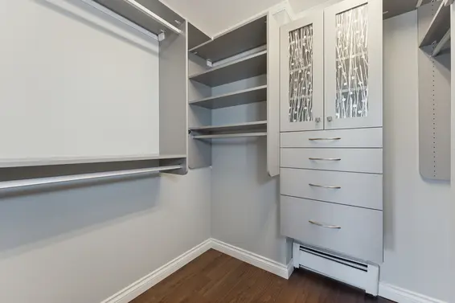
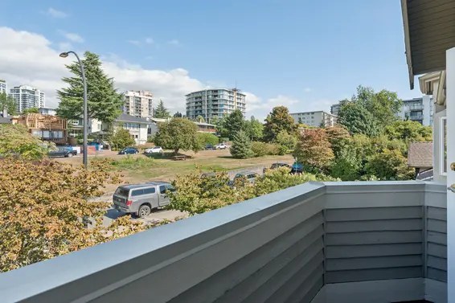
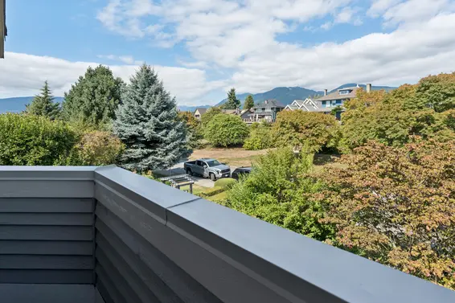
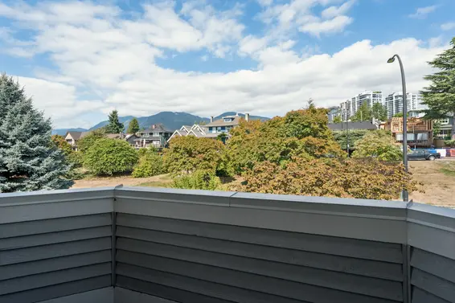
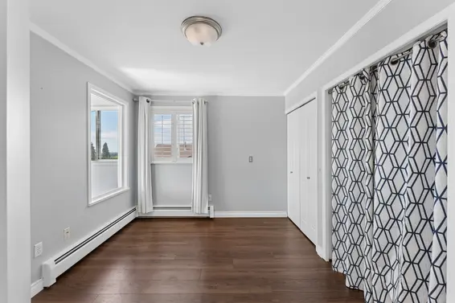
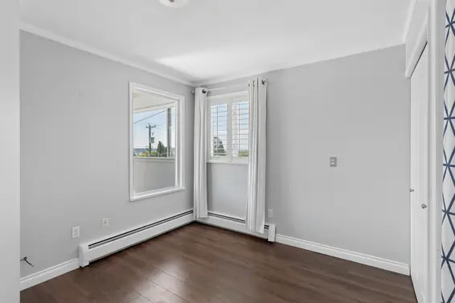
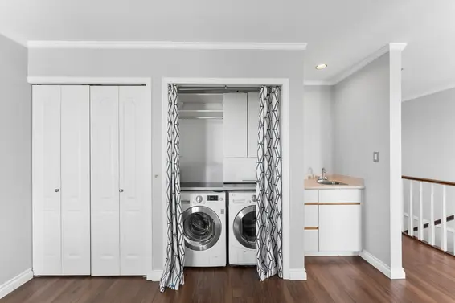
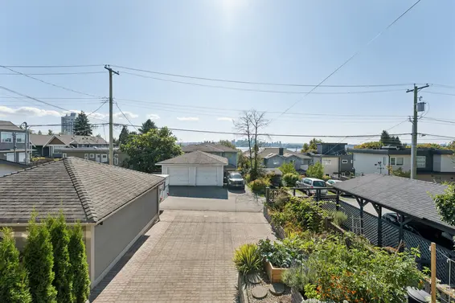
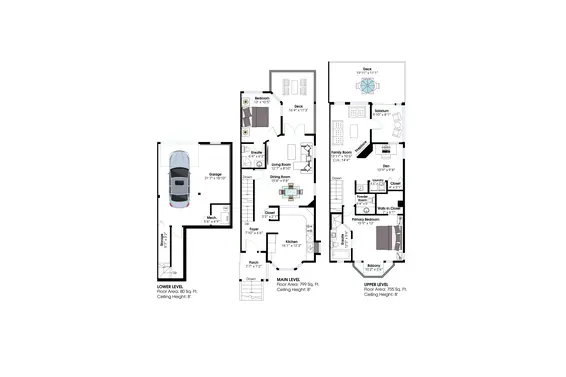
The highlight of the home is the top-floor family room, featuring vaulted ceilings, a gas fireplace, and large picture windows that frame sweeping city views. Adjacent to the family room, a fully enclosed solarium provides a bright and versatile space for a home office, reading room, or sunroom, with direct access to an over 200 sq/ft deck overlooking the harbour. This level also offers a large primary bedroom with a 4-piece ensuite, walk-in closet, and private balcony with views toward Grouse Mountain. A flexible den provides additional space for a study or sitting area and could easily be adapted to serve as a third bedroom. Side-by-side laundry completes this level.
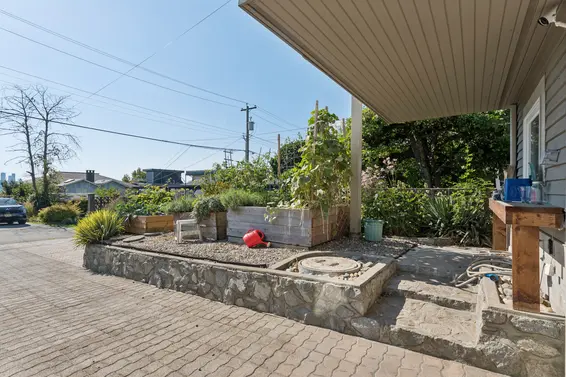
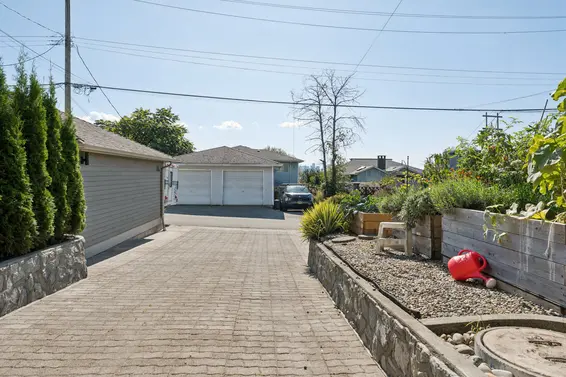
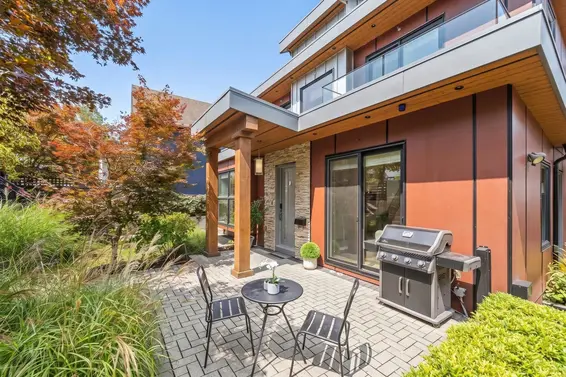
The sun-drenched lot features a south-facing backyard with raised vegetable garden beds, along with a fenced front area with low-maintenance artificial turf. Additional features include a large crawl space with access from the garage, hot water heating, and extensive off-street parking in the driveway off the lane.
In a rarely available Ottawa Gardens location, yet moments from the best of Lower Lonsdale, with Victoria Park, The Quay Market, The Shipyards, restaurants, shops, and the SeaBus all close at hand. A distinctive home offering space, views, outdoor living, and an exceptional North Vancouver setting.
Upcoming Opens
Property Details
- List Price [LP]: $1,649,000
- Last Updated: Sept. 10, 2026, 1:58 p.m.
- Address: 2 221 West 6th Street
- MLS® Number: R3164084
- Type: Half-Duplex
- Style of Home: 2 storey w/ basement
- Title: Freehold Strata
- Age: 33 years
- Year Built: 1993
- Bedrooms: 2
- Total Bathrooms: 3
- Full Bathrooms: 2
- Half Bathrooms: 1
- Dens: 1
- Fireplaces: 1
- Floors: 3
- Int. Area: 1,725 sq/ft
- Main Floor: 799 sq/ft
- Above Main Floor Area: 846 sq/ft
- Below Main Floor Area: 80 sq/ft
- # of Kitchens: 1
- Gross Taxes: $6028.05
- Taxes Year: 2025
- Roof: Asphalt
- Heat: Baseboard hot water
- Construction: Frame - wood
Features
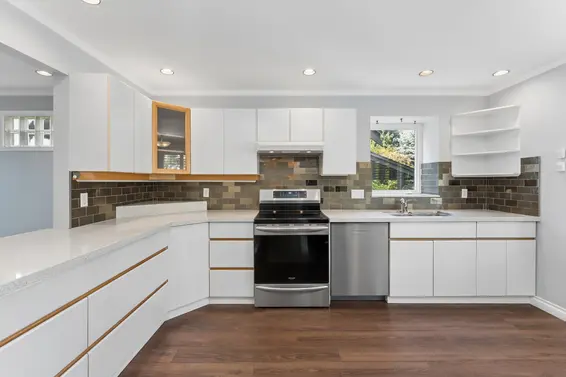
- Included Items: Fridge, stove, dishwasher, washer/dryer, window coverings
- View: Yes - panoramic city, inner harbour, sunset views + mountain views to the North
- Outdoor Areas: 2 decks, low maintenance yard
- Rear Yard Exposure: South
- Site Influences: Central Location, Shopping Nearby, Dining Nearby, Marina Nearby, Recreation Nearby
- Amenities: Storage
- Parking Type: Garage
- Parking Spaces - Total: 3
- Parking Spaces - Covered: 1
- Parking Access: Lane
Room Measurements
| Level | Room | Measurements |
|---|---|---|
| Main | Living Room | 12'7 × 8'10 |
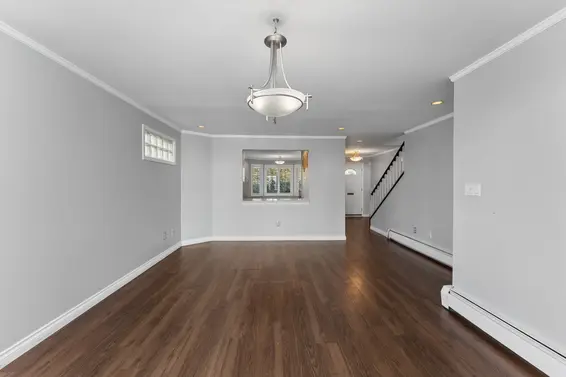
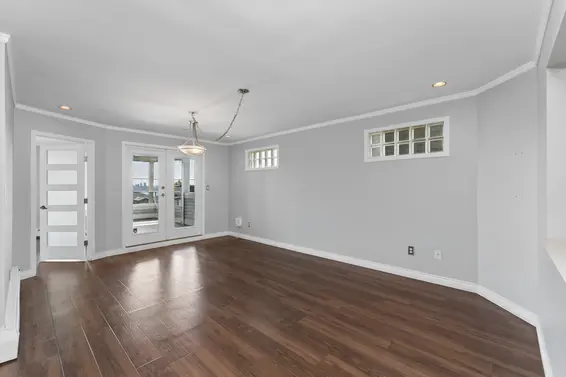
| Main | Dining Area | 15'8 × 9'8 |
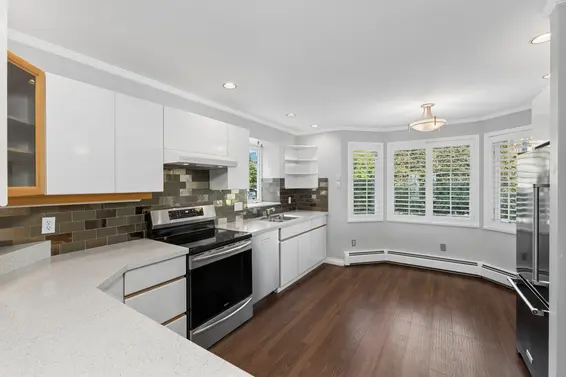
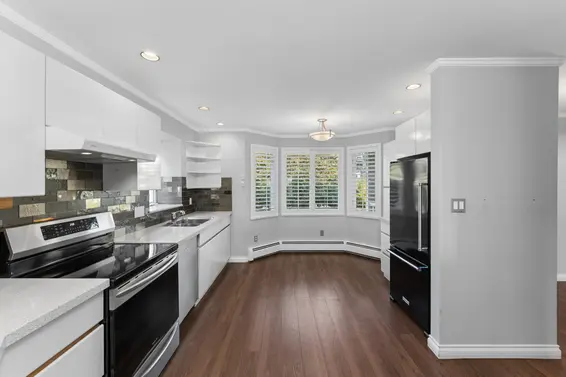
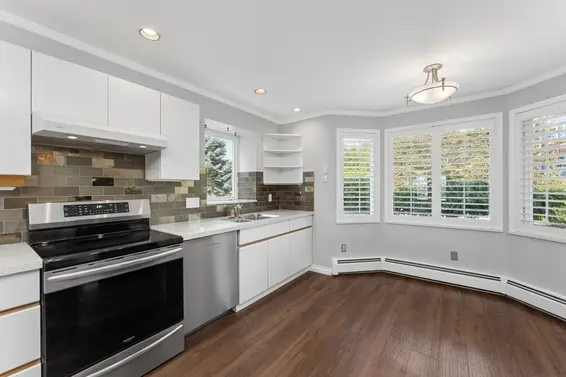
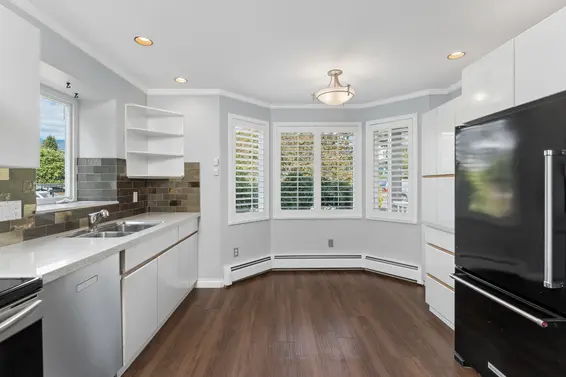
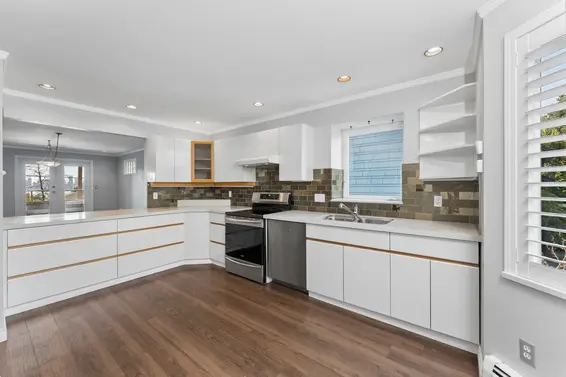
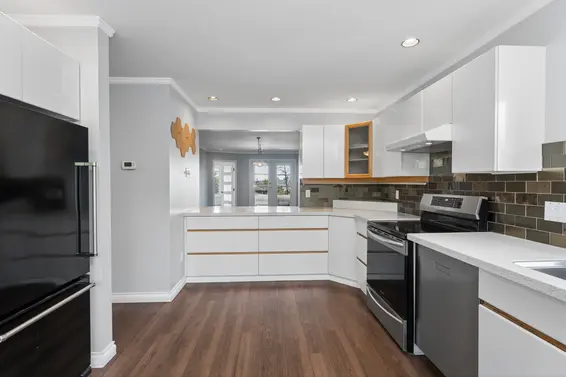
| Main | Kitchen | 16'1 × 12'3 |
| Main | Bedroom | 13'0 × 10'5 |
| Main | Foyer | 7'10 × 6'6 |
| Main | Deck | 16'4 × 11'3 |
| Above | Family Room | 13'11 × 10'6 |
| Above | Primary Bedroom | 15'9 × 12'0 |
| Above | WIC | 7'0 × 6'1 |
| Above | Den | 12'9 × 9'8 |
| Above | Laundry | 4'6 × 2'10 |
| Above | Solarium | 9'10 × 8'1 |
| Above | Deck | 19'11 × 11'1 |
| Below | Storage | 9'7 × 3'2 |
| Below | Mechancial | 5'6 × 4'9 |
Map
Ottawa Gardens
- Bed:
- 3
- Bath:
- 4
- Interior:
- 1,852 sq/ft
- Type:
- Duplex
- Bed:
- 3
- Bath:
- 4
- Interior:
- 1,852 sq/ft
- Type:
- Duplex
Nearby MLS® Listings
There are 10 other duplexs for sale in Lower Lonsdale, North Vancouver.
- Bed:
- 4 + den
- Bath:
- 4
- Interior:
- 2,138 sq/ft
- Type:
- Duplex
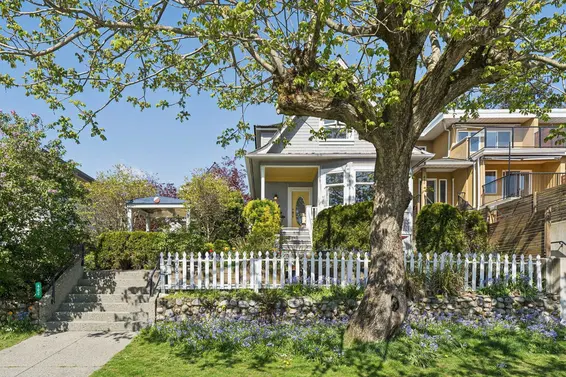
- Bed:
- 3
- Bath:
- 3
- Interior:
- 2,006 sq/ft
- Type:
- Duplex
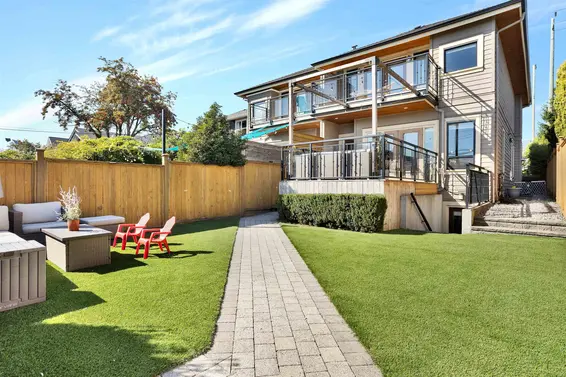
- Bed:
- 4
- Bath:
- 4
- Interior:
- 2,535 sq/ft
- Type:
- Duplex
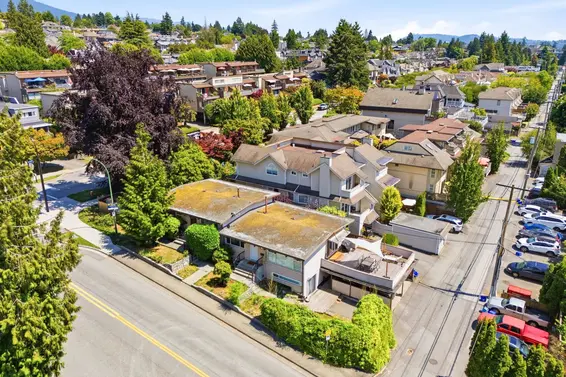
- Bed:
- 7
- Bath:
- 4
- Interior:
- 3,744 sq/ft
- Type:
- Duplex
- Bed:
- 4 + den
- Bath:
- 4
- Interior:
- 2,138 sq/ft
- Type:
- Duplex
- Bed:
- 3
- Bath:
- 3
- Interior:
- 2,006 sq/ft
- Type:
- Duplex
- Bed:
- 4
- Bath:
- 4
- Interior:
- 2,535 sq/ft
- Type:
- Duplex
- Bed:
- 7
- Bath:
- 4
- Interior:
- 3,744 sq/ft
- Type:
- Duplex
Nearby Sales
There have been 62 duplexs reported sold in Lower Lonsdale, North Vancouver in the last two years.
Most Recent Sales


FAQs
How much is 2 221 West 6th Street listed for?
2 221 West 6th Street is listed for sale for $1,649,000.
When was 2 221 West 6th Street built?
2 221 West 6th Street was built in 1993 and is 33 years old.
How large is 2 221 West 6th Street?
2 221 West 6th Street is 1,725 square feet across 3 floors.
How many bedrooms and bathrooms does 2 221 West 6th Street have?
2 221 West 6th Street has 2 bedrooms and 3 bathrooms.
What are the annual taxes?
The annual taxes for 2 221 West 6th Street are $6,028.05 for 2025.
What are the area active listing stats?
2 221 West 6th Street is located in Lower Lonsdale, North Vancouver. The average duplex for sale in Lower Lonsdale is listed for $1.87M. The lowest priced duplexes for sale in Lower Lonsdale, North Vancouver is listed for 1.6M, while the most expensive home for sale is listed for $3.3M. The average days on market for the duplexes currently listed for sale is 59 days.
When was the listing information last updated?
The listing details for 2 221 West 6th Street was last updated September 10, 2026 at 03:40 PM.
Listing information last updated on September 10, 2026 at 03:40 PM.
Disclaimer: All information displayed including measurements and square footage is approximate, and although believed to be accurate is not guaranteed. Information should not be relied upon without independent verification.