- Time on Site: 1 hour
- Bed:
- 2
- Bath:
- 2
- Interior:
- 1,191 sq/ft
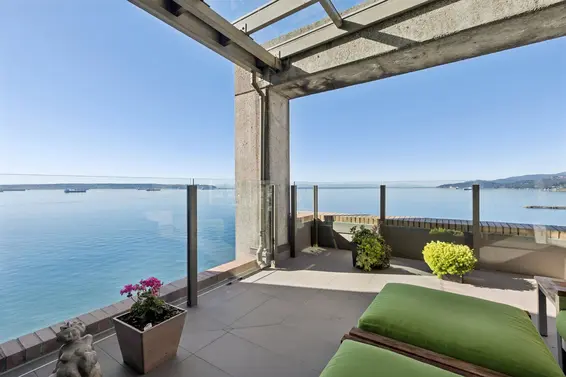

Sunrise illuminates the North Shore Mountains, the glittering evening sunsets towards Lighthouse park are nothing short of mesmerizing and everything in between the rising and setting sun are yours to enjoy. Sweeping views of Stanley Park, Lions Gate Bridge, UBC and the Vancouver skyline. Surfside Towers offers an extraordinary penthouse lifestyle defined by breathtaking scale, privacy, and uninterrupted panoramic views. This exceptional residence features just under 1,200 sq.ft. of interior living space, seamlessly complemented by an expansive 1,300 sq.ft. wraparound patio that captures truly spectacular 360-degree vistas. 2 bedrooms and 2 bathrooms make this an ideal next step for those looking to transition from a single-family home without compromising on space, comfort, or scenery.
Upcoming Opens
Property Details
- List Price [LP]: $1,495,000
- Original List Price [OLP]: $1,495,000
- List Date: May 27, 2026
- Last Updated: May 27, 2026, 9:36 a.m.
- Address: 801 2187 Bellevue Avenue
- MLS® Number: R3128604
- Listing Brokerage: Royal LePage Sussex
- Type: Apartment/Condo
- Style of Home: Multi Family, Residential Attached
- Title: Freehold Strata
- Age: 62 years
- Year Built: 1964
- Bedrooms: 2
- Total Bathrooms: 2
- Full Bathrooms: 2
- Floors: 1
- Int. Area: 1,191 sq/ft
- Main Floor: 1,191 sq/ft
- # of Rooms: 6
- # of Kitchens: 1
- Gross Taxes: $4734.96
- Taxes Year: 2026
- Maintenance Fee: $854.11 per month
- Maintenance Includes: Management, Other
- Heat: Baseboard, Hot Water
- Construction: Concrete, Concrete (Exterior)
83
Seeing this blurry text? - The Real Estate Board requires you to be registered before accessing this info. Sign Up for free to view.
Features
- Included Items: Washer/Dryer, Dishwasher, Refrigerator, Stove
- Features:
Elevator, Storage
- View: Get my inhaler!
- Outdoor Areas: Balcony, Patio, Deck
- Rear Yard Exposure: South,West
- Site Influences: Shopping Nearby, Central Location, Recreation Nearby, Ski Hill Nearby
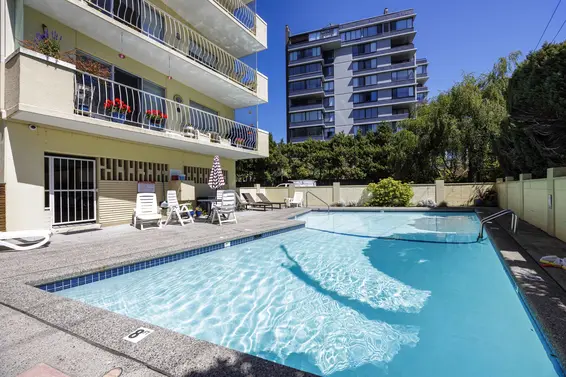
- Amenities: Outdoor Pool, In Suite Laundry
- Parking Type: Garage Under Building, Open, Front Access, Asphalt
- Parking Spaces - Total: 1
- Parking Spaces - Covered: 1
- Locker: Yes
- Bylaw Restrictions: Pets Not Allowed
Seeing this blurry text? - The Real Estate Board requires you to be registered before accessing this info. Sign Up for free to view.
Room Measurements
| Level | Room | Measurements |
|---|---|---|
| Main | Living Room | 20'7 × 13'8 |
| Main | Dining Room | 12'7 × 11'2 |
| Main | Kitchen | 11'10 × 8'1 |
| Main | Primary Bedroom | 12'7 × 10'9 |
| Main | Bedroom | 15'8 × 10'9 |
| Main | Laundry | 5' × 2'6 |
Seeing this blurry text? - The Real Estate Board requires you to be registered before accessing this info. Sign Up for free to view.
Map
Recent Price History
| Date | MLS # | Price | Event |
|---|---|---|---|
| May 27, 2026 | R3128604 | $1,495,000 | Listed |
| April 16, 2009 | V750978 | $890,000 | Sold |
| February 2, 2009 | V750978 | $1,049,000 | Listed |
| March 14, 2007 | V631622 | $850,000 | Sold |
| February 16, 2007 | V631622 | $919,000 | Listed |
| September 13, 1994 | V94006374 | $390,000 | Sold |
| January 18, 1994 | V94006374 | $419,000 | Listed |
Interested in the full price history of this home? Contact us.
Seeing this blurry text? - The Real Estate Board requires you to be registered before accessing this info. Sign Up for free to view.
Building Details
- MLS® Listings: 1
- Units in development: 36
- Construction: Concrete
- Bylaw Restrictions:
- Pets not allowed
Penthouse & Sub-Penthouse
- Bed:
- 3
- Bath:
- 2
- Interior:
- 1,865 sq/ft
- Type:
- Condo
- Bed:
- 3
- Bath:
- 4
- Interior:
- 4,803 sq/ft
- Type:
- Condo
- Bed:
- 1
- Bath:
- 1
- Interior:
- 581 sq/ft
- Type:
- Condo
- Bed:
- 3
- Bath:
- 2
- Interior:
- 1,663 sq/ft
- Type:
- Condo
- Bed:
- 3
- Bath:
- 2
- Interior:
- 1,865 sq/ft
- Type:
- Condo
- Bed:
- 3
- Bath:
- 4
- Interior:
- 4,803 sq/ft
- Type:
- Condo
- Bed:
- 1
- Bath:
- 1
- Interior:
- 581 sq/ft
- Type:
- Condo
- Bed:
- 3
- Bath:
- 2
- Interior:
- 1,663 sq/ft
- Type:
- Condo
Nearby MLS® Listings
There are 28 other condos for sale in Dundarave, West Vancouver.
- Bed:
- 2
- Bath:
- 2
- Interior:
- 1,316 sq/ft
- Type:
- Condo
- Bed:
- 2
- Bath:
- 2
- Interior:
- 1,368 sq/ft
- Type:
- Condo
- Bed:
- 1
- Bath:
- 1
- Interior:
- 581 sq/ft
- Type:
- Condo
- Bed:
- 2
- Bath:
- 2
- Interior:
- 1,316 sq/ft
- Type:
- Condo
- Bed:
- 2
- Bath:
- 2
- Interior:
- 1,368 sq/ft
- Type:
- Condo
- Bed:
- 1
- Bath:
- 1
- Interior:
- 581 sq/ft
- Type:
- Condo
Nearby Sales
There have been 185 condos reported sold in Dundarave, West Vancouver in the last two years.
Most Recent Sales

FAQs
How much is 801 2187 Bellevue Avenue listed for?
801 2187 Bellevue Avenue is listed for sale for $1,495,000.
When was 801 2187 Bellevue Avenue built?
801 2187 Bellevue Avenue was built in 1964 and is 62 years old.
How large is 801 2187 Bellevue Avenue?
801 2187 Bellevue Avenue is 1,191 square feet across 1 floor.
How many bedrooms and bathrooms does 801 2187 Bellevue Avenue have?
801 2187 Bellevue Avenue has 2 bedrooms and 2 bathrooms.
What are the annual taxes?
The annual taxes for 801 2187 Bellevue Avenue are $4,734.96 for 2026.
What are the maintenance fees
The maintenance fee for 801 2187 Bellevue Avenue is $854.11 per month.
What are the area active listing stats?
801 2187 Bellevue Avenue is located in Dundarave, West Vancouver. The average condo for sale in Dundarave is listed for $1.65M. The lowest priced condos for sale in Dundarave, West Vancouver is listed for 529K, while the most expensive home for sale is listed for $10.9M. The average days on market for the condos currently listed for sale is 48 days.
When was the listing information last updated?
The listing details for 801 2187 Bellevue Avenue was last updated May 27, 2026 at 10:40 AM.
Listing Office: Royal LePage Sussex>
Listing information last updated on May 27, 2026 at 10:40 AM.
Disclaimer: All information displayed including measurements and square footage is approximate, and although believed to be accurate is not guaranteed. Information should not be relied upon without independent verification.