- Time on Site: 20 days
- Bed:
- 5
- Bath:
- 4
- Interior:
- 4,429 sq/ft
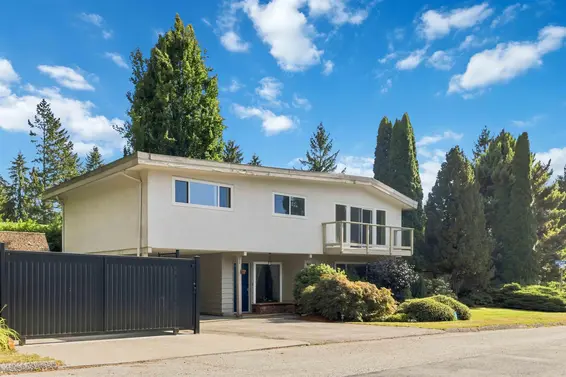
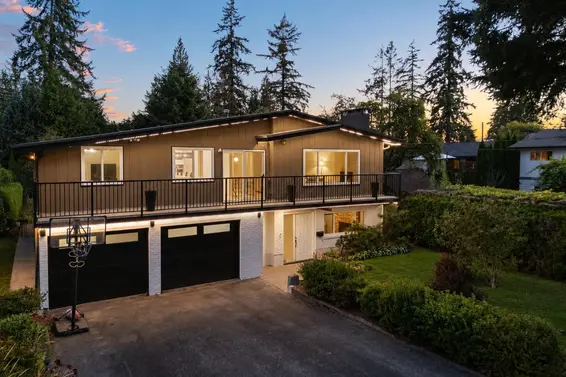
BEAUTIFUL CUSTOM-BUILT HOME LOCATED ON AN EXCEPTIONALLY QUIET CUL-DE-SAC. This immaculate residence features a functional floor plan with 5 bedrooms, including 2 walk-in closets, 4 full bathrooms, 4 gas fireplaces, 2 balconies, and spacious living areas designed for entertaining and family living. The main floor offers soaring ceilings, a large living room with dining area, expansive family room, and a kitchen with stainless steel appliances and granite countertops. The luxurious primary bedroom includes a spa-inspired ensuite with frameless glass shower, separate jet tub, double sinks, and walk-in closet. Enjoy a massive backyard entertainment deck, separate yard area, 2-car garage. The large finished basement offers excellent suite potential. Walking distance to schools. A must-see!
Upcoming Opens
Property Details
- List Price [LP]: $2,748,000
- Original List Price [OLP]: $2,748,000
- List Date: July 20, 2026
- Last Updated: July 27, 2026, 8:24 p.m.
- Days on Market: 21
- Address: 2445 Mowat Place
- MLS® Number: R3147965
- Listing Brokerage: Sutton Group Seafair Realty
- Type: House/Single Family
- Style of Home: Residential Detached
- Title: Freehold NonStrata
- Age: 37 years
- Year Built: 1989
- Bedrooms: 5
- Total Bathrooms: 4
- Full Bathrooms: 4
- Fireplaces: 4
- Floors: 2
- Int. Area: 4,429 sq/ft
- Main Floor: 1,639 sq/ft
- Below Main Floor Area: 1,536 sq/ft
- # of Rooms: 12
- # of Kitchens: 1
- Suite: None
- Lot Size: 7,120 sq/ft
- Frontage: 0.25
- Depth: 0.25 x
- Gross Taxes: $7870.04
- Taxes Year: 2025
- Roof: Asphalt
- Heat: Baseboard, Forced Air, Natural Gas, Gas
- Construction: Frame Wood, Other (Exterior), Wood Siding
25
Seeing this blurry text? - The Real Estate Board requires you to be registered before accessing this info. Sign Up for free to view.
Features
- Included Items: Washer/Dryer, Dishwasher, Refrigerator, Stove
- Outdoor Areas: Balcony, Patio, Deck
- Site Influences: Shopping Nearby, Cul-De-Sac, Private, Ski Hill Nearby
- Parking Type: Garage Double, Guest, Front Access
- Parking Spaces - Total: 4
- Parking Spaces - Covered: 2
Seeing this blurry text? - The Real Estate Board requires you to be registered before accessing this info. Sign Up for free to view.
Room Measurements
| Level | Room | Measurements |
|---|---|---|
| Main | Kitchen | 13'6 × 11'4 |
| Main | Dining Room | 15'1 × 13'2 |
| Main | Living Room | 13'3 × 21'0 |
| Main | Family Room | 15'5 × 11'1 |
| Main | Bedroom | 12'3 × 10'4 |
| Main | Mud Room | 10'1 × 5'6 |
| Above | Primary Bedroom | 20'6 × 143'3 |
| Above | Bedroom | 10'7 × 15'1 |
| Above | Bedroom | 12'1 × 15'8 |
| Bsmt | Games Room | 33'4 × 13'4 |
| Bsmt | Bedroom | 12'10 × 29'9 |
| Bsmt | Office | 12'2 × 11'8 |
Seeing this blurry text? - The Real Estate Board requires you to be registered before accessing this info. Sign Up for free to view.
Map
Recent Price History
| Date | MLS # | Price | Event |
|---|---|---|---|
| July 20, 2026 | R3147965 | $2,748,000 | Listed |
| March 26, 2013 | V993062 | $1,200,000 | Sold |
| February 25, 2013 | V993062 | $1,248,000 | Listed |
Interested in the full price history of this home? Contact us.
Seeing this blurry text? - The Real Estate Board requires you to be registered before accessing this info. Sign Up for free to view.
Nearby MLS® Listings
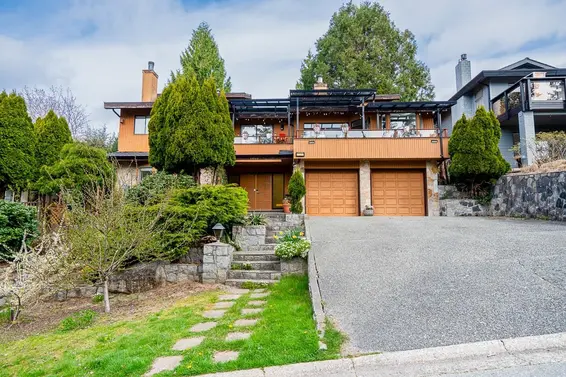
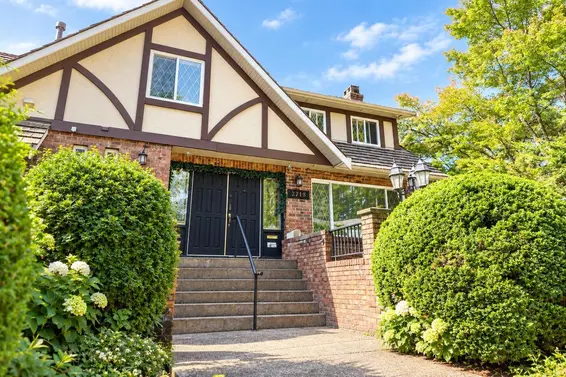
There are 8 other houses for sale in Blueridge, North Vancouver.
- Bed:
- 5
- Bath:
- 5
- Interior:
- 3,809 sq/ft
- Type:
- House
- Bed:
- 4
- Bath:
- 4
- Interior:
- 2,730 sq/ft
- Type:
- House
- Bed:
- 3 + den
- Bath:
- 2
- Interior:
- 2,040 sq/ft
- Type:
- House
- Bed:
- 4 + den
- Bath:
- 4
- Interior:
- 3,569 sq/ft
- Type:
- House
- Bed:
- 5
- Bath:
- 5
- Interior:
- 3,809 sq/ft
- Type:
- House
- Bed:
- 4
- Bath:
- 4
- Interior:
- 2,730 sq/ft
- Type:
- House
- Bed:
- 3 + den
- Bath:
- 2
- Interior:
- 2,040 sq/ft
- Type:
- House
- Bed:
- 4 + den
- Bath:
- 4
- Interior:
- 3,569 sq/ft
- Type:
- House
Nearby Sales
There have been 126 houses reported sold in Blueridge, North Vancouver in the last two years.
Most Recent Sales

FAQs
How much is 2445 Mowat Place listed for?
2445 Mowat Place is listed for sale for $2,748,000.
When was 2445 Mowat Place built?
2445 Mowat Place was built in 1989 and is 37 years old.
How large is 2445 Mowat Place?
2445 Mowat Place is 4,429 square feet across 2 floors.
How many bedrooms and bathrooms does 2445 Mowat Place have?
2445 Mowat Place has 5 bedrooms and 4 bathrooms.
What are the annual taxes?
The annual taxes for 2445 Mowat Place are $7,870.04 for 2025.
What are the area active listing stats?
2445 Mowat Place is located in Blueridge, North Vancouver. The average house for sale in Blueridge is listed for $2.19M. The lowest priced houses for sale in Blueridge, North Vancouver is listed for 1.4M, while the most expensive home for sale is listed for $2.78M. The average days on market for the houses currently listed for sale is 27 days.
When was the listing information last updated?
The listing details for 2445 Mowat Place was last updated August 10, 2026 at 01:14 AM.
Listing Office: Sutton Group Seafair Realty>
Listing information last updated on August 10, 2026 at 01:14 AM.
Disclaimer: All information displayed including measurements and square footage is approximate, and although believed to be accurate is not guaranteed. Information should not be relied upon without independent verification.