- Time on Site: 56 mins
- Bed:
- 3
- Bath:
- 3
- Interior:
- 1,315 sq/ft
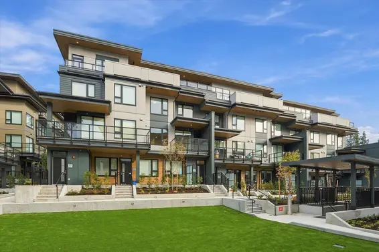
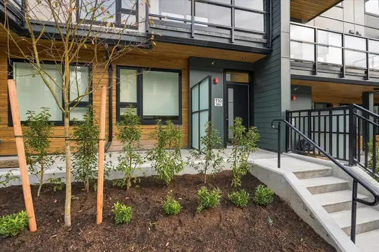
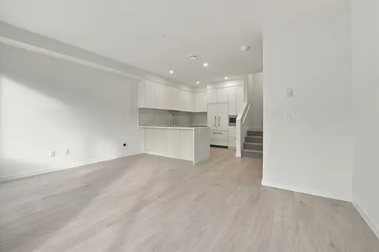
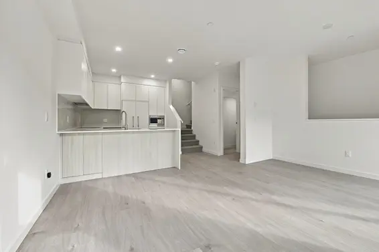
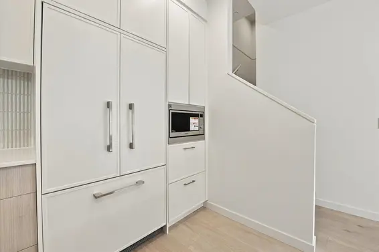
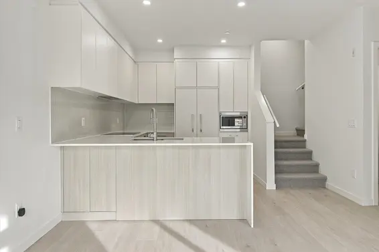
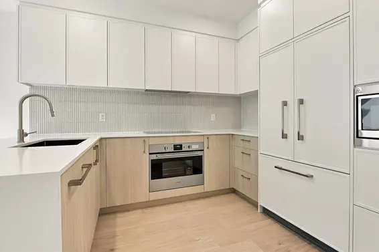
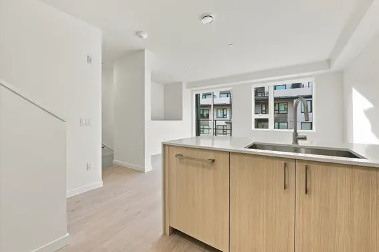
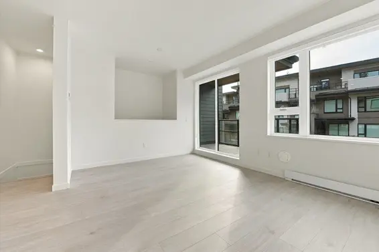
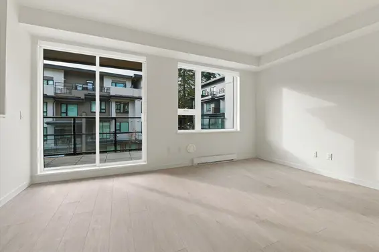
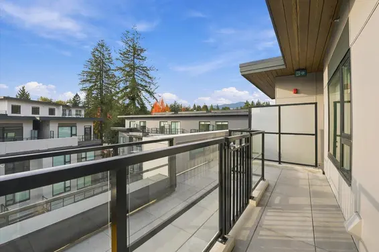
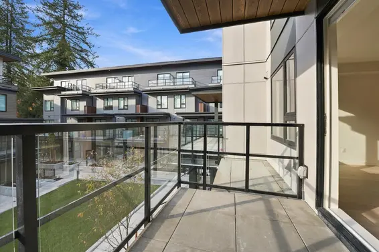
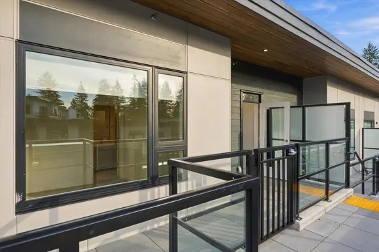
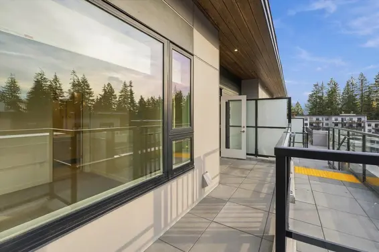
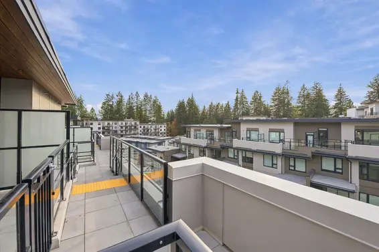
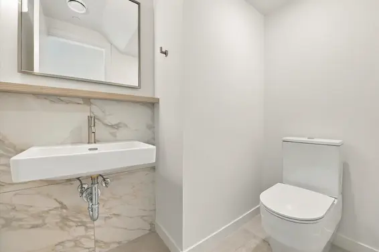
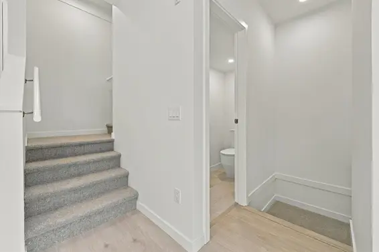
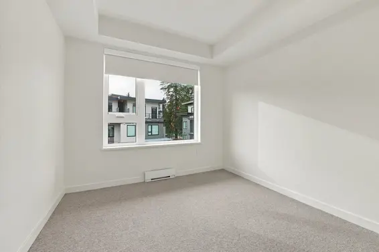
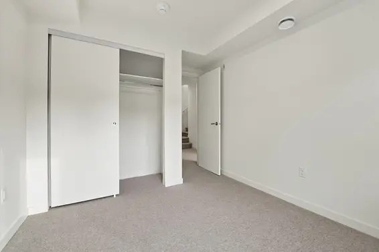
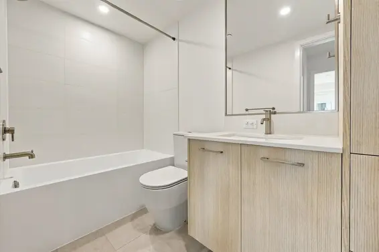
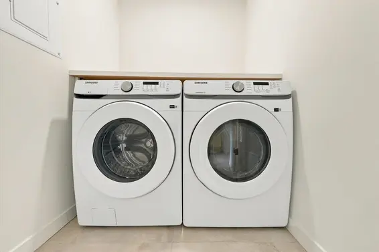
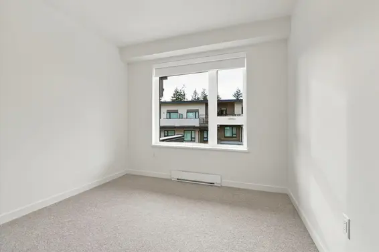
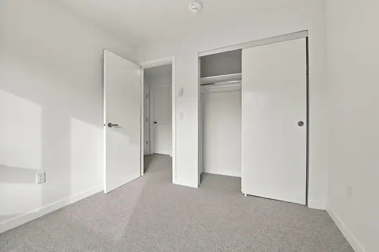
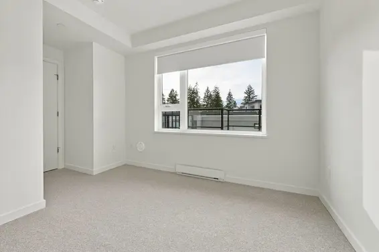
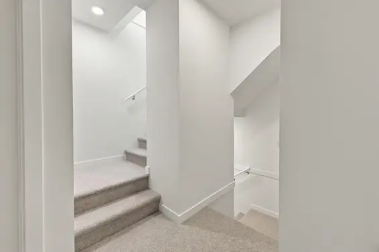
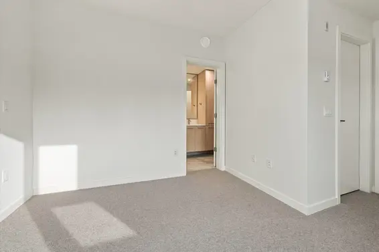
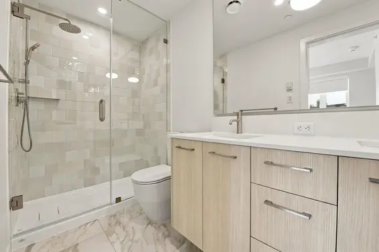
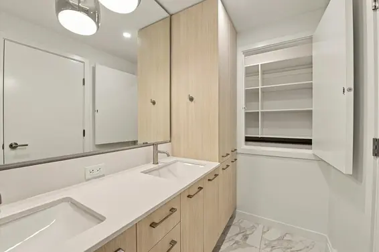
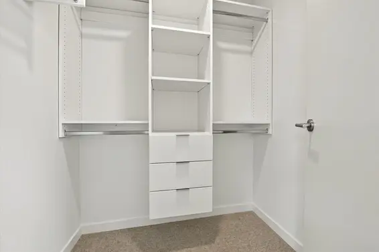
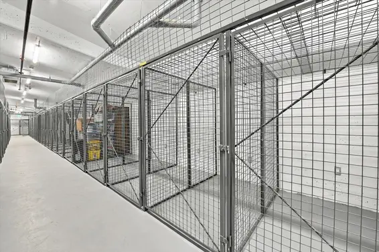
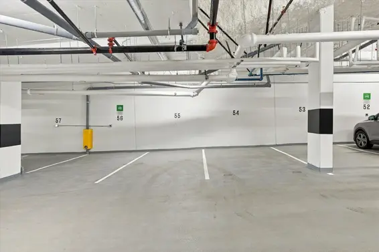
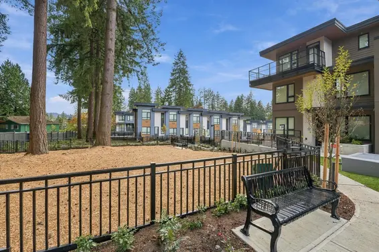
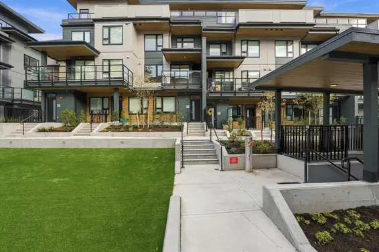
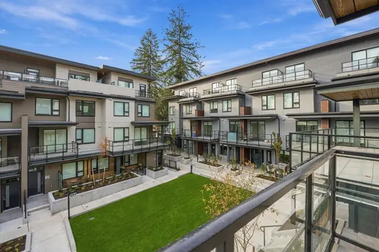
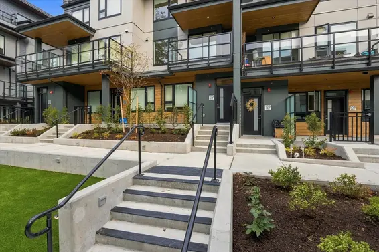
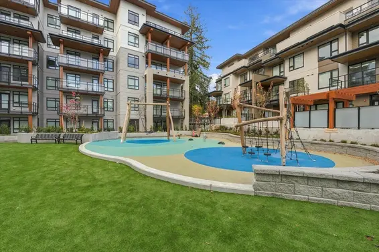
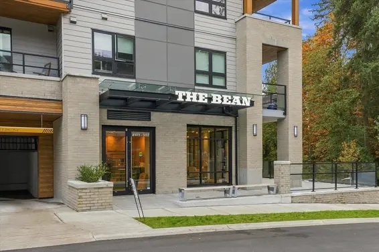
Modern 3-bed, 3-bath townhome over three bright levels in a family-oriented community. The open main floor features a stylish kitchen with quartz counters, waterfall peninsula, panelled fridge, Fulgor wall oven and induction cooktop, flowing to the living area and a private balcony. Powder room on main. Upstairs, two bedrooms share a full bath, with in-suite laundry nearby. The top-floor primary retreat offers a walk-in closet, 4-piece ensuite and a generous private balcony. Enjoy the on-site playground and a nearby coffee shop just steps away. Includes 2 underground parking stalls and a storage locker. Call today to book your showing. Open House Sunday Oct 25 2-4PM
Upcoming Opens
Property Details
- List Price [LP]: $1,295,000
- Original List Price [OLP]: $1,295,000
- List Date: October 22, 2026
- Last Updated: Oct. 23, 2026, 11:34 a.m.
- Days on Market: 1
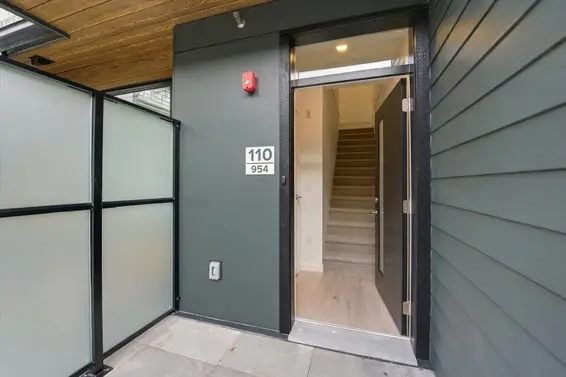
- Address: 110 954 Lytton Street
- MLS® Number: R3178131
- Listing Brokerage: Real Broker
- Type: Attached Townhouse
- Style of Home: Residential Attached
- Title: Freehold Strata
- Year Built: 2026
- Bedrooms: 3
- Total Bathrooms: 3
- Full Bathrooms: 2
- Half Bathrooms: 1
- Floors: 3
- Int. Area: 1,315 sq/ft
- Main Floor: 499 sq/ft
- Above Main Floor Area: 485 sq/ft
- # of Rooms: 7
- # of Kitchens: 1
- Taxes Year: 2025
- Maintenance Includes: Maintenance Grounds, Management, Recreation Facilities, Water
- Roof: Torch-On
- Heat: Baseboard
- Construction: Frame Wood, Mixed (Exterior)
Seeing this blurry text? - The Real Estate Board requires you to be registered before accessing this info. Sign Up for free to view.
Features
- Included Items: Washer/Dryer, Dishwasher, Refrigerator, Stove
- Outdoor Areas: Playground, Balcony, Patio, Deck
- Site Influences: Central Location, Near Golf Course, Recreation Nearby, Ski Hill Nearby
- Amenities: In Suite Laundry
- Parking Type: Garage Under Building
- Parking Spaces - Total: 2
- Parking Spaces - Covered: 2
- Locker: Yes
- Bylaw Restrictions: Pets Allowed, Cats Allowed, Dogs Allowed, Two Pets Allowed
Seeing this blurry text? - The Real Estate Board requires you to be registered before accessing this info. Sign Up for free to view.
Room Measurements
| Level | Room | Measurements |
|---|---|---|
| Main | Foyer | 4'0 × 4'3 |
| Main | Living Room | 16'3 × 10'11 |
| Main | Kitchen | 12'7 × 12'1 |
| Above | Laundry | 5'11 × 5'0 |
| Above | Bedroom | 9'6 × 12'0 |
| Above | Bedroom | 9'9 × 9'11 |
| Abv Main 2 | Primary Bedroom | 14'8 × 10'9 |
Seeing this blurry text? - The Real Estate Board requires you to be registered before accessing this info. Sign Up for free to view.
Map
Recent Price History
| Date | MLS # | Price | Event |
|---|---|---|---|
| October 23, 2026 | R3178131 | $1,295,000 | Listed |
Interested in the full price history of this home? Contact us.
Seeing this blurry text? - The Real Estate Board requires you to be registered before accessing this info. Sign Up for free to view.
Nearby MLS® Listings
There are 0 other townhomes for sale in Blueridge, North Vancouver.
Nearby Sales
There have been 0 townhomes reported sold in Blueridge, North Vancouver in the last two years.
Most Recent Sales


FAQs
How much is 110 954 Lytton Street listed for?
110 954 Lytton Street is listed for sale for $1,295,000.
How large is 110 954 Lytton Street?
110 954 Lytton Street is 1,315 square feet across 3 floors.
How many bedrooms and bathrooms does 110 954 Lytton Street have?
110 954 Lytton Street has 3 bedrooms and 3 bathrooms.
What are the area active listing stats?
110 954 Lytton Street is located in Blueridge, North Vancouver. The average townhome for sale in Blueridge is listed for $1.3M. The lowest priced townhomes for sale in Blueridge, North Vancouver is listed for 1.3M, while the most expensive home for sale is listed for $1.3M. The average days on market for the townhomes currently listed for sale is 1 days.
When was the listing information last updated?
The listing details for 110 954 Lytton Street was last updated October 23, 2026 at 12:23 PM.
Listing Office: Real Broker
Listing information last updated on October 23, 2026 at 12:23 PM.
Disclaimer: All information displayed including measurements and square footage is approximate, and although believed to be accurate is not guaranteed. Information should not be relied upon without independent verification.