
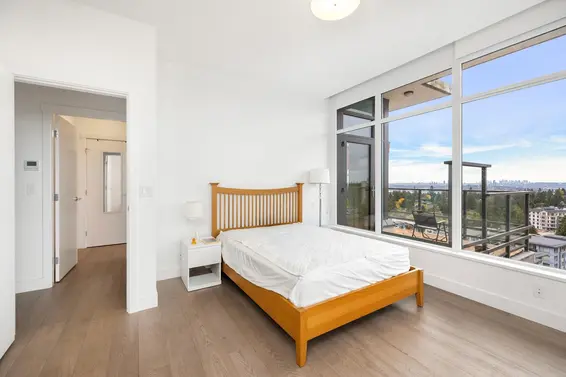
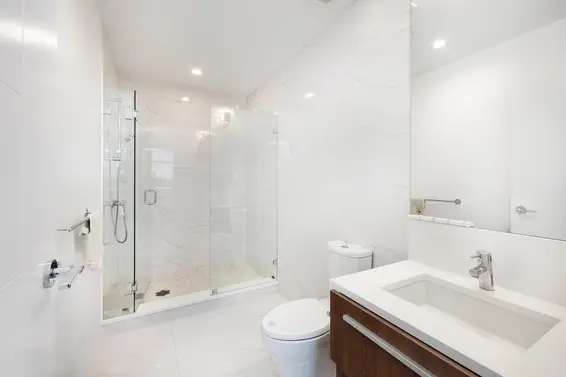
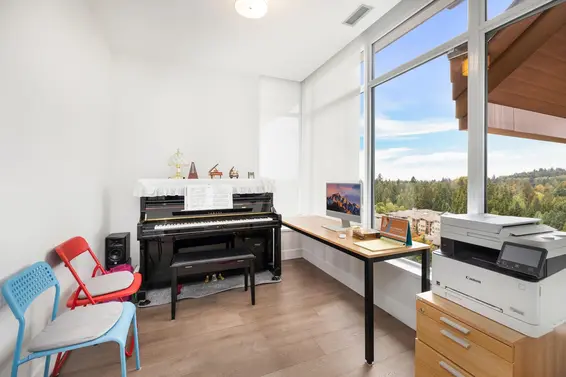
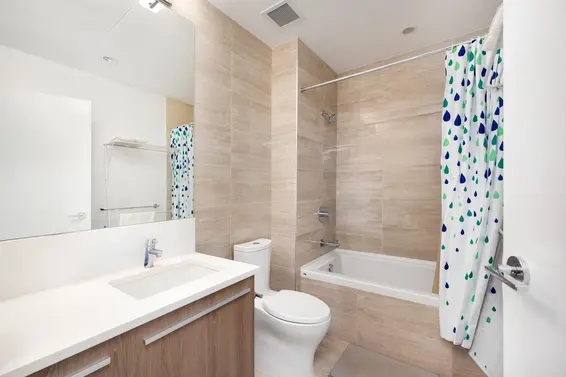
- Time on Site: 20 days
- Bed:
- 3
- Bath:
- 3
- Interior:
- 1,798 sq/ft
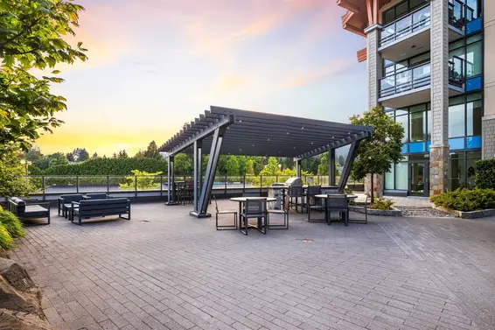
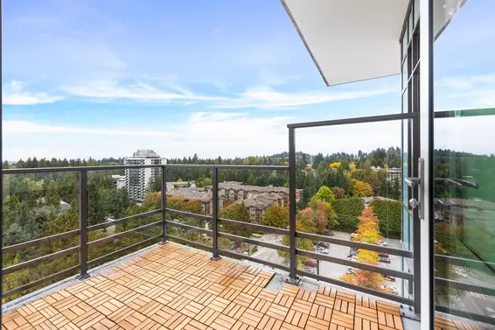
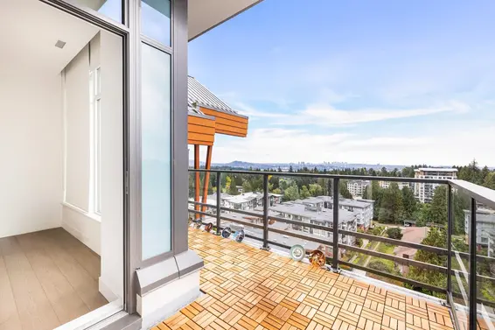
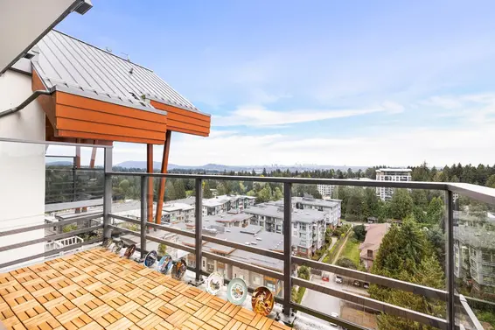
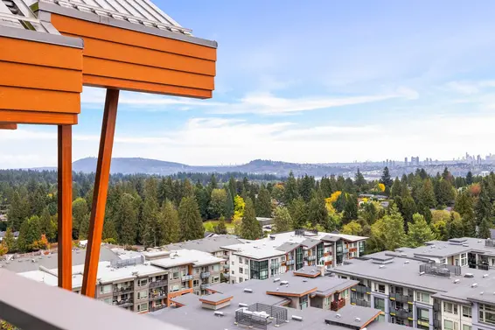
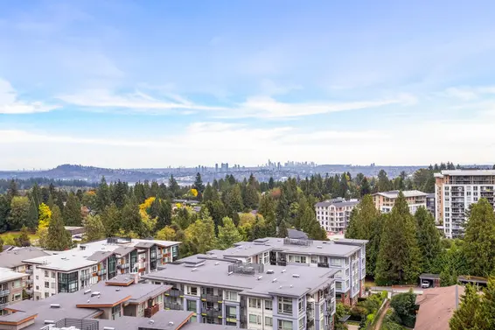
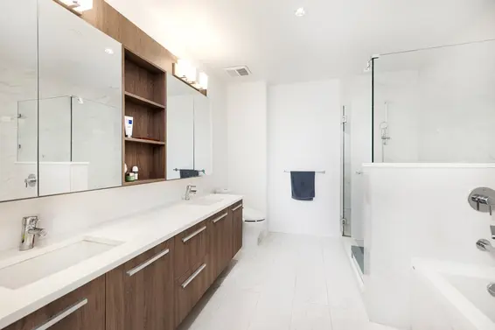
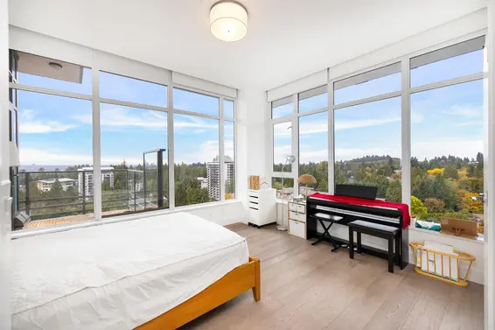
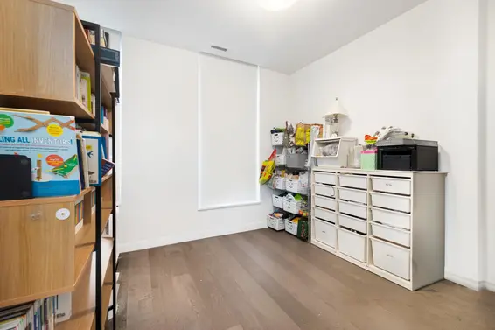
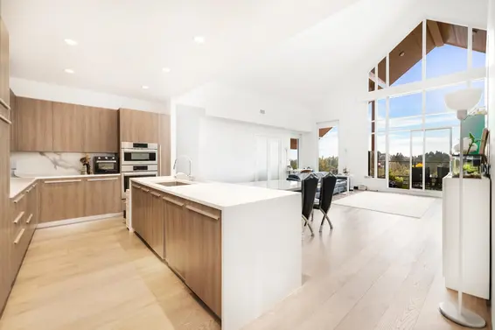
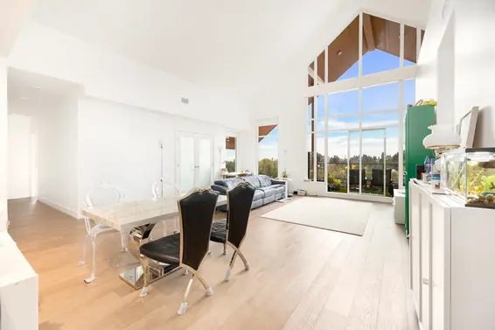
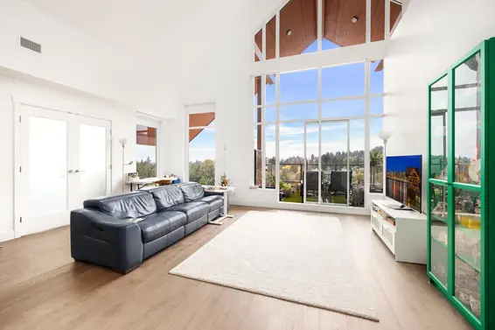
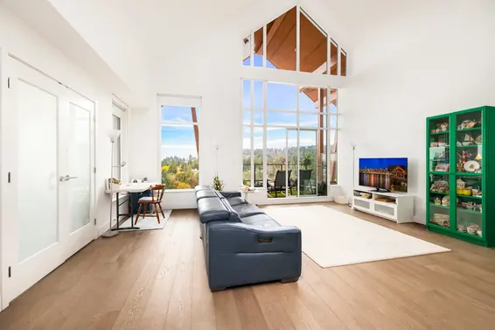
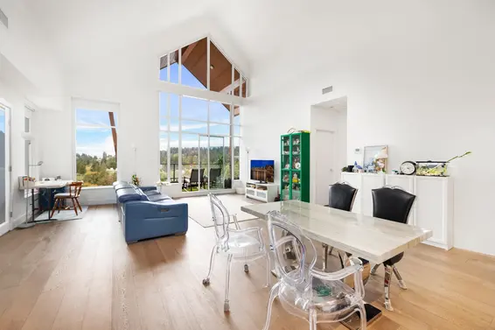
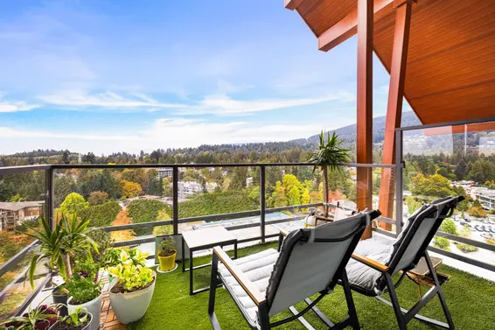
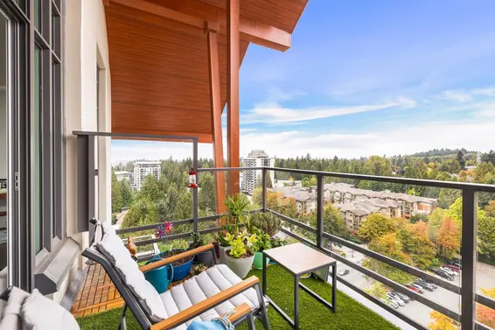
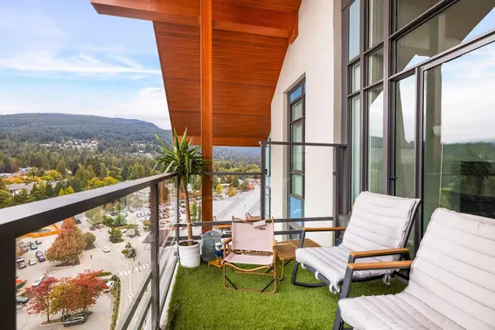
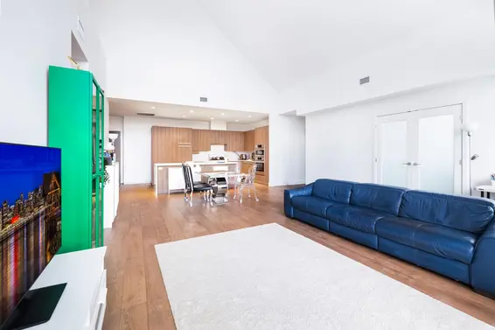
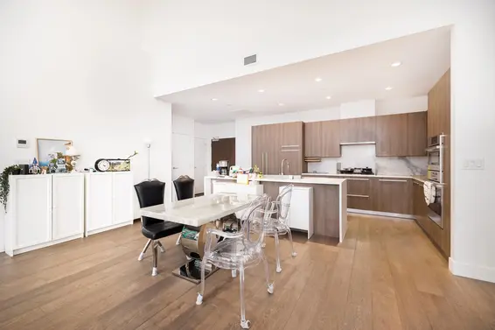
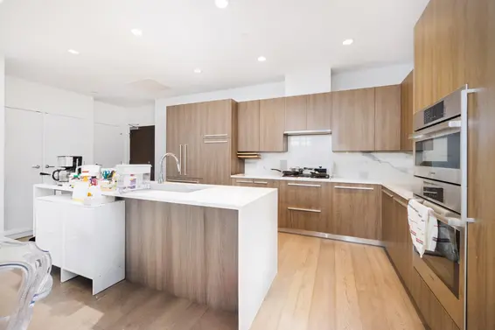
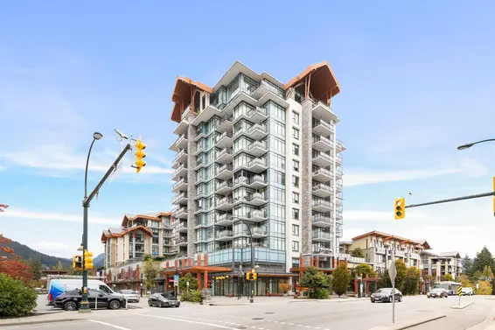
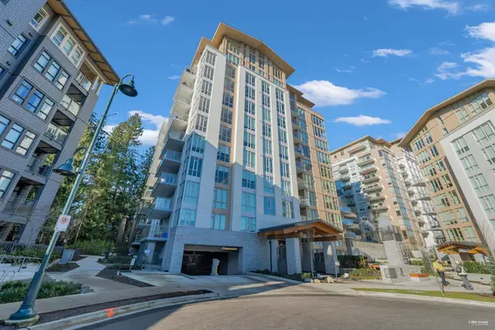
Where luxury meets lifestyle, and every day feels extraordinary. Step into this cathedral-ceiling, 3-bedroom, 3-bathroom deluxe penthouse perched high above the vibrant Lynn Valley village. A rare offering in North Vancouver's most beloved neighborhood, this home delivers modern elegance, dramatic volume, and panoramic mountain views that redefine upscale living. Soar Above It All Live in the prestigious Residences at Lynn Valley by Bosa, where you rise above the charming village below and enjoy two private balconies perfectly positioned for sunset views over the Lynn Valley mountains. Morning coffee, evening wine, or weekend gatherings - every moment feels cinematic. A Home Designed to Impress
Upcoming Opens
Property Details
- List Price [LP]: $2,500,000
- Original List Price [OLP]: $2,500,000
- List Date: September 24, 2026
- Last Updated: Oct. 6, 2026, 6:32 p.m.
- Days on Market: 27
- Address: 1203 1210 East 27th Street
- MLS® Number: R3171554
- Listing Brokerage: Portview Realty and Management
- Type: Apartment/Condo
- Style of Home: Multi Family, Residential Attached
- Title: Freehold Strata
- Age: 6 years
- Year Built: 2020
- Bedrooms: 3
- Total Bathrooms: 3
- Full Bathrooms: 3
- Fireplaces: 0
- Floors: 1
- Int. Area: 1,798 sq/ft
- Main Floor: 1,798 sq/ft
- # of Rooms: 9
- # of Kitchens: 1
- Gross Taxes: $8149.08
- Taxes Year: 2026
- Maintenance Fee: $1,015.00 per month
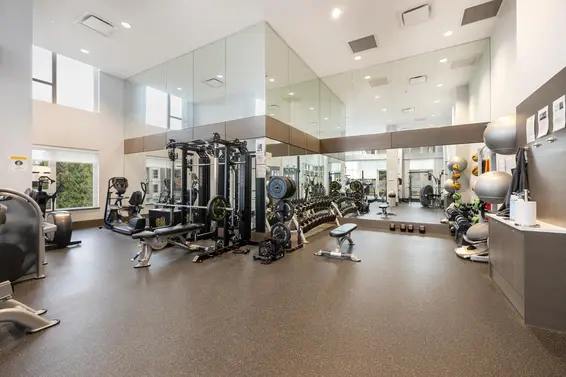
- Maintenance Includes: Exercise Centre, Caretaker, Trash, Maintenance Grounds, Hot Water, Management, Snow Removal
- Heat: Forced Air
- Construction: Concrete, Concrete (Exterior), Mixed (Exterior), Stone (Exterior)
- Rainscreen: Full
Seeing this blurry text? - The Real Estate Board requires you to be registered before accessing this info. Sign Up for free to view.
Features
- Included Items: Washer/Dryer, Dishwasher, Refrigerator, Stove
- Features:
Window Coverings
- View: MOUNTAINS
- Outdoor Areas: Playground, Balcony
- Site Influences: Shopping Nearby, Cul-De-Sac
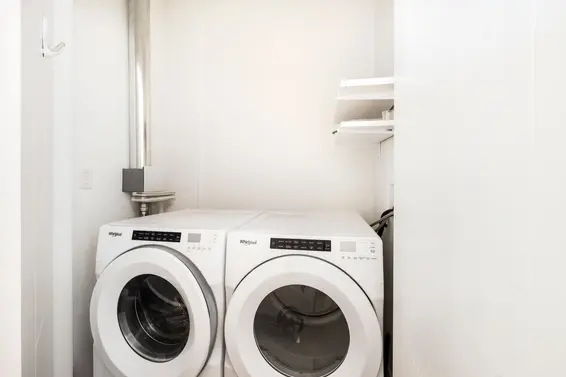
- Amenities: Air Conditioning, In Suite Laundry
- Parking Type: Garage Under Building, Side Access
- Parking Spaces - Total: 2
- Parking Spaces - Covered: 2
- Locker: Yes
- Bylaw Restrictions: Pets Allowed w/Rest., Cats Allowed, Dogs Allowed, One Pet Allowed, Rentals Allowed
Seeing this blurry text? - The Real Estate Board requires you to be registered before accessing this info. Sign Up for free to view.
Room Measurements
| Level | Room | Measurements |
|---|---|---|
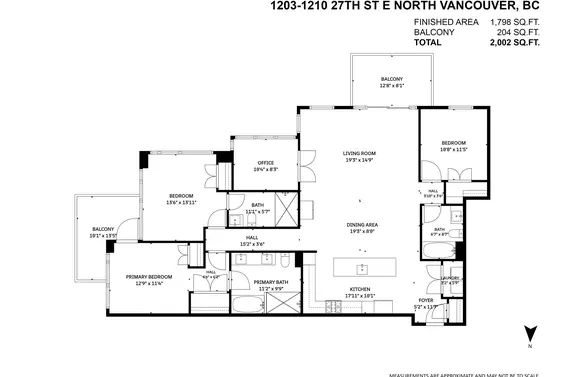
| Main | Living Room | 19'3 × 14'9 |
| Main | Dining Room | 19'3 × 14'9 |
| Main | Kitchen | 17'11 × 18'1 |
| Main | Bedroom | 10'8 × 11'5 |
| Main | Laundry | 3'2 × 8'7 |
| Main | Foyer | 5'2 × 11'7 |
| Main | Office | 18'4 × 8'3 |
| Main | Bedroom | 13'6 × 13'11 |
| Main | Primary Bedroom | 12'9 × 11'4 |
Seeing this blurry text? - The Real Estate Board requires you to be registered before accessing this info. Sign Up for free to view.
Map
Recent Price History
| Date | MLS # | Price | Event |
|---|---|---|---|
| October 1, 2026 | R3171554 | $2,500,000 | Listed |
Interested in the full price history of this home? Contact us.
Seeing this blurry text? - The Real Estate Board requires you to be registered before accessing this info. Sign Up for free to view.
Building Details
- MLS® Listings: 3
- Units in development: 350
- Developer: Bosa Developments
- Construction: Concrete
- Bylaw Restrictions:
- Pets allowed with restrictions (2)
Penthouse & Sub-Penthouse
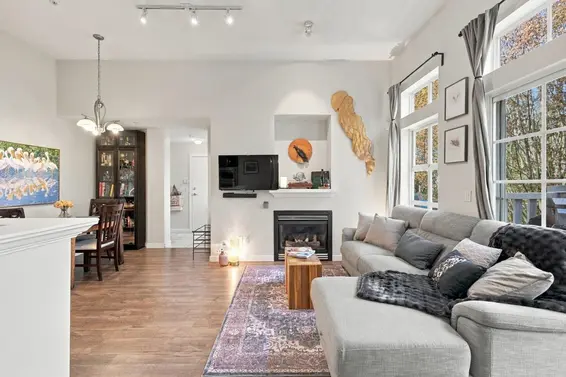
- Bed:
- 2
- Bath:
- 2
- Interior:
- 842 sq/ft
- Type:
- Condo
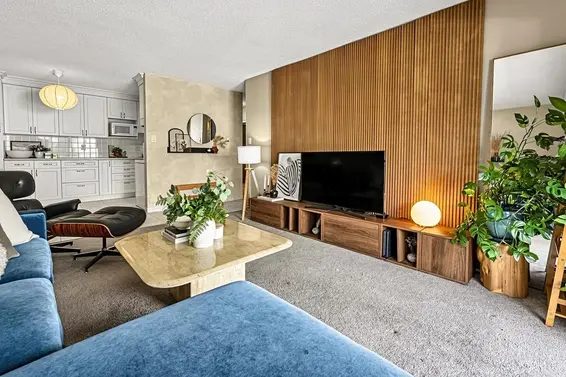
- Bed:
- 1
- Bath:
- 1
- Interior:
- 650 sq/ft
- Type:
- Condo
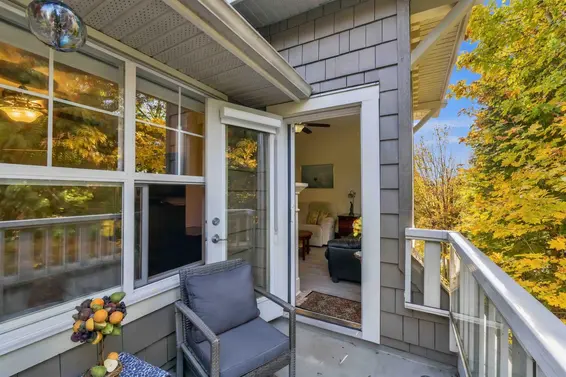
- Bed:
- 2
- Bath:
- 2
- Interior:
- 851 sq/ft
- Type:
- Condo
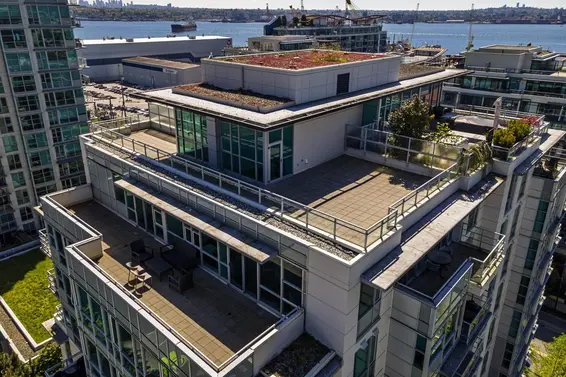
- Bed:
- 3
- Bath:
- 3
- Interior:
- 1,474 sq/ft
- Type:
- Condo
- Bed:
- 2
- Bath:
- 2
- Interior:
- 842 sq/ft
- Type:
- Condo
- Bed:
- 1
- Bath:
- 1
- Interior:
- 650 sq/ft
- Type:
- Condo
- Bed:
- 2
- Bath:
- 2
- Interior:
- 851 sq/ft
- Type:
- Condo
- Bed:
- 3
- Bath:
- 3
- Interior:
- 1,474 sq/ft
- Type:
- Condo
Nearby MLS® Listings
There are 40 other condos for sale in Lynn Valley, North Vancouver.
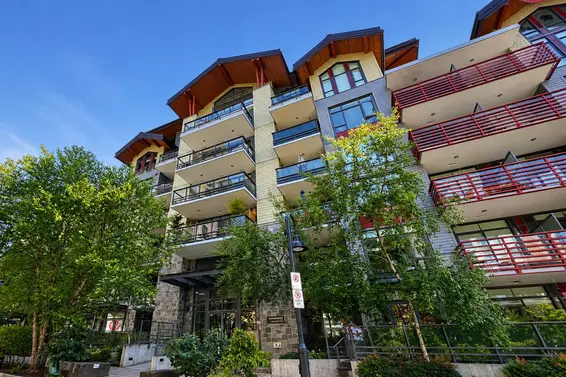
- Bed:
- 2
- Bath:
- 2
- Interior:
- 817 sq/ft
- Type:
- Condo
- Bed:
- 2
- Bath:
- 2
- Interior:
- 851 sq/ft
- Type:
- Condo
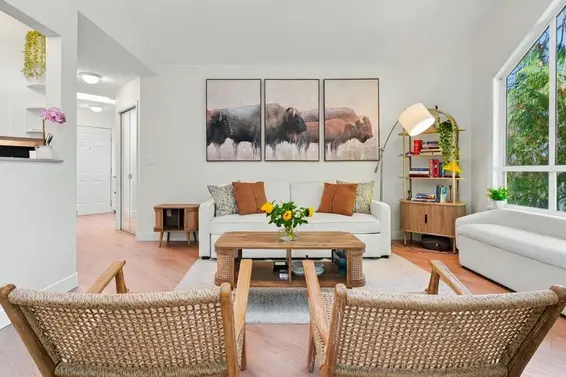
- Bed:
- 2 + den
- Bath:
- 2
- Interior:
- 1,292 sq/ft
- Type:
- Condo
- Bed:
- 2 + den
- Bath:
- 3
- Interior:
- 1,372 sq/ft
- Type:
- Condo
- Bed:
- 2
- Bath:
- 2
- Interior:
- 817 sq/ft
- Type:
- Condo
- Bed:
- 2
- Bath:
- 2
- Interior:
- 851 sq/ft
- Type:
- Condo
- Bed:
- 2 + den
- Bath:
- 2
- Interior:
- 1,292 sq/ft
- Type:
- Condo
- Bed:
- 2 + den
- Bath:
- 3
- Interior:
- 1,372 sq/ft
- Type:
- Condo
Nearby Sales
There have been 414 condos reported sold in Lynn Valley, North Vancouver in the last two years.
Most Recent Sales


FAQs
How much is 1203 1210 East 27th Street listed for?
1203 1210 East 27th Street is listed for sale for $2,500,000.
When was 1203 1210 East 27th Street built?
1203 1210 East 27th Street was built in 2020 and is 6 years old.
How large is 1203 1210 East 27th Street?
1203 1210 East 27th Street is 1,798 square feet across 1 floor.
How many bedrooms and bathrooms does 1203 1210 East 27th Street have?
1203 1210 East 27th Street has 3 bedrooms and 3 bathrooms.
What are the annual taxes?
The annual taxes for 1203 1210 East 27th Street are $8,149.08 for 2026.
What are the maintenance fees
The maintenance fee for 1203 1210 East 27th Street is $1,015.00 per month.
What are the area active listing stats?
1203 1210 East 27th Street is located in Lynn Valley, North Vancouver. The average condo for sale in Lynn Valley is listed for $839K. The lowest priced condos for sale in Lynn Valley, North Vancouver is listed for 529K, while the most expensive home for sale is listed for $2.5M. The average days on market for the condos currently listed for sale is 43 days.
When was the listing information last updated?
The listing details for 1203 1210 East 27th Street was last updated October 21, 2026 at 06:12 PM.
Listing Office: Portview Realty and Management
Listing information last updated on October 21, 2026 at 06:12 PM.
Disclaimer: All information displayed including measurements and square footage is approximate, and although believed to be accurate is not guaranteed. Information should not be relied upon without independent verification.