- List Price
$2,068,000 - Sold on Aug 12, 2026
- Bed:
- 4 + den
- Bath:
- 3
- Interior:
- 3,160 sq/ft
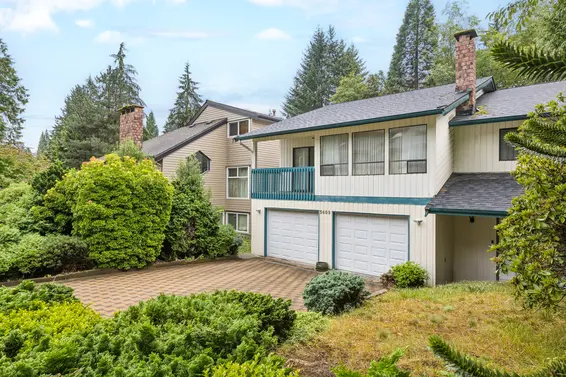
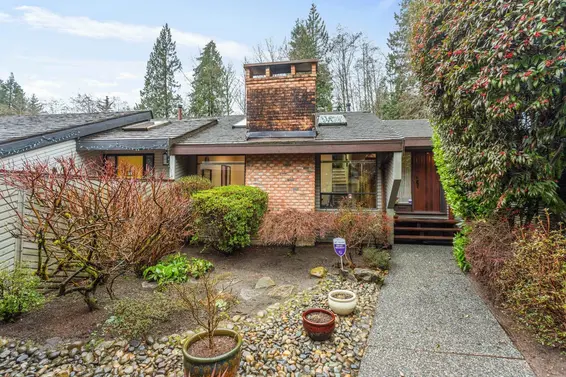
Grouse Woods West Coast Contemporary Home
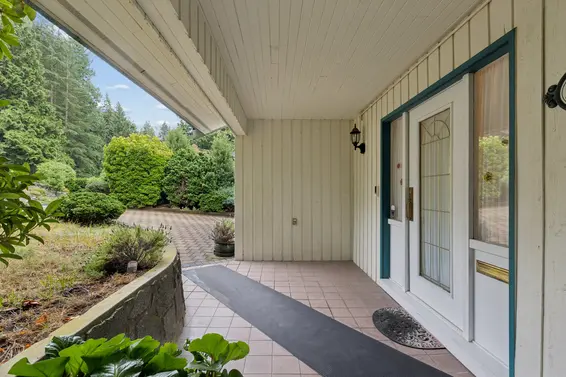
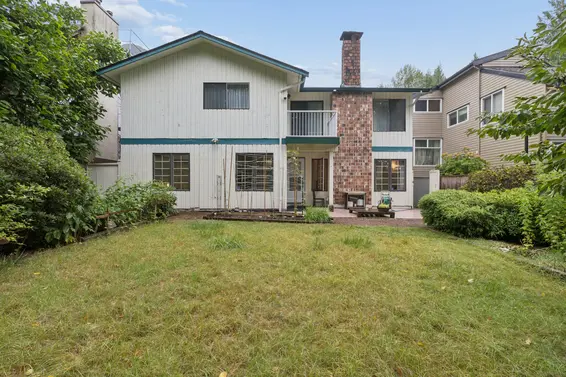
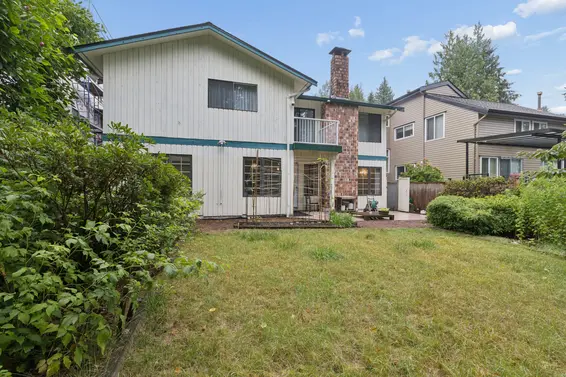
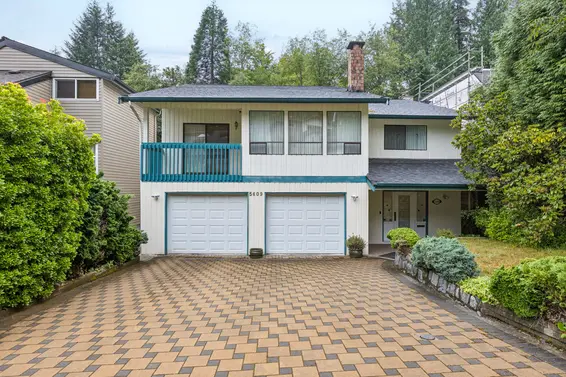
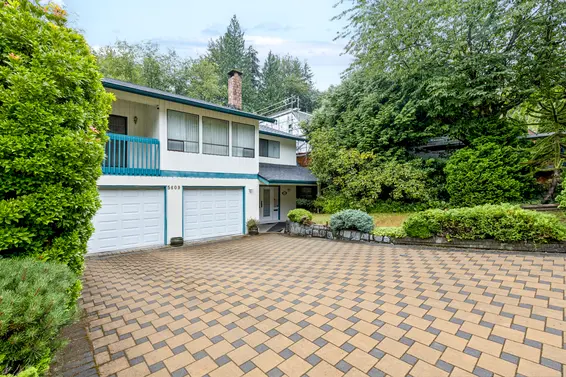
Well-maintained West Coast contemporary home in desirable Grouse Woods. Offering over 3,000 sq. ft. across two levels, including a walk-out lower level with excellent suite potential.
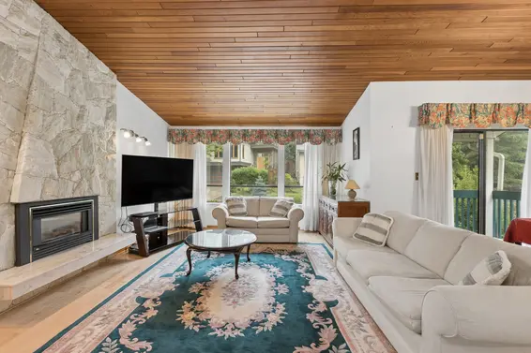
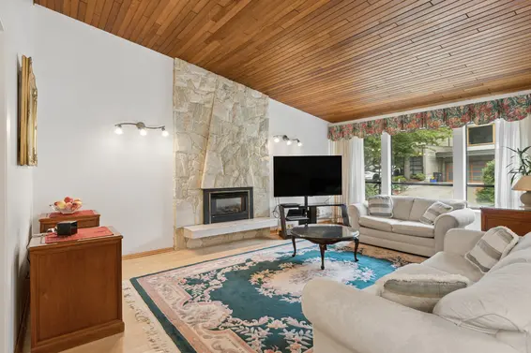
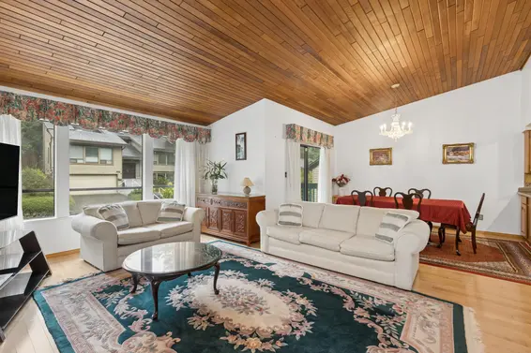
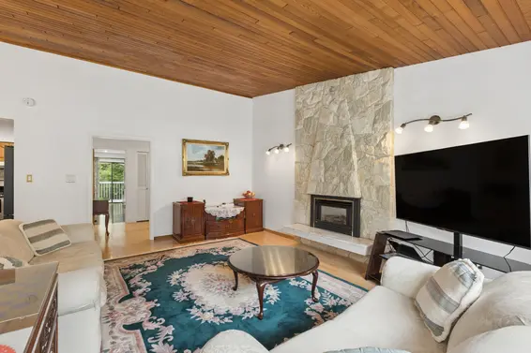
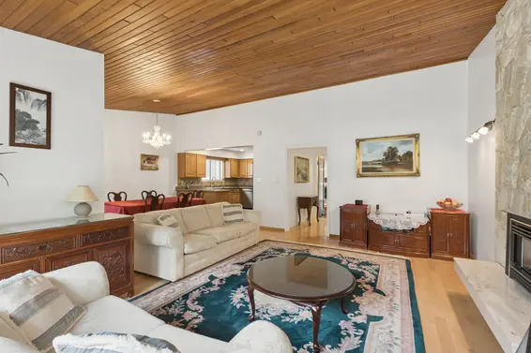
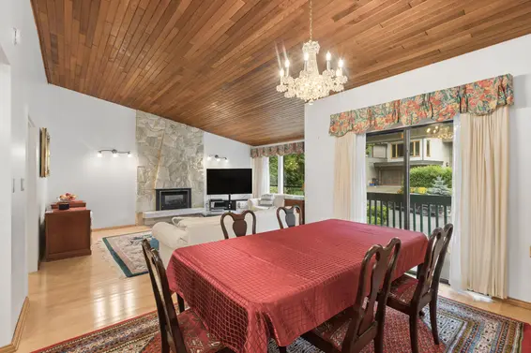
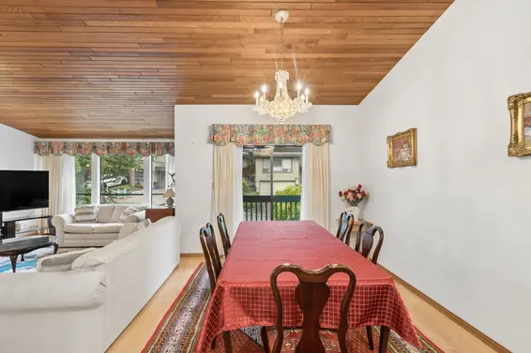
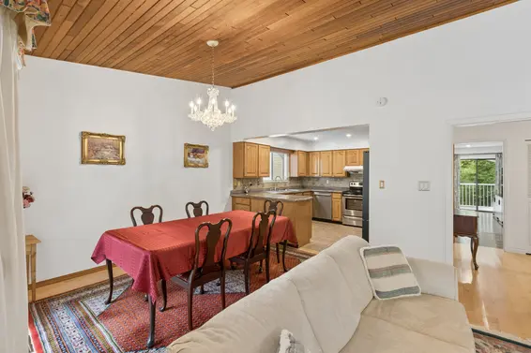
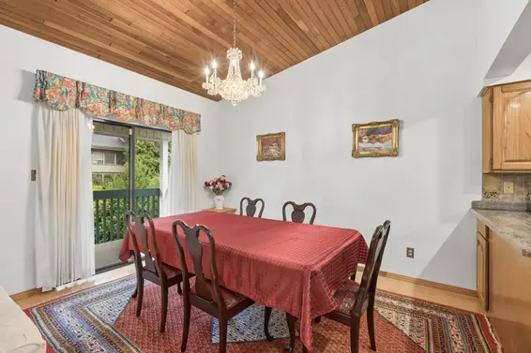
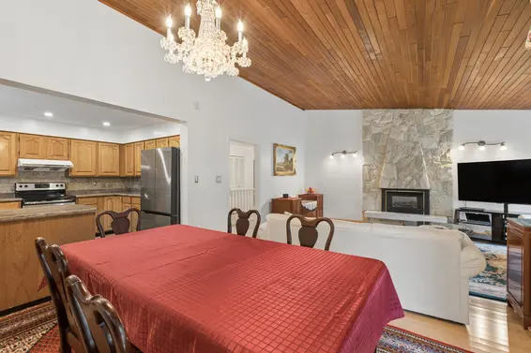
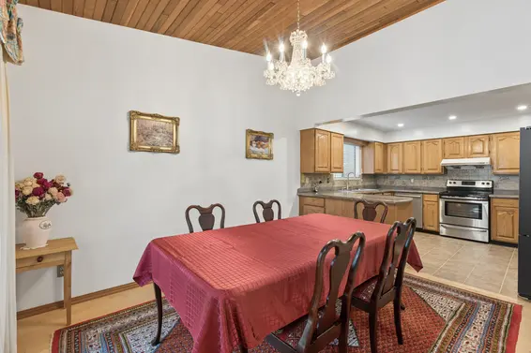
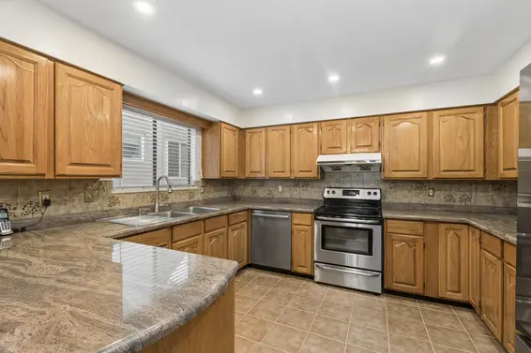
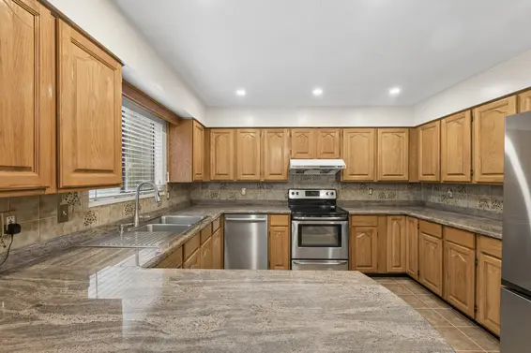
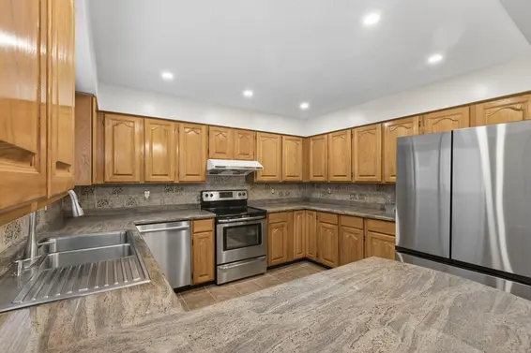
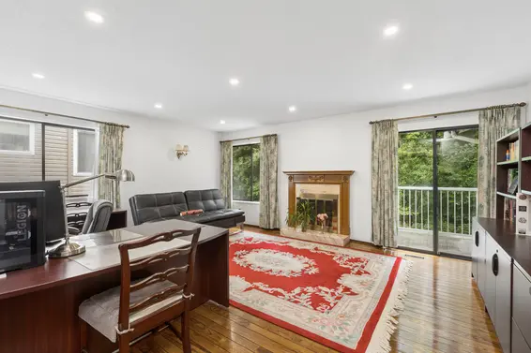
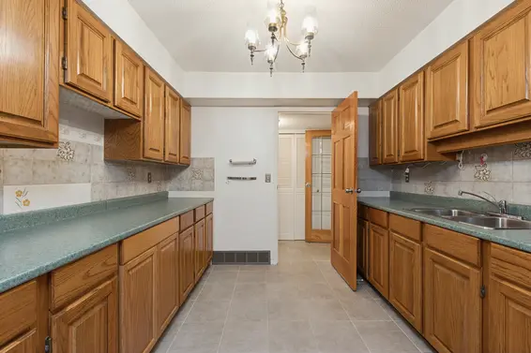
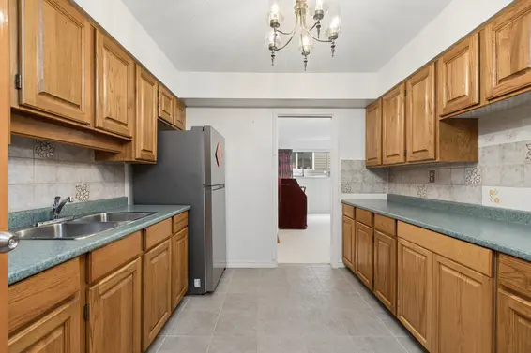
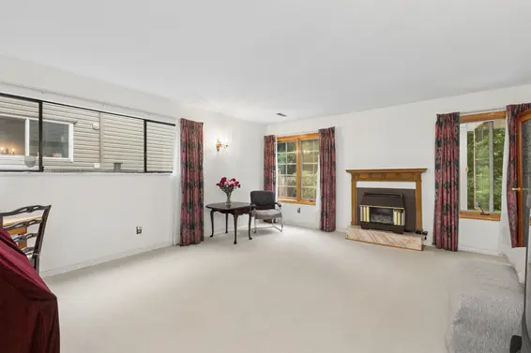
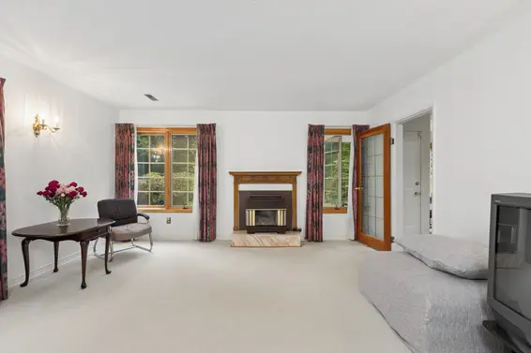
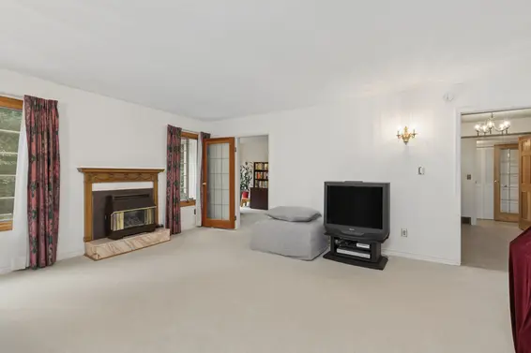
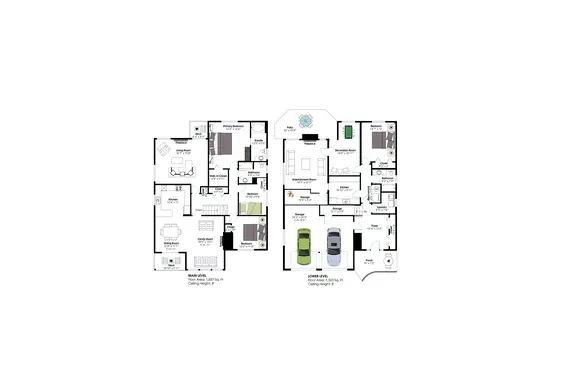
The upper floor offers more than 1,800 sq. ft. of living space with an open-concept great room featuring cedar-lined vaulted ceiling sand a stone-faced gas fireplace. The adjoining dining area is ideal for both everyday living and entertaining and flows into the kitchen, complete with wood cabinetry, granite countertops, stainless steel appliances, and ample workspace.
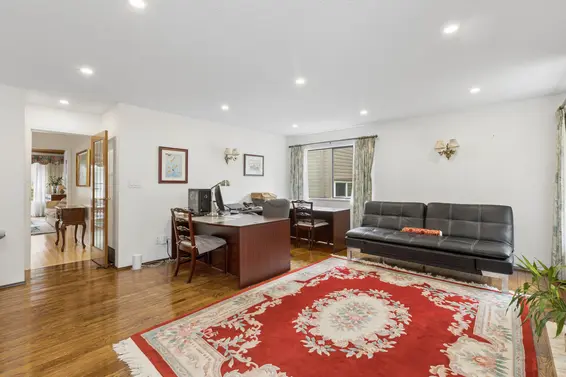
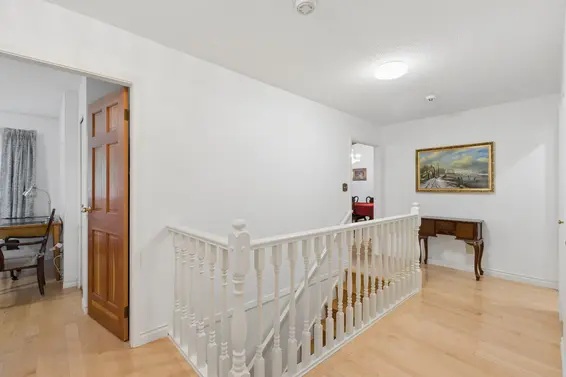
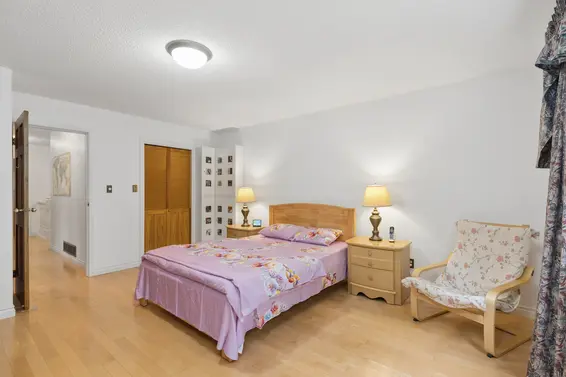
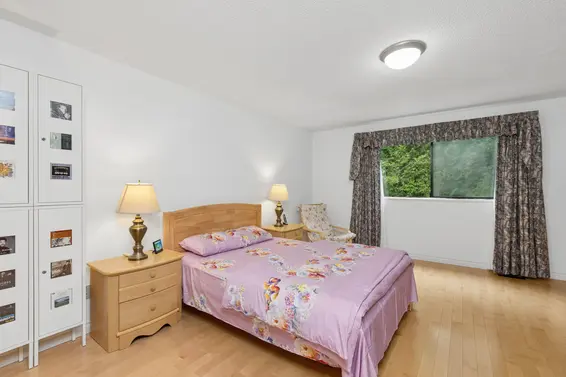
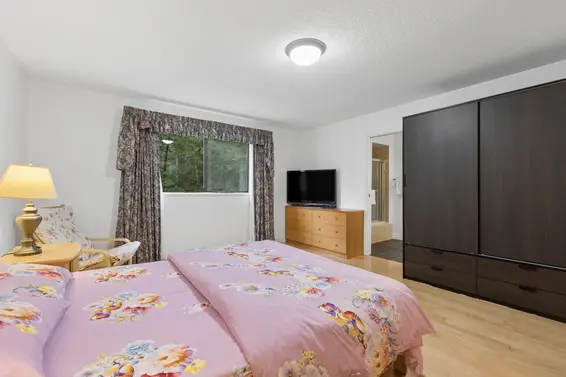
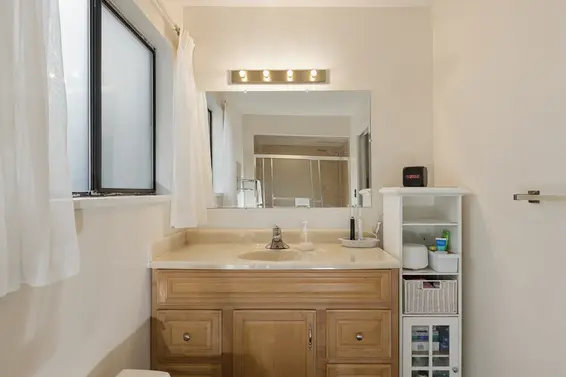
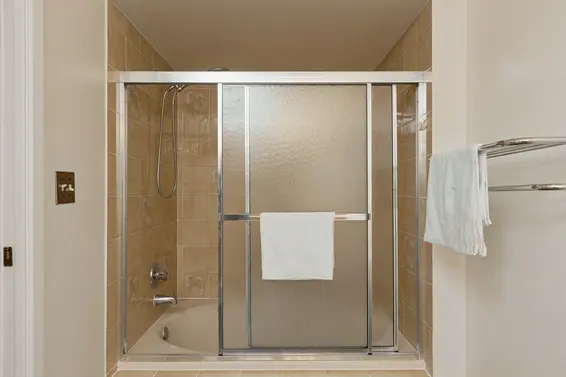
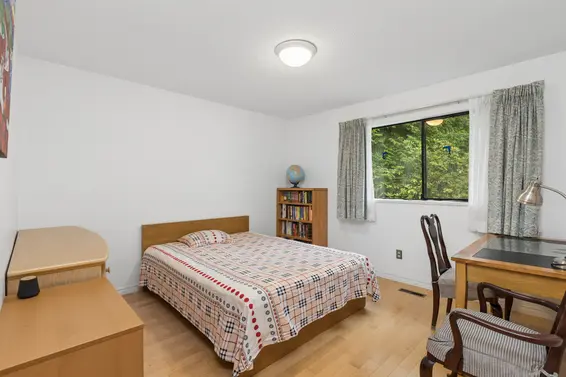
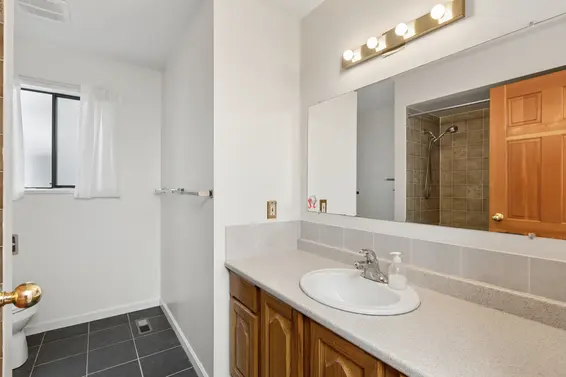
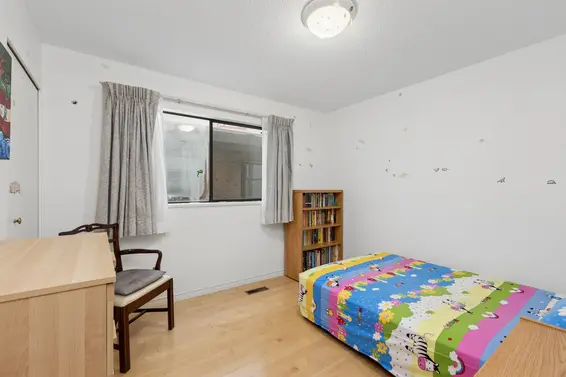
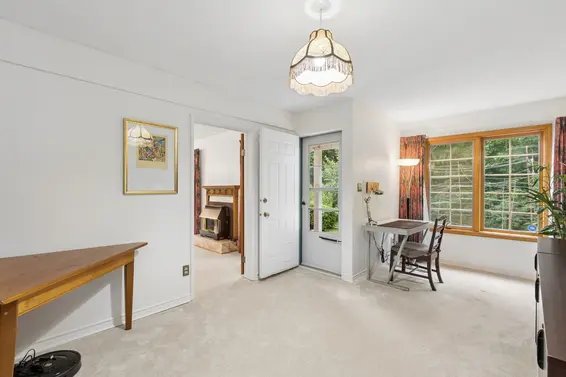

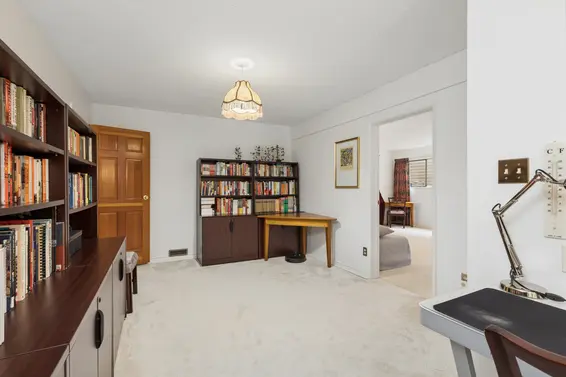
A separate family room or flex space overlooks the fully fenced backyard, providing an ideal playroom, media room, or home office. Completing the main level are three bedrooms and two bathrooms, including a generous primary suite with a walk-in closet and 4-piece ensuite.
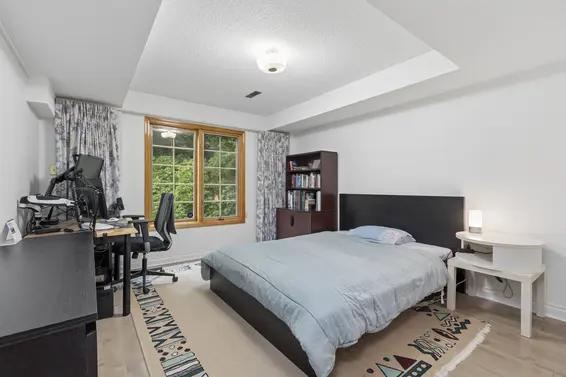
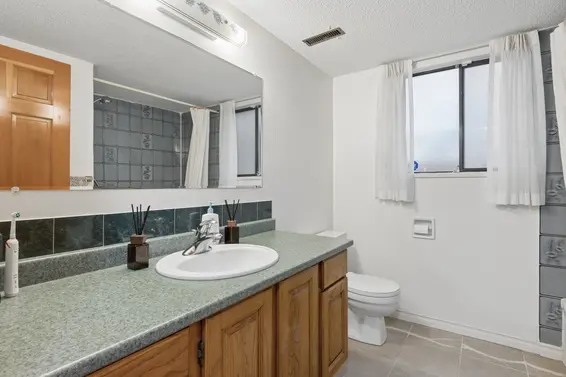
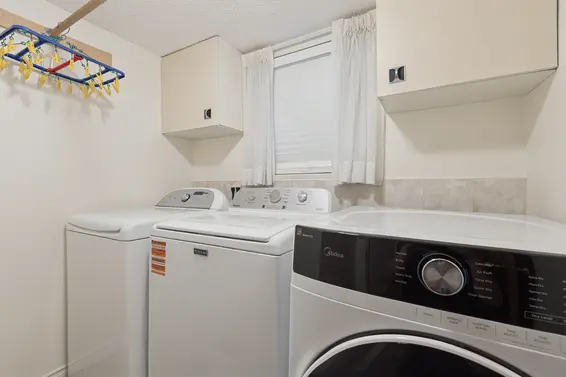
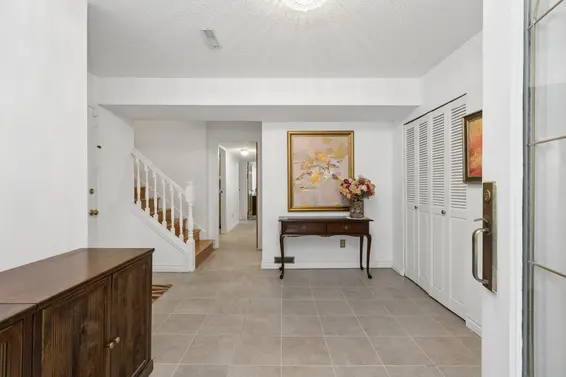
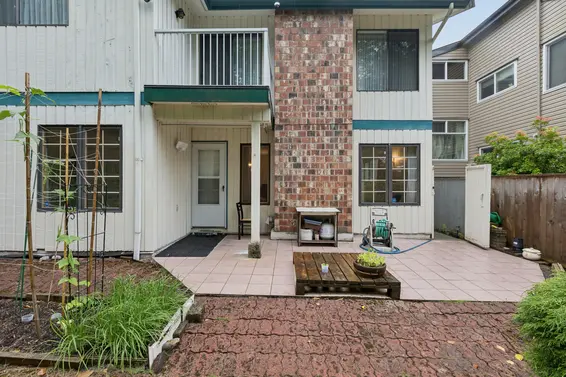
The walk-out lower level is well designed for a future suite, with a kitchenette and separate rear entry already in place. Currently configured for single-family living, it includes a large recreation room, den, fourth bedroom, and a full 4-piece bathroom. A laundry room, generous storage room, and direct access to the double garage with additional built-in storage complete this level.
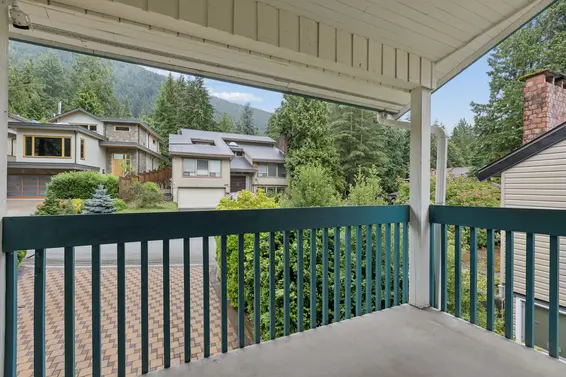
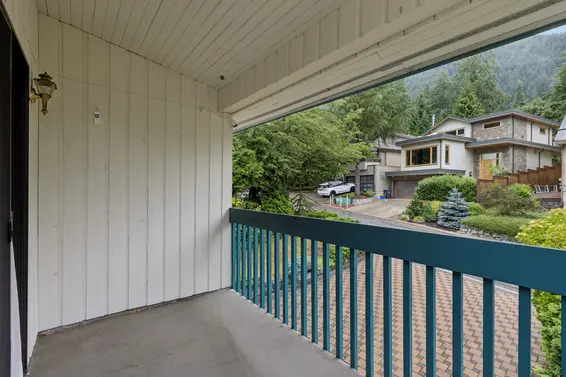
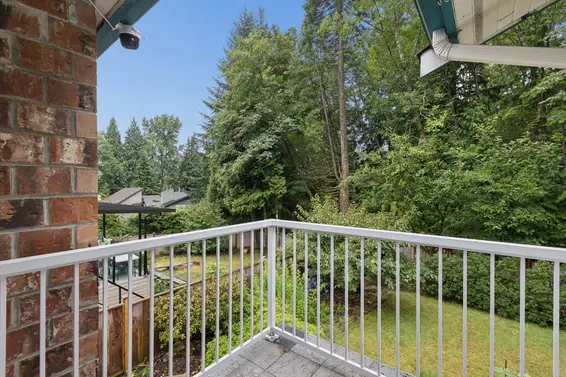
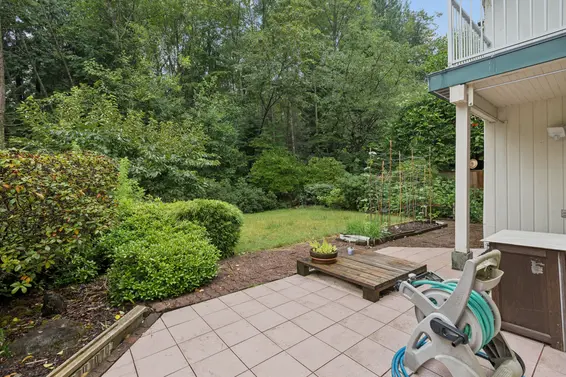
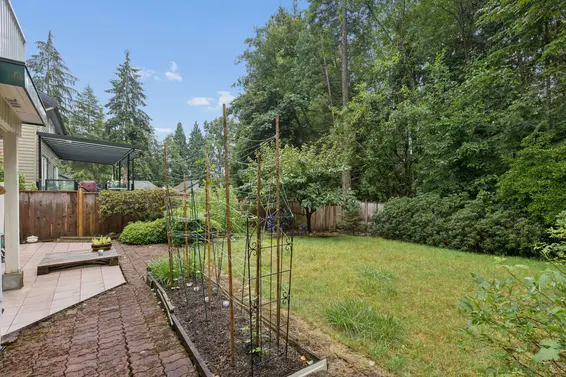
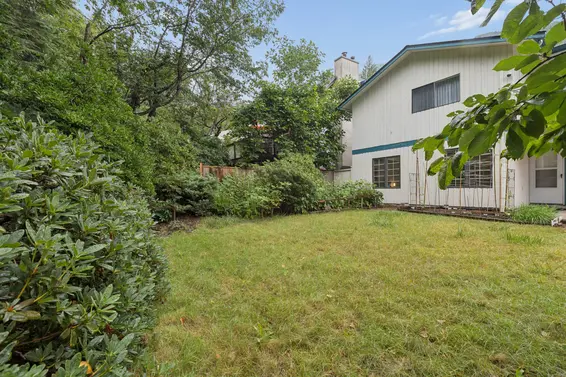
The private backyard features a patio, level lawn ideal for kids and pets, and backs onto a greenbelt for added privacy. Set on a quiet, low-traffic cul-de-sac just minutes from the amenities of Canyon Heights and Edgemont Village, this home also enjoys easy access to Grouse Mountain, the Grouse Grind, and an extensive trail network. Located within the sought-after Montroyal Elementary and Handsworth Secondary catchments.
Offering exceptional space, flexibility, and an unbeatable North Shore lifestyle, this is a fantastic home for growing families.
Property Details
- List Price [LP]: $2,068,000
- Last Updated: Sept. 24, 2026, 3:11 p.m.
- Sale Date: Aug. 12, 2026
- Address: 5609 White Pine Lane
- MLS® Number: R3153027
- Type: Single Family
- Style of Home: 2 storey
- Title: Freehold NonStrata
- Age: 47 years
- Year Built: 1979
- Bedrooms: 4
- Total Bathrooms: 3
- Full Bathrooms: 3
- Dens: 1
- Fireplaces: 3
- Floors: 2
- Int. Area: 3,160 sq/ft
- Main Floor: 1,837 sq/ft
- Below Main Floor Area: 1,323 sq/ft
- # of Kitchens: 2
- Lot Size: 6,622 sq/ft
- Frontage: 49.2'
- Depth: 136.5'
- Gross Taxes: $6717.59
- Taxes Year: 2025
- Roof: Asphalt
- Heat: Forced air
- Construction: Frame - wood
Features
- Included Items: 2 Fridges, stove, dishwasher, 2 washers, 1 dryer, built-in vacuum, window coverings, 2 garage door remotes
- Excluded Items: Telus Security System (leased)
- Updates:
- Roof replaced - 2022 (21st Century Roofers - 10 year warranty on workmanship + manufacturer warranty)
- Paving stone driveway - 2018
- Replaced flooring throughout the majority of the main floor with maple hardwood
- Outdoor Areas: Balcony
- Rear Yard Exposure: West
- Site Influences: Private setting, recreation nearby, ski hill nearby, shopping nearby, cul-de-sac
- Amenities: Storage
- Parking Type: Double garage
- Parking Spaces - Total: 4
- Parking Spaces - Covered: 2
- Parking Access: Front
Room Measurements
| Level | Room | Measurements |
|---|---|---|
| Main | Living Room | 18'7 × 15'8 |
| Main | Dining Room | 12'8 × 11'1 |
| Main | Kitchen | 12'4 × 11'0 |
| Main | Family Room | 18'9 × 13'2 |
| Main | Primary Bedroom | 16'4 × 14'6 |
| Main | WIC | 6'8 × 5'11 |
| Main | Bedroom | 10'10 × 9'8 |
| Main | Bedroom | 12'2 × 11'8 |
| Below | Foyer | 12'4 × 12'2 |
| Below | Kitchen | 10'10 × 9'11 |
| Below | Family Room | 18'7 × 15'2 |
| Below | Den | 10'8 × 10'11 |
| Below | Bedroom | 14'7 × 12'0 |
| Below | Storage | 15'2 × 5'4 |
| Below | Laundry Room | 8'1 × 7'4 |
| Below | Storage | 12'1 × 3'5 |
Map
Schools
- Address: 5310 Sonora Drive
- Phone: 604-903-3650
- Fax: 604-903-3651
- Grade 7 Enrollment: None
- Fraser Institute Report Card: View Online
- School Website: Visit Website
- Address: 1044 Edgewood Road
- Phone: 604-903-3600
- Fax: 604-903-3601
- Grade 12 Enrollment: 326
- Fraser Institute Report Card: View Online
- School Website: Visit Website
Disclaimer: Catchments and school information compiled from the School District and the Fraser Institute. School catchments, although deemed to be accurate, are not guaranteed and should be verified.
Nearby MLS® Listings
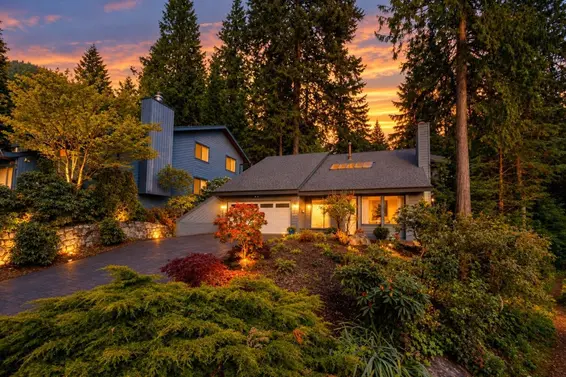
There are 2 other houses for sale in Grouse Woods, North Vancouver.
- Bed:
- 4
- Bath:
- 3
- Interior:
- 2,937 sq/ft
- Type:
- House
- Bed:
- 4
- Bath:
- 4
- Interior:
- 2,839 sq/ft
- Type:
- House
- Bed:
- 4
- Bath:
- 3
- Interior:
- 2,937 sq/ft
- Type:
- House
- Bed:
- 4
- Bath:
- 4
- Interior:
- 2,839 sq/ft
- Type:
- House
Nearby Sales
There have been 40 houses reported sold in Grouse Woods, North Vancouver in the last two years.
Most Recent Sales


Listing information last updated on October 24, 2026 at 01:38 AM.
Disclaimer: All information displayed including measurements and square footage is approximate, and although believed to be accurate is not guaranteed. Information should not be relied upon without independent verification.