

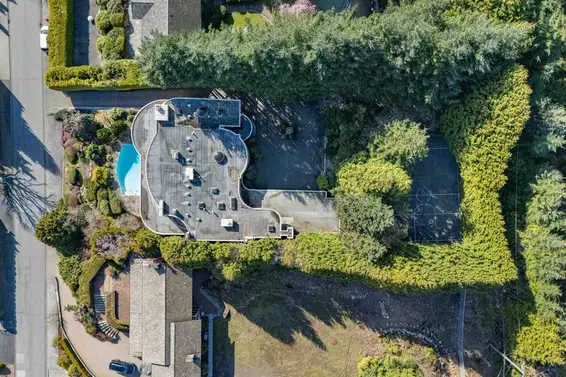
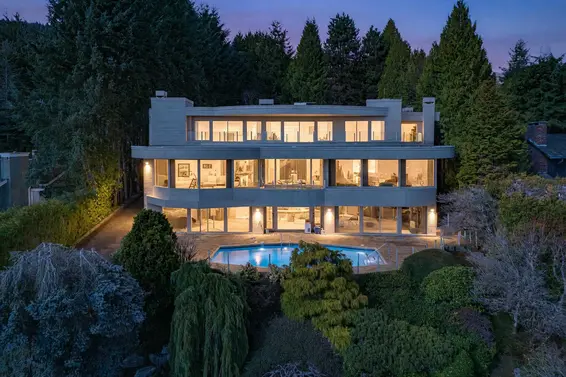
- Time on Site: 21 days
- Bed:
- 7
- Bath:
- 9
- Interior:
- 11,012 sq/ft
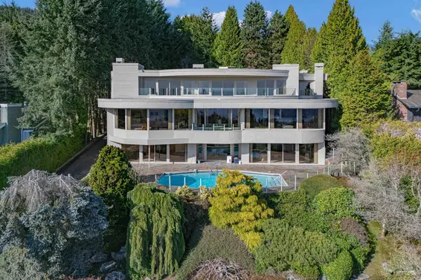
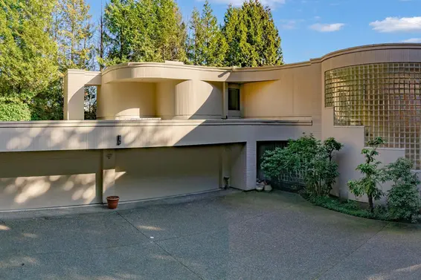
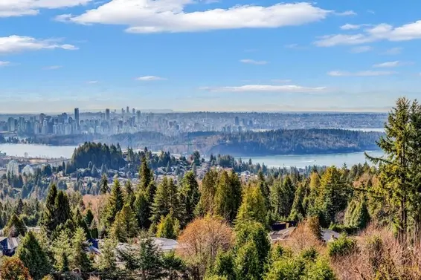
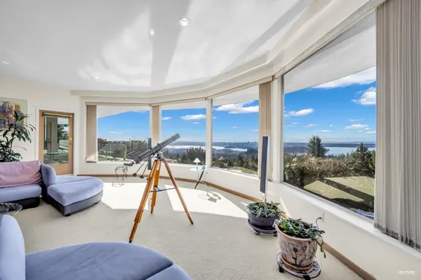
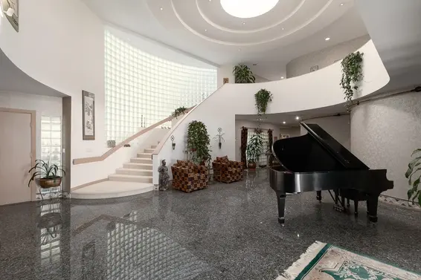
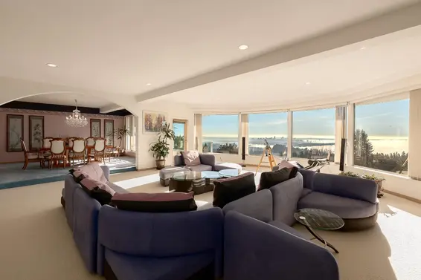
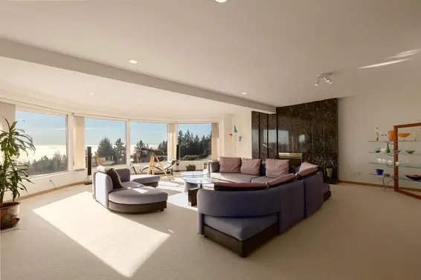
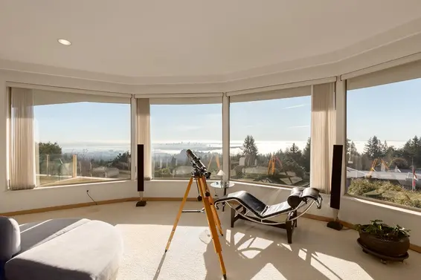
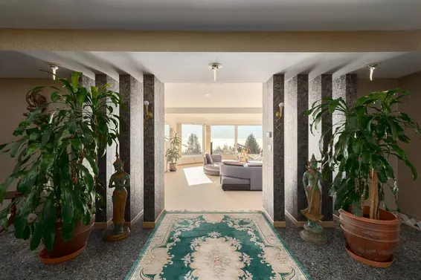
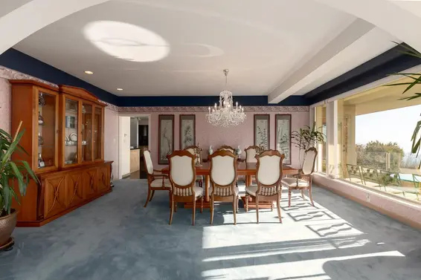
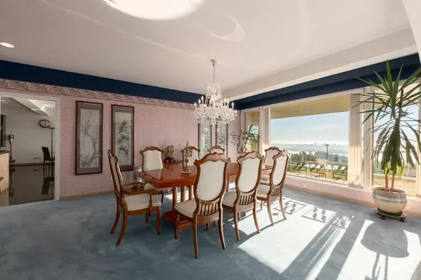
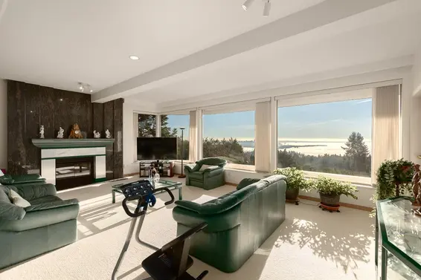
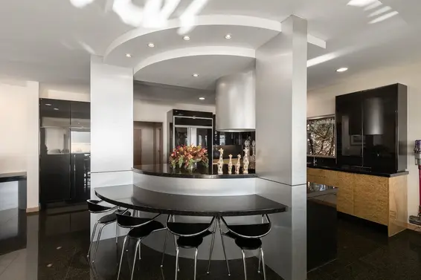
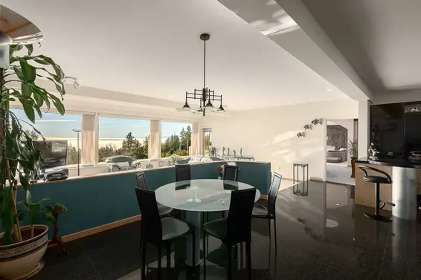
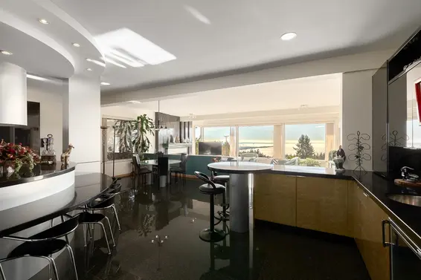
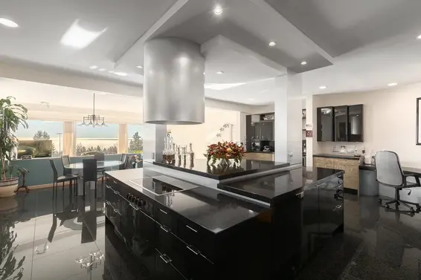
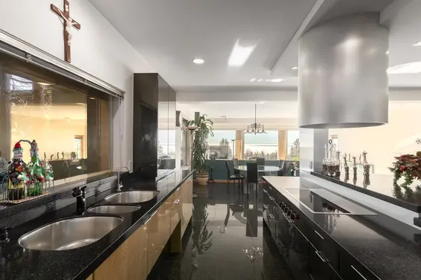
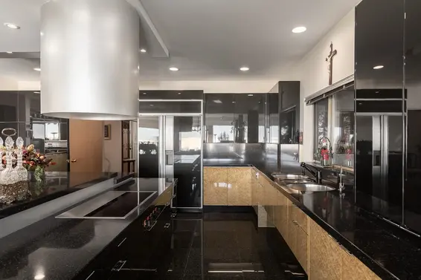
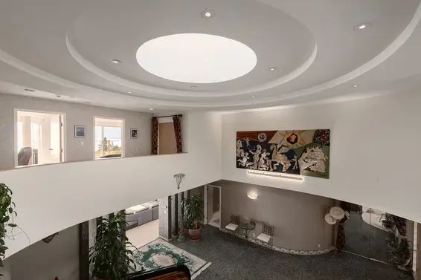
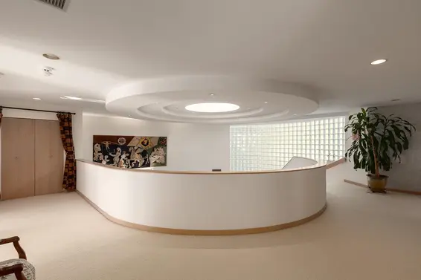
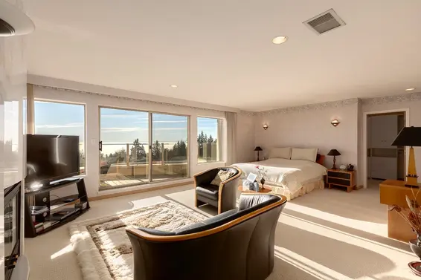
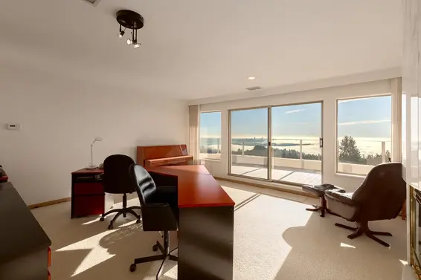
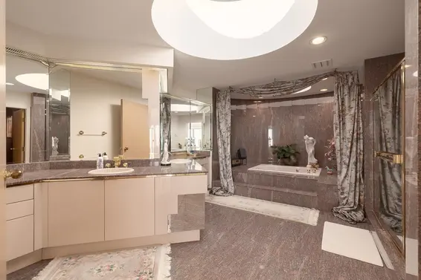
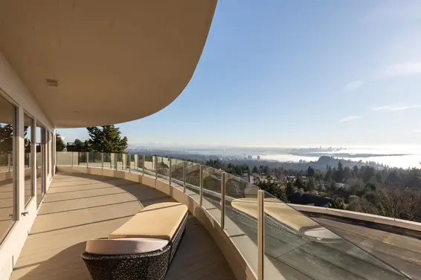
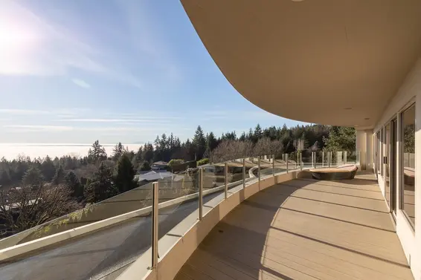
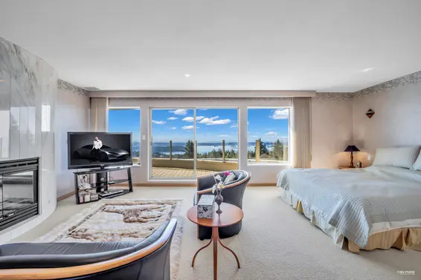
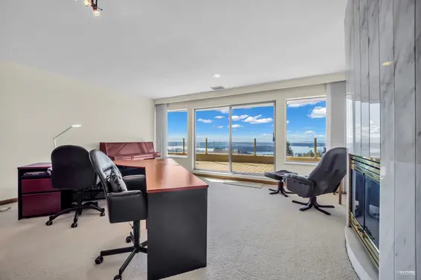
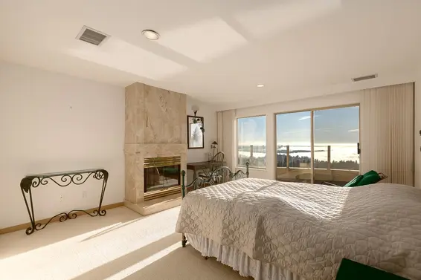
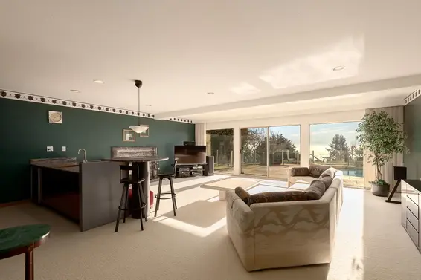
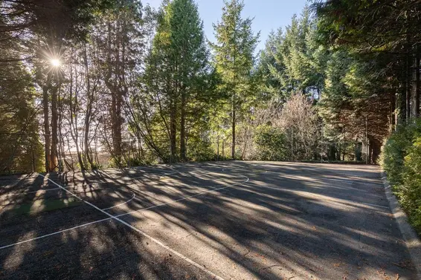
Perched gracefully in the prestigious British Properties of West Vancouver, architecturally distinctive residence offers exceptional blend of privacy, space, & breathtaking panoramic views. Spacious interior features generously proportioned principal rms, creating ideal canvas for refined living. Elegant living & dining areas are perfectly positioned to capture the spectacular south facing vistas. Floor to ceiling windows seamlessly connect the indrs w/ the outdrs, framing ever-changing backdrop from sunrise to sunset. The thoughtfully designed layout emphasizes both comfort & functionality. Surrounded by lush greenery, offers a serene sense of privacy & tranquility. Multiple terraces & outdoor spaces provide the perfect setting to relax entertain embrace the natural beauty surroundings.
Upcoming Opens
Property Details
- List Price [LP]: $8,980,000
- Original List Price [OLP]: $8,980,000
- List Date: October 28, 2026
- Last Updated: Nov. 5, 2026, 5:35 p.m.
- Days on Market: 23
- Address: 999 King Georges Way
- MLS® Number: R3179895
- Listing Brokerage: Sutton Group-West Coast Realty
- Type: House/Single Family
- Style of Home: Residential Detached
- Title: Freehold NonStrata
- Age: 35 years
- Year Built: 1991
- Bedrooms: 7
- Total Bathrooms: 9
- Full Bathrooms: 7
- Half Bathrooms: 2
- Fireplaces: 6
- Floors: 3
- Int. Area: 11,012 sq/ft
- Main Floor: 4,101 sq/ft
- Above Main Floor Area: 3,014 sq/ft
- Below Main Floor Area: 3,897 sq/ft
- # of Rooms: 30
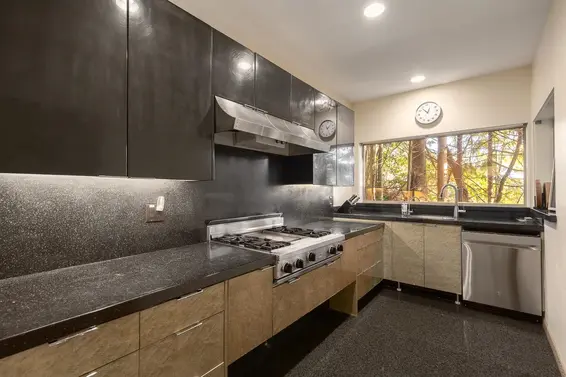
- # of Kitchens: 2
- Lot Size: 23,998 sq/ft
- Frontage: 100
- Depth: 236
- Gross Taxes: $47203.13
- Taxes Year: 2026
- Roof: Torch-On
- Heat: Hot Water, Natural Gas, Radiant, Insert, Gas
- Construction: Frame Wood, Wood Siding
Seeing this blurry text? - The Real Estate Board requires you to be registered before accessing this info. Sign Up for free to view.
Features
- Included Items: Washer/Dryer, Dishwasher, Refrigerator, Stove
- Features:
Window Coverings, Security System
- View: Panoramas City Ocean Bridge
- Outdoor Areas: Balcony, Patio, Deck
- Rear Yard Exposure: North
- Site Influences: Gated, Shopping Nearby, Near Golf Course, Marina Nearby, Recreation Nearby, Ski Hill Nearby
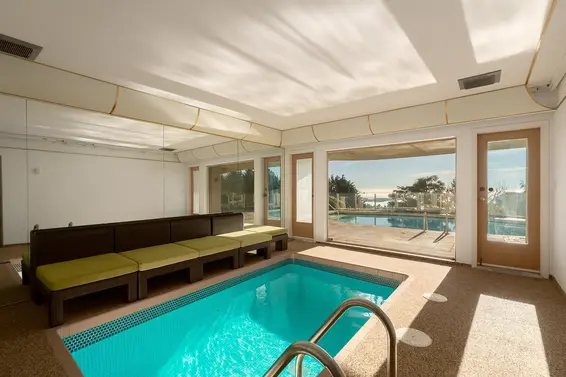
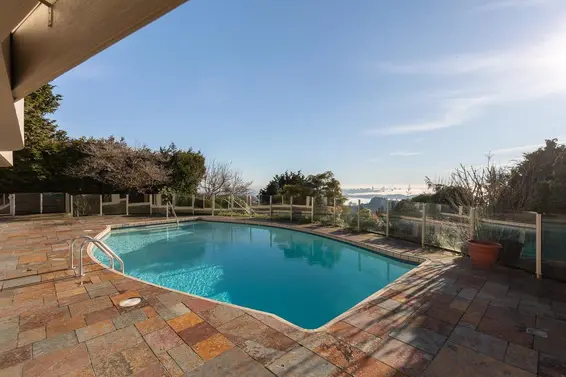
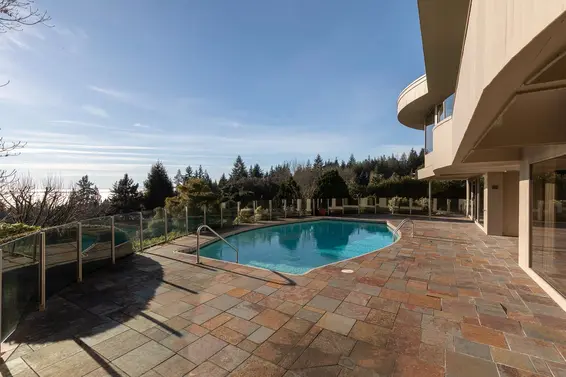
- Amenities: Indoor, Outdoor Pool, Central Air, Air Conditioning
- Parking Type: Garage Double, Garage Triple, Front Access
- Parking Spaces - Total: 10
- Parking Spaces - Covered: 5
Seeing this blurry text? - The Real Estate Board requires you to be registered before accessing this info. Sign Up for free to view.
Room Measurements
| Level | Room | Measurements |
|---|---|---|
| Main | Foyer | 49'11 × 26'11 |
| Main | Living Room | 27' × 31'6 |
| Main | Dining Room | 15'2 × 19'11 |
| Main | Family Room | 24' × 16'5 |
| Main | Kitchen | 24'10 × 15'0 |
| Main | Wok Kitchen | 13'1 × 6'11 |
| Main | Pantry | 13'1 × 5'11 |
| Main | Eating Area | 13'11 × 12'1 |
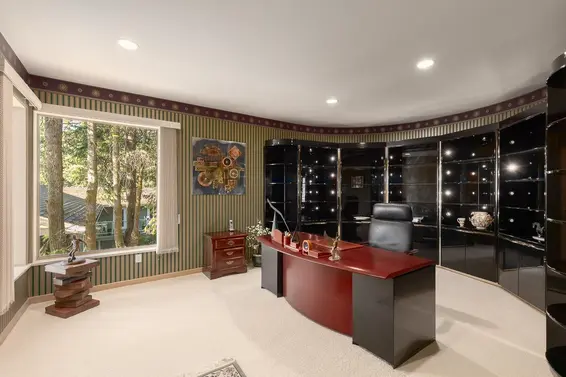
| Main | Office | 13'9 × 19'9 |
| Above | Primary Bedroom | 23'2 × 15'10 |
| Above | Walk-In Closet | 7'10 × 15'10 |
| Above | Bedroom | 15'2 × 15'2 |
| Above | Walk-In Closet | 7'3 × 5'3 |
| Above | Bedroom | 12'11 × 15'1 |
| Above | Walk-In Closet | 7'3 × 5'1 |
| Above | Bedroom | 14'6 × 15'10 |
| Above | Walk-In Closet | 7'0 × 15'4 |
| Above | Bedroom | 17'7 × 15'10 |
| Below | Recreation Room | 24' × 24'2 |
| Below | Bar Room | 9'2 × 6'8 |
| Below | Gym | 17'1 × 19'3 |
| Below | Bedroom | 26'1 × 18'1 |
| Below | Walk-In Closet | 8'3 × 5'7 |
| Below | Bedroom | 13'3 × 18'11 |
| Below | Walk-In Closet | 8'3 × 5'7 |
| Below | Laundry | 16'2 × 6'4 |
| Below | Storage | 12' × 5'10 |
| Below | Storage | 9'5 × 6'2 |
| Below | Other | 15'6 × 20' |
| Below | Utility | 11'5 × 13'3 |
Seeing this blurry text? - The Real Estate Board requires you to be registered before accessing this info. Sign Up for free to view.
Map
Recent Price History
| Date | MLS # | Price | Event |
|---|---|---|---|
| October 30, 2026 | R3179895 | $8,980,000 | Listed |
| April 5, 1994 | V94060593 | $3,820,000 | Sold |
| February 16, 1994 | V94060593 | $4,500,000 | Listed |
Interested in the full price history of this home? Contact us.
Seeing this blurry text? - The Real Estate Board requires you to be registered before accessing this info. Sign Up for free to view.
Nearby MLS® Listings
There are 61 other houses for sale in British Properties, West Vancouver.
- Bed:
- 3 + den
- Bath:
- 3
- Interior:
- 2,037 sq/ft
- Type:
- House
- Bed:
- 7 + den
- Bath:
- 8
- Interior:
- 7,890 sq/ft
- Type:
- House
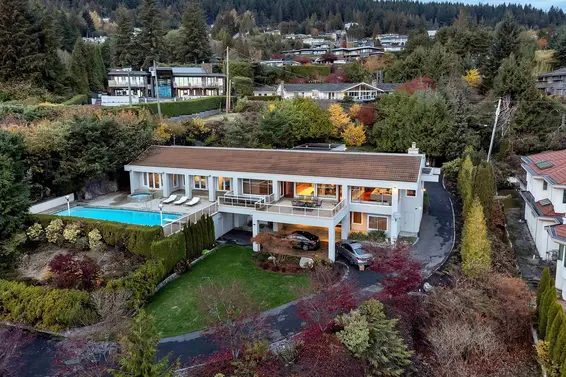
- Bed:
- 7
- Bath:
- 6
- Interior:
- 6,126 sq/ft
- Type:
- House
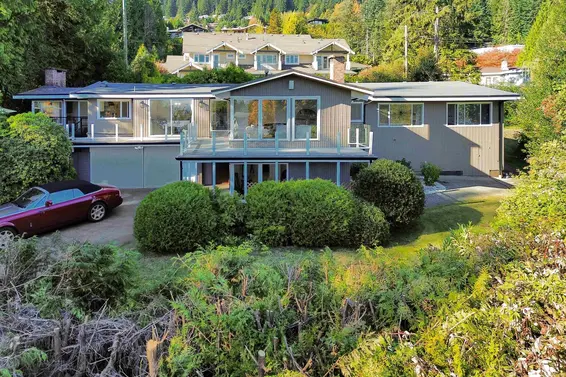
- Bed:
- 4
- Bath:
- 5
- Interior:
- 3,917 sq/ft
- Type:
- House
- Bed:
- 3 + den
- Bath:
- 3
- Interior:
- 2,037 sq/ft
- Type:
- House
- Bed:
- 7 + den
- Bath:
- 8
- Interior:
- 7,890 sq/ft
- Type:
- House
- Bed:
- 7
- Bath:
- 6
- Interior:
- 6,126 sq/ft
- Type:
- House
- Bed:
- 4
- Bath:
- 5
- Interior:
- 3,917 sq/ft
- Type:
- House
Nearby Sales
There have been 202 houses reported sold in British Properties, West Vancouver in the last two years.
Most Recent Sales


FAQs
How much is 999 King Georges Way listed for?
999 King Georges Way is listed for sale for $8,980,000.
When was 999 King Georges Way built?
999 King Georges Way was built in 1991 and is 35 years old.
How large is 999 King Georges Way?
999 King Georges Way is 11,012 square feet across 3 floors.
How many bedrooms and bathrooms does 999 King Georges Way have?
999 King Georges Way has 7 bedrooms and 9 bathrooms.
What are the annual taxes?
The annual taxes for 999 King Georges Way are $47,203.13 for 2026.
What are the area active listing stats?
999 King Georges Way is located in British Properties, West Vancouver. The average house for sale in British Properties is listed for $4.75M. The lowest priced houses for sale in British Properties, West Vancouver is listed for 1.75M, while the most expensive home for sale is listed for $38.8M. The average days on market for the houses currently listed for sale is 72 days.
When was the listing information last updated?
The listing details for 999 King Georges Way was last updated November 20, 2026 at 02:54 PM.
Listing Office: Sutton Group-West Coast Realty
Listing information last updated on November 20, 2026 at 02:54 PM.
Disclaimer: All information displayed including measurements and square footage is approximate, and although believed to be accurate is not guaranteed. Information should not be relied upon without independent verification.