- Time on Site: 61 days
- Bed:
- 4
- Bath:
- 3
- Interior:
- 2,558 sq/ft
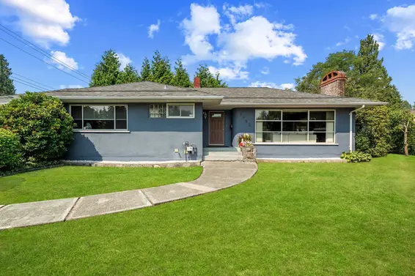
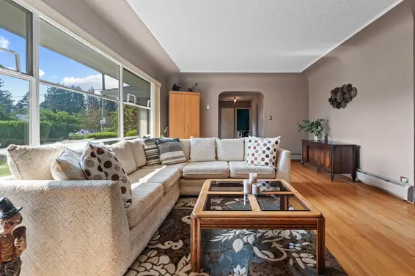
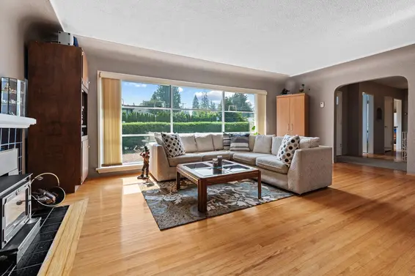
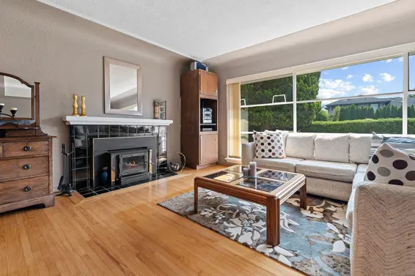
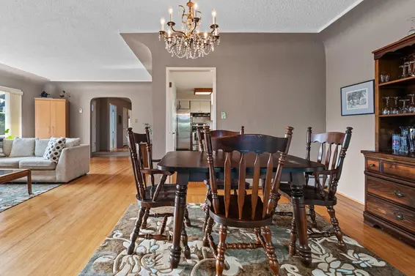
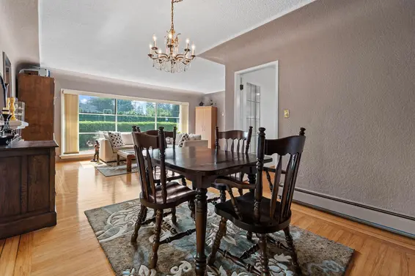
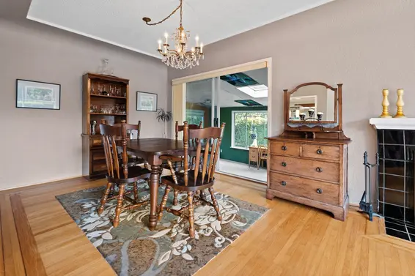
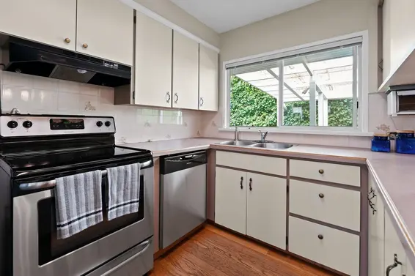
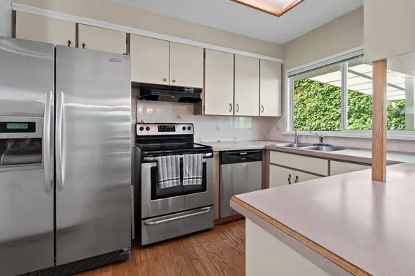
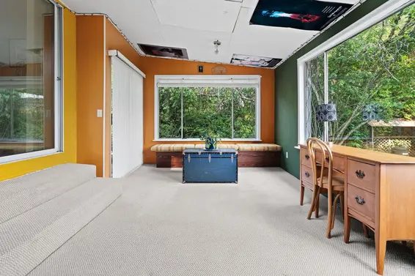
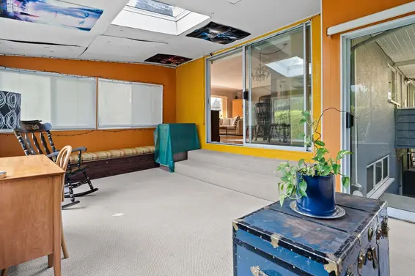
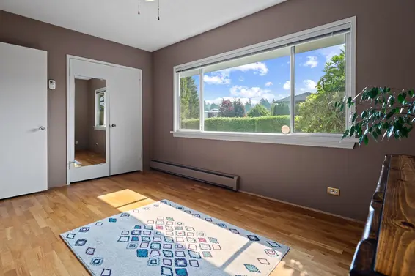
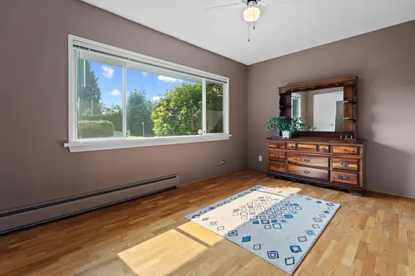
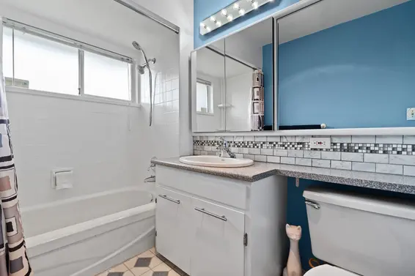
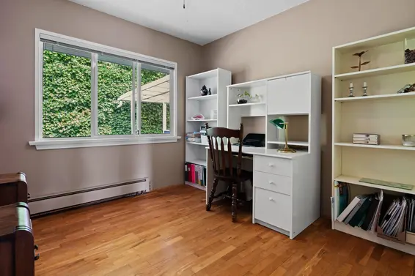
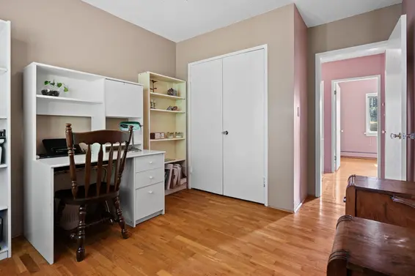
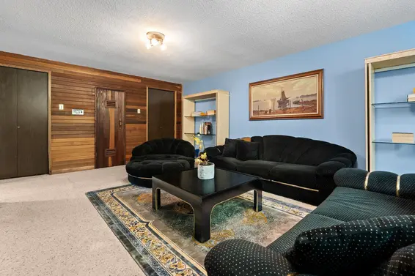
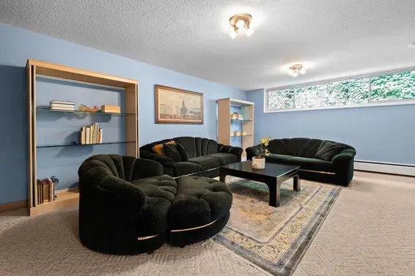
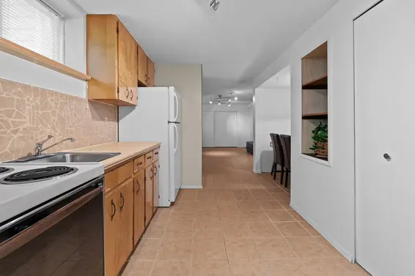
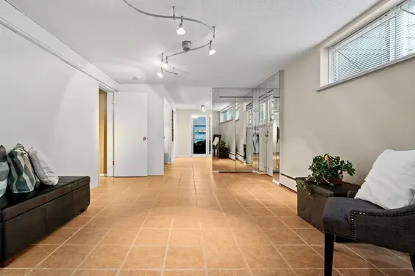
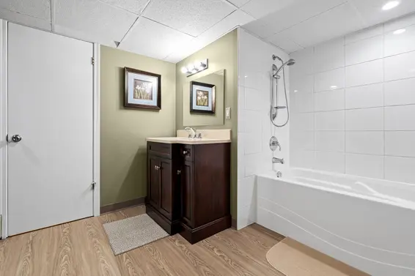
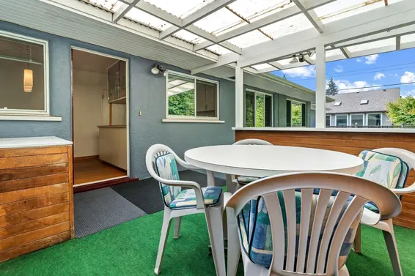
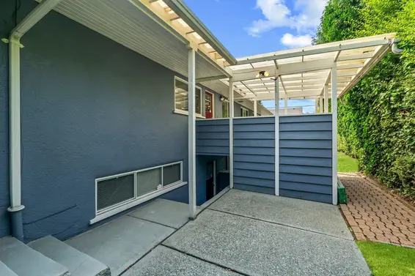
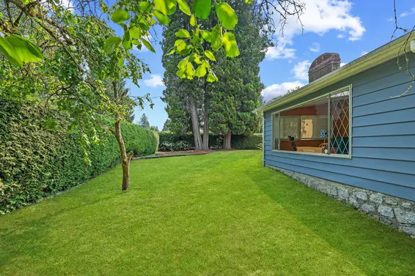
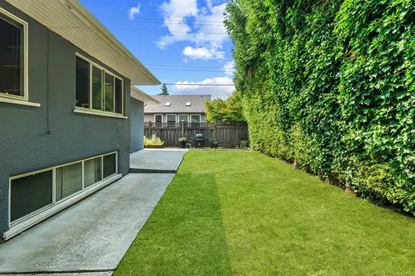
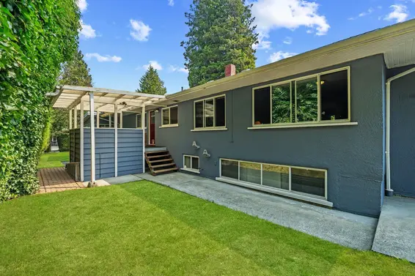
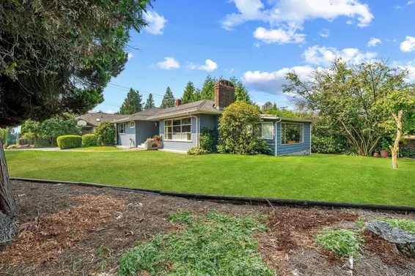
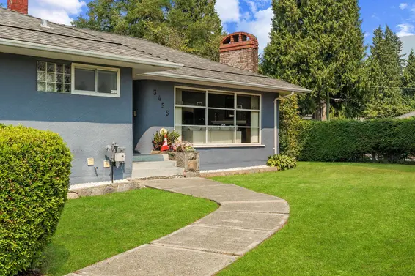
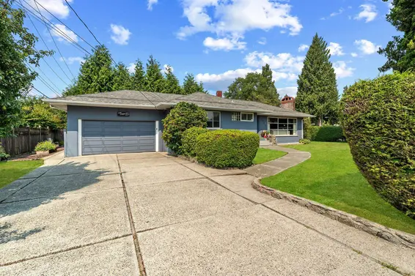
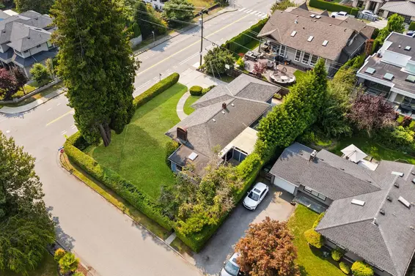
A rare opportunity in the heart of Edgemont Village. This lovingly maintained 3-bedroom (4th bedroom in basement with no window) family home sits on a large corner lot with potential to renovate, rebuild, or add a coach house (buyer to verify with District). Suite potential downstairs with separate entrance, plus an enclosed garage with mechanic's pit and three-season sunroom (not an authorized suite). Roof replaced 2015, new hot water heater and gas boiler serviced in 2026. Steps to Edgemont Village shops, restaurants, transit, Highlands Elementary, and Handsworth Secondary. Move in now or build your dream home — opportunities like this don't come around often.
Upcoming Opens
Property Details
- List Price [LP]: $1,949,999
- Original List Price [OLP]: $1,949,999
- List Date: August 11, 2026
- Last Updated: Sept. 1, 2026, 2:54 p.m.
- Days on Market: 62
- Address: 3455 Highland Boulevard
- MLS® Number: R3154726
- Listing Brokerage: RE/MAX Masters Realty
- Type: House/Single Family
- Style of Home: Residential Detached
- Title: Freehold NonStrata
- Age: 77 years
- Year Built: 1949
- Bedrooms: 4
- Total Bathrooms: 3
- Full Bathrooms: 3
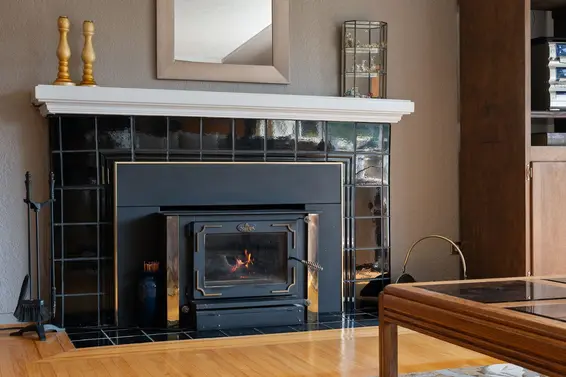
- Fireplaces: 1
- Floors: 2
- Int. Area: 2,558 sq/ft
- Main Floor: 1,356 sq/ft
- Basement Floor Area: 1,202 sq/ft
- # of Rooms: 15
- # of Kitchens: 1
- Lot Size: 9,200 sq/ft
- Frontage: 80
- Depth: 115
- Gross Taxes: $5675.53
- Taxes Year: 2025
- Roof: Asphalt
- Heat: Baseboard, Hot Water, Other
- Construction: Frame Wood, Aluminum Siding, Concrete (Exterior), Stucco
Seeing this blurry text? - The Real Estate Board requires you to be registered before accessing this info. Sign Up for free to view.
Features
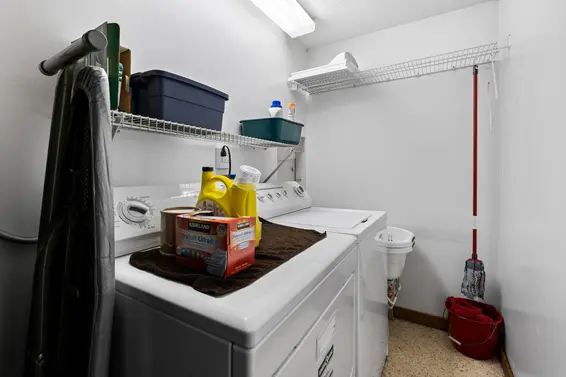
- Included Items: Washer/Dryer, Dishwasher, Refrigerator, Stove
- Excluded Items: Microwave, downstairs fridge (non-operational)
- Features:
Window Coverings
- Outdoor Areas: Private Yard, Patio, Deck, Fenced
- Site Influences: Shopping Nearby, Central Location, Recreation Nearby, Ski Hill Nearby, Wooded
- Parking Type: Garage Single
- Parking Spaces - Total: 3
- Parking Spaces - Covered: 1
Seeing this blurry text? - The Real Estate Board requires you to be registered before accessing this info. Sign Up for free to view.
Room Measurements
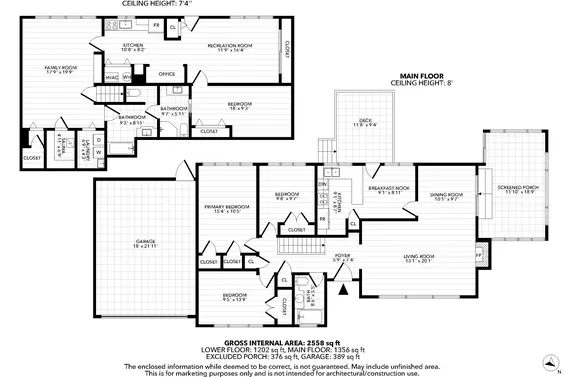
| Level | Room | Measurements |
|---|---|---|
| Main | Living Room | 13'1 × 20'1 |
| Main | Dining Room | 10'1 × 9'7 |
| Main | Porch (enclosed) | 11'1 × 18'9 |
| Main | Kitchen | 9'1 × 8'7 |
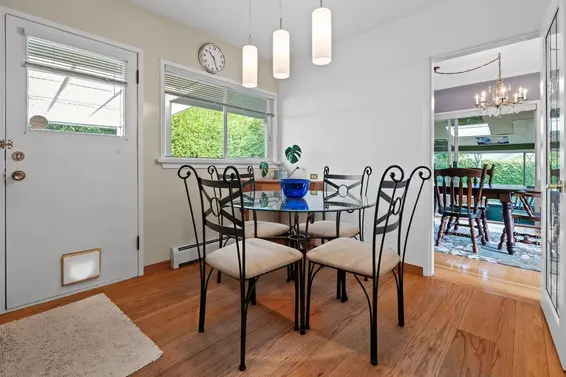
| Main | Eating Area | 9'1 × 8'11 |
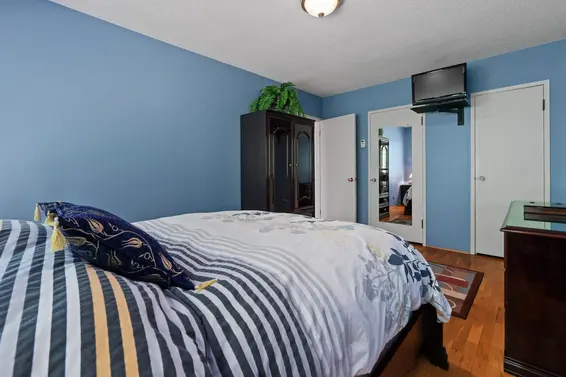
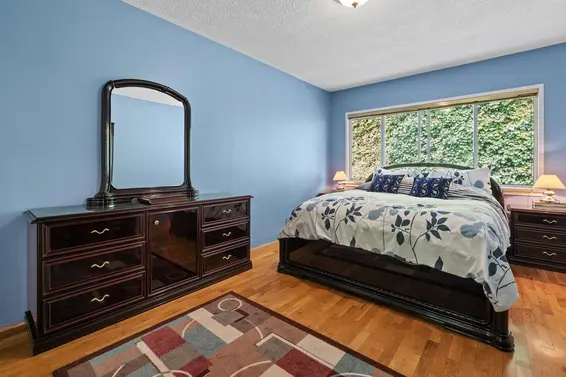
| Main | Primary Bedroom | 15'4 × 10'5 |
| Main | Bedroom | 9'8 × 9'7 |
| Main | Bedroom | 9'5 × 13'9 |
| Above | Foyer | 5'9 × 7'4 |
| Below | Family Room | 17'9 × 19'9 |
| Below | Eating Area | 10'8 × 8'2 |
| Below | Flex Room | 11'9 × 16'4 |
| Below | Bedroom | 18'0 × 9'3 |
| Below | Laundry | 9'6 × 4'3 |
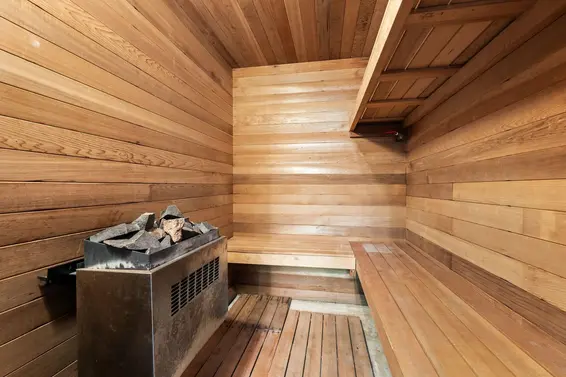
| Below | Sauna | 4'11 × 6'9 |
Seeing this blurry text? - The Real Estate Board requires you to be registered before accessing this info. Sign Up for free to view.
Map
Recent Price History
| Date | MLS # | Price | Event |
|---|---|---|---|
| August 11, 2026 | R3154726 | $1,949,999 | Listed |
| February 9, 1992 | V92085975 | $280,000 | Sold |
| January 13, 1992 | V92085975 | $299,800 | Listed |
Interested in the full price history of this home? Contact us.
Seeing this blurry text? - The Real Estate Board requires you to be registered before accessing this info. Sign Up for free to view.
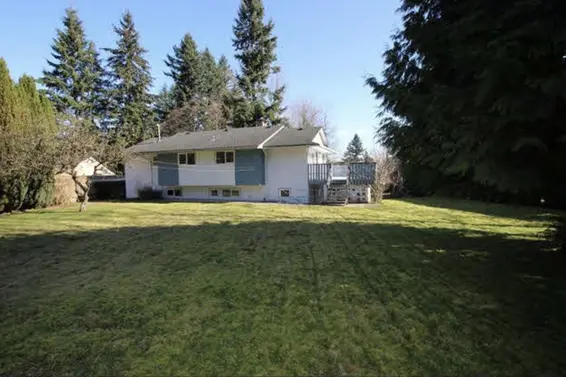
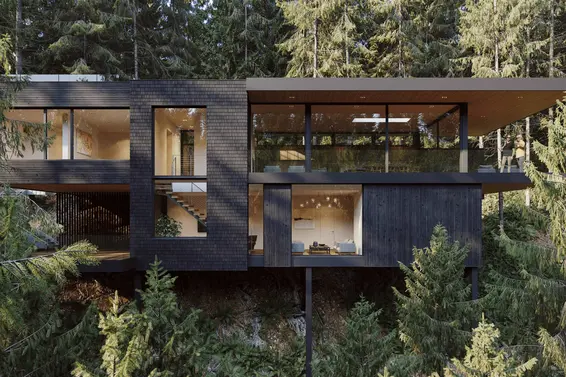
Coach House or Laneway Home Potential
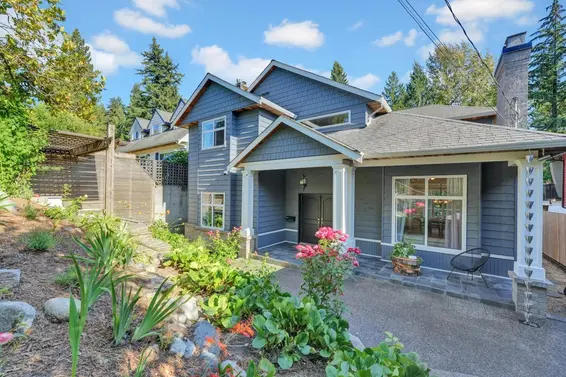
- Bed:
- 4
- Bath:
- 4
- Interior:
- 3,545 sq/ft
- Type:
- House
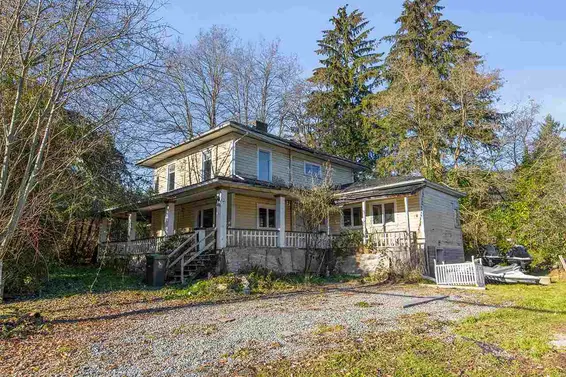
- Bed:
- 3 + den
- Bath:
- 1
- Interior:
- 2,479 sq/ft
- Type:
- House
- Bed:
- 4
- Bath:
- 4
- Interior:
- 3,545 sq/ft
- Type:
- House
- Bed:
- 3 + den
- Bath:
- 1
- Interior:
- 2,479 sq/ft
- Type:
- House
Nearby MLS® Listings
There are 11 other houses for sale in Edgemont, North Vancouver.
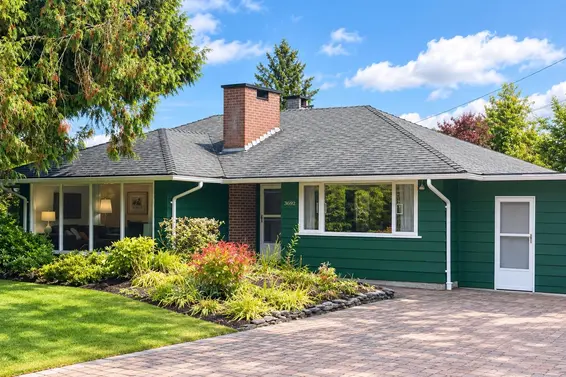
- Bed:
- 3
- Bath:
- 1
- Interior:
- 1,811 sq/ft
- Type:
- House
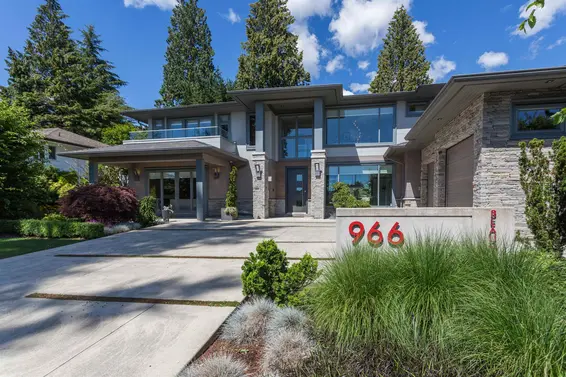
- Bed:
- 6
- Bath:
- 6
- Interior:
- 5,432 sq/ft
- Type:
- House
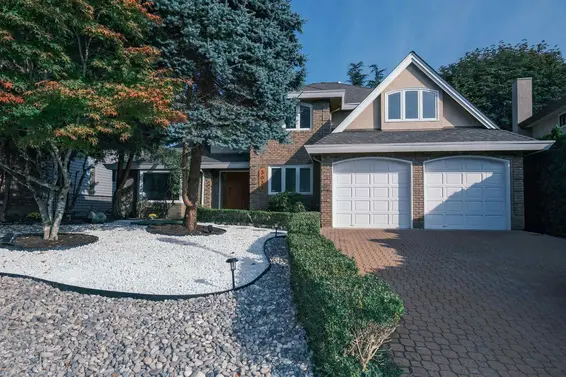
- Bed:
- 5
- Bath:
- 4
- Interior:
- 4,520 sq/ft
- Type:
- House
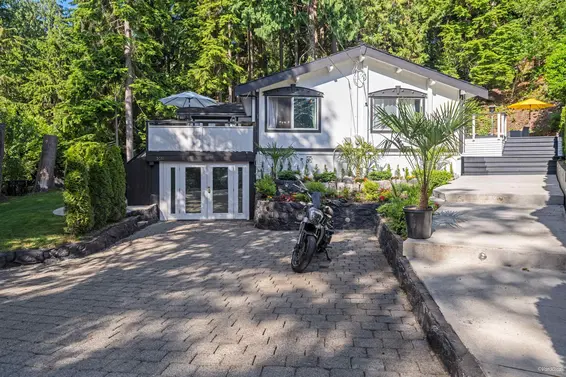
- Bed:
- 4
- Bath:
- 3
- Interior:
- 2,242 sq/ft
- Type:
- House
- Bed:
- 3
- Bath:
- 1
- Interior:
- 1,811 sq/ft
- Type:
- House
- Bed:
- 6
- Bath:
- 6
- Interior:
- 5,432 sq/ft
- Type:
- House
- Bed:
- 5
- Bath:
- 4
- Interior:
- 4,520 sq/ft
- Type:
- House
- Bed:
- 4
- Bath:
- 3
- Interior:
- 2,242 sq/ft
- Type:
- House
Nearby Sales
There have been 134 houses reported sold in Edgemont, North Vancouver in the last two years.
Most Recent Sales


FAQs
How much is 3455 Highland Boulevard listed for?
3455 Highland Boulevard is listed for sale for $1,949,999.
When was 3455 Highland Boulevard built?
3455 Highland Boulevard was built in 1949 and is 77 years old.
How large is 3455 Highland Boulevard?
3455 Highland Boulevard is 2,558 square feet across 2 floors.
How many bedrooms and bathrooms does 3455 Highland Boulevard have?
3455 Highland Boulevard has 4 bedrooms and 3 bathrooms.
What are the annual taxes?
The annual taxes for 3455 Highland Boulevard are $5,675.53 for 2025.
What are the area active listing stats?
3455 Highland Boulevard is located in Edgemont, North Vancouver. The average house for sale in Edgemont is listed for $2.79M. The lowest priced houses for sale in Edgemont, North Vancouver is listed for 1.9M, while the most expensive home for sale is listed for $5.1M. The average days on market for the houses currently listed for sale is 48 days.
When was the listing information last updated?
The listing details for 3455 Highland Boulevard was last updated October 12, 2026 at 01:17 AM.
Listing Office: RE/MAX Masters Realty
Listing information last updated on October 12, 2026 at 01:17 AM.
Disclaimer: All information displayed including measurements and square footage is approximate, and although believed to be accurate is not guaranteed. Information should not be relied upon without independent verification.