- Time on Site: 60 days
- Bed:
- 6
- Bath:
- 4
- Interior:
- 4,458 sq/ft
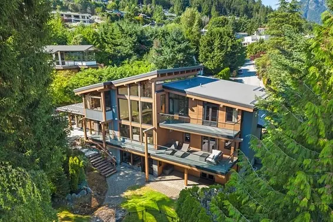
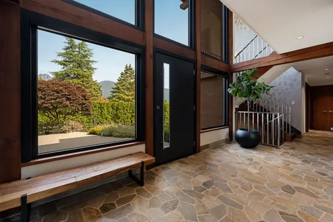
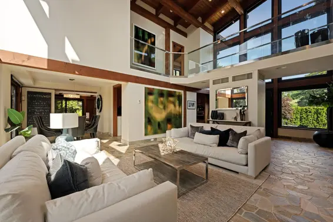
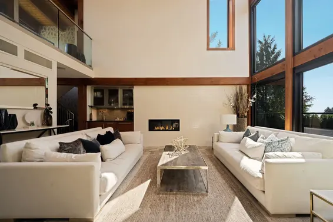
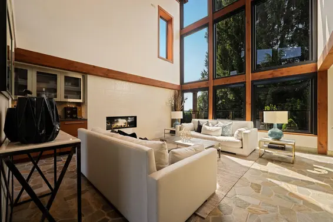
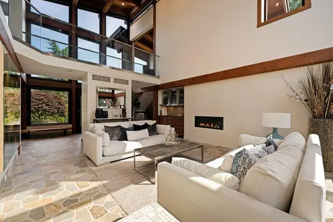
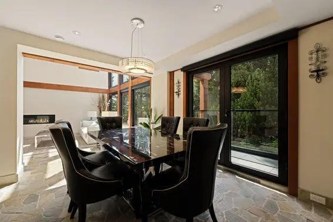
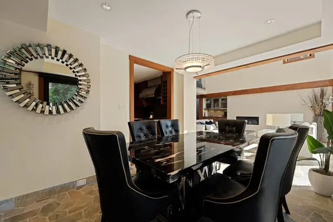
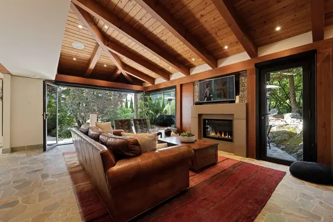
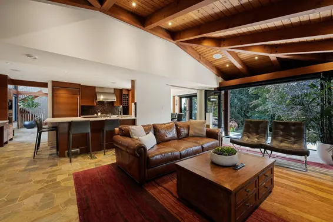
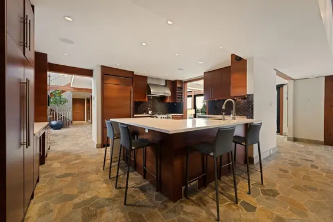
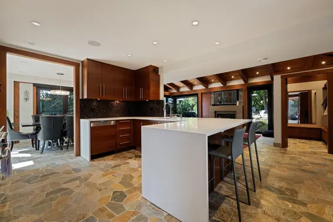
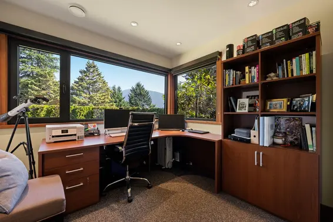
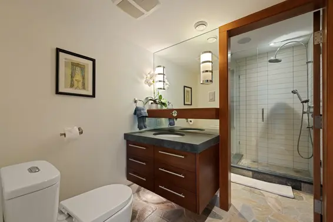
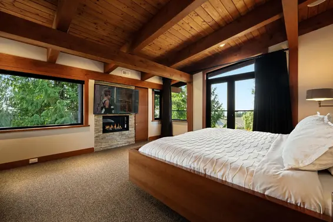
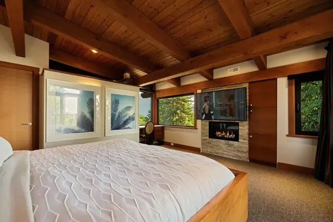
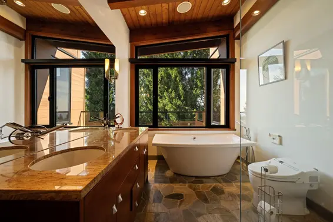
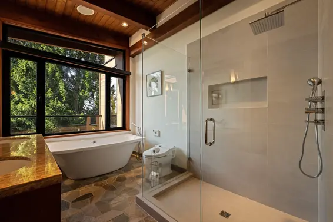
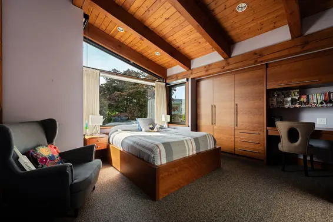
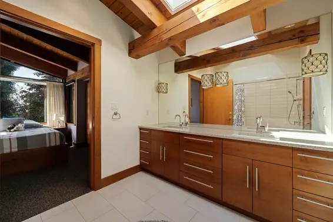
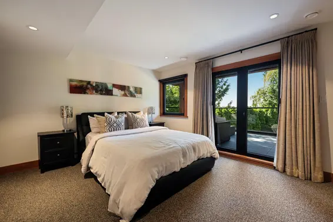
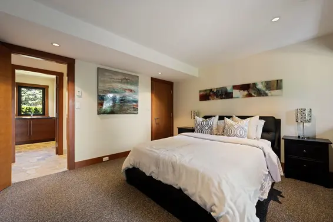
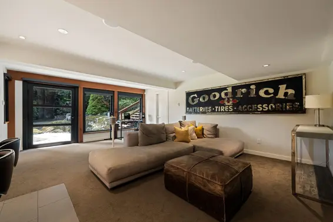
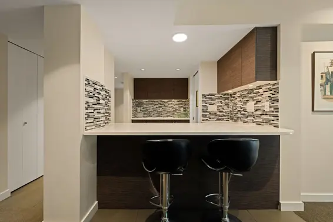
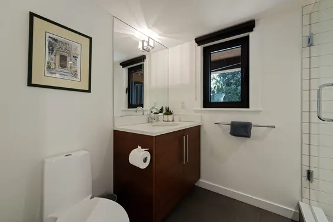
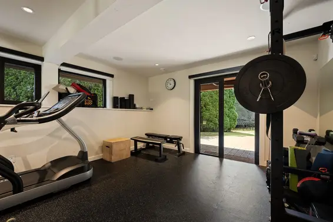
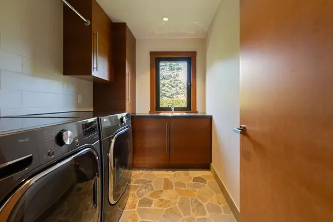
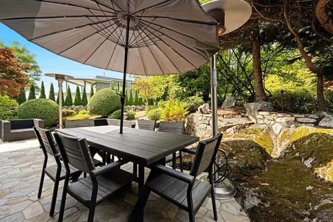
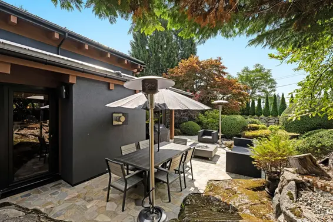
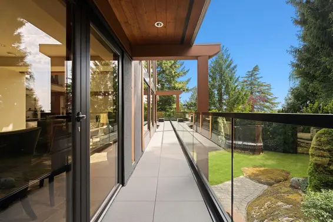
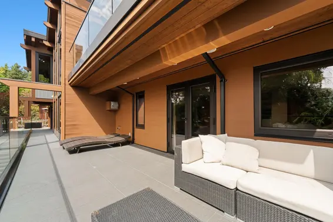
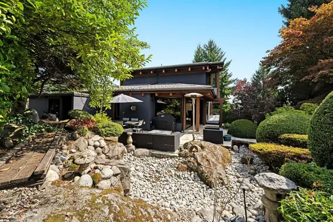
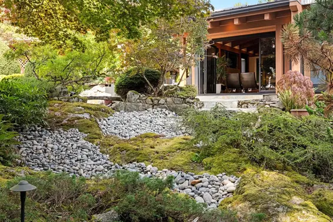
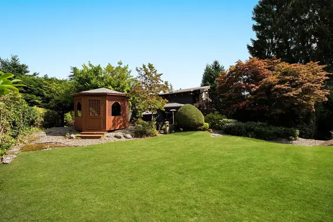
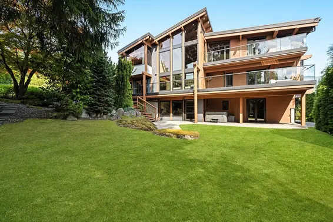
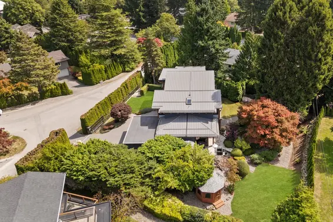
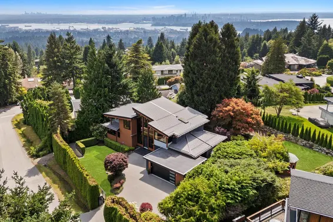
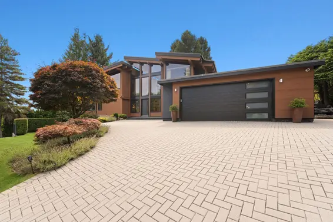
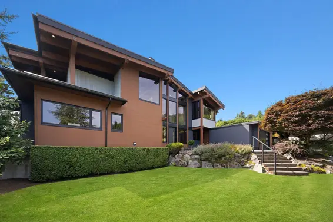
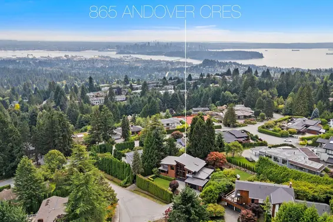
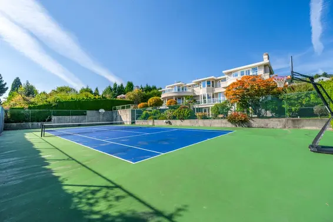
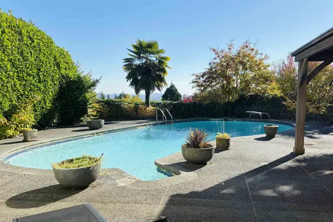
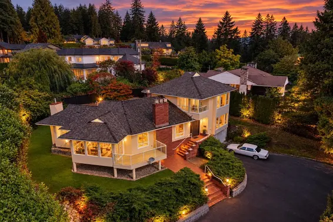
Gorgeous West Coast post and beam masterpiece in the heart of the British Properties. Completely re-built in 2011, the architectural significance of this home is undeniable. Extensive use of glass and old growth fir throughout, paired with a striking metal roof and clean lines, gives the space a one-of-a-kind modern Whistler chateau feel. The current owners have enhanced the home further with many updates. Features include surround sound, radiant heating and A/C, soaring 20’ ceilings and a chefs kitchen equipped with top-of-the-line appliances. Six bedrooms and 4 bathrooms, this home shows to perfection. Ample private outdoor space with patios and decks and a beautiful, mature Japanese inspired garden. Two driveways to allow easy access to anyone with multiple vehicles, boats or trailers.
Upcoming Opens
Property Details
- List Price [LP]: $4,488,000
- Original List Price [OLP]: $4,488,000
- List Date: August 25, 2026
- Last Updated: Aug. 25, 2026, 1:52 p.m.
- Days on Market: 61
- Address: 865 Andover Crescent
- MLS® Number: R3158538
- Listing Brokerage: Royal LePage Sussex
- Type: House/Single Family
- Style of Home: Residential Detached
- Title: Freehold NonStrata
- Age: 15 years
- Year Built: 2011
- Bedrooms: 6
- Total Bathrooms: 4
- Full Bathrooms: 4
- Fireplaces: 3
- Floors: 2
- Int. Area: 4,458 sq/ft
- Main Floor: 1,867 sq/ft
- Above Main Floor Area: 1,188 sq/ft
- Below Main Floor Area: 1,098 sq/ft
- Unfinished Floor Area: 305 sq/ft
- # of Rooms: 19
- # of Kitchens: 1
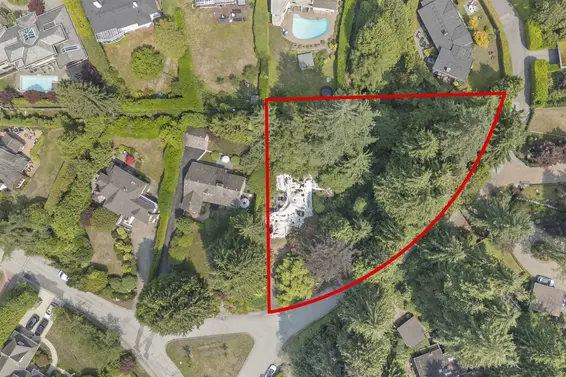
- Lot Size: 15,949 sq/ft
- Frontage: 122
- Depth: 142
- Gross Taxes: $13273.16
- Taxes Year: 2026
- Roof: Metal
- Heat: Hot Water, Natural Gas, Radiant, Gas
- Construction: Frame Wood, Wood Siding
Seeing this blurry text? - The Real Estate Board requires you to be registered before accessing this info. Sign Up for free to view.
Features
- View: lovely mountain views
- Outdoor Areas: Balcony, Private Yard, Patio, Deck
- Site Influences: Near Golf Course, Private, Recreation Nearby, Ski Hill Nearby
- Amenities: Central Air
- Parking Type: Garage Double, Front Access
- Parking Spaces - Total: 6
- Parking Spaces - Covered: 2
Seeing this blurry text? - The Real Estate Board requires you to be registered before accessing this info. Sign Up for free to view.
Room Measurements
| Level | Room | Measurements |
|---|---|---|
| Main | Foyer | 16'3 × 7' |
| Main | Living Room | 15'5 × 17'8 |
| Main | Dining Room | 12'6 × 10'2 |
| Main | Kitchen | 12'6 × 11'2 |
| Main | Family Room | 14'8 × 19'2 |
| Below | Office | 9' × 8'5 |
| Main | Bedroom | 14'1 × 11'11 |
| Main | Laundry | 8'5 × 6'4 |
| Main | Mud Room | 7'2 × 5'1 |
| Above | Primary Bedroom | 14'9 × 14' |
| Above | Walk-In Closet | 11'6 × 10'6 |
| Above | Bedroom | 14'11 × 12'8 |
| Above | Bedroom | 11'11 × 15'6 |
| Below | Recreation Room | 15'9 × 26'11 |
| Below | Bedroom | 13'2 × 13'1 |
| Below | Bedroom | 12'9 × 8'6 |
| Below | Storage | 5'4 × 5'5 |
| Below | Storage | 11'2 × 27'2 |
| Below | Other | 11'2 × 27'2 |
Seeing this blurry text? - The Real Estate Board requires you to be registered before accessing this info. Sign Up for free to view.
Map
Recent Price History
| Date | MLS # | Price | Event |
|---|---|---|---|
| August 25, 2026 | R3158538 | $4,488,000 | Listed |
| December 16, 2025 | R3047651 | $4,880,000 | Expired |
| September 15, 2025 | R3047651 | $4,880,000 | Listed |
| December 11, 2024 | R2923170 | $4,880,000 | Expired |
| September 9, 2024 | R2923170 | $4,880,000 | Listed |
| September 9, 2024 | R2867807 | $4,928,000 | Terminated |
| April 8, 2024 | R2867807 | $4,928,000 | Listed |
| December 18, 2023 | R2827288 | $4,950,000 | Cancel Protected |
| October 24, 2023 | R2827288 | $4,950,000 | Listed |
| October 24, 2023 | R2817205 | $5,288,000 | Terminated |
| September 19, 2023 | R2817205 | $5,288,000 | Listed |
| September 19, 2023 | R2800938 | $5,395,000 | Terminated |
| July 24, 2023 | R2800938 | $5,395,000 | Listed |
| March 3, 2021 | R2544687 | $4,080,000 | Sold |
| March 2, 2021 | R2544687 | $4,300,000 | Listed |
| October 15, 2019 | R2366555 | $4,880,000 | Terminated |
| May 6, 2019 | R2329322 | $5,480,000 | Terminated |
| May 3, 2019 | R2366555 | $4,880,000 | Listed |
| January 3, 2019 | R2329322 | $5,480,000 | Listed |
| January 1, 2019 | R2279325 | $5,480,000 | Expired |
| June 12, 2018 | R2279325 | $5,480,000 | Listed |
| November 4, 2011 | V917186 | $3,180,000 | Sold |
| October 24, 2011 | V909508 | $3,680,000 | Terminated |
| October 24, 2011 | V917186 | $3,488,000 | Listed |
| October 24, 2011 | V909508 | $3,680,000 | Expired |
| September 9, 2011 | V909508 | $4,288,000 | Listed |
| December 1, 2007 | V671823 | $1,220,000 | Sold |
| October 1, 2007 | V671823 | $1,298,000 | Listed |
| June 24, 2007 | V656226 | $1,300,000 | Listed |
| June 24, 2007 | V656226 | $1,100,000 | Sold |
| August 19, 2004 | V108677 | $499,000 | Expired |
| March 23, 2004 | V386375 | $769,500 | Sold |
| March 22, 2004 | V386375 | $759,000 | Listed |
| October 3, 2001 | V236985 | $488,000 | Sold |
| April 16, 2001 | V236985 | $529,000 | Listed |
| March 31, 2001 | V206035 | $539,000 | Expired |
| July 25, 2000 | V206035 | $559,000 | Listed |
| December 31, 1999 | V154968 | $538,800 | Expired |
| June 15, 1999 | V154968 | $498,800 | Listed |
| June 1, 1999 | V126548 | $519,000 | Expired |
| December 15, 1998 | V108677 | $499,000 | Terminated |
| November 19, 1998 | V126548 | $519,000 | Listed |
| July 1, 1998 | V108677 | $526,000 | Listed |
| June 30, 1998 | V064560 | $543,000 | Expired |
| January 5, 1998 | V064560 | $543,000 | Listed |
| December 31, 1997 | V090196 | $549,000 | Expired |
| July 14, 1997 | V090196 | $549,000 | Listed |
| June 28, 1995 | V95021161 | $538,000 | Sold |
| April 5, 1995 | V95021161 | $579,000 | Listed |
Interested in the full price history of this home? Contact us.
Seeing this blurry text? - The Real Estate Board requires you to be registered before accessing this info. Sign Up for free to view.
Nearby MLS® Listings
There are 58 other houses for sale in British Properties, West Vancouver.
- Bed:
- 6
- Interior:
- 8,633 sq/ft
- Type:
- House
- Bed:
- 4
- Bath:
- 4
- Interior:
- 3,353 sq/ft
- Type:
- House
- Bed:
- 2 + den
- Interior:
- 5,200 sq/ft
- Type:
- House
- Bed:
- 4
- Bath:
- 4
- Interior:
- 4,039 sq/ft
- Type:
- House
- Bed:
- 6
- Interior:
- 8,633 sq/ft
- Type:
- House
- Bed:
- 4
- Bath:
- 4
- Interior:
- 3,353 sq/ft
- Type:
- House
- Bed:
- 2 + den
- Interior:
- 5,200 sq/ft
- Type:
- House
- Bed:
- 4
- Bath:
- 4
- Interior:
- 4,039 sq/ft
- Type:
- House
Nearby Sales
There have been 202 houses reported sold in British Properties, West Vancouver in the last two years.
Most Recent Sales


FAQs
How much is 865 Andover Crescent listed for?
865 Andover Crescent is listed for sale for $4,488,000.
When was 865 Andover Crescent built?
865 Andover Crescent was built in 2011 and is 15 years old.
How large is 865 Andover Crescent?
865 Andover Crescent is 4,458 square feet across 2 floors.
How many bedrooms and bathrooms does 865 Andover Crescent have?
865 Andover Crescent has 6 bedrooms and 4 bathrooms.
What are the annual taxes?
The annual taxes for 865 Andover Crescent are $13,273.16 for 2026.
What are the area active listing stats?
865 Andover Crescent is located in British Properties, West Vancouver. The average house for sale in British Properties is listed for $4.98M. The lowest priced houses for sale in British Properties, West Vancouver is listed for 1.75M, while the most expensive home for sale is listed for $38.8M. The average days on market for the houses currently listed for sale is 65 days.
When was the listing information last updated?
The listing details for 865 Andover Crescent was last updated October 24, 2026 at 09:37 PM.
Listing Office: Royal LePage Sussex
Listing information last updated on October 24, 2026 at 09:37 PM.
Disclaimer: All information displayed including measurements and square footage is approximate, and although believed to be accurate is not guaranteed. Information should not be relied upon without independent verification.