- Time on Site: 21 days
- Bed:
- 2
- Bath:
- 2
- Interior:
- 1,104 sq/ft
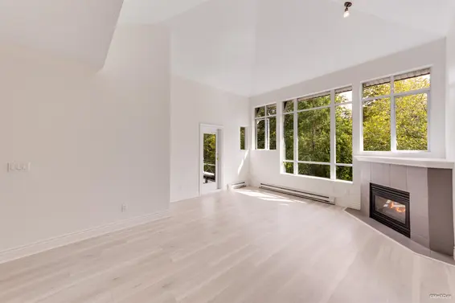
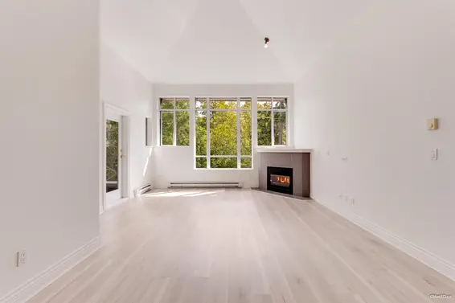
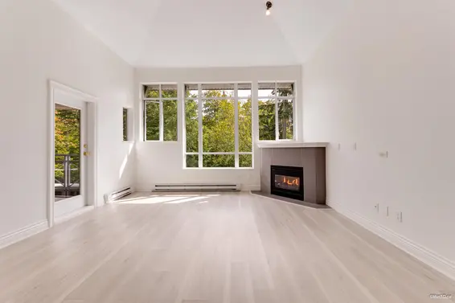
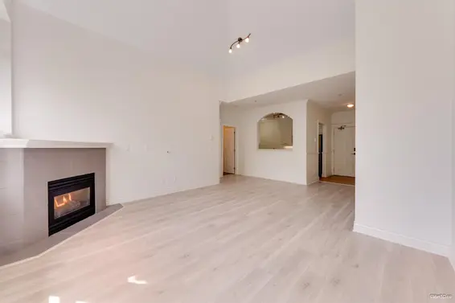
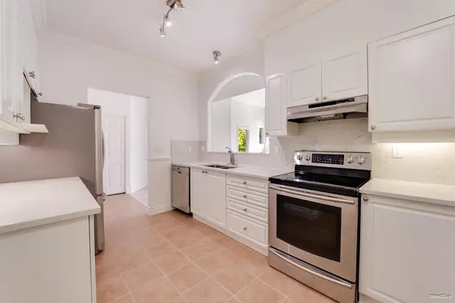
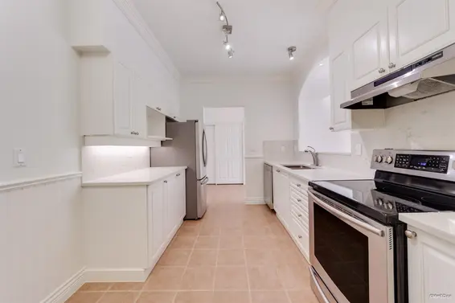
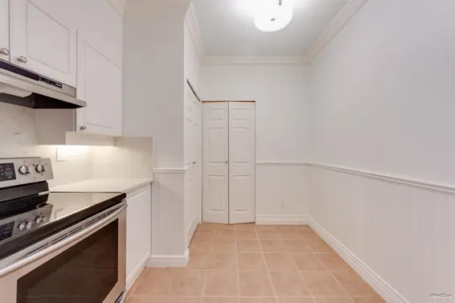
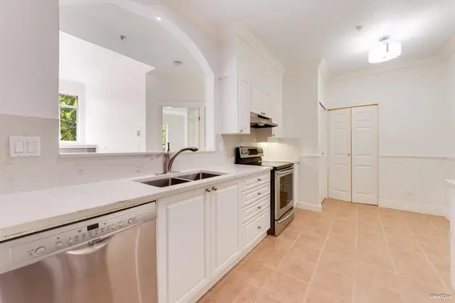
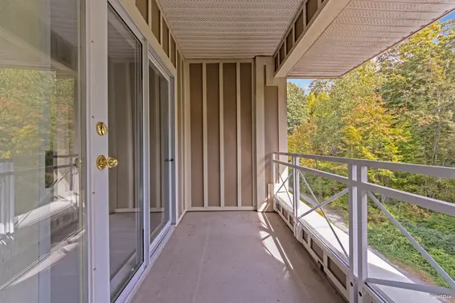
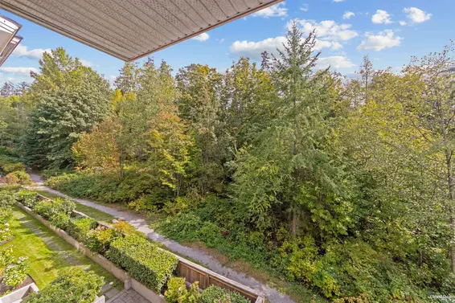
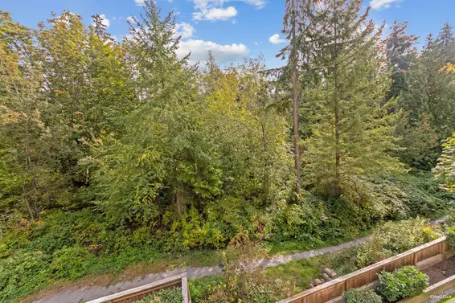
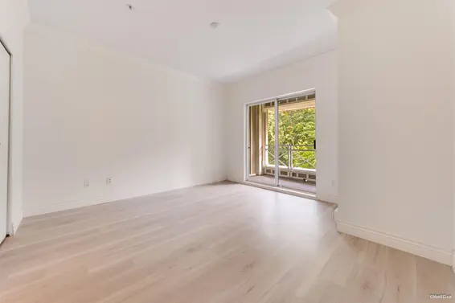
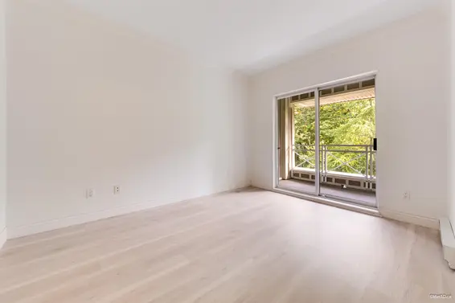
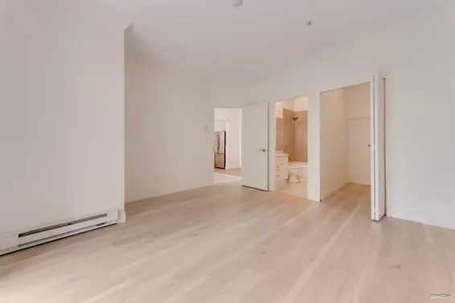
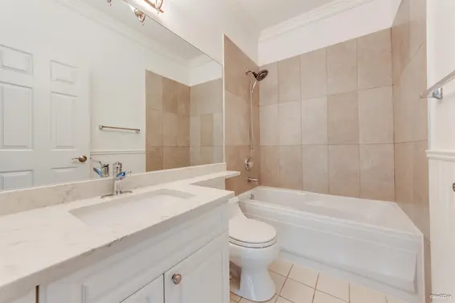
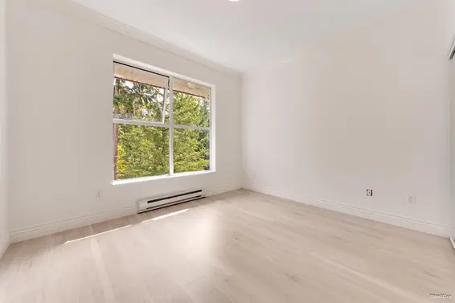
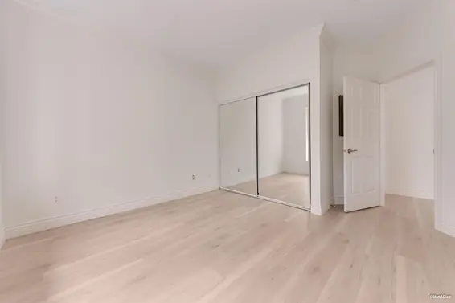
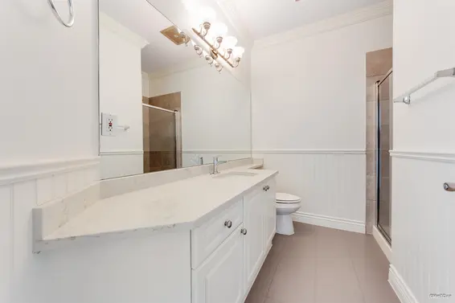
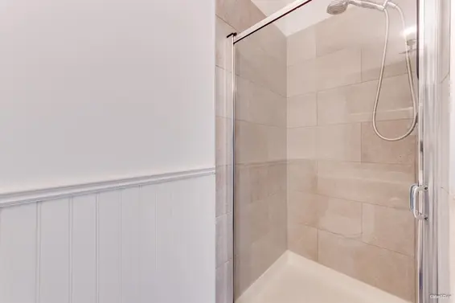
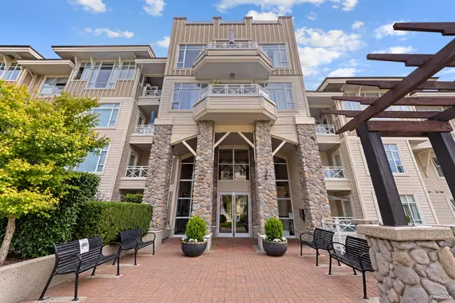
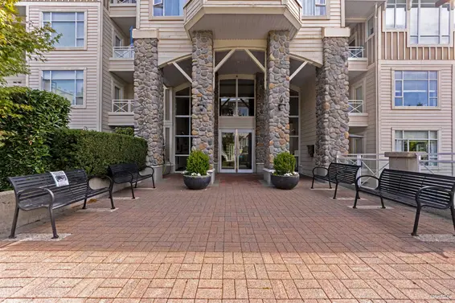
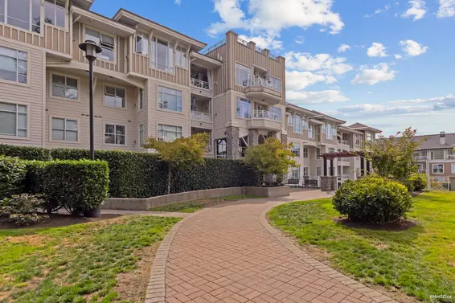
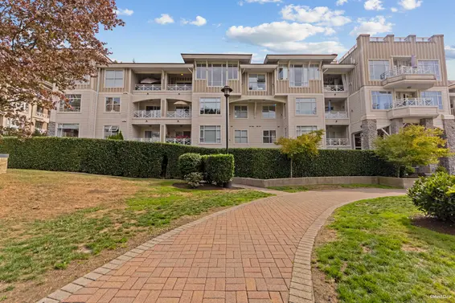
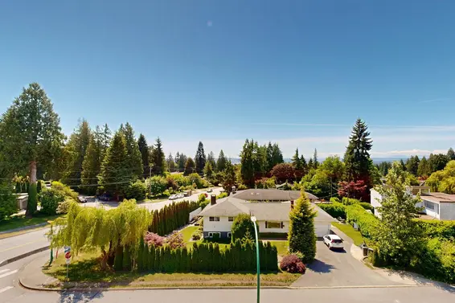
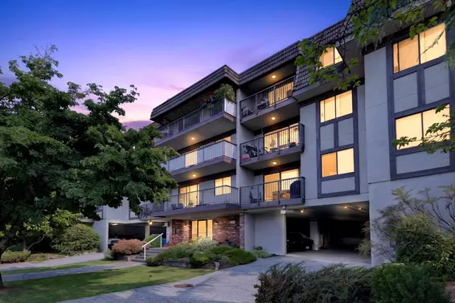
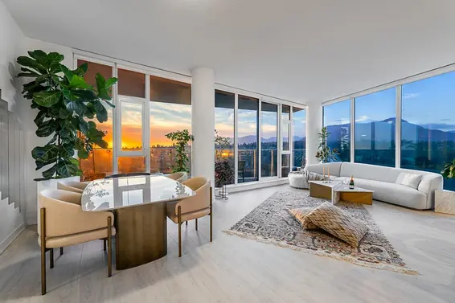
Soaring 16 ft ceilings in this rarely available Penthouse level home. Absolutely stunning 2 storey windows facing East forest views, watch the Eagles nest & play in Mother Natures wonderland. This open floorplan has bedrooms at opposite ends of the home offering great privacy for guests & family. Lots of renovations to this home makes it really stand out, full kitchen make over, offering space for breakfast table/chairs. Both bedrooms are huge & offer private forest views. Corner gas fireplace allows for options to furniture set up while producing that much needed warmth on those chilly days/nights coming soon! This 50 unit boutique building is nestled next to DNV forested area while letting early day sunshine streaming. This one is a Gem! Steps to trails, Cates Park beaches, Deep Cove!
Upcoming Opens
Property Details
- List Price [LP]: $699,000
- Original List Price [OLP]: $699,000
- List Date: September 16, 2026
- Last Updated: Sept. 17, 2026, 3:40 p.m.
- Days on Market: 23
- Address: 405 3625 Windcrest Drive
- MLS® Number: R3166915
- Listing Brokerage: Babych Group Realty Vancouver Ltd.
- Type: Apartment/Condo
- Style of Home: Multi Family, Residential Attached
- Title: Leasehold prepaid-NonStrata
- Age: 29 years
- Year Built: 1997
- Bedrooms: 2
- Total Bathrooms: 2
- Full Bathrooms: 2
- Fireplaces: 1
- Floors: 1
- Int. Area: 1,104 sq/ft
- Main Floor: 1,104 sq/ft
- # of Rooms: 6
- # of Kitchens: 1
- Gross Taxes: $4373.00
- Taxes Year: 2026
- Maintenance Fee: $689.31 per month
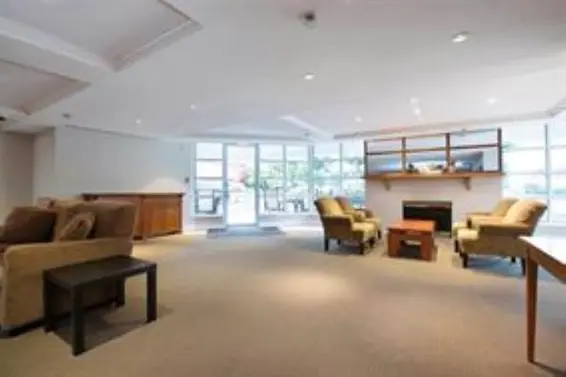
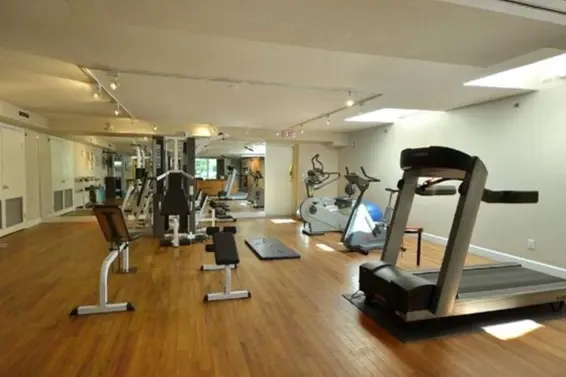
- Maintenance Includes: Bike Room, Exercise Centre, Recreation Facilities, Caretaker, Trash, Maintenance Grounds, Gas, Hot Water, Management
- Roof: Asphalt
- Heat: Electric, Natural Gas, Gas
- Construction: Frame Wood, Fibre Cement (Exterior), Stone (Exterior), Wood Siding
Seeing this blurry text? - The Real Estate Board requires you to be registered before accessing this info. Sign Up for free to view.
Features
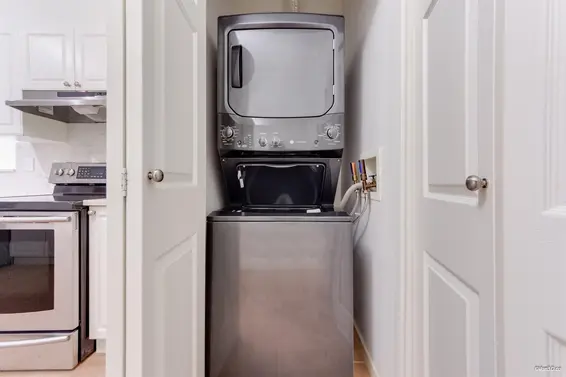
- Included Items: Washer/Dryer, Dishwasher, Disposal, Refrigerator, Stove
- Features:
Storage, Vaulted Ceiling(s), Prewired
- Year renovated: 2020
- Renovations: Renovation Partly
- View: DISTRICT FOREST
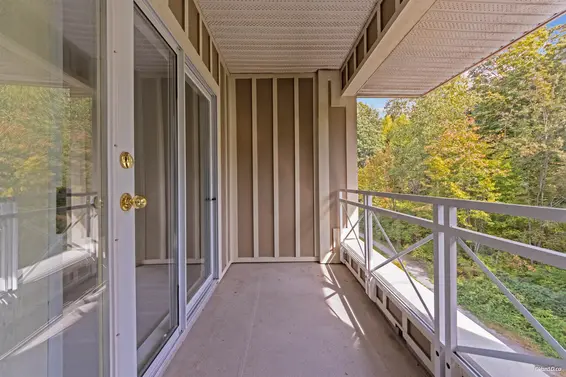
- Outdoor Areas: Balcony
- Site Influences: Near Golf Course, Greenbelt, Marina Nearby, Private, Recreation Nearby, Ski Hill Nearby
- Amenities: In Suite Laundry
- Parking Type: Garage Under Building
- Parking Spaces - Total: 2
- Parking Spaces - Covered: 2
- Locker: Yes
- Bylaw Restrictions: Pets Allowed w/Rest., Two Pets Allowed
Seeing this blurry text? - The Real Estate Board requires you to be registered before accessing this info. Sign Up for free to view.
Room Measurements
| Level | Room | Measurements |
|---|---|---|
| Main | Living Room | 15'6 × 11'9 |
| Main | Dining Room | 14'10 × 9'1 |
| Main | Kitchen | 15'4 × 8'10 |
| Main | Primary Bedroom | 13'2 × 13' |
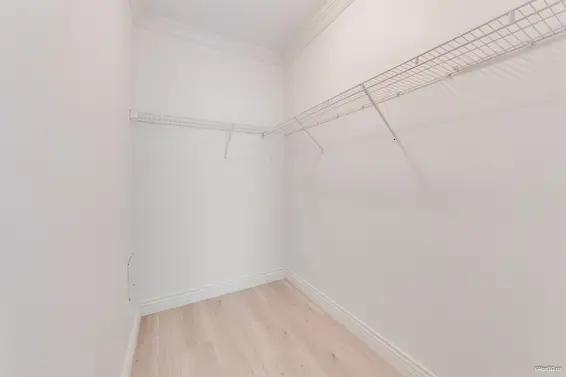
| Main | Walk-In Closet | 8' × 5'3 |
| Main | Bedroom | 14'2 × 11'9 |
Seeing this blurry text? - The Real Estate Board requires you to be registered before accessing this info. Sign Up for free to view.
Map
Recent Price History
| Date | MLS # | Price | Event |
|---|---|---|---|
| September 17, 2026 | R3166915 | $699,000 | Listed |
Interested in the full price history of this home? Contact us.
Seeing this blurry text? - The Real Estate Board requires you to be registered before accessing this info. Sign Up for free to view.
Building Details
- MLS® Listings: 3
- Units in development: 396
- Construction: Wood frame
- Bylaw Restrictions:
- Rentals allowed
- Pets allowed with restrictions (No Owner shall keep any animal. . . other than one dog or one cat, and two caged birds and/or fish, without the prior written consent of the Homeowners’ Corporation)
Penthouse & Sub-Penthouse
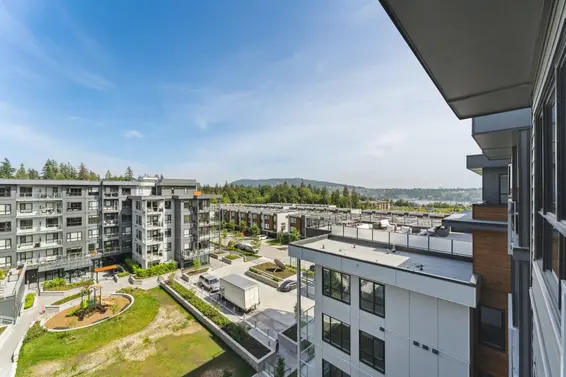
- Bed:
- 2
- Bath:
- 2
- Interior:
- 921 sq/ft
- Type:
- Condo
- Bed:
- 1
- Bath:
- 1
- Interior:
- 679 sq/ft
- Type:
- Condo
- Bed:
- 2
- Bath:
- 2
- Interior:
- 1,425 sq/ft
- Type:
- Condo
- Bed:
- 2
- Bath:
- 2
- Interior:
- 770 sq/ft
- Type:
- Condo
- Bed:
- 2
- Bath:
- 2
- Interior:
- 921 sq/ft
- Type:
- Condo
- Bed:
- 1
- Bath:
- 1
- Interior:
- 679 sq/ft
- Type:
- Condo
- Bed:
- 2
- Bath:
- 2
- Interior:
- 1,425 sq/ft
- Type:
- Condo
- Bed:
- 2
- Bath:
- 2
- Interior:
- 770 sq/ft
- Type:
- Condo
Nearby MLS® Listings
There are 41 other condos for sale in Roche Point, North Vancouver.
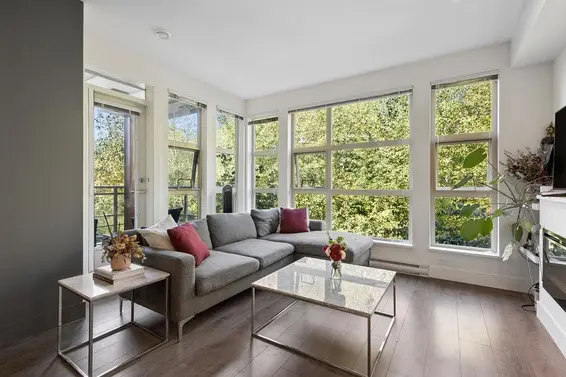
- Bed:
- 1 + den
- Bath:
- 1
- Interior:
- 762 sq/ft
- Type:
- Condo
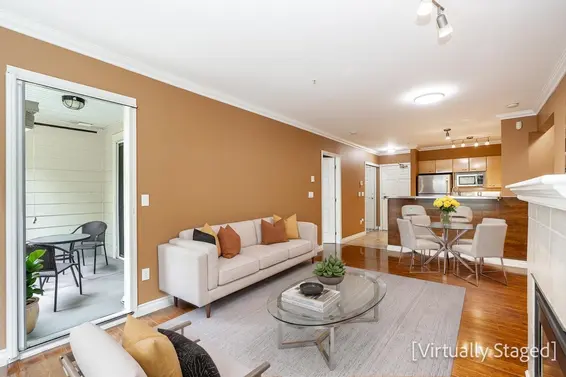
- Bed:
- 2
- Bath:
- 2
- Interior:
- 842 sq/ft
- Type:
- Condo
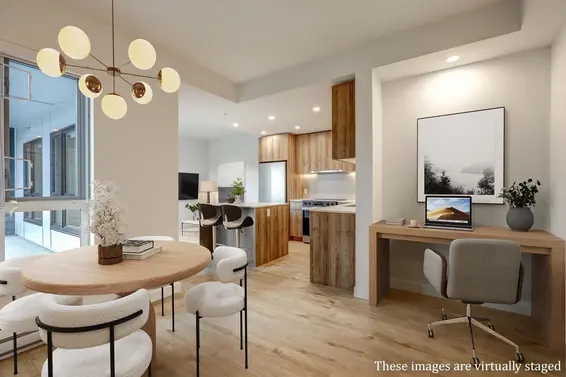
- Bed:
- 2
- Bath:
- 1
- Interior:
- 767 sq/ft
- Type:
- Condo
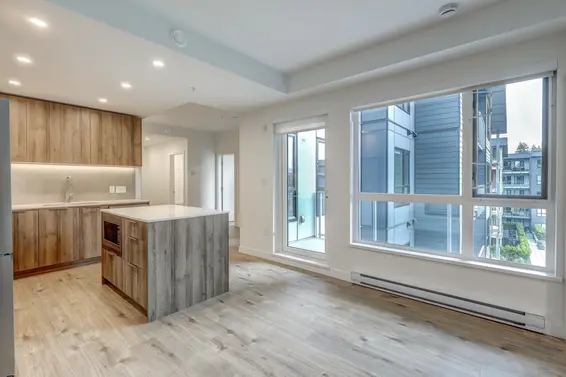
- Bed:
- 2
- Bath:
- 2
- Interior:
- 752 sq/ft
- Type:
- Condo
- Bed:
- 1 + den
- Bath:
- 1
- Interior:
- 762 sq/ft
- Type:
- Condo
- Bed:
- 2
- Bath:
- 2
- Interior:
- 842 sq/ft
- Type:
- Condo
- Bed:
- 2
- Bath:
- 1
- Interior:
- 767 sq/ft
- Type:
- Condo
- Bed:
- 2
- Bath:
- 2
- Interior:
- 752 sq/ft
- Type:
- Condo
Nearby Sales
There have been 272 condos reported sold in Roche Point, North Vancouver in the last two years.
Most Recent Sales


FAQs
How much is 405 3625 Windcrest Drive listed for?
405 3625 Windcrest Drive is listed for sale for $699,000.
When was 405 3625 Windcrest Drive built?
405 3625 Windcrest Drive was built in 1997 and is 29 years old.
How large is 405 3625 Windcrest Drive?
405 3625 Windcrest Drive is 1,104 square feet across 1 floor.
How many bedrooms and bathrooms does 405 3625 Windcrest Drive have?
405 3625 Windcrest Drive has 2 bedrooms and 2 bathrooms.
What are the annual taxes?
The annual taxes for 405 3625 Windcrest Drive are $4,373.00 for 2026.
What are the maintenance fees
The maintenance fee for 405 3625 Windcrest Drive is $689.31 per month.
What are the area active listing stats?
405 3625 Windcrest Drive is located in Roche Point, North Vancouver. The average condo for sale in Roche Point is listed for $720K. The lowest priced condos for sale in Roche Point, North Vancouver is listed for 488K, while the most expensive home for sale is listed for $1.6M. The average days on market for the condos currently listed for sale is 28 days.
When was the listing information last updated?
The listing details for 405 3625 Windcrest Drive was last updated October 9, 2026 at 02:33 AM.
Listing Office: Babych Group Realty Vancouver Ltd.
Listing information last updated on October 9, 2026 at 02:33 AM.
Disclaimer: All information displayed including measurements and square footage is approximate, and although believed to be accurate is not guaranteed. Information should not be relied upon without independent verification.