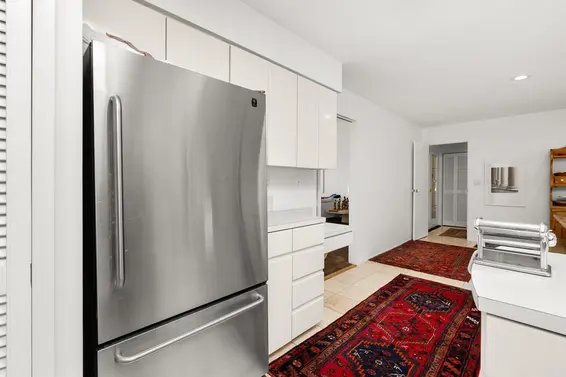
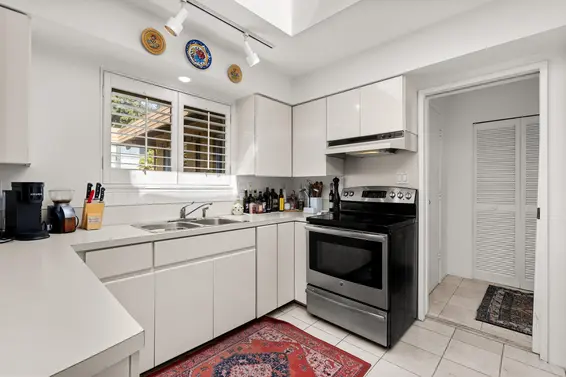
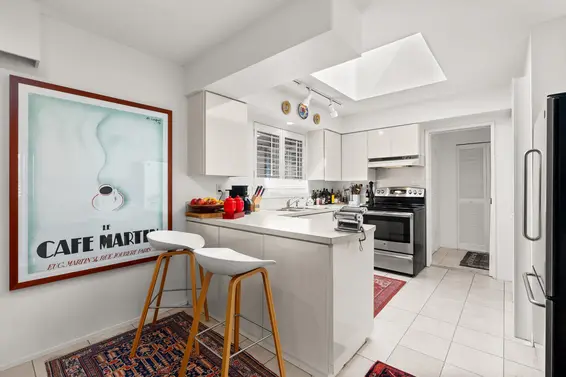
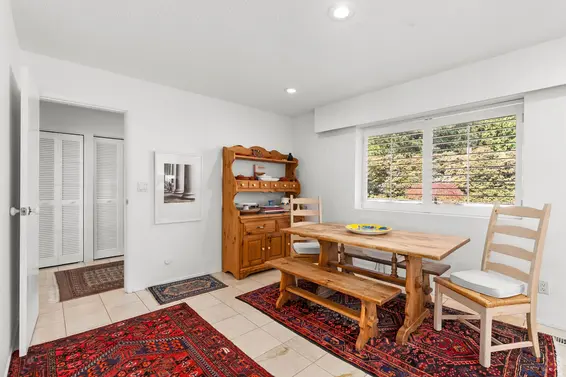
- Time on Site: 1 day
- Bed:
- 4
- Bath:
- 2
- Interior:
- 2,575 sq/ft
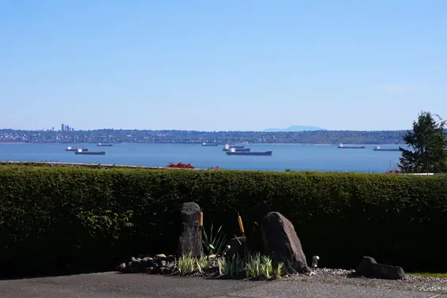
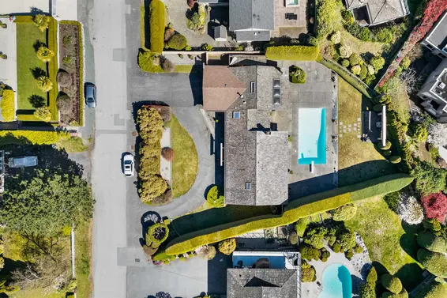
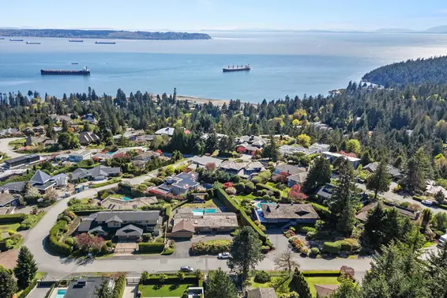
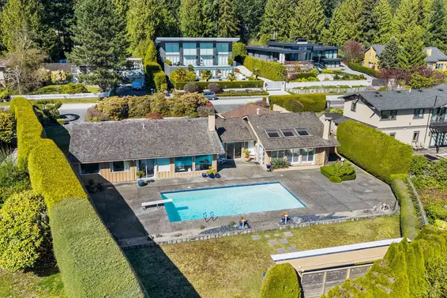
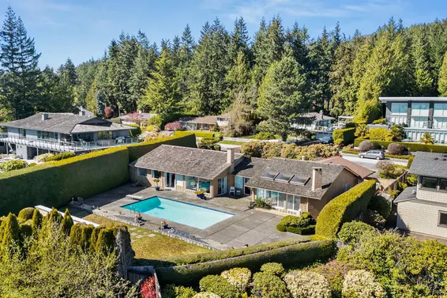
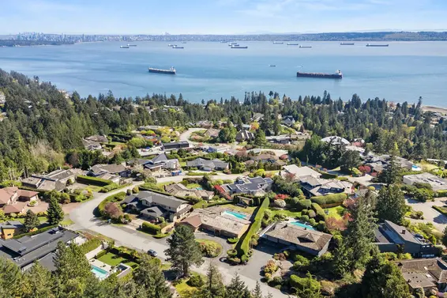
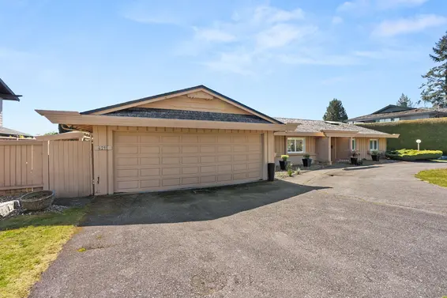
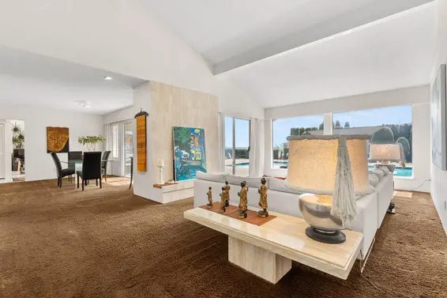
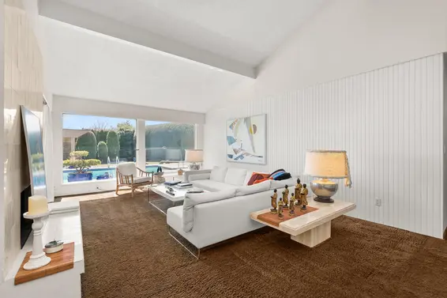
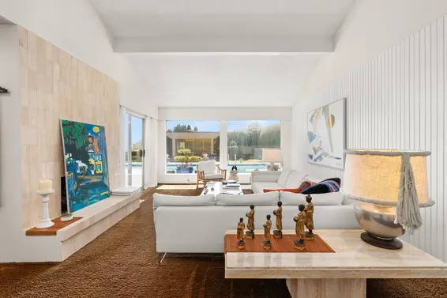
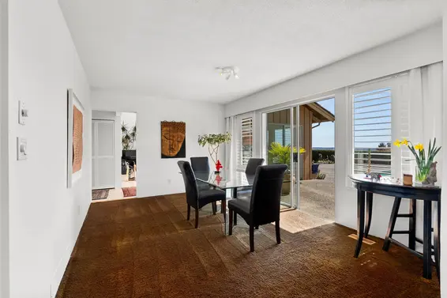
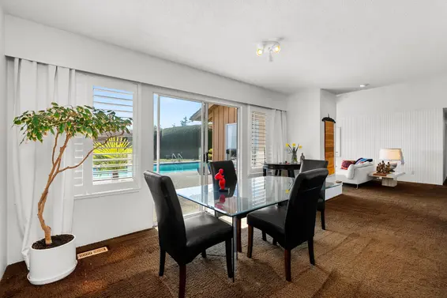
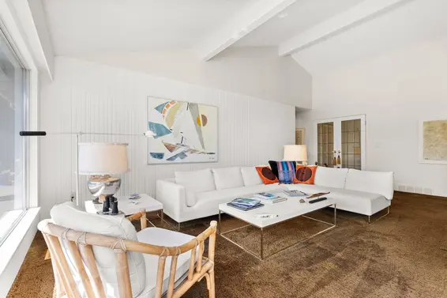
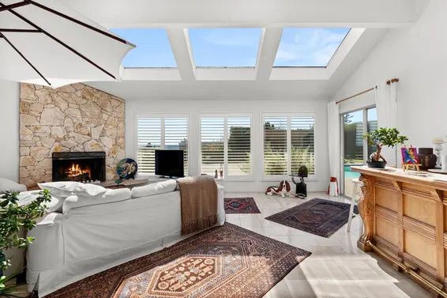
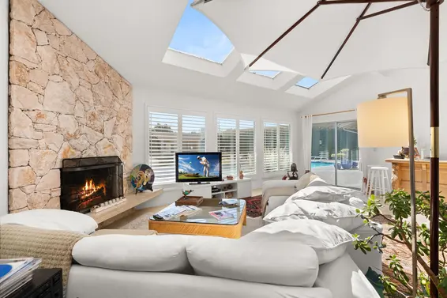
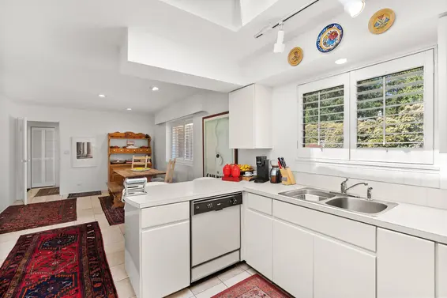
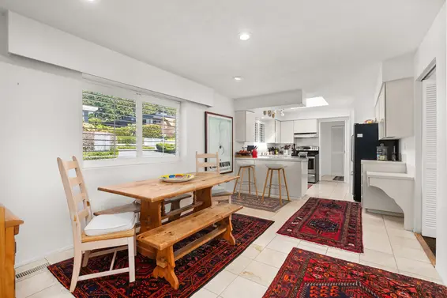
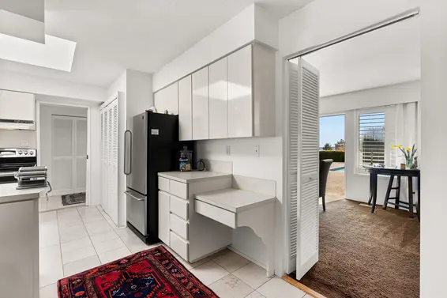
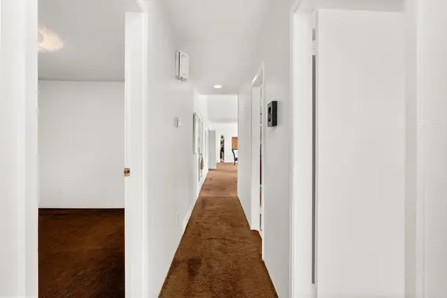
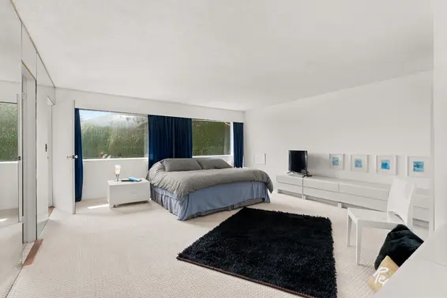
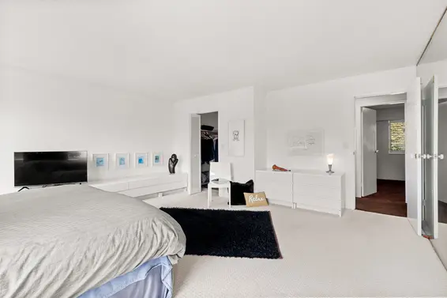
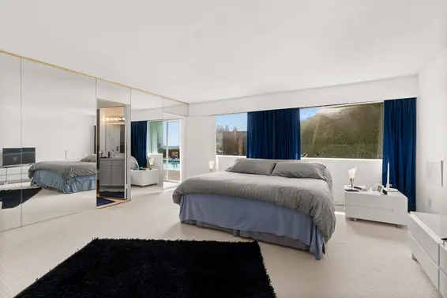
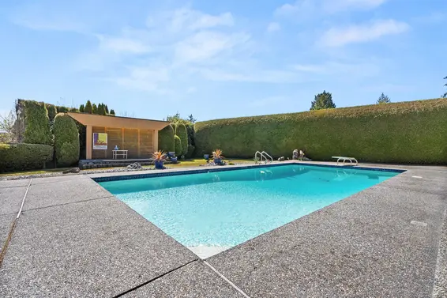
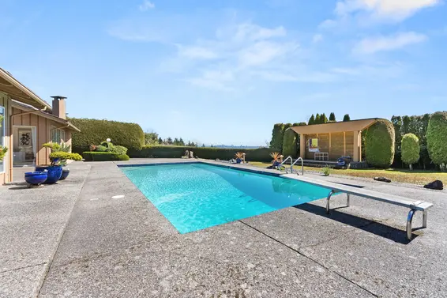
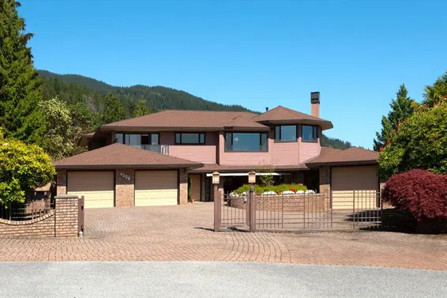
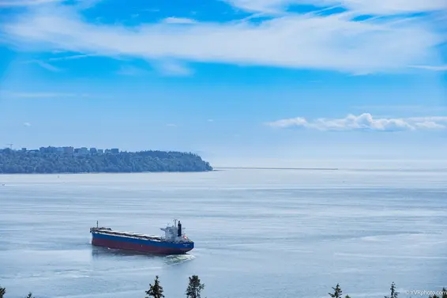
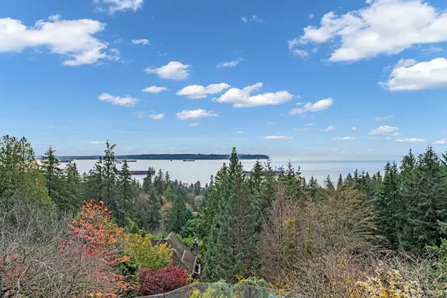
Rare Rockridge trophy property, offered for the 1st time since 1975. Set on a nearly 15,000 sq. ft. flat useable lot, it captures outstanding unobstructed views from Mt. Baker to Point Grey & beyond. The light-filled 4 bed/2 bath home enjoys a southern exposure & offers comfortable living today, with exciting potential to renovate, reimagine or build a spectacular new residence. The private backyard features a swimming pool & gazebo, while the flat circular driveway with two access points provides easy entry & ample parking. Located on a wonderful street in one of West Vancouver’s most desirable neighbourhoods, close to excellent schools, a short walk to groceries & everyday conveniences, with quick access to Marine Drive & Hwy 1. A remarkable opportunity in an irreplaceable setting.
Upcoming Opens
Property Details
- List Price [LP]: $2,990,000
- Original List Price [OLP]: $2,990,000
- List Date: October 13, 2026
- Last Updated: Oct. 14, 2026, 12:02 p.m.
- Days on Market: 1
- Address: 4211 Rockridge Crescent
- MLS® Number: R3174845
- Listing Brokerage: Oakwyn Realty Ltd.
- Type: House/Single Family
- Style of Home: Residential Detached
- Title: Freehold NonStrata
- Age: 54 years
- Year Built: 1972
- Bedrooms: 4
- Total Bathrooms: 2
- Full Bathrooms: 2
- Fireplaces: 2
- Floors: 1
- Int. Area: 2,575 sq/ft
- Main Floor: 2,575 sq/ft
- # of Rooms: 13
- # of Kitchens: 1
- Lot Size: 15,206 sq/ft
- Frontage: 128 x IRR
- Depth: 128 x IRR
- Gross Taxes: $7456.95
- Taxes Year: 2024
- Roof: Wood
- Heat: Forced Air, Natural Gas, Insert, Gas, Wood Burning
- Construction: Frame Wood, Wood Siding
Seeing this blurry text? - The Real Estate Board requires you to be registered before accessing this info. Sign Up for free to view.
Features
- Included Items: Washer/Dryer, Dishwasher, Refrigerator, Stove
- Features:
Window Coverings
- View: OCEAN, CITY, MT. BAKER
- Outdoor Areas: Private Yard, Patio
- Rear Yard Exposure: South
- Site Influences: Shopping Nearby, Near Golf Course, Recreation Nearby, Ski Hill Nearby
- Amenities: Outdoor Pool
- Parking Type: Garage Double, Front Access, Asphalt, Garage Door Opener
- Parking Spaces - Total: 4
- Parking Spaces - Covered: 2
Seeing this blurry text? - The Real Estate Board requires you to be registered before accessing this info. Sign Up for free to view.
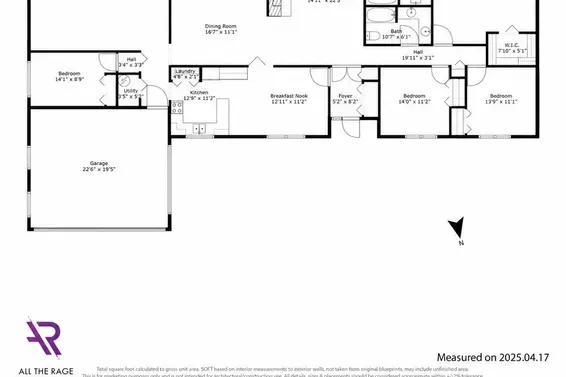
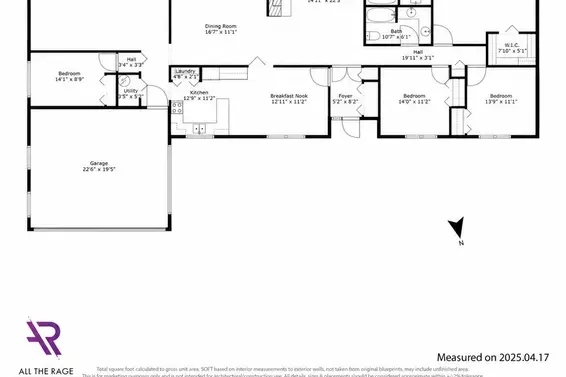
Room Measurements
| Level | Room | Measurements |
|---|---|---|
| Main | Foyer | 5'2 × 8'2 |
| Main | Eating Area | 12'11 × 11'2 |
| Main | Kitchen | 12'9 × 11'2 |
| Main | Laundry | 4'8 × 2'1 |
| Main | Family Room | 22'8 × 29'1 |
| Main | Dining Room | 16'7 × 11'1 |
| Main | Living Room | 14'11 × 22'5 |
| Main | Primary Bedroom | 16'10 × 19'0 |
| Main | Walk-In Closet | 7'10 × 5'1 |
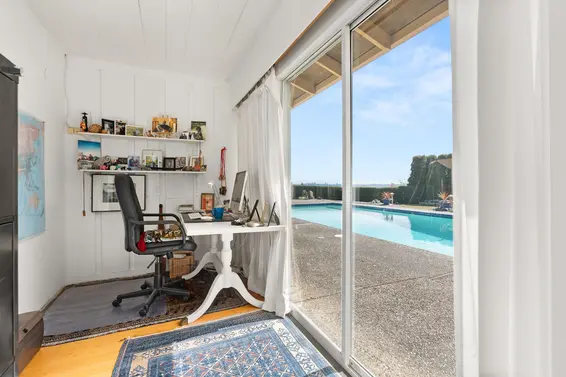
| Main | Office | 10'7 × 5'9 |
| Main | Bedroom | 13'9 × 11'1 |
| Main | Bedroom | 14'0 × 11'2 |
| Main | Bedroom | 14'1 × 8'9 |
Seeing this blurry text? - The Real Estate Board requires you to be registered before accessing this info. Sign Up for free to view.
Map
Recent Price History
| Date | MLS # | Price | Event |
|---|---|---|---|
| October 13, 2026 | R3174845 | $2,990,000 | Listed |
| October 13, 2026 | R3169281 | $3,498,000 | Terminated |
| September 24, 2026 | R3169281 | $3,498,000 | Listed |
Interested in the full price history of this home? Contact us.
Seeing this blurry text? - The Real Estate Board requires you to be registered before accessing this info. Sign Up for free to view.
Nearby MLS® Listings
There are 3 other houses for sale in Rockridge, West Vancouver.
- Bed:
- 4
- Bath:
- 5
- Interior:
- 4,982 sq/ft
- Type:
- House
- Bed:
- 5
- Bath:
- 7
- Interior:
- 5,748 sq/ft
- Type:
- House
- Bed:
- 7
- Bath:
- 7
- Interior:
- 9,163 sq/ft
- Type:
- House
- Bed:
- 4
- Bath:
- 5
- Interior:
- 4,982 sq/ft
- Type:
- House
- Bed:
- 5
- Bath:
- 7
- Interior:
- 5,748 sq/ft
- Type:
- House
- Bed:
- 7
- Bath:
- 7
- Interior:
- 9,163 sq/ft
- Type:
- House
Nearby Sales
There have been 12 houses reported sold in Rockridge, West Vancouver in the last two years.
Most Recent Sales


FAQs
How much is 4211 Rockridge Crescent listed for?
4211 Rockridge Crescent is listed for sale for $2,990,000.
When was 4211 Rockridge Crescent built?
4211 Rockridge Crescent was built in 1972 and is 54 years old.
How large is 4211 Rockridge Crescent?
4211 Rockridge Crescent is 2,575 square feet across 1 floor.
How many bedrooms and bathrooms does 4211 Rockridge Crescent have?
4211 Rockridge Crescent has 4 bedrooms and 2 bathrooms.
What are the annual taxes?
The annual taxes for 4211 Rockridge Crescent are $7,456.95 for 2024.
What are the area active listing stats?
4211 Rockridge Crescent is located in Rockridge, West Vancouver. The average house for sale in Rockridge is listed for $4.5M. The lowest priced houses for sale in Rockridge, West Vancouver is listed for 2.99M, while the most expensive home for sale is listed for $5.98M. The average days on market for the houses currently listed for sale is 134 days.
When was the listing information last updated?
The listing details for 4211 Rockridge Crescent was last updated October 14, 2026 at 03:22 PM.
Listing Office: Oakwyn Realty Ltd.
Listing information last updated on October 14, 2026 at 03:22 PM.
Disclaimer: All information displayed including measurements and square footage is approximate, and although believed to be accurate is not guaranteed. Information should not be relied upon without independent verification.