- Time on Site: 2 hours
- Bed:
- 5 + den
- Bath:
- 7
- Interior:
- 7,944 sq/ft

Rare offering! This immaculate, exceptionally spacious home features expansive rooms, a functional family-friendly layout and a sun-filled level backyard.Offering an impressive 7,944 sq. ft of interior living space, the home incl. an indoor swim spa/hot tub and wine room.The reno'd kitchen is a dream, complete with a 6-burner Wolf gas range/griddle, pot filler, xx ovens, Sub-Zero fridge/freezer, built-in Miele coffee station, and wine fridge. Upstairs, you’ll find 4 generous bdrms, each with its own enste bath and renovated spa inspired master bath. Designed for both everyday living and entertaining, the property offers ample parking with a spacious triple garage and level driveway,. Conveniently located close to Caulfield Shopping, Cypress Mountain & Hwy access. Move in ready
Upcoming Opens
Property Details
- List Price [LP]: $3,100,000
- Original List Price [OLP]: $3,100,000
- List Date: May 29, 2026
- Last Updated: May 29, 2026, 3:14 p.m.
- Address: 4406 Woodpark Road
- MLS® Number: R3129787
- Listing Brokerage: Royal LePage Sussex
- Type: House/Single Family
- Style of Home: Residential Detached
- Title: Freehold NonStrata
- Age: 36 years
- Year Built: 1990
- Bedrooms: 5
- Total Bathrooms: 7
- Full Bathrooms: 5
- Half Bathrooms: 2
- Dens: 1
- Fireplaces: 3
- Floors: 2
- Int. Area: 7,944 sq/ft
- Main Floor: 3,538 sq/ft
- Above Main Floor Area: 2,537 sq/ft
- Below Main Floor Area: 1,869 sq/ft
- # of Rooms: 18
- # of Kitchens: 1
- Lot Size: 16,553 sq/ft
- Frontage: 120
- Depth: 120 x
- Gross Taxes: $10245.16
- Taxes Year: 2024
- Roof: Wood
- Heat: Hot Water, Gas
- Construction: Frame Wood, Wood Siding
35
Seeing this blurry text? - The Real Estate Board requires you to be registered before accessing this info. Sign Up for free to view.
Features
- Included Items: Washer/Dryer, Dishwasher, Refrigerator, Stove
- Features:
Pantry, Central Vacuum, Security System
- View: partial views
- Outdoor Areas: Private Yard, Patio, Deck
- Site Influences: Shopping Nearby, Near Golf Course, Marina Nearby, Private, Ski Hill Nearby
- Amenities: Swirlpool/Hot Tub
- Parking Type: Additional Parking, Garage Triple, Garage Door Opener
- Parking Spaces - Total: 4
- Parking Spaces - Covered: 3
Seeing this blurry text? - The Real Estate Board requires you to be registered before accessing this info. Sign Up for free to view.
Room Measurements
| Level | Room | Measurements |
|---|---|---|
| Main | Kitchen | 19'9 × 16'11 |
| Main | Eating Area | 10'7 × 9'0 |
| Main | Family Room | 26'0 × 20'9 |
| Main | Living Room | 22'0 × 21'9 |
| Main | Den | 12'4 × 10'10 |
| Main | Pantry | 10'3 × 5'9 |
| Main | Foyer | 27'4 × 16'7 |
| Main | Other | 28'9 × 16'5 |
| Abv Main 2 | Primary Bedroom | 21'7 × 18'8 |
| Abv Main 2 | Bedroom | 17'8 × 14'0 |
| Abv Main 2 | Bedroom | 15'2 × 14'8 |
| Abv Main 2 | Bedroom | 15'9 × 13'7 |
| Abv Main 2 | Laundry | 9'4 × 7'4 |
| Abv Main 2 | Walk-In Closet | 14'1 × 9'11 |
| Below | Recreation Room | 31'0 × 30'11 |
| Below | Bar Room | 15'3 × 11'0 |
| Below | Wine Room | 8'4 × 5'11 |
| Below | Bedroom | 20'6 × 11'8 |
Seeing this blurry text? - The Real Estate Board requires you to be registered before accessing this info. Sign Up for free to view.
Map
Recent Price History
| Date | MLS # | Price | Event |
|---|---|---|---|
| May 29, 2026 | R3129787 | $3,100,000 | Listed |
| March 13, 1994 | V94015584 | $1,050,000 | Sold |
| February 2, 1994 | V94015584 | $1,200,000 | Listed |
| June 19, 1992 | V92020507 | $1,076,500 | Sold |
| June 15, 1992 | V92020507 | $1,180,000 | Listed |
Interested in the full price history of this home? Contact us.
Seeing this blurry text? - The Real Estate Board requires you to be registered before accessing this info. Sign Up for free to view.
Nearby MLS® Listings
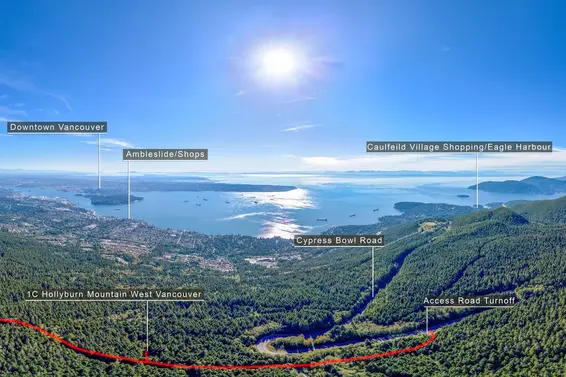
There are 25 other houses for sale in Cypress Park Estates, West Vancouver.
- Bed:
- 4 + den
- Bath:
- 4
- Interior:
- 4,784 sq/ft
- Type:
- House
- Bed:
- 4 + den
- Bath:
- 4
- Interior:
- 3,010 sq/ft
- Type:
- House
- Bed:
- 4
- Bath:
- 4
- Interior:
- 3,931 sq/ft
- Type:
- House
- Bed:
- 4 + den
- Bath:
- 4
- Interior:
- 3,770 sq/ft
- Type:
- House
- Bed:
- 4 + den
- Bath:
- 4
- Interior:
- 4,784 sq/ft
- Type:
- House
- Bed:
- 4 + den
- Bath:
- 4
- Interior:
- 3,010 sq/ft
- Type:
- House
- Bed:
- 4
- Bath:
- 4
- Interior:
- 3,931 sq/ft
- Type:
- House
- Bed:
- 4 + den
- Bath:
- 4
- Interior:
- 3,770 sq/ft
- Type:
- House
Nearby Sales
There have been 59 houses reported sold in Cypress Park Estates, West Vancouver in the last two years.
Most Recent Sales

FAQs
How much is 4406 Woodpark Road listed for?
4406 Woodpark Road is listed for sale for $3,100,000.
When was 4406 Woodpark Road built?
4406 Woodpark Road was built in 1990 and is 36 years old.
How large is 4406 Woodpark Road?
4406 Woodpark Road is 7,944 square feet across 2 floors.
How many bedrooms and bathrooms does 4406 Woodpark Road have?
4406 Woodpark Road has 5 bedrooms and 7 bathrooms.
What are the annual taxes?
The annual taxes for 4406 Woodpark Road are $10,245.16 for 2024.
What are the area active listing stats?
4406 Woodpark Road is located in Cypress Park Estates, West Vancouver. The average house for sale in Cypress Park Estates is listed for $2.99M. The lowest priced houses for sale in Cypress Park Estates, West Vancouver is listed for 1.9M, while the most expensive home for sale is listed for $7.99M. The average days on market for the houses currently listed for sale is 37 days.
When was the listing information last updated?
The listing details for 4406 Woodpark Road was last updated May 29, 2026 at 03:21 PM.
Listing Office: Royal LePage Sussex>
Listing information last updated on May 29, 2026 at 03:21 PM.
Disclaimer: All information displayed including measurements and square footage is approximate, and although believed to be accurate is not guaranteed. Information should not be relied upon without independent verification.