- Time on Site: 40 days
- Bed:
- 5
- Bath:
- 4
- Interior:
- 2,793 sq/ft
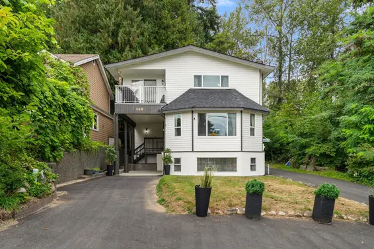
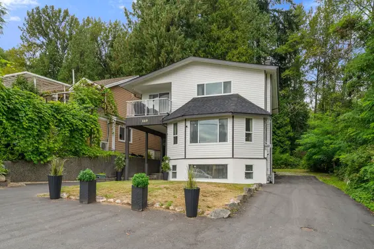
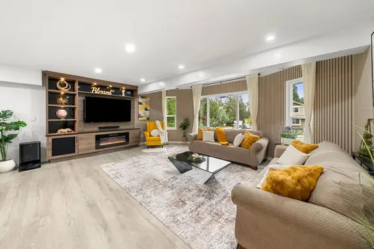
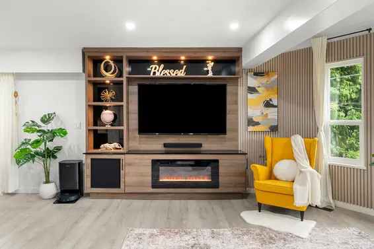
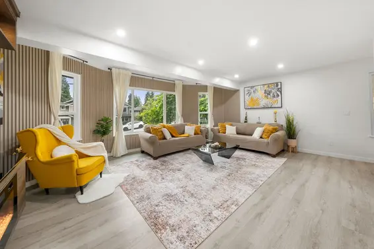
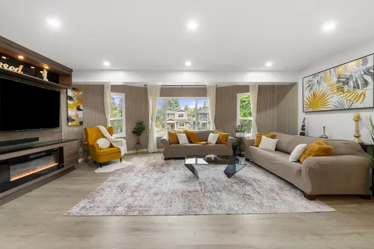
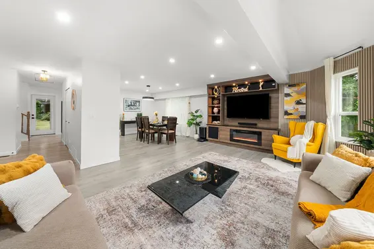
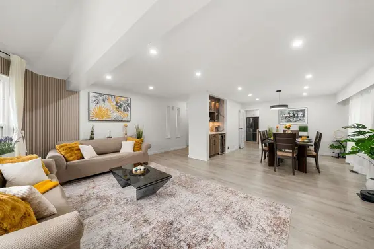
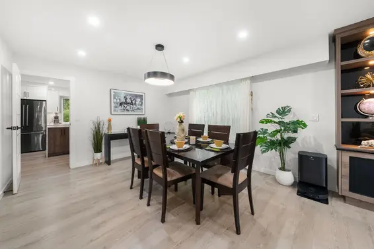
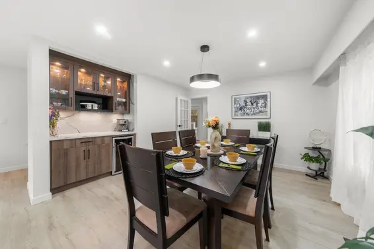
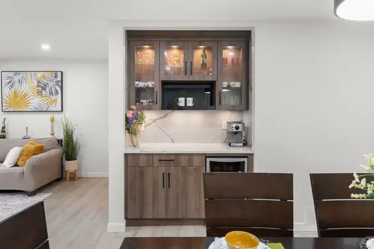
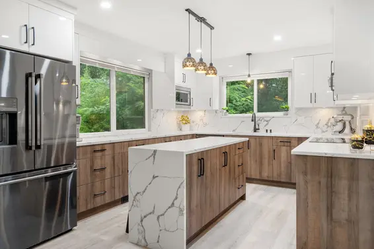
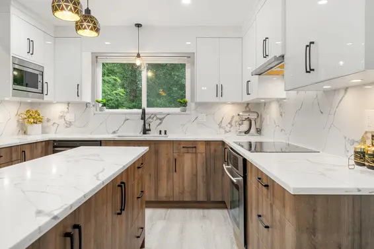
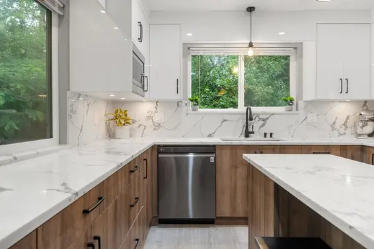
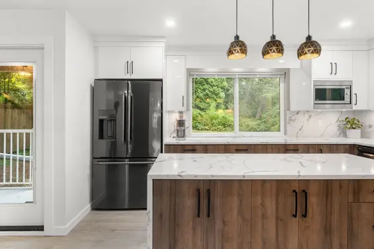
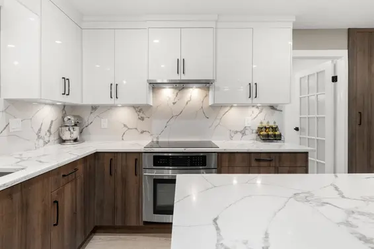
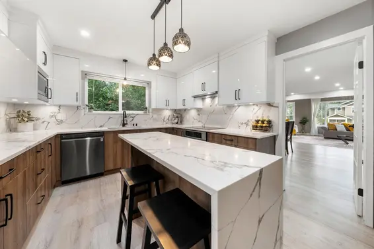
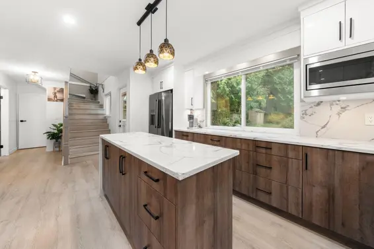
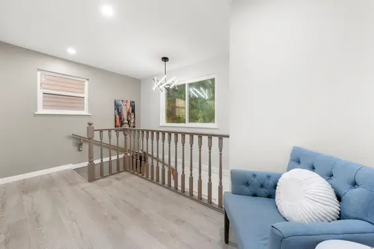
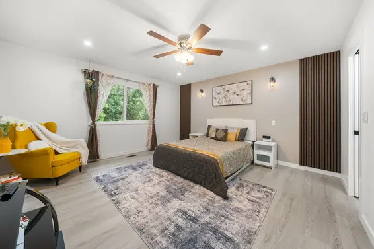
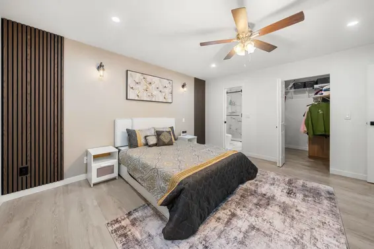
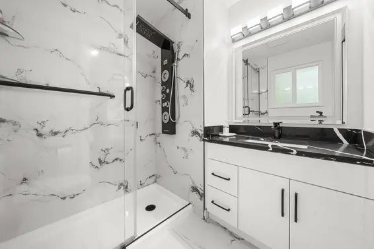
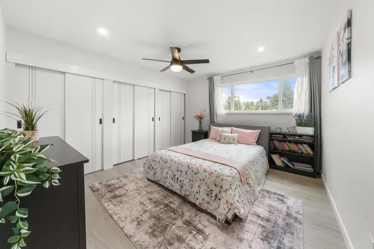
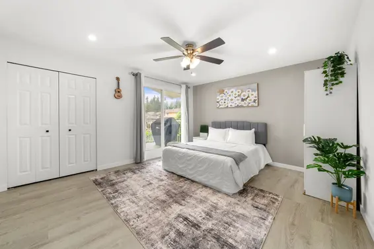
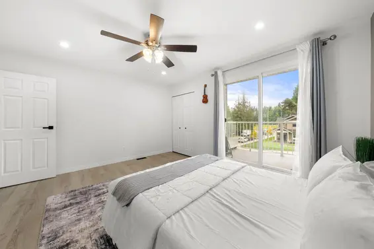
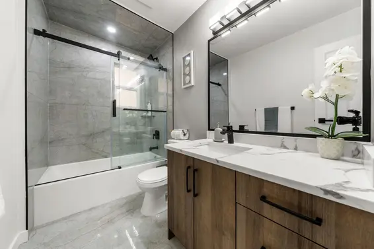
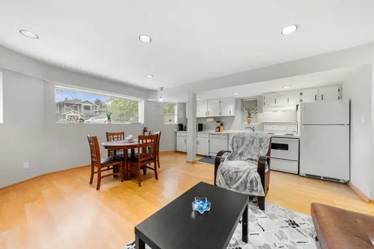
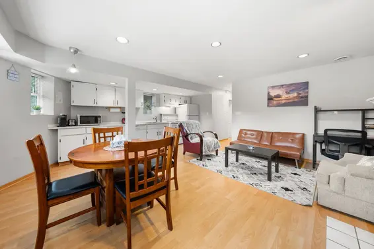
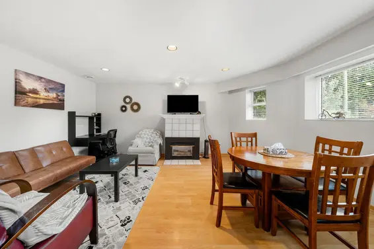
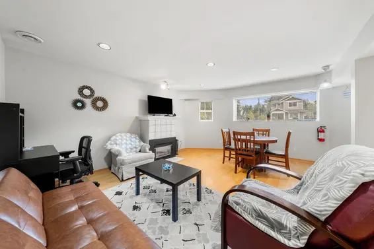
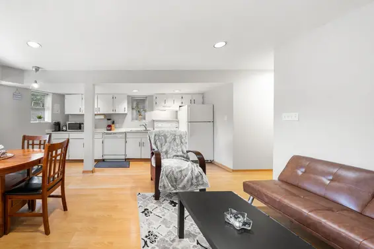
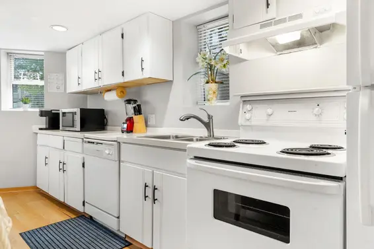
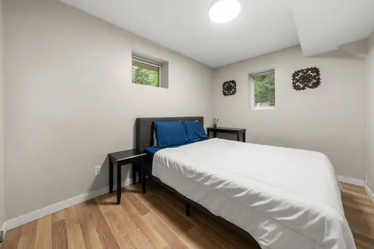
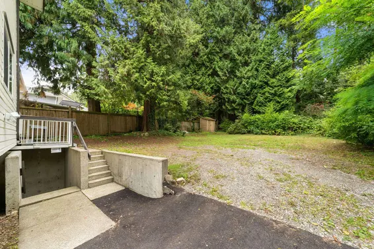
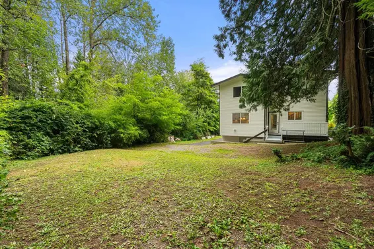
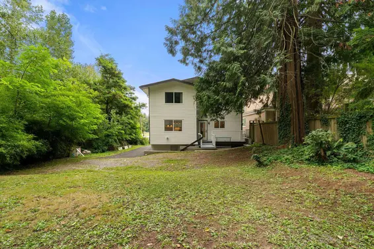
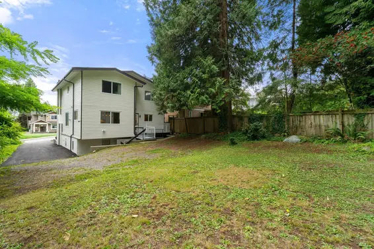
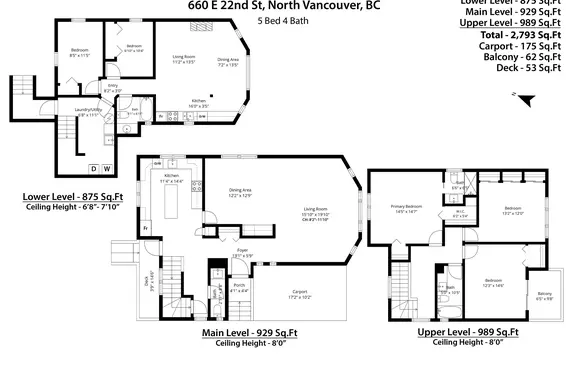
Fully renovated 3 story home in a calm neighbourhood pocket just off the Boulevard! Fully updated inside and out, enjoy a brand new kitchen overlooking the yard, gorgeous bathrooms, wide plank flooring and custom lighting and mill work throughout + more! The layout is generous with large living and dining areas and 3 massive bedrooms upstairs. The lower level features a 2 bedroom suite that is currently licensed for short term rentals. The home has a new roof, exterior paint, refinished driveway and double-glazed windows, making for comfortable and quiet living. Unique side driveway unlocks future development potential too. Exceptionally convenient location; Queensbury and Sutherland within 500m, easy access to the Green Necklace Trail, Lynn Valley, Lonsdale, Highway 1 and the Boulevard!
Upcoming Opens
Property Details
- List Price [LP]: $2,250,000
- Original List Price [OLP]: $2,250,000
- List Date: September 9, 2026
- Last Updated: Sept. 29, 2026, 11:36 a.m.
- Days on Market: 41
- Address: 660 East 22nd Street
- MLS® Number: R3163291
- Listing Brokerage: Royal LePage Sussex
- Type: House/Single Family
- Style of Home: Residential Detached
- Title: Freehold NonStrata
- Age: 51 years
- Year Built: 1975
- Bedrooms: 5
- Total Bathrooms: 4
- Full Bathrooms: 3
- Half Bathrooms: 1
- Fireplaces: 2
- Floors: 3
- Int. Area: 2,793 sq/ft
- Main Floor: 929 sq/ft
- Above Main Floor Area: 989 sq/ft
- Below Main Floor Area: 875 sq/ft
- # of Rooms: 14
- # of Kitchens: 2
- Suite: Legal Suite,Licensed Suite
- Lot Size: 6,027 sq/ft
- Frontage: 44
- Depth: 134.8
- Gross Taxes: $5895.53
- Taxes Year: 2025
- Roof: Asphalt
- Heat: Forced Air, Electric, Gas
- Construction: Frame Wood, Wood Siding
Seeing this blurry text? - The Real Estate Board requires you to be registered before accessing this info. Sign Up for free to view.
Features
- Included Items: Washer/Dryer, Dishwasher, Refrigerator, Stove
- Features:
Storage
- Year renovated: 2025
- Outdoor Areas: Garden, Balcony, Private Yard, Patio, Deck
- Site Influences: Shopping Nearby, Central Location, Greenbelt, Private, Recreation Nearby
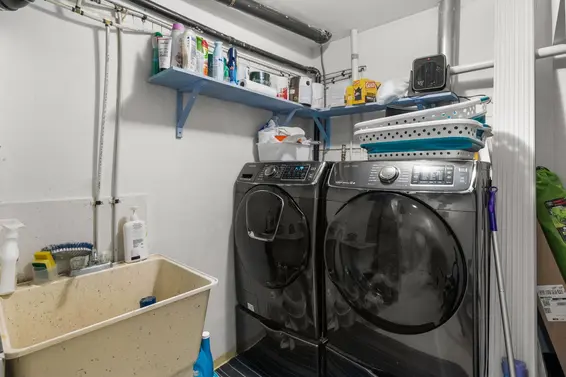
- Amenities: In Suite Laundry
- Parking Type: Carport Single, Open, RV Access/Parking, Front Access, Asphalt
- Parking Spaces - Total: 7
- Parking Spaces - Covered: 1
Seeing this blurry text? - The Real Estate Board requires you to be registered before accessing this info. Sign Up for free to view.
Room Measurements
| Level | Room | Measurements |
|---|---|---|
| Main | Foyer | 13'1 × 5'9 |
| Main | Living Room | 15'10 × 19'10 |
| Main | Dining Room | 12'2 × 12'9 |
| Main | Kitchen | 11'4 × 14'4 |
| Above | Primary Bedroom | 14'5 × 14'7 |
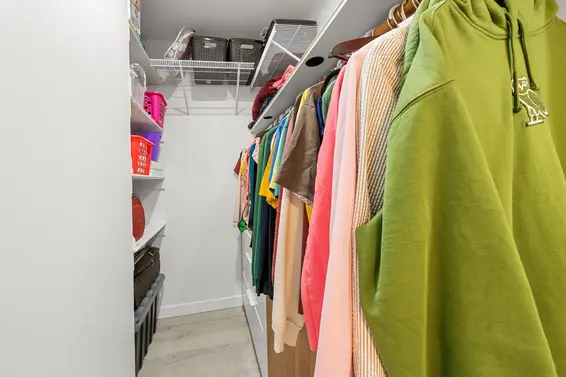
| Above | Walk-In Closet | 6'2 × 5'4 |
| Above | Bedroom | 13'2 × 12'0 |
| Above | Bedroom | 12'3 × 14'6 |
| Below | Laundry | 6'8 × 11'1 |
| Below | Living Room | 11'2 × 13'5 |
| Below | Dining Room | 7'2 × 13'5 |
| Below | Bedroom | 6'10 × 10'4 |
| Below | Bedroom | 8'5 × 11'5 |
| Below | Kitchen | 16'0 × 3'5 |
Seeing this blurry text? - The Real Estate Board requires you to be registered before accessing this info. Sign Up for free to view.
Map
Recent Price History
| Date | MLS # | Price | Event |
|---|---|---|---|
| September 9, 2026 | R3163291 | $2,250,000 | Listed |
| December 8, 2021 | R2636945 | $1,610,000 | Sold |
| December 2, 2021 | R2636945 | $1,499,000 | Listed |
| May 1, 1991 | V91026271 | $150,000 | Sold |
| March 6, 1991 | V91026271 | $159,500 | Listed |
Interested in the full price history of this home? Contact us.
Seeing this blurry text? - The Real Estate Board requires you to be registered before accessing this info. Sign Up for free to view.
Nearby MLS® Listings
There are 8 other houses for sale in Boulevard, North Vancouver.
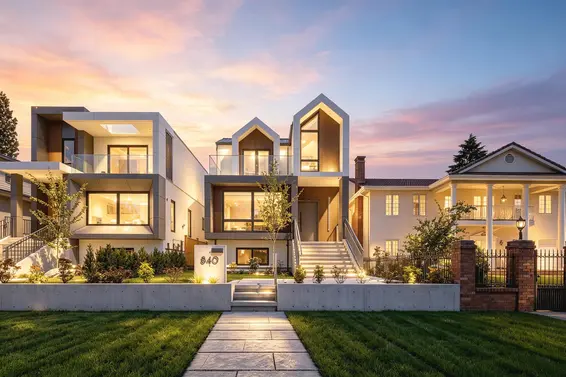
- Bed:
- 6 + den
- Bath:
- 6
- Interior:
- 4,013 sq/ft
- Type:
- House
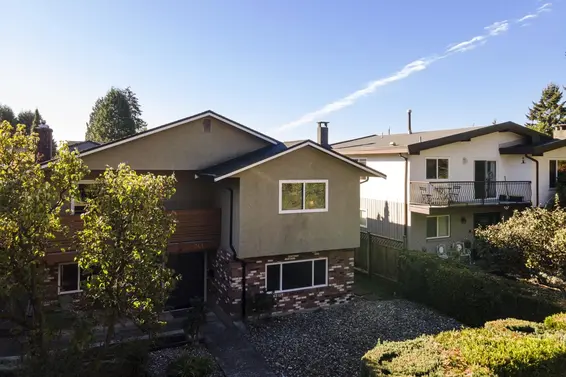
- Bed:
- 4 + den
- Bath:
- 3
- Interior:
- 3,137 sq/ft
- Type:
- House
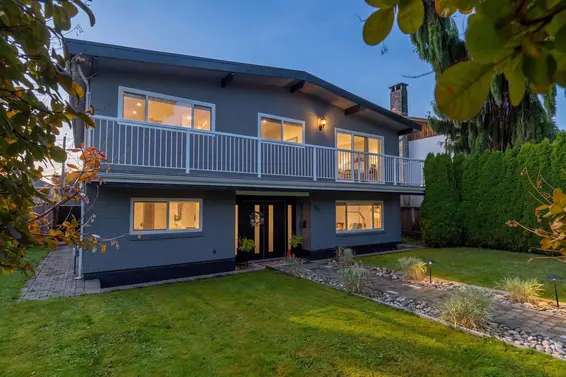
- Bed:
- 5
- Bath:
- 3
- Interior:
- 2,723 sq/ft
- Type:
- House
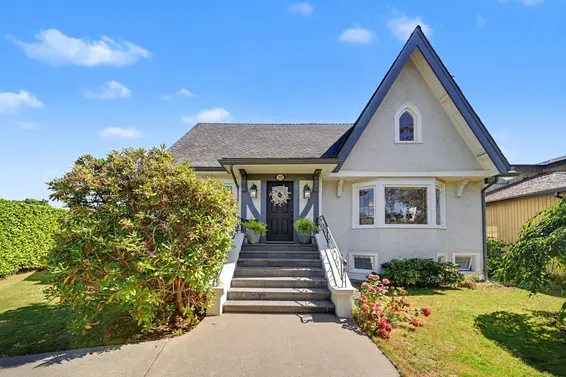
- Bed:
- 6 + den
- Bath:
- 5
- Interior:
- 4,379 sq/ft
- Type:
- House
- Bed:
- 6 + den
- Bath:
- 6
- Interior:
- 4,013 sq/ft
- Type:
- House
- Bed:
- 4 + den
- Bath:
- 3
- Interior:
- 3,137 sq/ft
- Type:
- House
- Bed:
- 5
- Bath:
- 3
- Interior:
- 2,723 sq/ft
- Type:
- House
- Bed:
- 6 + den
- Bath:
- 5
- Interior:
- 4,379 sq/ft
- Type:
- House
Nearby Sales
There have been 123 houses reported sold in Boulevard, North Vancouver in the last two years.
Most Recent Sales


FAQs
How much is 660 East 22nd Street listed for?
660 East 22nd Street is listed for sale for $2,250,000.
When was 660 East 22nd Street built?
660 East 22nd Street was built in 1975 and is 51 years old.
How large is 660 East 22nd Street?
660 East 22nd Street is 2,793 square feet across 3 floors.
How many bedrooms and bathrooms does 660 East 22nd Street have?
660 East 22nd Street has 5 bedrooms and 4 bathrooms.
What are the annual taxes?
The annual taxes for 660 East 22nd Street are $5,895.53 for 2025.
What are the area active listing stats?
660 East 22nd Street is located in Boulevard, North Vancouver. The average house for sale in Boulevard is listed for $2.5M. The lowest priced houses for sale in Boulevard, North Vancouver is listed for 2.1M, while the most expensive home for sale is listed for $4.2M. The average days on market for the houses currently listed for sale is 38 days.
When was the listing information last updated?
The listing details for 660 East 22nd Street was last updated October 20, 2026 at 11:12 AM.
Listing Office: Royal LePage Sussex
Listing information last updated on October 20, 2026 at 11:12 AM.
Disclaimer: All information displayed including measurements and square footage is approximate, and although believed to be accurate is not guaranteed. Information should not be relied upon without independent verification.