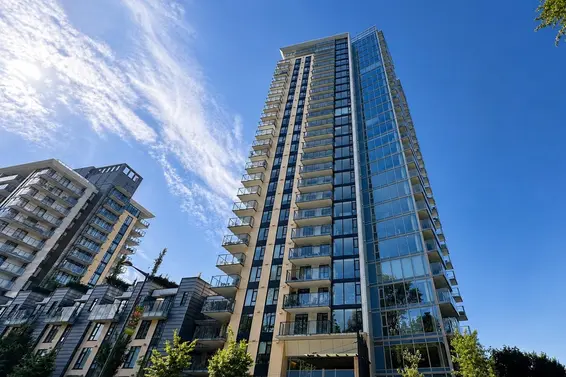
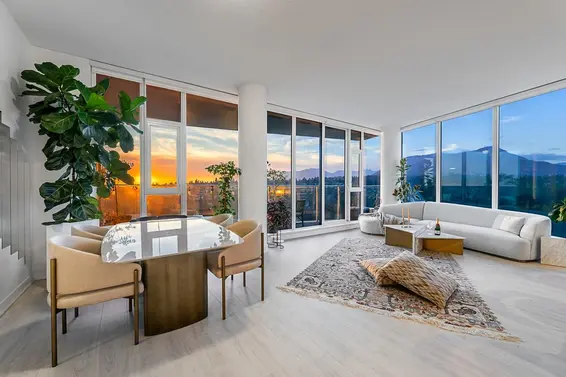
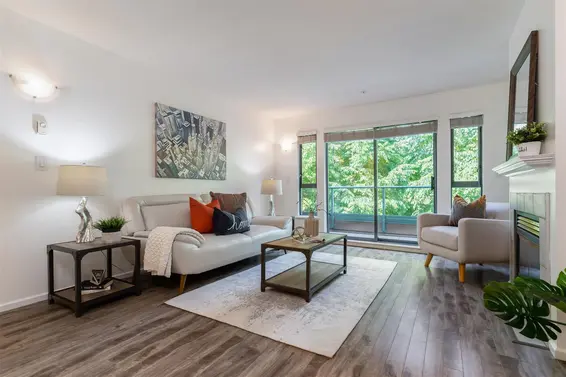
- Time on Site: 1 hour
- Bed:
- 2
- Bath:
- 2
- Interior:
- 848 sq/ft
Enjoy sweeping mountain views from this bright 2-bedroom, 2-bathroom corner home at Compass in Seylynn Village. Floor-to-ceiling triple-glazed windows fill the open living space with natural light, while the modern kitchen features quartz countertops, Bosch appliances, a gas range, abundant storage and a large island with seating. Relax or entertain on the spacious covered balcony with gas hookup. Additional features include air conditioning, in-suite laundry, one parking stall and a storage locker. Residents enjoy concierge service, a guest suite and exceptional amenities, including an indoor pool, hot tub, sauna, steam room, fitness centre and party rooms. Pet-friendly and ideally located minutes from trails, recreation and everyday conveniences.
Upcoming Opens
Property Details
- List Price [LP]: $819,000
- Original List Price [OLP]: $819,000
- List Date: August 24, 2026
- Last Updated: Aug. 24, 2026, 8:56 p.m.
- Address: 1502 680 Seylynn Crescent
- MLS® Number: R3158503
- Listing Brokerage: RE/MAX Crest Realty
- Type: Apartment/Condo
- Style of Home: Multi Family, Residential Attached
- Title: Freehold Strata
- Age: 8 years
- Year Built: 2018
- Bedrooms: 2
- Total Bathrooms: 2
- Full Bathrooms: 2
- Floors: 1
- Int. Area: 848 sq/ft
- Main Floor: 848 sq/ft
- # of Rooms: 6
- # of Kitchens: 1
- Gross Taxes: $2641.53
- Taxes Year: 2025
- Maintenance Fee: $601.91 per month
- Maintenance Includes: Bike Room, Exercise Centre, Sauna/Steam Room, Trash, Gas, Hot Water, Management, Recreation Facilities
- Roof: Torch-On
- Heat: Forced Air
- Construction: Concrete Frame, Concrete (Exterior), Mixed (Exterior)
Seeing this blurry text? - The Real Estate Board requires you to be registered before accessing this info. Sign Up for free to view.
Features
- Features:
Elevator
- Outdoor Areas: Balcony
- Amenities: Indoor, Central Air, In Suite Laundry
- Parking Type: Garage Under Building
- Parking Spaces - Total: 1
- Parking Spaces - Covered: 1
- Locker: Yes
- Bylaw Restrictions: Pets Allowed w/Rest.
Seeing this blurry text? - The Real Estate Board requires you to be registered before accessing this info. Sign Up for free to view.
Room Measurements
| Level | Room | Measurements |
|---|---|---|
| Main | Foyer | 3'10 × 15' |
| Main | Kitchen | 12' × 7'11 |
| Main | Primary Bedroom | 9'11 × 12'6 |
| Main | Bedroom | 9'5 × 9'10 |
| Main | Walk-In Closet | 4' × 4'6 |
| Main | Walk-In Closet | 5' × 5' |
Seeing this blurry text? - The Real Estate Board requires you to be registered before accessing this info. Sign Up for free to view.
Map
Recent Price History
| Date | MLS # | Price | Event |
|---|---|---|---|
| August 24, 2026 | R3158503 | $819,000 | Listed |
| October 29, 2024 | R2908101 | $875,000 | Closed |
| September 6, 2024 | R2908101 | $875,000 | Pending |
| July 22, 2024 | R2908101 | $899,900 | Listed |
| October 11, 2023 | R2797068 | $899,900 | Cancel Protected |
| July 11, 2023 | R2797068 | $899,900 | Listed |
| June 11, 2020 | R2438595 | $798,000 | Terminated |
| February 20, 2020 | R2438595 | $798,000 | Listed |
Interested in the full price history of this home? Contact us.
Seeing this blurry text? - The Real Estate Board requires you to be registered before accessing this info. Sign Up for free to view.
Building Details
- MLS® Listings: 4
- Units in development: 240
- Developer: Denna Homes
- Construction: Concrete
- Bylaw Restrictions:
- Pets allowed with restrictions (two dogs, two cats, or one of each | dogs excluding certain breeds, see bylaws)
Nearby MLS® Listings
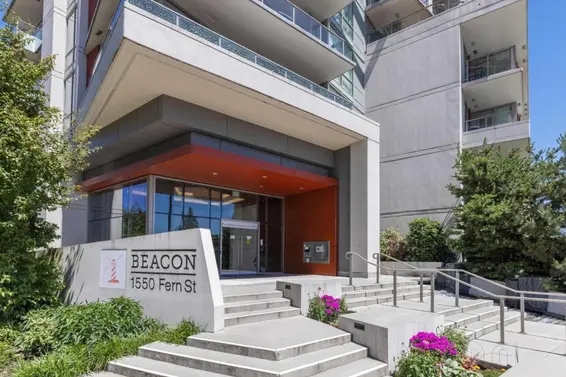
There are 37 other condos for sale in Lynnmour, North Vancouver.
- Bed:
- 1 + den
- Bath:
- 1
- Interior:
- 649 sq/ft
- Type:
- Condo
- Bed:
- 2
- Bath:
- 2
- Interior:
- 920 sq/ft
- Type:
- Condo
- Bed:
- 1 + den
- Bath:
- 1
- Interior:
- 600 sq/ft
- Type:
- Condo
- Bed:
- 2
- Bath:
- 1
- Interior:
- 1,083 sq/ft
- Type:
- Condo
- Bed:
- 1 + den
- Bath:
- 1
- Interior:
- 649 sq/ft
- Type:
- Condo
- Bed:
- 2
- Bath:
- 2
- Interior:
- 920 sq/ft
- Type:
- Condo
- Bed:
- 1 + den
- Bath:
- 1
- Interior:
- 600 sq/ft
- Type:
- Condo
- Bed:
- 2
- Bath:
- 1
- Interior:
- 1,083 sq/ft
- Type:
- Condo
Nearby Sales
There have been 370 condos reported sold in Lynnmour, North Vancouver in the last two years.
Most Recent Sales

FAQs
How much is 1502 680 Seylynn Crescent listed for?
1502 680 Seylynn Crescent is listed for sale for $819,000.
When was 1502 680 Seylynn Crescent built?
1502 680 Seylynn Crescent was built in 2018 and is 8 years old.
How large is 1502 680 Seylynn Crescent?
1502 680 Seylynn Crescent is 848 square feet across 1 floor.
How many bedrooms and bathrooms does 1502 680 Seylynn Crescent have?
1502 680 Seylynn Crescent has 2 bedrooms and 2 bathrooms.
What are the annual taxes?
The annual taxes for 1502 680 Seylynn Crescent are $2,641.53 for 2025.
What are the maintenance fees
The maintenance fee for 1502 680 Seylynn Crescent is $601.91 per month.
What are the area active listing stats?
1502 680 Seylynn Crescent is located in Lynnmour, North Vancouver. The average condo for sale in Lynnmour is listed for $842K. The lowest priced condos for sale in Lynnmour, North Vancouver is listed for 479K, while the most expensive home for sale is listed for $2.3M. The average days on market for the condos currently listed for sale is 61 days.
When was the listing information last updated?
The listing details for 1502 680 Seylynn Crescent was last updated August 24, 2026 at 10:03 PM.
Listing Office: RE/MAX Crest Realty>
Listing information last updated on August 24, 2026 at 10:03 PM.
Disclaimer: All information displayed including measurements and square footage is approximate, and although believed to be accurate is not guaranteed. Information should not be relied upon without independent verification.