- Time on Site: 2 hours
- Bed:
- 3
- Bath:
- 4
- Interior:
- 3,591 sq/ft
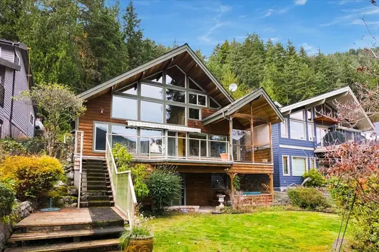
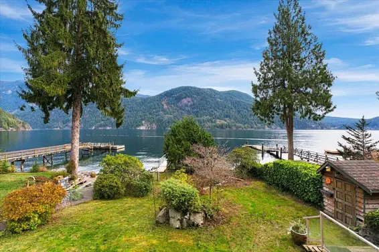
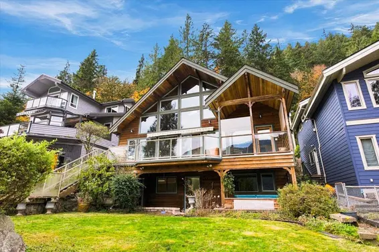
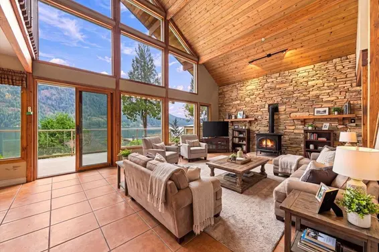
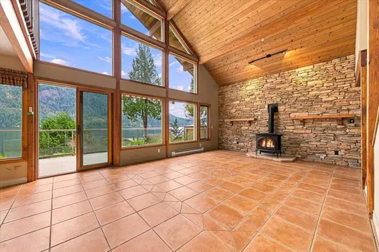
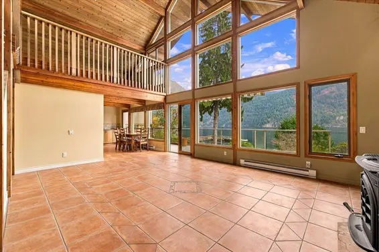
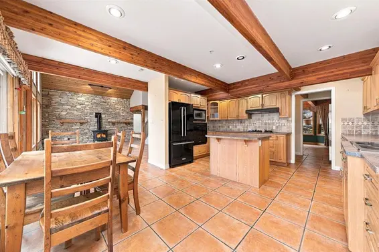
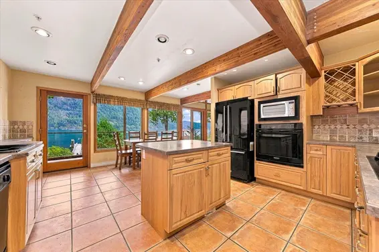
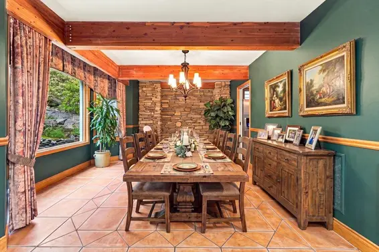
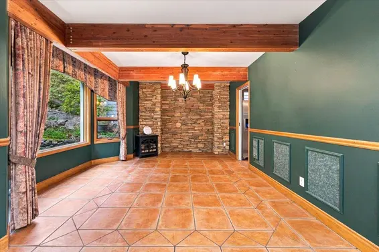
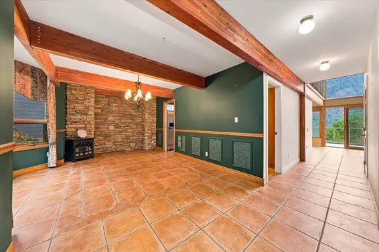
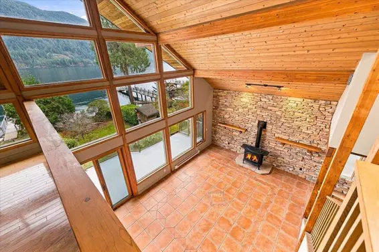
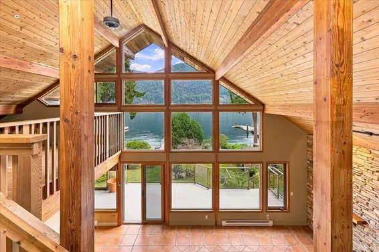
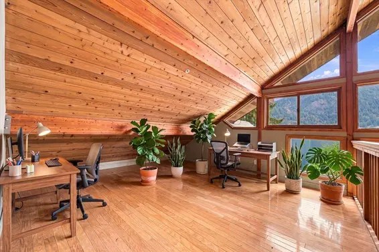
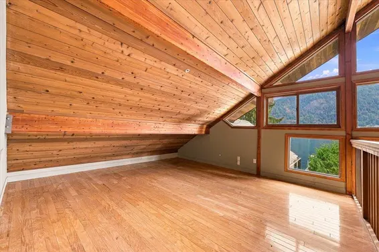
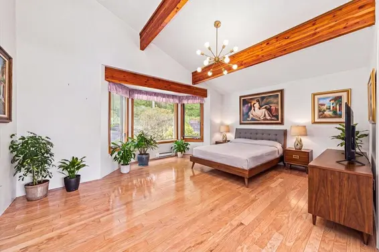
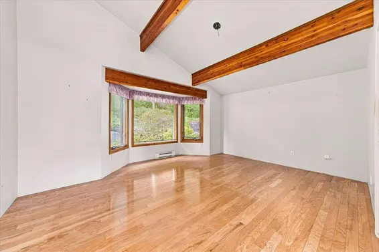
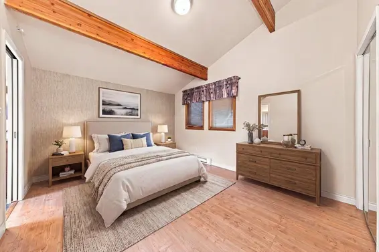
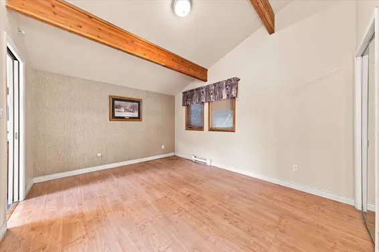
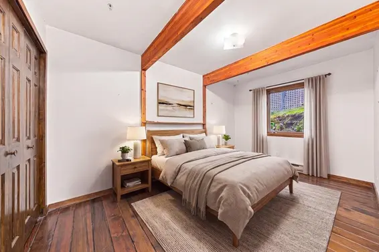
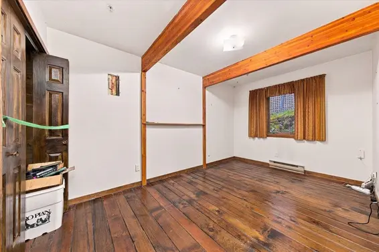
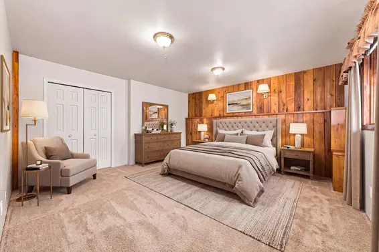
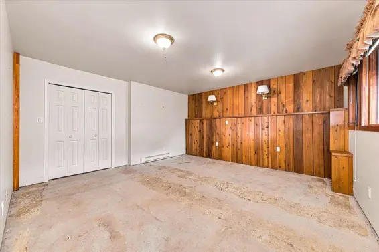
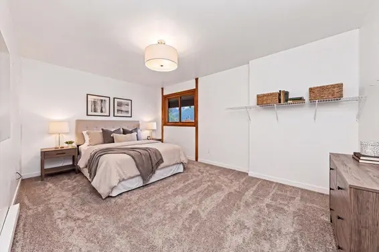
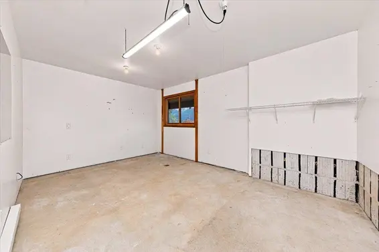
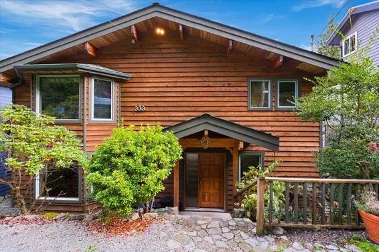
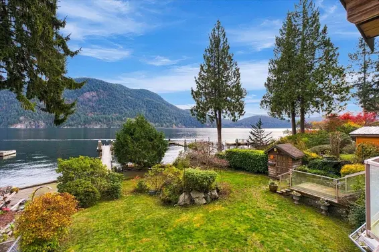
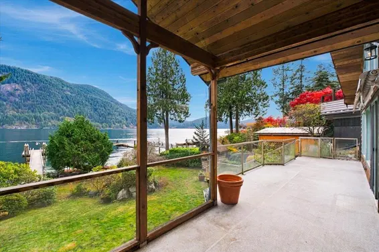
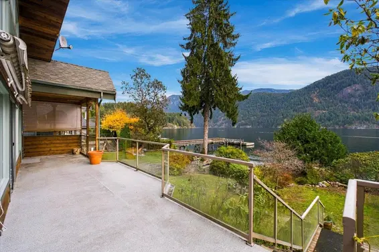
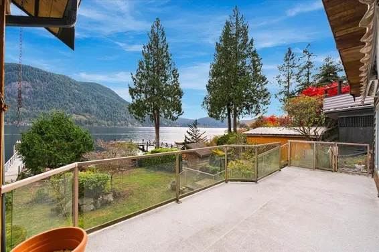
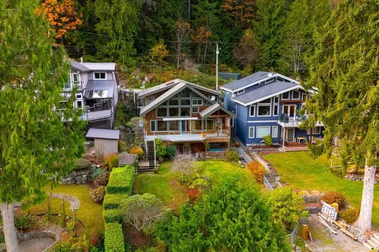
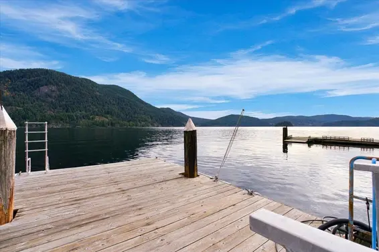
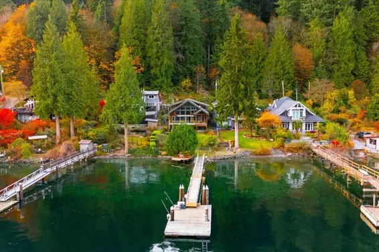
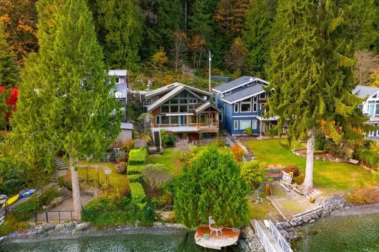
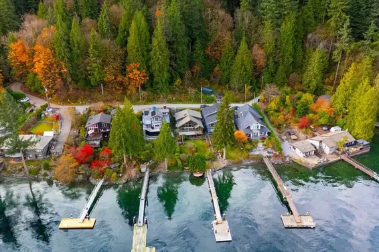
First time on the market! Discover the lifestyle that comes with this Lindal-built waterfront home, set in a close-knit community with stunning, unobstructed ocean & mountain views. Offering 3 bedrooms, including 2 with ensuites, plus an upstairs office/den where you can work while taking in the ever-changing ocean views. The lower level offers tremendous potential to add 2 additional bedrooms, creating flexibility for family, guests or hobbies. Enjoy the peace, privacy and beauty of waterfront living while remaining just 12 minutes from shopping, amenities, & schools, & approximately 35 minutes from downtown Vancouver. More than a home, this is an opportunity to embrace a lifestyle & create a lifetime of wonderful memories. Some photos/video virtually staged. Open House Sat Nov 7th 1-3pm.
Upcoming Opens
Property Details
- List Price [LP]: $2,698,000
- Original List Price [OLP]: $2,698,000
- List Date: November 5, 2026
- Last Updated: Nov. 5, 2026, 5:47 p.m.
- Address: 333 Sasamat Lane
- MLS® Number: R3181876
- Listing Brokerage: Royal LePage Sussex
- Type: House/Single Family
- Style of Home: Residential Detached
- Title: Freehold NonStrata
- Age: 28 years
- Year Built: 1998
- Bedrooms: 3
- Total Bathrooms: 4
- Full Bathrooms: 3
- Half Bathrooms: 1
- Fireplaces: 1
- Floors: 2
- Int. Area: 3,591 sq/ft
- Main Floor: 1,300 sq/ft
- Above Main Floor Area: 1,003 sq/ft
- Unfinished Floor Area: 1,288 sq/ft
- # of Rooms: 17
- # of Kitchens: 1
- Lot Size: 7,150 sq/ft
- Frontage: 50
- Depth: 50 x
- Gross Taxes: $8332.89
- Taxes Year: 2026
- Roof: Asphalt
- Heat: Baseboard, Electric, Propane, Propane
- Construction: Frame Wood, Wood Siding
Seeing this blurry text? - The Real Estate Board requires you to be registered before accessing this info. Sign Up for free to view.
Features
- Included Items: Washer/Dryer, Dishwasher, Refrigerator, Microwave, Oven, Range Top
- Features:
Vaulted Ceiling(s), Window Coverings, Shed(s)
- View: Unobstructed ocean & mountain
- Outdoor Areas: Patio, Deck
- Rear Yard Exposure: East
- Site Influences: Private, Recreation Nearby, Rural Setting
- Parking Type: Open, Front Access
- Parking Spaces - Total: 2
Seeing this blurry text? - The Real Estate Board requires you to be registered before accessing this info. Sign Up for free to view.
Room Measurements
| Level | Room | Measurements |
|---|---|---|
| Main | Living Room | 15'8 × 14'8 |
| Main | Dining Room | 22'0 × 12'8 |
| Main | Eating Area | 15'7 × 8'2 |
| Main | Kitchen | 14'10 × 10'0 |
| Main | Pantry | 8'5 × 4'11 |
| Main | Bedroom | 14'4 × 8'11 |
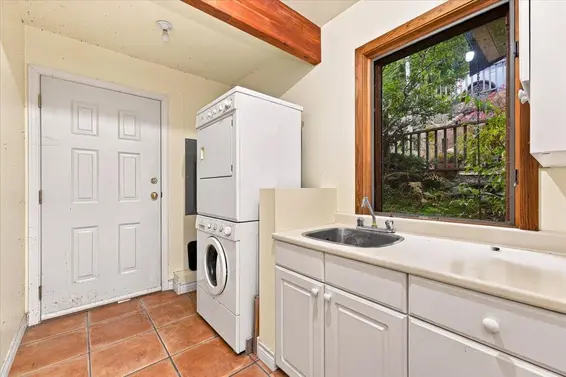
| Main | Laundry | 9'7 × 6'1 |
| Main | Foyer | 6'1 × 5'3 |
| Above | Primary Bedroom | 16'4 × 13'7 |
| Above | Walk-In Closet | 5'10 × 5'10 |
| Above | Bedroom | 13'5 × 11'0 |
| Above | Walk-In Closet | 5'10 × 4'9 |
| Above | Office | 15'9 × 14'5 |
| Below | Other | 15'9 × 10'10 |
| Below | Other | 15'0 × 14'11 |
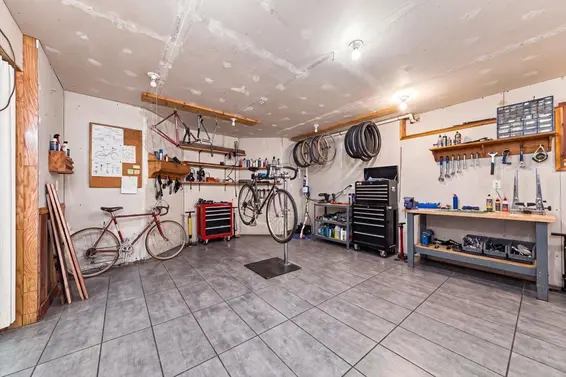
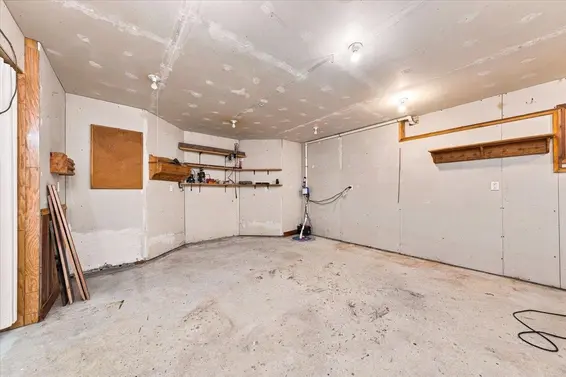
| Below | Workshop | 21'4 × 14'9 |
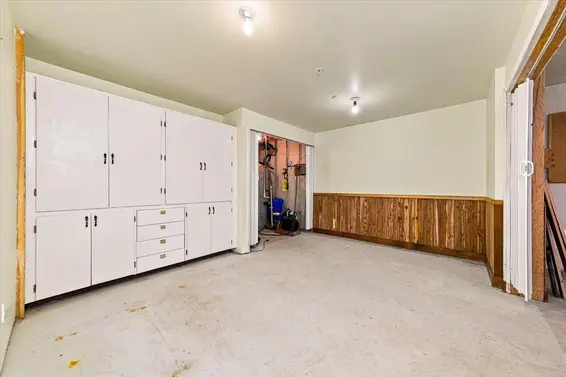
| Below | Flex Room | 14'11 × 12'0 |
Seeing this blurry text? - The Real Estate Board requires you to be registered before accessing this info. Sign Up for free to view.
Map
Recent Price History
| Date | MLS # | Price | Event |
|---|---|---|---|
| November 5, 2026 | R3181876 | $2,698,000 | Listed |
Interested in the full price history of this home? Contact us.
Seeing this blurry text? - The Real Estate Board requires you to be registered before accessing this info. Sign Up for free to view.
Waterfront & Semi-Waterfront
- Bed:
- 3
- Bath:
- 1
- Interior:
- 2,302 sq/ft
- Type:
- House

- Bed:
- 4
- Bath:
- 4
- Interior:
- 3,406 sq/ft
- Type:
- House
- Bed:
- 4
- Bath:
- 3
- Interior:
- 2,503 sq/ft
- Type:
- House
- Bed:
- 3
- Bath:
- 1
- Interior:
- 2,302 sq/ft
- Type:
- House
- Bed:
- 4
- Bath:
- 4
- Interior:
- 3,406 sq/ft
- Type:
- House
- Bed:
- 4
- Bath:
- 3
- Interior:
- 2,503 sq/ft
- Type:
- House
Nearby MLS® Listings
There is 1 other house for sale in Woodlands-Sunshine-Cascade, North Vancouver.
- Bed:
- 4 + den
- Bath:
- 3
- Interior:
- 2,603 sq/ft
- Type:
- House
- Bed:
- 4 + den
- Bath:
- 3
- Interior:
- 2,603 sq/ft
- Type:
- House
Nearby Sales
There have been 12 houses reported sold in Woodlands-Sunshine-Cascade, North Vancouver in the last two years.
Most Recent Sales
FAQs
How much is 333 Sasamat Lane listed for?
333 Sasamat Lane is listed for sale for $2,698,000.
When was 333 Sasamat Lane built?
333 Sasamat Lane was built in 1998 and is 28 years old.
How large is 333 Sasamat Lane?
333 Sasamat Lane is 3,591 square feet across 2 floors.
How many bedrooms and bathrooms does 333 Sasamat Lane have?
333 Sasamat Lane has 3 bedrooms and 4 bathrooms.
What are the annual taxes?
The annual taxes for 333 Sasamat Lane are $8,332.89 for 2026.
What are the area active listing stats?
333 Sasamat Lane is located in Woodlands-Sunshine-Cascade, North Vancouver. The average house for sale in Woodlands-Sunshine-Cascade is listed for $2.95M. The lowest priced houses for sale in Woodlands-Sunshine-Cascade, North Vancouver is listed for 2.7M, while the most expensive home for sale is listed for $3.2M. The average days on market for the houses currently listed for sale is 44 days.
When was the listing information last updated?
The listing details for 333 Sasamat Lane was last updated November 5, 2026 at 07:45 PM.
Listing Office: Royal LePage Sussex
Listing information last updated on November 5, 2026 at 07:45 PM.
Disclaimer: All information displayed including measurements and square footage is approximate, and although believed to be accurate is not guaranteed. Information should not be relied upon without independent verification.