- Time on Site: 12 days
- Bed:
- 6
- Bath:
- 6
- Interior:
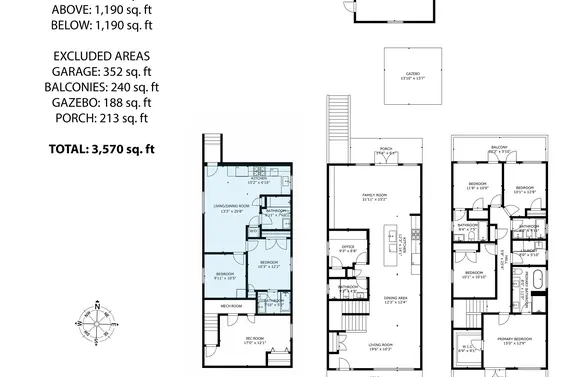
- 3,570 sq/ft
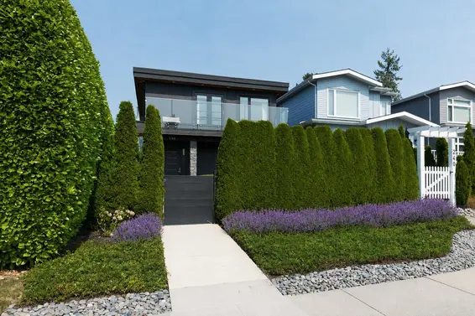
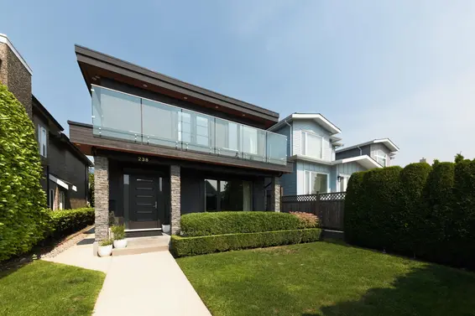
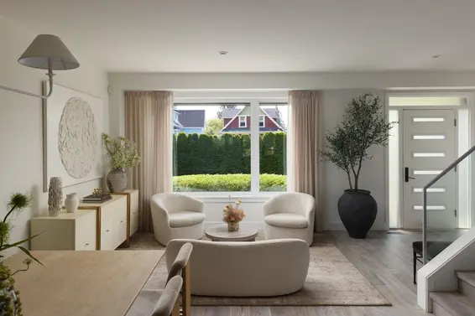
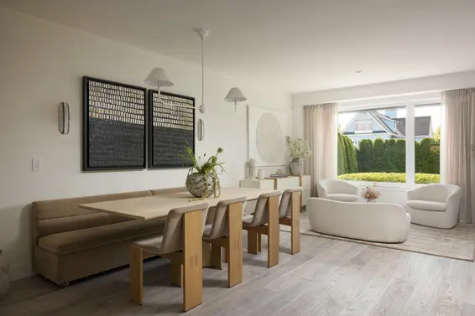
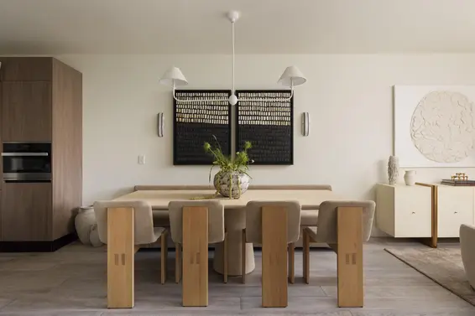
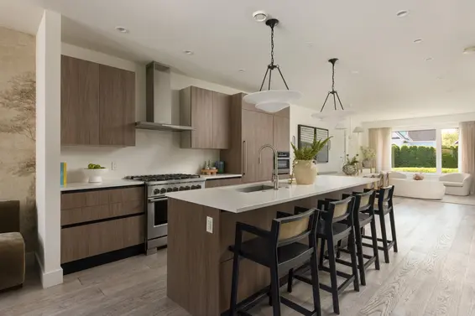
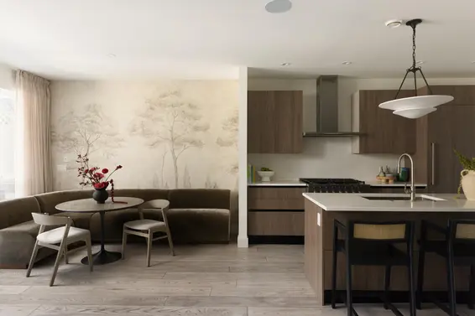
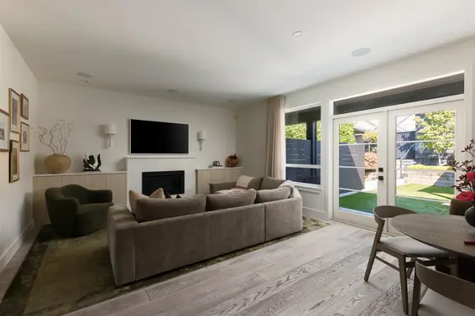
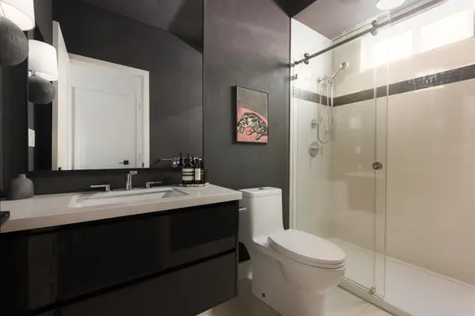
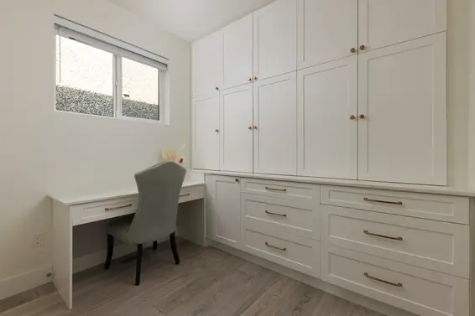
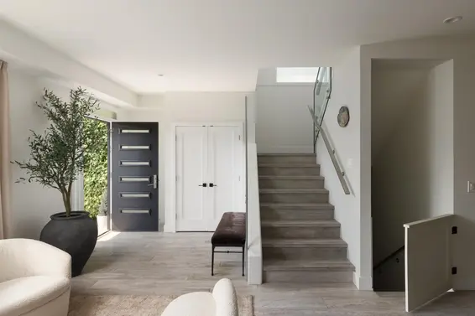
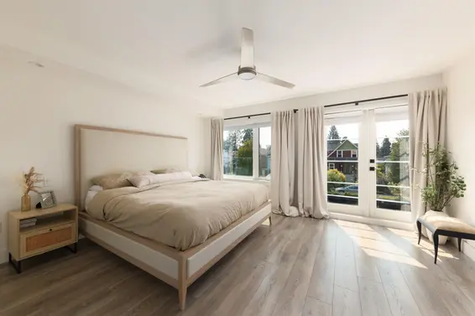
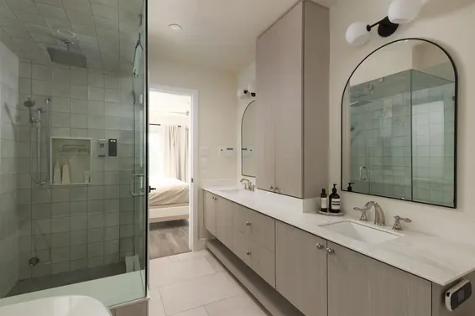
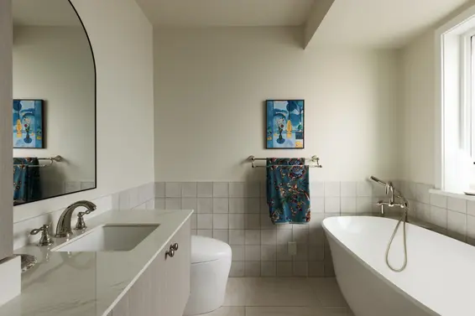
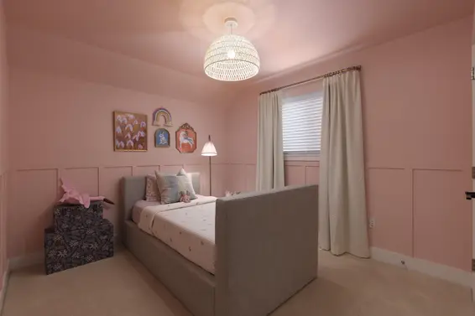
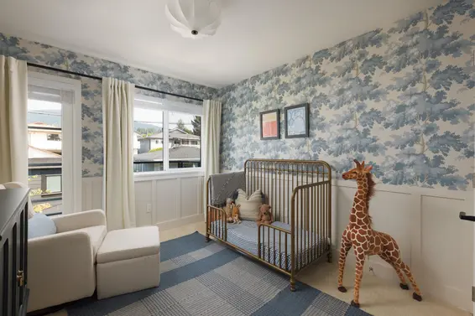
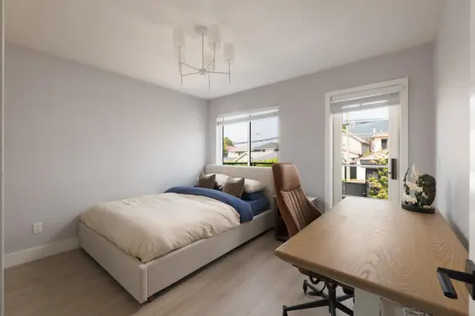
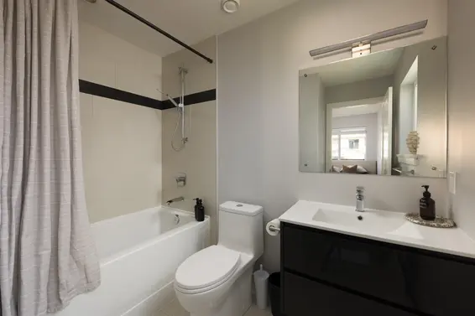
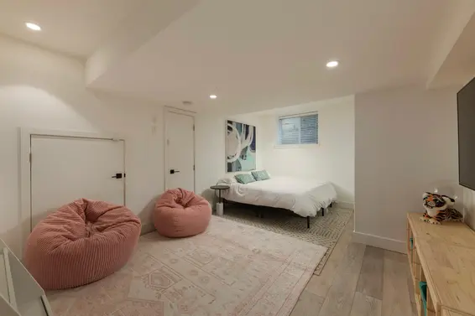
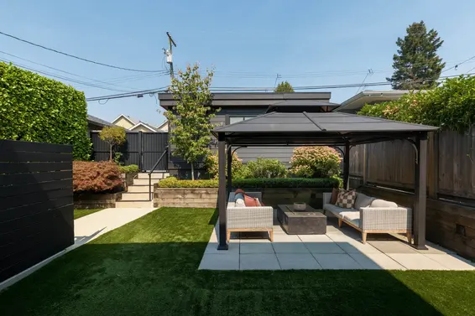
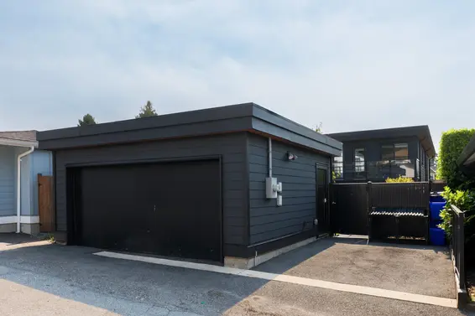
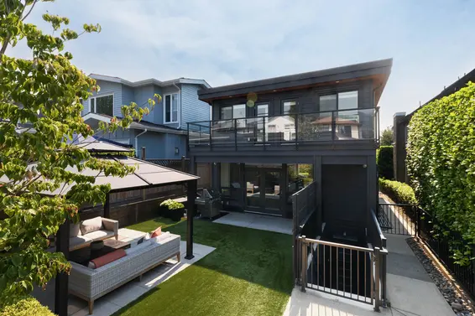
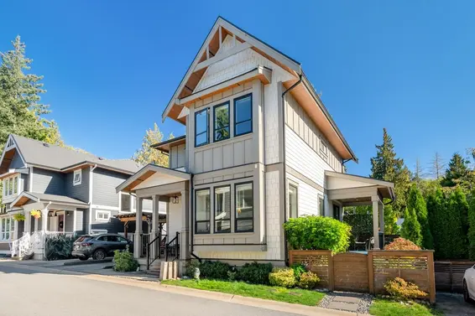
Beautiful custom home offering exceptional upgrades in an ideal Central Lonsdale location. This well-appointed 6 bed, 6 bath home features a functional layout with A/C, HRV, in-floor heating, built-in surround sound, central vac and more. Designer details include custom cabinetry, statement lighting, linen drapery and beautifully updated bathrooms. The kitchen features premium Miele & Fisher & Paykel appliances while the renovated primary ensuite is a spa-like retreat with steam shower and Kohler smart toilet. Outside, the private, sun-filled backyard offers lush gardens and a natural gas fire table. A self-contained legal 2 bed, 2 bath suite provides an excellent mortgage helper. Just blocks from the new Harry Jerome Community Recreation Centre and walking distance to Lonsdale amenities
Upcoming Opens
Property Details
- List Price [LP]: $2,699,000
- Original List Price [OLP]: $2,699,000
- List Date: September 29, 2026
- Last Updated: Oct. 2, 2026, 6:05 a.m.
- Days on Market: 12
- Address: 238 East 19th Street
- MLS® Number: R3170855
- Listing Brokerage: Engel & Volkers Vancouver
- Type: House/Single Family
- Style of Home: Residential Detached
- Title: Freehold NonStrata
- Age: 9 years
- Year Built: 2017
- Bedrooms: 6
- Total Bathrooms: 6
- Full Bathrooms: 6
- Fireplaces: 2
- Floors: 2
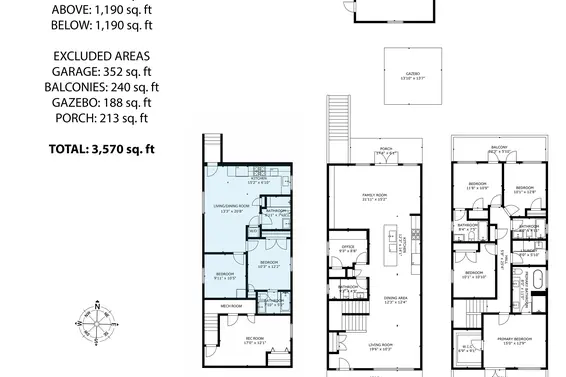
- Int. Area: 3,570 sq/ft
- Main Floor: 1,190 sq/ft
- Above Main Floor Area: 1,190 sq/ft
- Below Main Floor Area: 1,190 sq/ft
- # of Rooms: 16
- # of Kitchens: 2
- Suite: Legal Suite
- Lot Size: 4,356 sq/ft
- Frontage: 33
- Depth: 138.50
- Gross Taxes: $8940.23
- Taxes Year: 2025
- Roof: Torch-On
- Heat: Radiant, Gas
- Construction: Concrete Frame, Mixed (Exterior)
Seeing this blurry text? - The Real Estate Board requires you to be registered before accessing this info. Sign Up for free to view.
Features
- Included Items: Washer/Dryer, Dishwasher, Refrigerator, Stove, Microwave, Wine Cooler
- Excluded Items: Kitchen pendant lights
- Features:
Central Vacuum, Security System, Smoke Detector(s)
- View: MOUNTAIN
- Outdoor Areas: Balcony, Private Yard, Patio, Deck, Fenced
- Site Influences: Shopping Nearby, Central Location, Near Golf Course, Recreation Nearby, Ski Hill Nearby
- Amenities: Air Conditioning
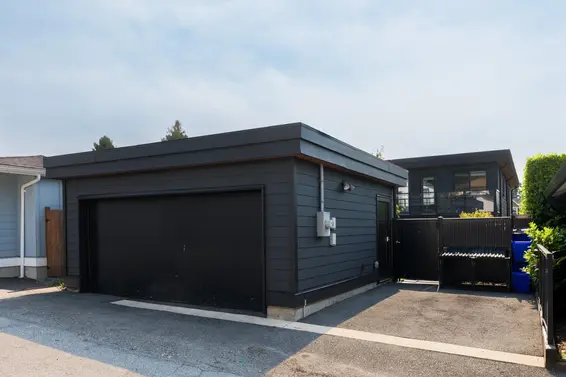
- Parking Type: Carport Single, Garage Double, Rear Access, Garage Door Opener
- Parking Spaces - Total: 3
- Parking Spaces - Covered: 2
Seeing this blurry text? - The Real Estate Board requires you to be registered before accessing this info. Sign Up for free to view.
Room Measurements
| Level | Room | Measurements |
|---|---|---|
| Main | Living Room | 19'6 × 10'3 |
| Main | Dining Room | 12'3 × 12'4 |
| Main | Kitchen | 12'3 × 14'1 |
| Main | Family Room | 21'11 × 15'2 |
| Main | Office | 9'3 × 8'8 |
| Above | Primary Bedroom | 15' × 12'9 |
| Above | Walk-In Closet | 6'9 × 9'1 |
| Above | Bedroom | 10'1 × 10'10 |
| Above | Bedroom | 11'8 × 10'9 |
| Above | Bedroom | 10'1 × 12'8 |
| Above | Laundry | 8' × 5'10 |
| Below | Living Room | 13'3 × 20'8 |
| Below | Kitchen | 15'2 × 6'10 |
| Below | Bedroom | 10'3 × 12'2 |
| Below | Bedroom | 9'11 × 10'5 |
| Below | Recreation Room | 17' × 12'1 |
Seeing this blurry text? - The Real Estate Board requires you to be registered before accessing this info. Sign Up for free to view.
Map
Recent Price History
| Date | MLS # | Price | Event |
|---|---|---|---|
| September 29, 2026 | R3170855 | $2,699,000 | Listed |
| September 29, 2026 | R3160087 | $2,770,000 | Terminated |
| August 31, 2026 | R3160087 | $2,770,000 | Listed |
| December 11, 2020 | R2506234 | $2,120,000 | Sold |
| October 6, 2020 | R2506234 | $2,298,000 | Listed |
| August 17, 2007 | V642666 | $699,900 | Terminated |
| July 1, 2007 | V642666 | $699,900 | Expired |
| April 19, 2007 | V642666 | $699,900 | Listed |
| December 30, 2001 | V259237 | $298,800 | Terminated |
| December 30, 2001 | V259236 | $298,800 | Terminated |
| December 30, 2001 | V259236 | $298,800 | Expired |
| December 30, 2001 | V259237 | $298,800 | Expired |
| September 28, 2001 | V259237 | $298,800 | Listed |
| September 28, 2001 | V259236 | $298,800 | Listed |
| January 7, 1997 | V061654 | $263,000 | Sold |
| February 14, 1996 | V061654 | $335,000 | Listed |
Interested in the full price history of this home? Contact us.
Seeing this blurry text? - The Real Estate Board requires you to be registered before accessing this info. Sign Up for free to view.
Nearby MLS® Listings
There are 26 other houses for sale in Central Lonsdale, North Vancouver.
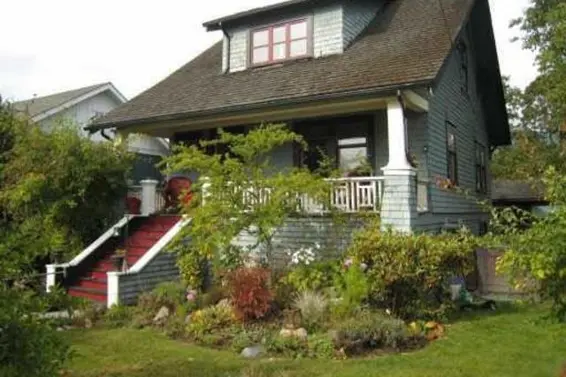
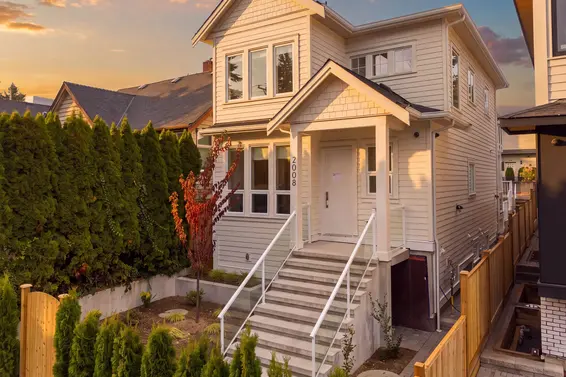
- Bed:
- 5
- Bath:
- 4
- Interior:
- 2,594 sq/ft
- Type:
- House
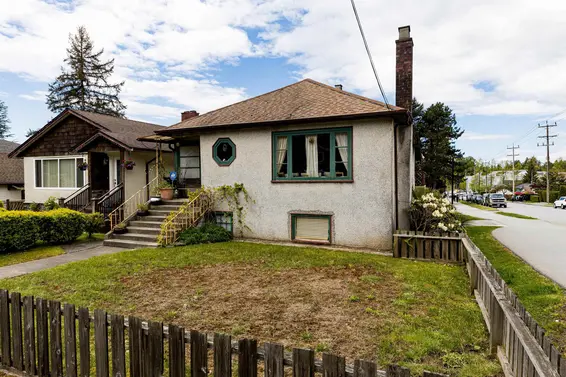
- Bed:
- 4
- Bath:
- 2
- Interior:
- 2,008 sq/ft
- Type:
- House
- Bed:
- 4
- Bath:
- 4
- Interior:
- 2,204 sq/ft
- Type:
- House
- Bed:
- 5
- Bath:
- 4
- Interior:
- 2,594 sq/ft
- Type:
- House
- Bed:
- 4
- Bath:
- 2
- Interior:
- 2,008 sq/ft
- Type:
- House
- Bed:
- 4
- Bath:
- 4
- Interior:
- 2,204 sq/ft
- Type:
- House
Nearby Sales
There have been 182 houses reported sold in Central Lonsdale, North Vancouver in the last two years.
Most Recent Sales


FAQs
How much is 238 East 19th Street listed for?
238 East 19th Street is listed for sale for $2,699,000.
When was 238 East 19th Street built?
238 East 19th Street was built in 2017 and is 9 years old.
How large is 238 East 19th Street?
238 East 19th Street is 3,570 square feet across 2 floors.
How many bedrooms and bathrooms does 238 East 19th Street have?
238 East 19th Street has 6 bedrooms and 6 bathrooms.
What are the annual taxes?
The annual taxes for 238 East 19th Street are $8,940.23 for 2025.
What are the area active listing stats?
238 East 19th Street is located in Central Lonsdale, North Vancouver. The average house for sale in Central Lonsdale is listed for $2.58M. The lowest priced houses for sale in Central Lonsdale, North Vancouver is listed for 1.2M, while the most expensive home for sale is listed for $4.35M. The average days on market for the houses currently listed for sale is 27 days.
When was the listing information last updated?
The listing details for 238 East 19th Street was last updated October 11, 2026 at 08:27 PM.
Listing Office: Engel & Volkers Vancouver
Listing information last updated on October 11, 2026 at 08:27 PM.
Disclaimer: All information displayed including measurements and square footage is approximate, and although believed to be accurate is not guaranteed. Information should not be relied upon without independent verification.