- Time on Site: 1 hour
- Bed:
- 3
- Bath:
- 4
- Interior:
- 9,132 sq/ft
Welcome to the ultimate luxury live-work sanctuary! This extraordinary property offers 3,272 sq. ft. of sprawling, light-filled residential living space designed for contemporary comfort and effortless entertaining. Upstairs, enjoy an expansive 4 bedroom open-concept layout tailored for modern living with a huge rooftop patio, while the massive climate-controlled lower-level garage and workshop serves as the premier man cave, private clubhouse, or high-end showroom for all your vehicles, toys, and hobbies. Whether you envision an artist's retreat, collector's haven, or sophisticated live-work oasis, this versatile sanctuary offers boundless potential and privacy. Bring your dreams to life in a truly one-of-a-kind residence!
Upcoming Opens
Property Details
- List Price [LP]: $6,000,000
- Original List Price [OLP]: $6,000,000
- List Date: October 23, 2026
- Last Updated: Oct. 27, 2026, 10:22 a.m.
- Days on Market: 4
- Address: 1496 Rupert Street
- MLS® Number: R3178841
- Listing Brokerage: Heller Murch Realty
- Type: Other Attached
- Style of Home: Residential Detached
- Title: Freehold NonStrata
- Age: 35 years
- Year Built: 1991
- Bedrooms: 3
- Total Bathrooms: 4
- Full Bathrooms: 2
- Half Bathrooms: 2
- Fireplaces: 2
- Floors: 3
- Int. Area: 9,132 sq/ft
- Main Floor: 3,248 sq/ft
- Above Main Floor Area: 2,612 sq/ft
- # of Rooms: 19
- # of Kitchens: 1
- Suite: None
- Lot Size: 6,588 sq/ft
- Gross Taxes: $31188.96
- Taxes Year: 2026
- Maintenance Includes: Bike Room
- Roof: Asphalt
- Heat: Heat Pump, Gas
- Construction: Brick, Concrete Block, Frame Metal, Brick (Exterior), Concrete (Exterior)
Seeing this blurry text? - The Real Estate Board requires you to be registered before accessing this info. Sign Up for free to view.
Features
- Included Items: Washer/Dryer, Dishwasher, Refrigerator, Stove
- Features:
Elevator, Storage
- View: NORTH SHORE MOUNTAINS
- Outdoor Areas: Rooftop Deck
- Site Influences: Shopping Nearby, Central Location, Recreation Nearby, Ski Hill Nearby
- Amenities: In Suite Laundry
- Parking Type: Additional Parking, Front Access, Rear Access
- Parking Spaces - Total: 7
- Parking Spaces - Covered: 7
Seeing this blurry text? - The Real Estate Board requires you to be registered before accessing this info. Sign Up for free to view.
Room Measurements
| Level | Room | Measurements |
|---|---|---|
| Main | Workshop | 28'4 × 21'8 |
| Main | Flex Room | 12'7 × 10'5 |
| Main | Office | 13'11 × 10'6 |
| Main | Workshop | 29'4 × 18'5 |
| Above | Workshop | 26'2 × 22'1 |
| Above | Office | 10'8 × 6'5 |
| Above | Office | 9'10 × 6'5 |
| Above | Workshop | 26'11 × 22'10 |
| Above | Workshop | 42'9 × 18'1 |
| Abv Main 2 | Primary Bedroom | 15'2 × 13'10 |
| Abv Main 2 | Living Room | 28'11 × 17'8 |
| Abv Main 2 | Kitchen | 13'10 × 7'11 |
| Abv Main 2 | Dining Room | 10'6 × 8'3 |
| Abv Main 2 | Family Room | 22'7 × 14'11 |
| Abv Main 2 | Gym | 25'1 × 13'11 |
| Abv Main 2 | Recreation Room | 26'8 × 18'8 |
| Abv Main 2 | Bedroom | 12'1 × 10'8 |
| Abv Main 2 | Bedroom | 10'2 × 10'2 |
| Abv Main 2 | Other | 15'11 × 12'2 |
Seeing this blurry text? - The Real Estate Board requires you to be registered before accessing this info. Sign Up for free to view.
Map
Recent Price History
| Date | MLS # | Price | Event |
|---|---|---|---|
| October 27, 2026 | R3178841 | $6,000,000 | Listed |
Interested in the full price history of this home? Contact us.
Seeing this blurry text? - The Real Estate Board requires you to be registered before accessing this info. Sign Up for free to view.
Nearby MLS® Listings
There is 1 other other for sale in Lynnmour, North Vancouver.
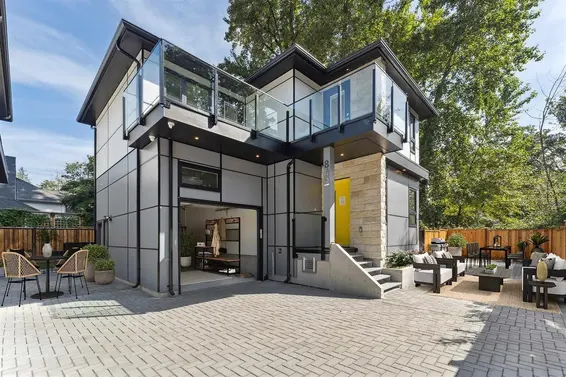
- Bed:
- 3
- Bath:
- 3
- Interior:
- 1,700 sq/ft
- Type:
- Other
- Bed:
- 3
- Bath:
- 3
- Interior:
- 1,700 sq/ft
- Type:
- Other
Nearby Sales
There have been 2 others reported sold in Lynnmour, North Vancouver in the last two years.
Most Recent Sales

FAQs
How much is 1496 Rupert Street listed for?
1496 Rupert Street is listed for sale for $6,000,000.
When was 1496 Rupert Street built?
1496 Rupert Street was built in 1991 and is 35 years old.
How large is 1496 Rupert Street?
1496 Rupert Street is 9,132 square feet across 3 floors.
How many bedrooms and bathrooms does 1496 Rupert Street have?
1496 Rupert Street has 3 bedrooms and 4 bathrooms.
What are the annual taxes?
The annual taxes for 1496 Rupert Street are $31,188.96 for 2026.
What are the area active listing stats?
1496 Rupert Street is located in Lynnmour, North Vancouver. The average other for sale in Lynnmour is listed for $3.85M. The lowest priced other for sale in Lynnmour, North Vancouver is listed for 1.7M, while the most expensive home for sale is listed for $6M. The average days on market for the other currently listed for sale is 4 days.
When was the listing information last updated?
The listing details for 1496 Rupert Street was last updated October 27, 2026 at 12:00 PM.
Listing Office: Heller Murch Realty
Listing information last updated on October 27, 2026 at 12:00 PM.
Disclaimer: All information displayed including measurements and square footage is approximate, and although believed to be accurate is not guaranteed. Information should not be relied upon without independent verification.