- Time on Site: 63 days
- Bed:
- 1
- Bath:
- 1
- Interior:
- 697 sq/ft
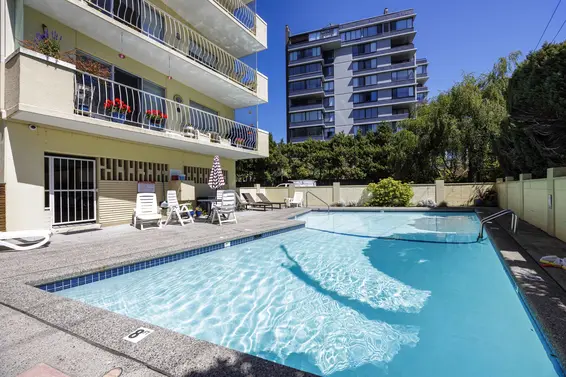
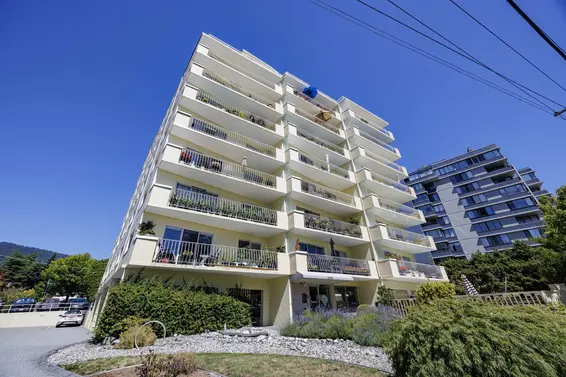
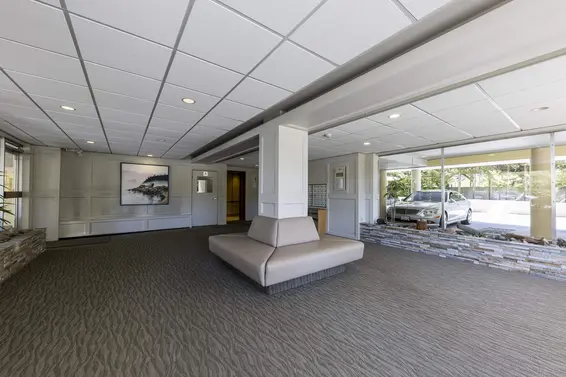
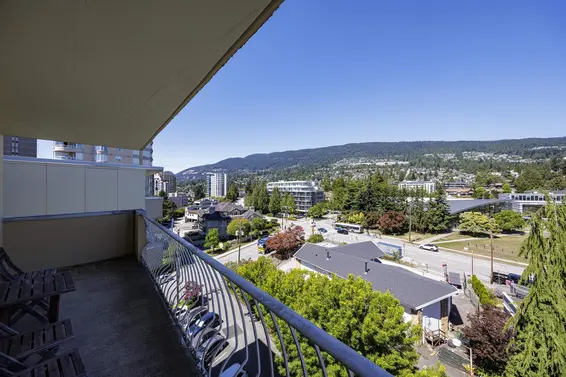
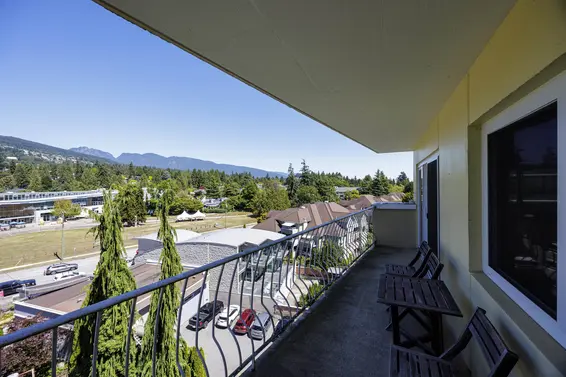
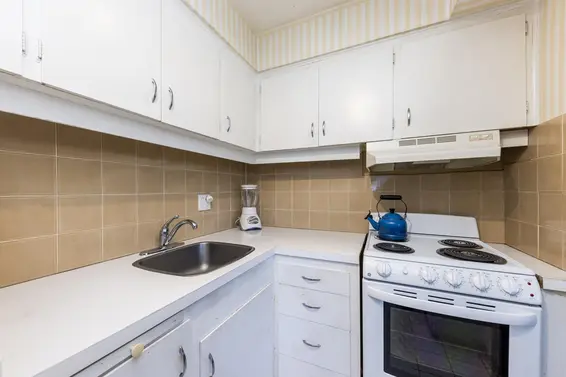
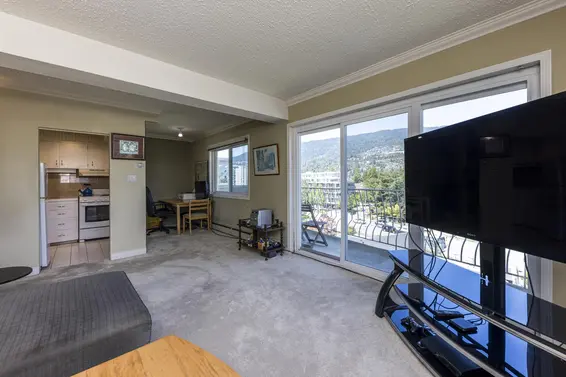
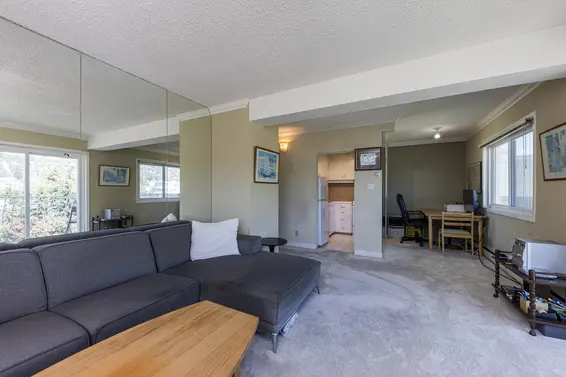
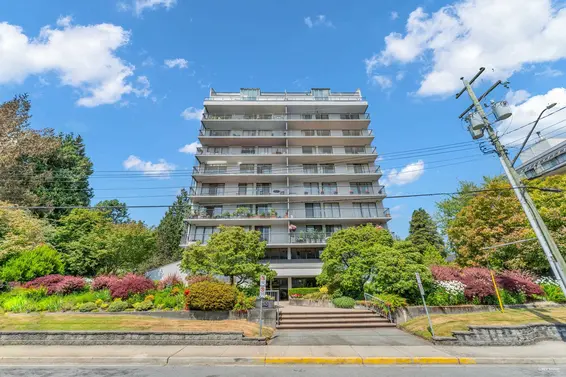
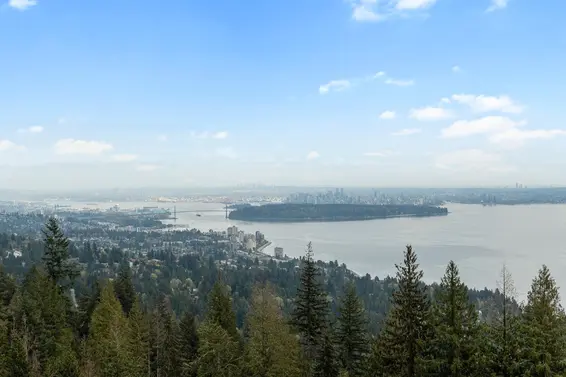
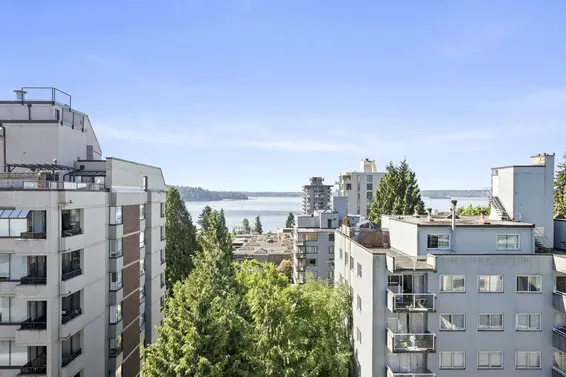
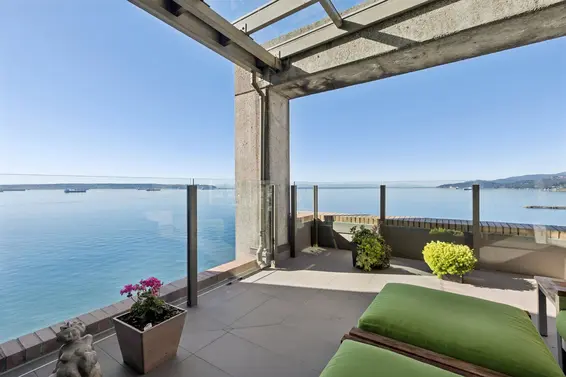

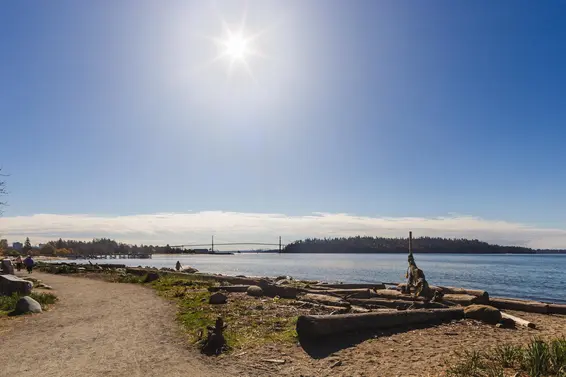
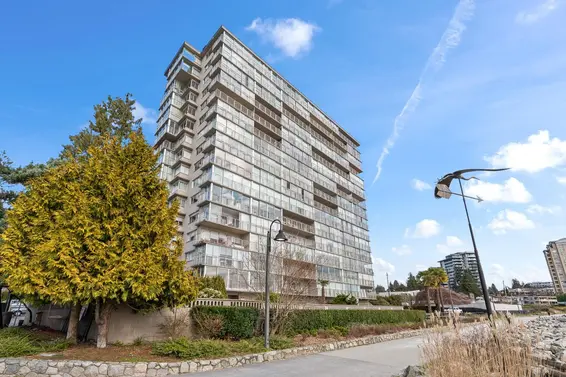
For those who dream of resort living without ever leaving home, "The Surfside" located across the street from West Vancouver's famous seawall, offers a rare opportunity to experience that feeling every single day-where the beauty of the ocean, classic architecture, and an unparalleled coastal lifestyle come together in one of Canada's most coveted waterfront neighbourhoods. Here's your chance to create a home through renovations that reflect your own vision and designed exactly as you've always imagined. Enjoy morning as well as afternoon sun one floor below the Penthouse in a boutique style complex of only 36 residents. One of the few buildings with a heated outdoor pool.
Upcoming Opens
Property Details
- List Price [LP]: $499,900
- Prev List Price: $559,000
- Original List Price [OLP]: $559,000
- List Date: August 4, 2026
- Last Updated: Oct. 5, 2026, 10:35 a.m.
- Days on Market: 63
- Address: 705 2187 Bellevue Avenue
- MLS® Number: R3152499
- Listing Brokerage: RE/MAX Crest Realty
- Type: Apartment/Condo
- Style of Home: Multi Family, Residential Attached
- Title: Freehold Strata
- Age: 55 years
- Year Built: 1971
- Bedrooms: 1
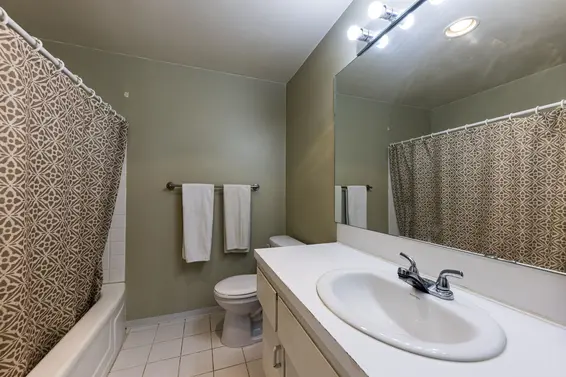
- Total Bathrooms: 1
- Full Bathrooms: 1
- Fireplaces: 0
- Floors: 1
- Int. Area: 697 sq/ft
- Main Floor: 697 sq/ft
- # of Rooms: 5
- # of Kitchens: 1
- Suite: None
- Gross Taxes: $1523.68
- Taxes Year: 2024
- Maintenance Fee: $404.97 per month
- Maintenance Includes: Trash, Maintenance Grounds, Heat, Hot Water, Management
- Heat: Baseboard
- Construction: Concrete, Concrete (Exterior)
Seeing this blurry text? - The Real Estate Board requires you to be registered before accessing this info. Sign Up for free to view.
Features
- Features:
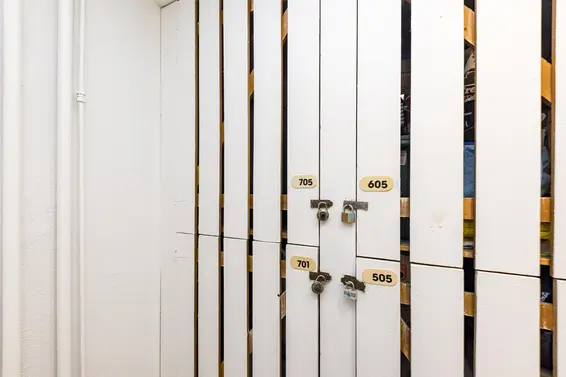
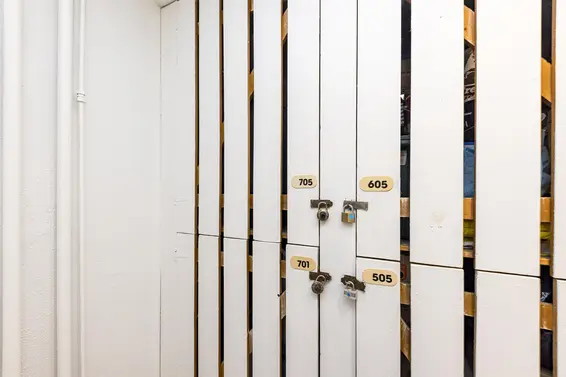
Elevator, Storage
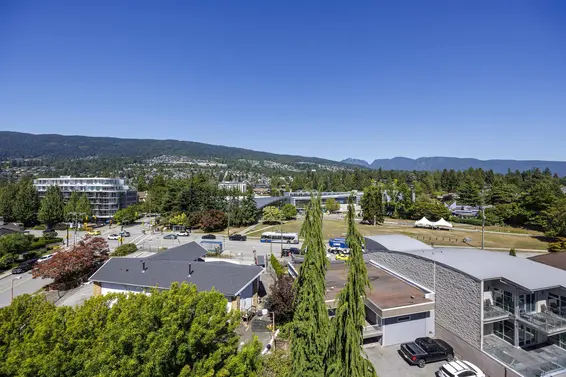
- View: MOUNTAIN VIEWS
- Outdoor Areas: Balcony, Patio, Deck
- Rear Yard Exposure: Northeast
- Site Influences: Shopping Nearby, Central Location, Ski Hill Nearby
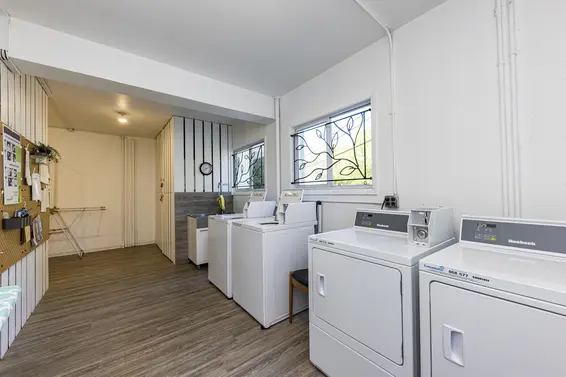
- Amenities: Wheelchair Access, Outdoor Pool, Shared Laundry
- Parking Type: Open, Lane Access, Rear Access
- Parking Spaces - Total: 1
- Parking Spaces - Covered: 1
- Locker: Yes
- Bylaw Restrictions: Pets Not Allowed, Cats Not Allowed, Dogs Not Allowed
Seeing this blurry text? - The Real Estate Board requires you to be registered before accessing this info. Sign Up for free to view.
Room Measurements
| Level | Room | Measurements |
|---|---|---|
| Main | Living Room | 13' × 11' |
| Main | Dining Room | 12' × 11' |
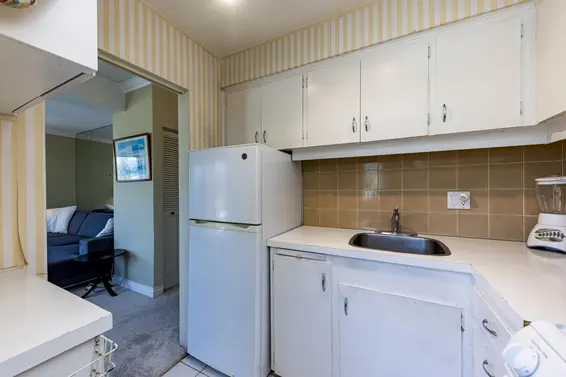
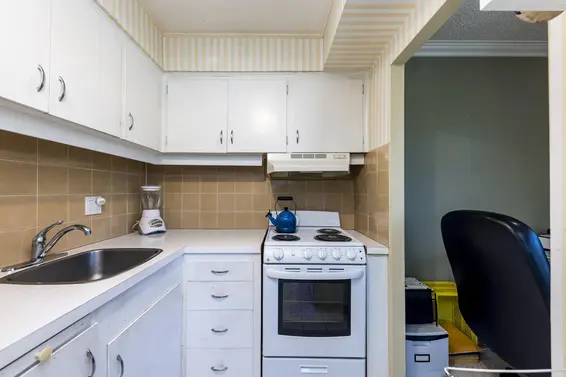
| Main | Kitchen | 11' × 10' |
| Main | Bedroom | 13' × 10' |
| Main | Foyer | 12' × 3' |
Seeing this blurry text? - The Real Estate Board requires you to be registered before accessing this info. Sign Up for free to view.
Map
Recent Price History
| Date | MLS # | Price | Event |
|---|---|---|---|
| October 5, 2026 | R3152499 | $499,900 | Price Changed |
| August 4, 2026 | R3152499 | $559,000 | Listed |
| February 16, 2006 | V570639 | $265,000 | Sold |
| January 10, 2006 | V570639 | $289,000 | Listed |
| December 19, 2005 | V555531 | $299,000 | Expired |
| September 6, 2005 | V555531 | $299,000 | Listed |
| August 19, 2004 | V041736 | $177,500 | Expired |
| July 4, 2000 | V183323 | $154,000 | Sold |
| February 18, 2000 | V183323 | $159,000 | Listed |
| April 19, 1999 | V109925 | $175,000 | Expired |
| July 15, 1998 | V109925 | $175,000 | Listed |
| February 23, 1998 | V041736 | $177,500 | Listed |
Interested in the full price history of this home? Contact us.
Seeing this blurry text? - The Real Estate Board requires you to be registered before accessing this info. Sign Up for free to view.
Building Details
- MLS® Listings: 1
- Units in development: 36
- Construction: Concrete
- Bylaw Restrictions:
- Pets not allowed
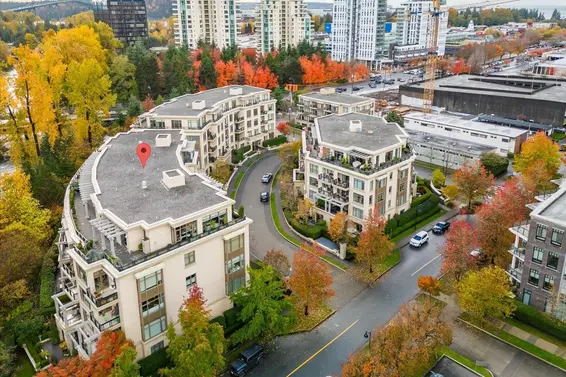
Penthouse & Sub-Penthouse
- Bed:
- 2
- Bath:
- 2
- Interior:
- 1,017 sq/ft
- Type:
- Condo
- Bed:
- 3
- Bath:
- 4
- Interior:
- 2,806 sq/ft
- Type:
- Condo
- Bed:
- 3 + den
- Bath:
- 4
- Interior:
- 4,089 sq/ft
- Type:
- Condo
- Bed:
- 1 + den
- Bath:
- 1
- Interior:
- 793 sq/ft
- Type:
- Condo
- Bed:
- 2
- Bath:
- 2
- Interior:
- 1,017 sq/ft
- Type:
- Condo
- Bed:
- 3
- Bath:
- 4
- Interior:
- 2,806 sq/ft
- Type:
- Condo
- Bed:
- 3 + den
- Bath:
- 4
- Interior:
- 4,089 sq/ft
- Type:
- Condo
- Bed:
- 1 + den
- Bath:
- 1
- Interior:
- 793 sq/ft
- Type:
- Condo
Nearby MLS® Listings
There are 18 other condos for sale in Dundarave, West Vancouver.
- Bed:
- 3
- Bath:
- 4
- Interior:
- 3,629 sq/ft
- Type:
- Condo
- Bed:
- 2
- Bath:
- 2
- Interior:
- 1,163 sq/ft
- Type:
- Condo
- Bed:
- 2 + 2 dens
- Bath:
- 3
- Interior:
- 1,448 sq/ft
- Type:
- Condo
- Bed:
- 3
- Bath:
- 4
- Interior:
- 3,629 sq/ft
- Type:
- Condo
- Bed:
- 2
- Bath:
- 2
- Interior:
- 1,163 sq/ft
- Type:
- Condo
- Bed:
- 2 + 2 dens
- Bath:
- 3
- Interior:
- 1,448 sq/ft
- Type:
- Condo
Nearby Sales
There have been 177 condos reported sold in Dundarave, West Vancouver in the last two years.
Most Recent Sales


FAQs
How much is 705 2187 Bellevue Avenue listed for?
705 2187 Bellevue Avenue is listed for sale for $499,900.
When was 705 2187 Bellevue Avenue built?
705 2187 Bellevue Avenue was built in 1971 and is 55 years old.
How large is 705 2187 Bellevue Avenue?
705 2187 Bellevue Avenue is 697 square feet across 1 floor.
How many bedrooms and bathrooms does 705 2187 Bellevue Avenue have?
705 2187 Bellevue Avenue has 1 bedroom and 1 bathroom.
What are the annual taxes?
The annual taxes for 705 2187 Bellevue Avenue are $1,523.68 for 2024.
What are the maintenance fees
The maintenance fee for 705 2187 Bellevue Avenue is $404.97 per month.
What are the area active listing stats?
705 2187 Bellevue Avenue is located in Dundarave, West Vancouver. The average condo for sale in Dundarave is listed for $1.35M. The lowest priced condos for sale in Dundarave, West Vancouver is listed for 475K, while the most expensive home for sale is listed for $12M. The average days on market for the condos currently listed for sale is 43 days.
When was the listing information last updated?
The listing details for 705 2187 Bellevue Avenue was last updated October 6, 2026 at 05:49 PM.
Listing Office: RE/MAX Crest Realty
Listing information last updated on October 6, 2026 at 05:49 PM.
Disclaimer: All information displayed including measurements and square footage is approximate, and although believed to be accurate is not guaranteed. Information should not be relied upon without independent verification.