

- Time on Site: 1 hour
- Bed:
- 3
- Bath:
- 3
- Interior:
- 3,038 sq/ft
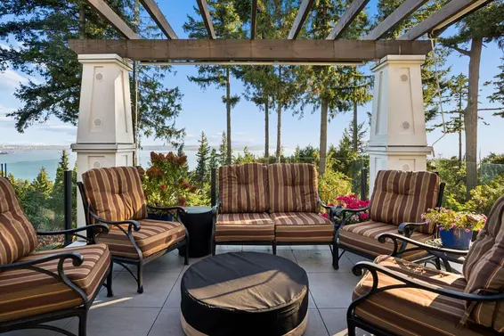
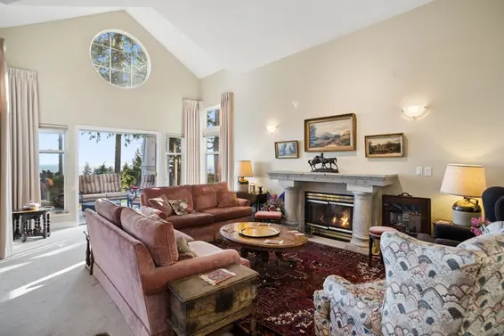
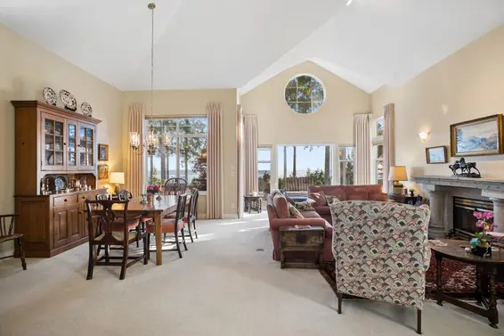
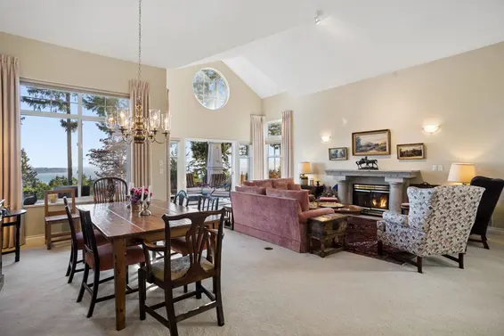
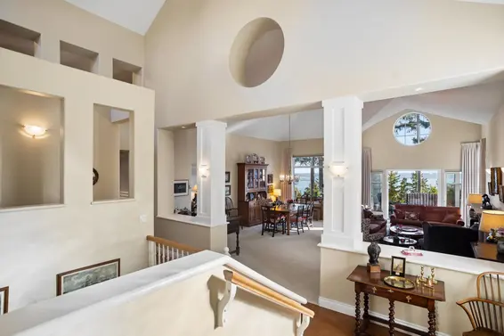
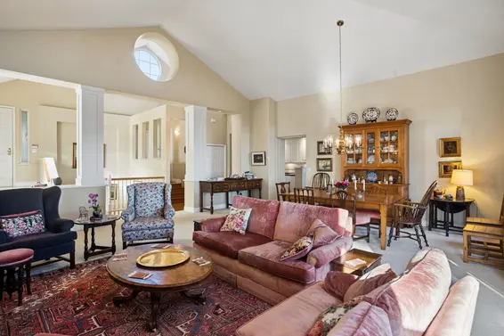
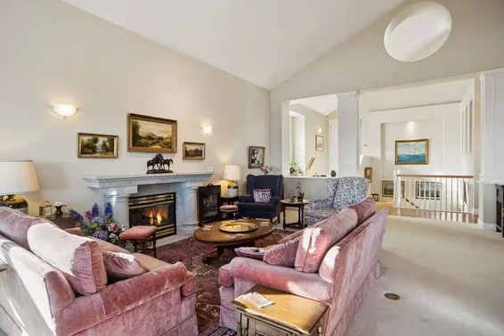
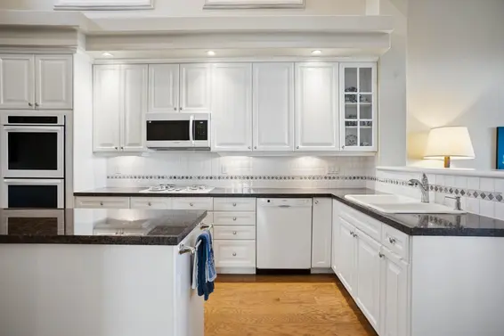
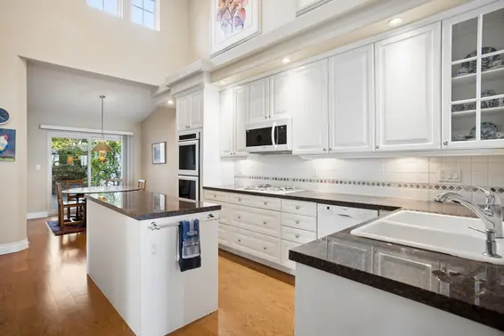
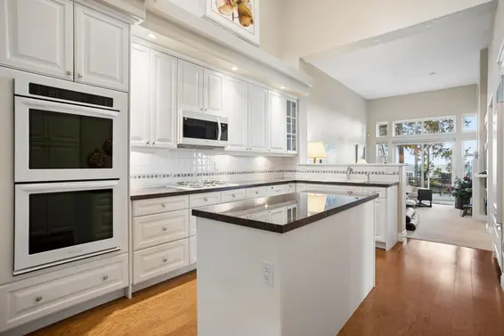
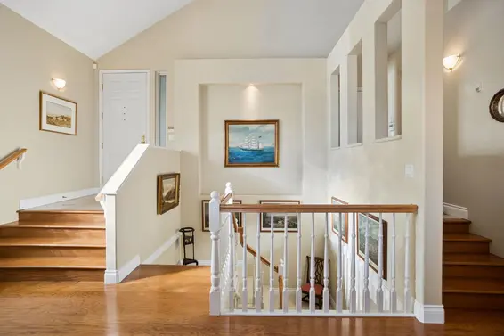
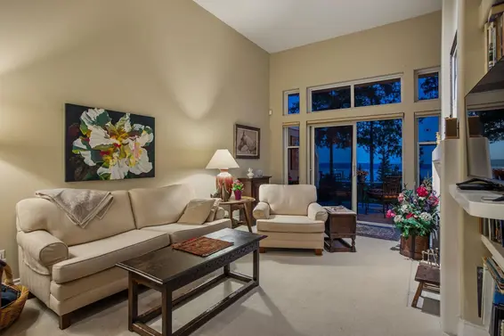
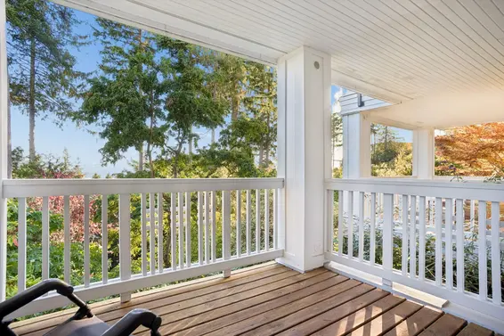
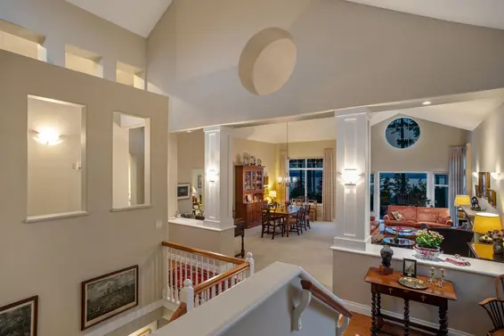
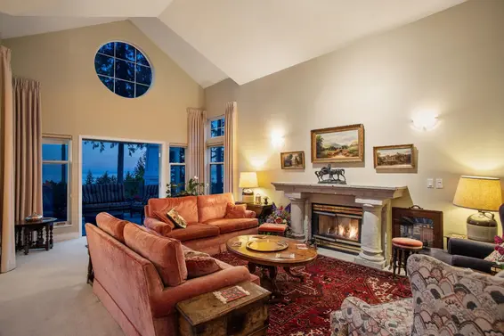
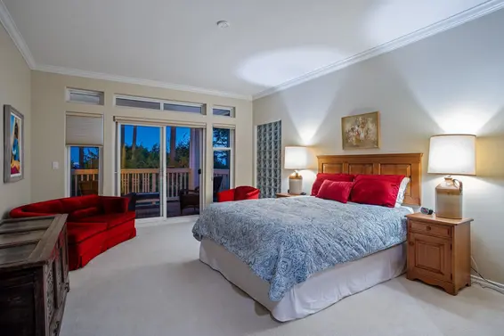
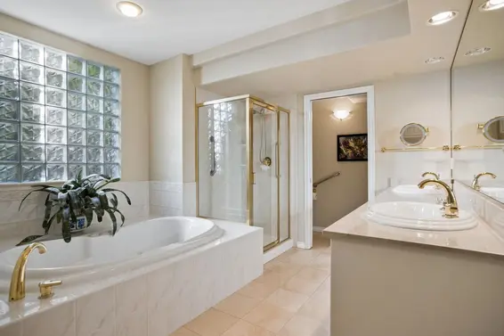
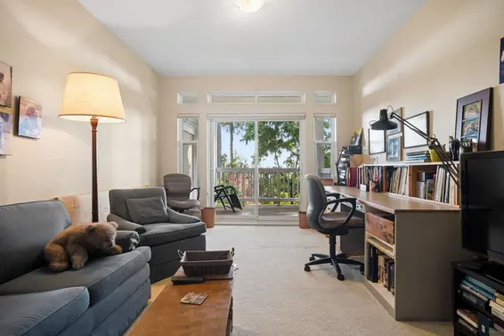
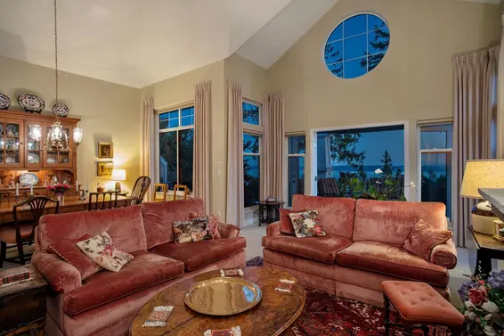
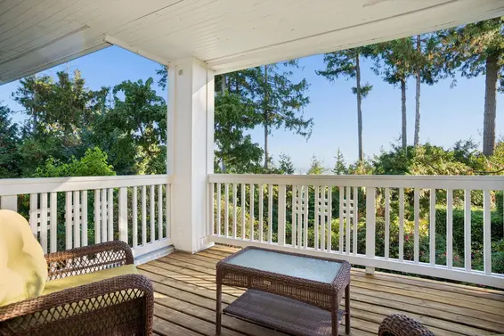
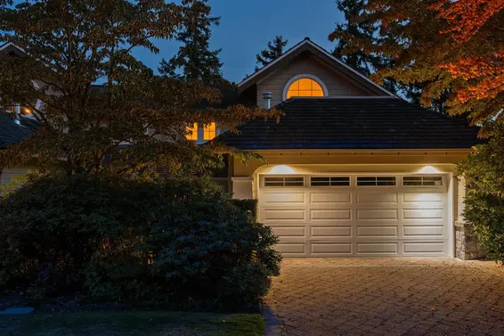
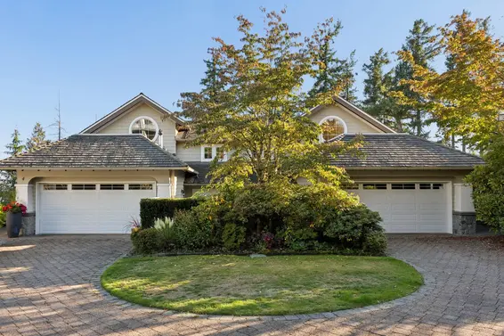
Welcome to #3-5402 West Vista Court! This is the most private enclave in “Edenshaw” showcased by stand alone features that are hard to replace. On entry the scale will impress with 16 + ft vaulted ceilings & open plan that are still the hallmark of this unique product. At just over 3,000 sq ft this 3 bedroom, 3 bathroom Arbutus plan enjoys the largest outdoor entertainment area and boasts 3 private view side balconies. A garden courtyard off kitchen bookends this stately layout with a City, Ocean & Island Panorama that are unique to the Upper Caulfeild Plateau. Only minutes from all the services and amenities of Caulfeild Village Shopping Plaza, it’s a reminder that this community is afforded convenience & lifestyle not easily found elsewhere. A must see offering!! Open Wednesday 10-12
Upcoming Opens
Property Details
- List Price [LP]: $2,898,000
- Original List Price [OLP]: $2,898,000
- List Date: November 17, 2026
- Last Updated: Nov. 17, 2026, 2:59 p.m.
- Address: 3 5402 West Vista Court
- MLS® Number: R3184566
- Listing Brokerage: Macdonald Realty
- Type: Half Duplex
- Style of Home: Duplex, Residential Attached
- Title: Freehold Strata
- Age: 30 years
- Year Built: 1996
- Bedrooms: 3
- Total Bathrooms: 3
- Full Bathrooms: 2
- Half Bathrooms: 1
- Fireplaces: 2
- Floors: 2
- Int. Area: 3,038 sq/ft
- Main Floor: 1,524 sq/ft
- Below Main Floor Area: 1,514 sq/ft
- # of Rooms: 11
- # of Kitchens: 1
- Gross Taxes: $11172.43
- Taxes Year: 2026
- Maintenance Fee: $1,249.35 per month
- Maintenance Includes: Trash, Maintenance Grounds, Management, Snow Removal
- Roof: Wood
- Heat: Natural Gas, Radiant, Gas
- Construction: Frame Wood, Mixed (Exterior)
Seeing this blurry text? - The Real Estate Board requires you to be registered before accessing this info. Sign Up for free to view.
Features
- Included Items: Washer/Dryer, Dishwasher, Disposal, Refrigerator, Stove, Oven
- Features:
Security System
- View: CITY AND WATER
- Outdoor Areas: Patio, Deck
- Site Influences: Shopping Nearby, Central Location, Private, Recreation Nearby
- Amenities: Bath, In Suite Laundry
- Parking Type: Garage Double, Front Access, Garage Door Opener
- Parking Spaces - Total: 4
- Parking Spaces - Covered: 2
- Bylaw Restrictions: Pets Allowed w/Rest., Cats Allowed, Dogs Allowed, Two Pets Allowed
Seeing this blurry text? - The Real Estate Board requires you to be registered before accessing this info. Sign Up for free to view.
Room Measurements
| Level | Room | Measurements |
|---|---|---|
| Main | Living Room | 24'0 × 15'0 |
| Main | Dining Room | 20'0 × 10'0 |
| Main | Kitchen | 14'0 × 10'0 |
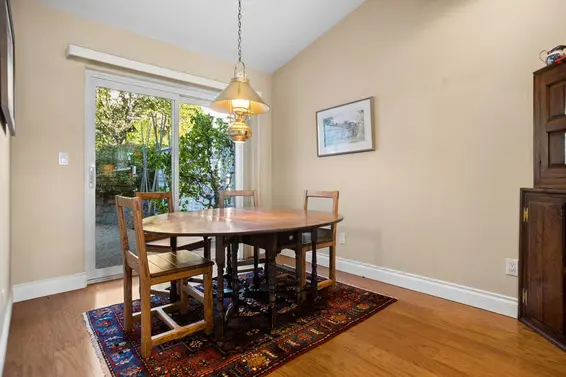
| Main | Eating Area | 10'9 × 9'0 |
| Main | Family Room | 18'0 × 11'0 |
| Main | Foyer | 10'0 × 6'0 |
| Below | Primary Bedroom | 20'0 × 13'0 |
| Below | Bedroom | 16'0 × 11'0 |
| Below | Bedroom | 14'0 × 10'0 |
| Below | Laundry | 9'0 × 9'0 |
| Below | Storage | 12'0 × 6'0 |
Seeing this blurry text? - The Real Estate Board requires you to be registered before accessing this info. Sign Up for free to view.
Map
Recent Price History
| Date | MLS # | Price | Event |
|---|---|---|---|
| November 17, 2026 | R3184566 | $2,898,000 | Listed |
| March 12, 2012 | V936017 | $1,998,000 | Sold |
| March 6, 2012 | V936017 | $1,998,000 | Listed |
Interested in the full price history of this home? Contact us.
Seeing this blurry text? - The Real Estate Board requires you to be registered before accessing this info. Sign Up for free to view.
Building Details
- MLS® Listings: 2
- Units in development: 35
- Construction: Wood frame
- Bylaw Restrictions:
- Pets allowed with restrictions
Nearby MLS® Listings
There are 0 other duplexs for sale in Upper Caulfeild, West Vancouver.
Nearby Sales
There have been 4 duplexs reported sold in Upper Caulfeild, West Vancouver in the last two years.
Most Recent Sales


FAQs
How much is 3 5402 West Vista Court listed for?
3 5402 West Vista Court is listed for sale for $2,898,000.
When was 3 5402 West Vista Court built?
3 5402 West Vista Court was built in 1996 and is 30 years old.
How large is 3 5402 West Vista Court?
3 5402 West Vista Court is 3,038 square feet across 2 floors.
How many bedrooms and bathrooms does 3 5402 West Vista Court have?
3 5402 West Vista Court has 3 bedrooms and 3 bathrooms.
What are the annual taxes?
The annual taxes for 3 5402 West Vista Court are $11,172.43 for 2026.
What are the maintenance fees
The maintenance fee for 3 5402 West Vista Court is $1,249.35 per month.
What are the area active listing stats?
3 5402 West Vista Court is located in Upper Caulfeild, West Vancouver. The average duplex for sale in Upper Caulfeild is listed for $2.9M. The lowest priced duplexes for sale in Upper Caulfeild, West Vancouver is listed for 2.9M, while the most expensive home for sale is listed for $2.9M. The average days on market for the duplexes currently listed for sale is 0 days.
When was the listing information last updated?
The listing details for 3 5402 West Vista Court was last updated November 17, 2026 at 03:51 PM.
Listing Office: Macdonald Realty
Listing information last updated on November 17, 2026 at 03:51 PM.
Disclaimer: All information displayed including measurements and square footage is approximate, and although believed to be accurate is not guaranteed. Information should not be relied upon without independent verification.