- List Price
$719,000 - Sold on Jun 27, 2026
- What's My Home Worth?
- Bed:
- 1 + den
- Bath:
- 2
- Interior:
- 1,114 sq/ft
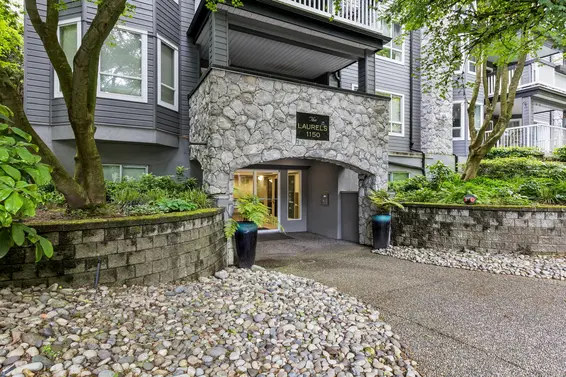
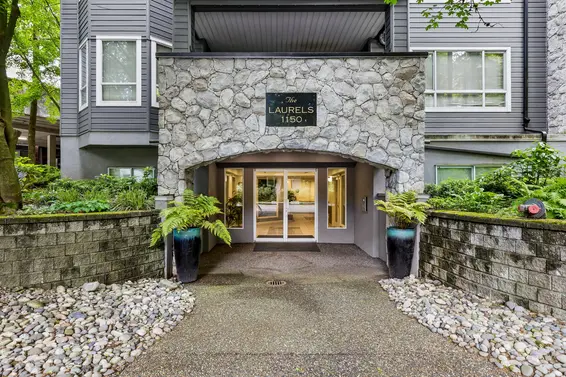
Junior Two Bedroom at 'The Laurels'
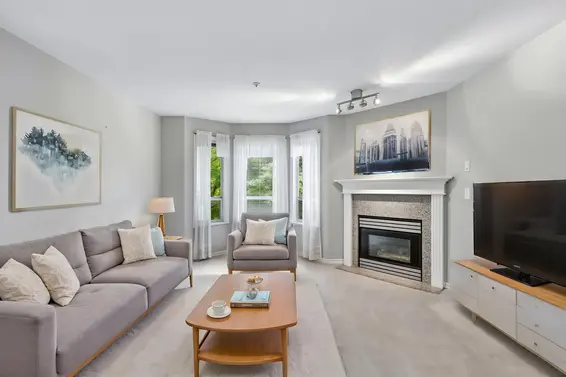
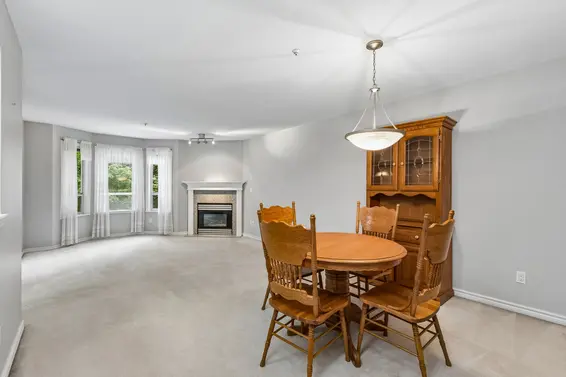
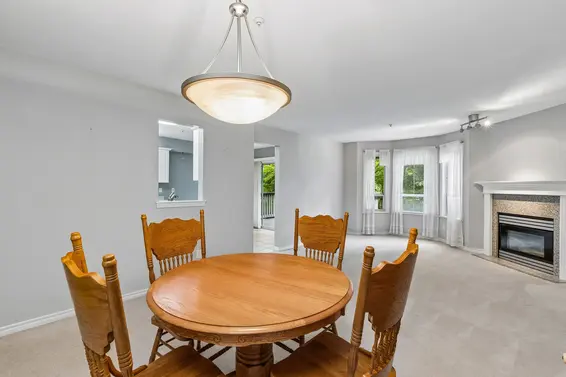
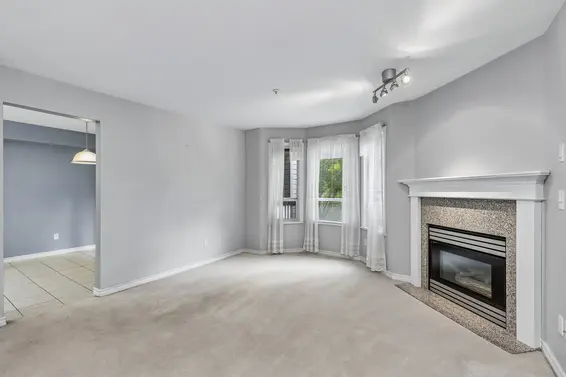
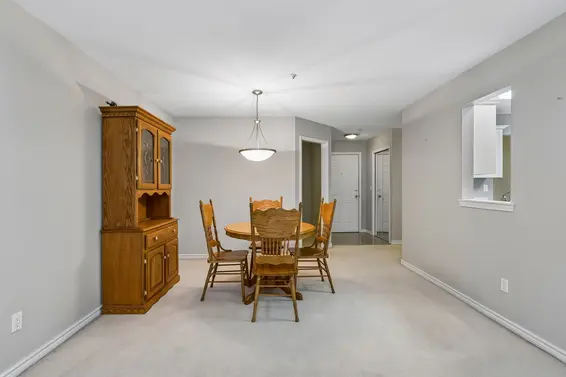
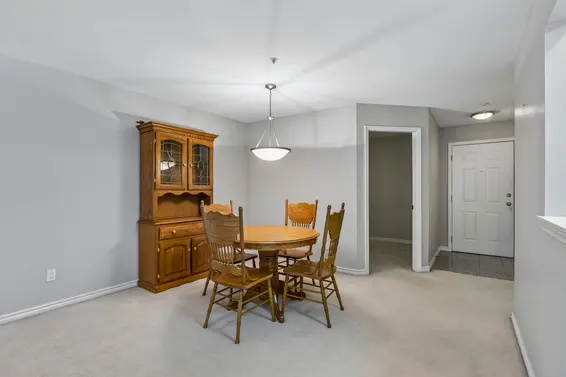
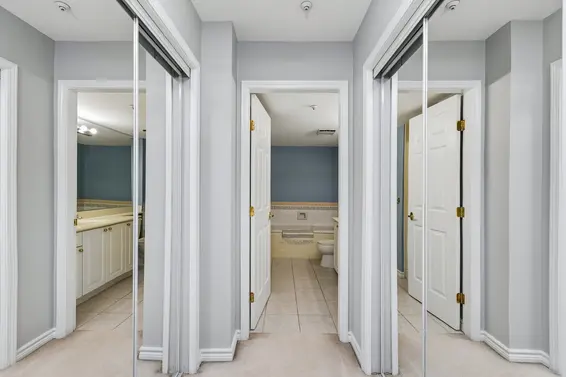
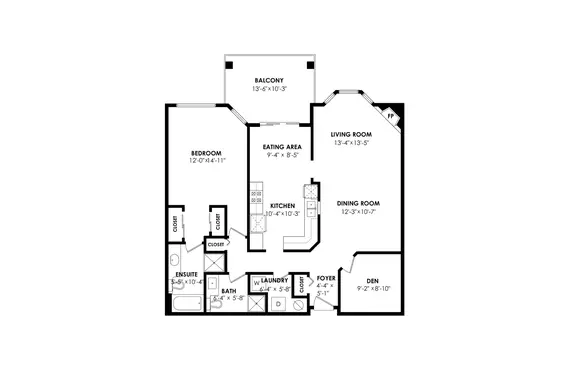
Centrally positioned in the heart of Lynn Valley, the expansive 1,114 sq/ft residence at 'The Laurels' delivers a versatile layout that lives comfortably like a two-bedroom home. Built to accommodate house-sized furniture, the well-maintained property provides an impressive balance of single-level space and daily convenience.
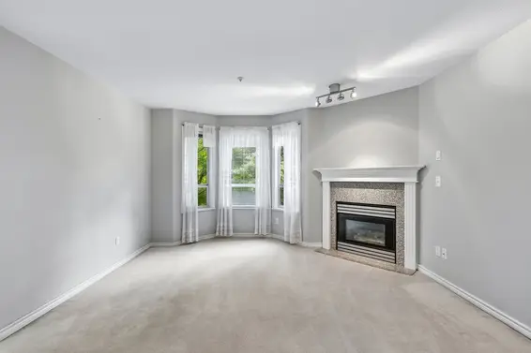
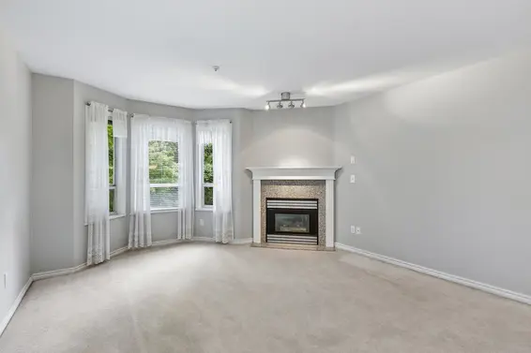
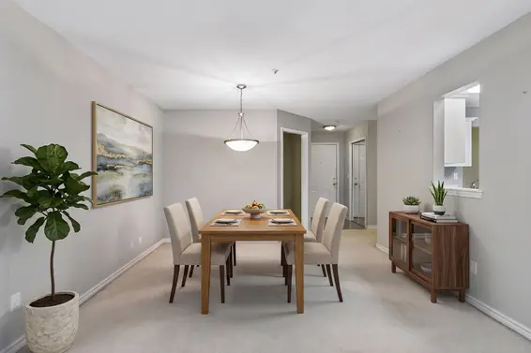
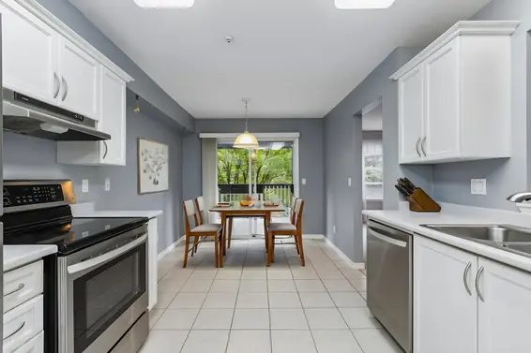
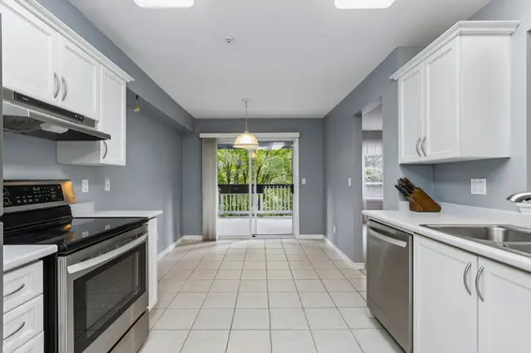
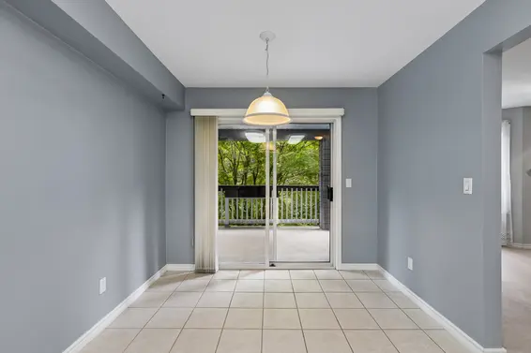
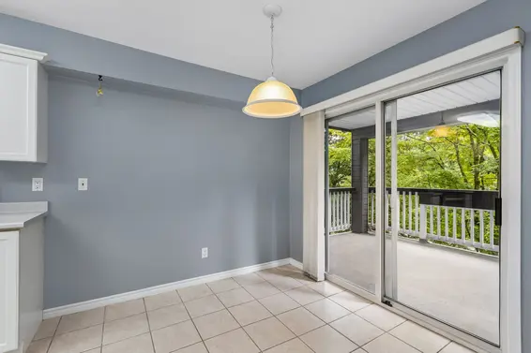
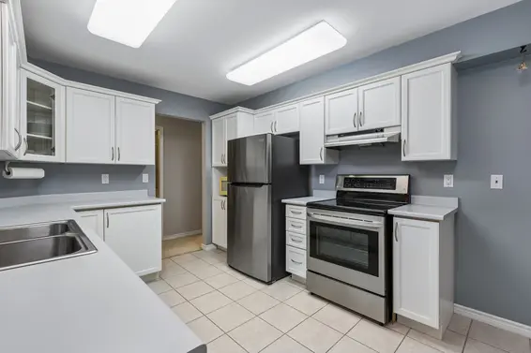
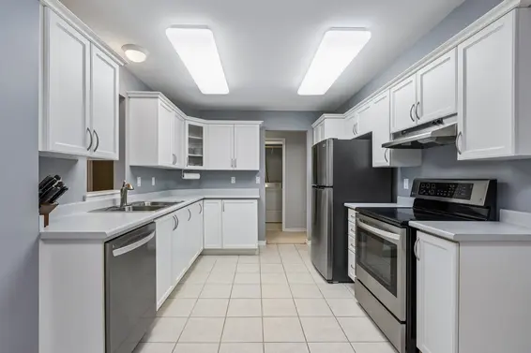
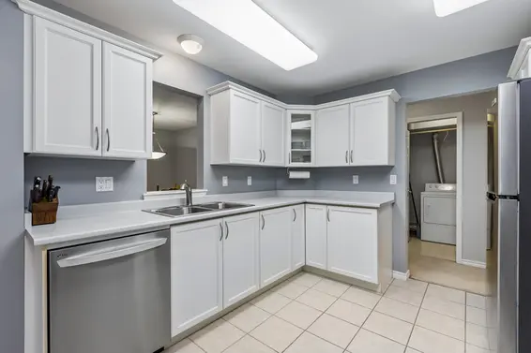
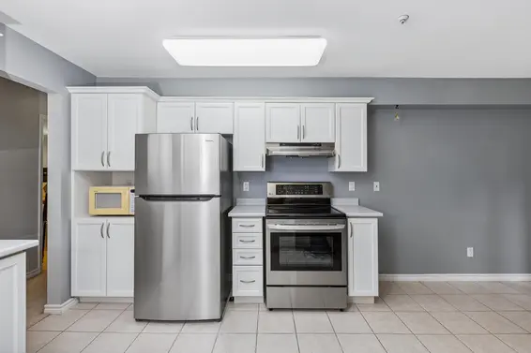
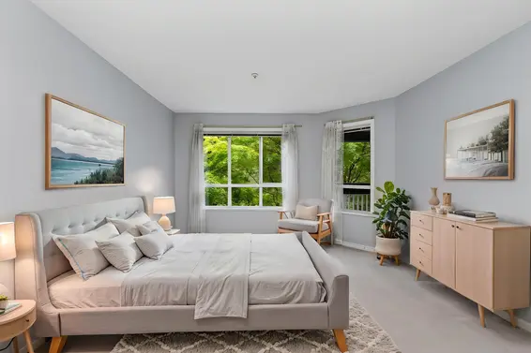
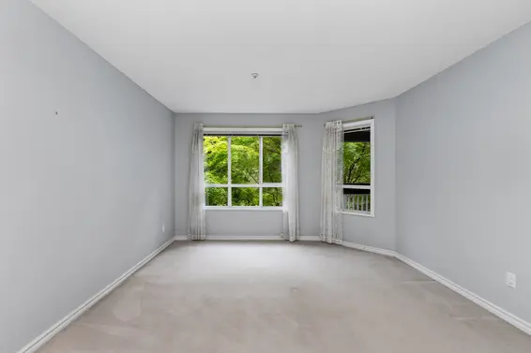
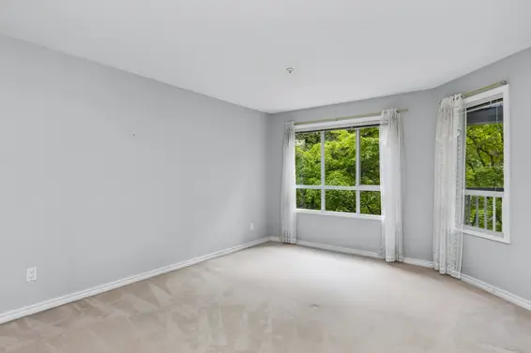
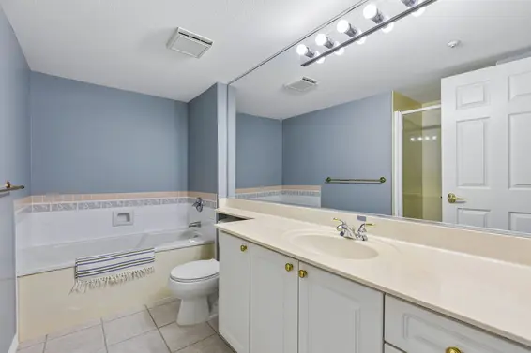
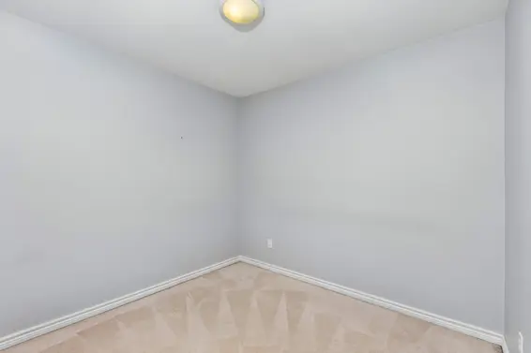
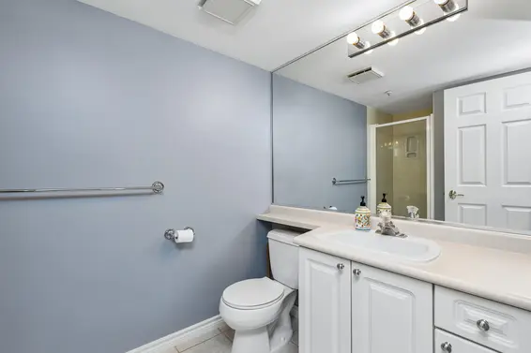
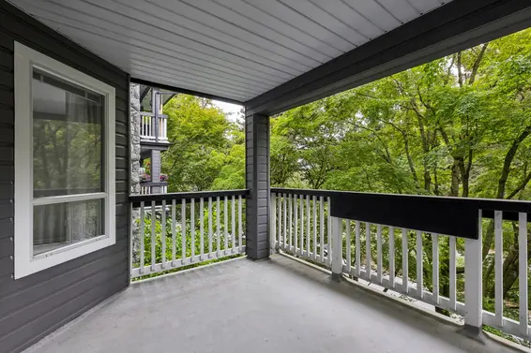
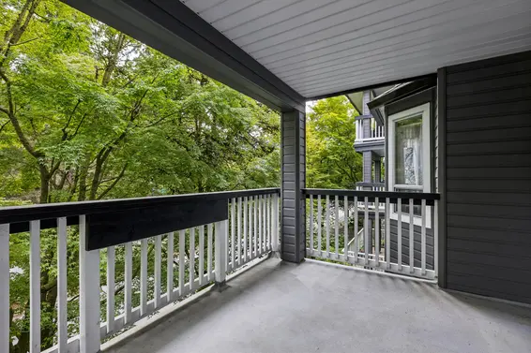
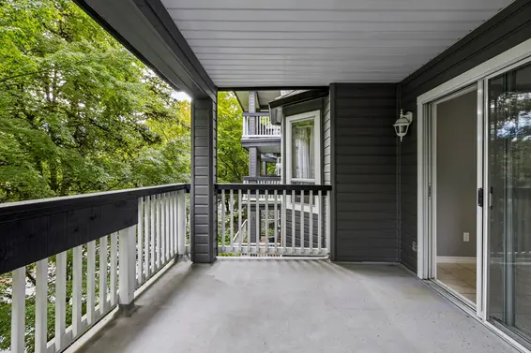
Bright and open, the main living and dining area centres around a cozy gas fireplace and is tempered by clean in-floor radiant heating. Ample counter space and excellent storage define the kitchen, which includes an adjoining eating area and near-new premium stainless-steel appliances. Large sliders provide direct access to a covered balcony designed for year-round entertaining and barbecues. The spacious primary bedroom features his-and-her closets paired alongside a clean four-piece ensuite bathroom. The extra-large den can function as a private media space, a dedicated home office, or a well separated second bedroom. One parking and one storage locker included - pets allowed!
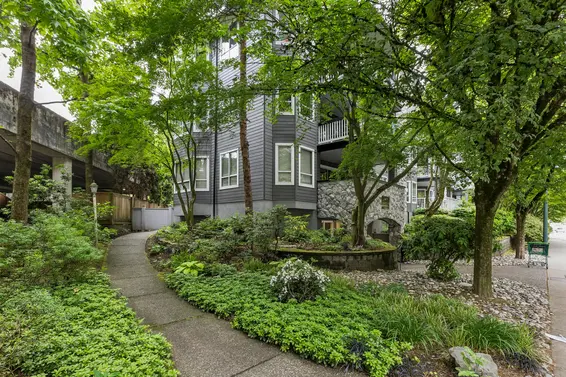
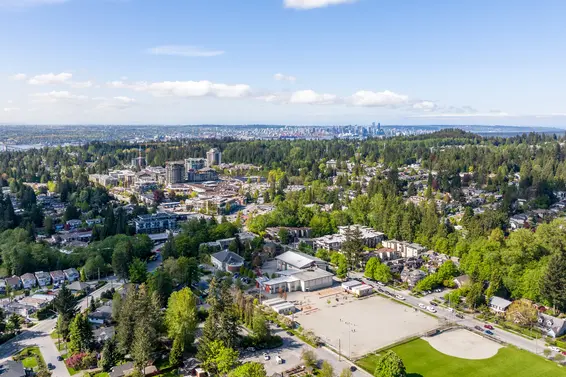
Ideally located just steps from Lynn Valley Centre with access to daily shopping, local restaurants, cafes, and the public library. Living here perfectly captures the community-first atmosphere of Lynn Valley, where the Karen Magnussen Community Recreation Centre and local schools are just blocks away. Nearby transit lines provide straightforward connections across the North Shore, while the surrounding local mountains offer an immediate gateway to world-class hiking and mountain biking trailheads right outside the front door.
Property Details
- List Price [LP]: $719,000
- Last Updated: Aug. 12, 2026, 12:56 p.m.
- Sale Price [SP]:
- Sale Date: June 27, 2026
- Address: 206 1150 Lynn Valley Road
- MLS® Number: R3138012
- Type: Apartment
- Style of Home: 1 Storey
- Title: Freehold Strata
- Age: 31 years
- Year Built: 1995
- Bedrooms: 1
- Total Bathrooms: 2
- Full Bathrooms: 2
- Dens: 1
- Fireplaces: 1 | Natural Gas
- Floors: 1
- Int. Area: 1,114 sq/ft
- Main Floor: 1,114 sq/ft
- # of Rooms: 6
- # of Kitchens: 1
- Gross Taxes: $2641.53
- Taxes Year: 2025
- Maintenance Fee: $651.86 per month
- Maintenance Includes: Garbage Pickup, Gardening, Gas, Heat, Management
- Roof: Other
- Heat: Radiant In-Floor, Gas Fireplace
Features
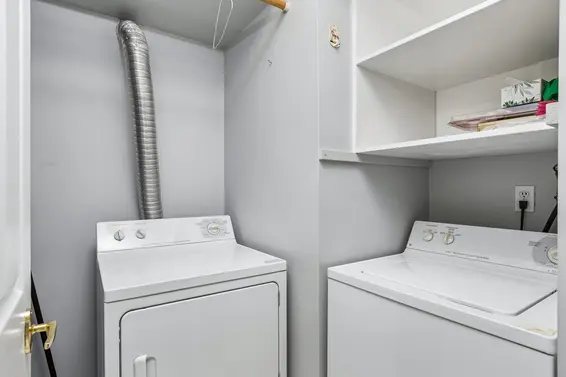
- Included Items: Clothes Washer/Dryer, Fridge, Stove, Dishwasher, All Drapes/Window Coverings
- Excluded Items: None
- Features:
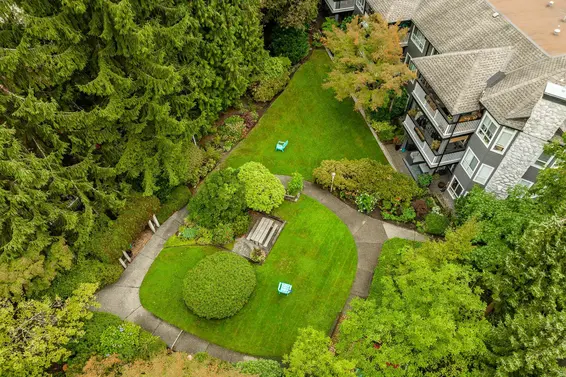
In-Suite Laundry, Storage Locker, Elevator, Shared EV Parking
- Outdoor Areas: Balcony
- Site Influences: Recreation Nearby, Shopping Nearby, Central Location
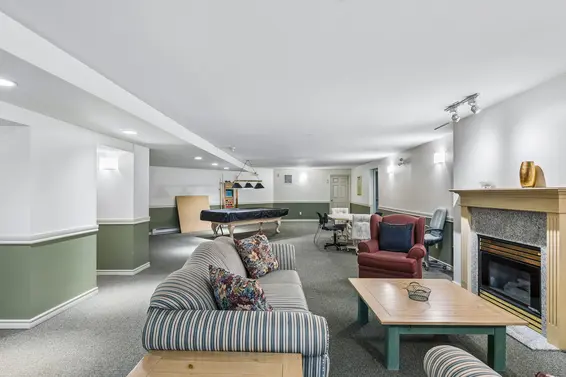
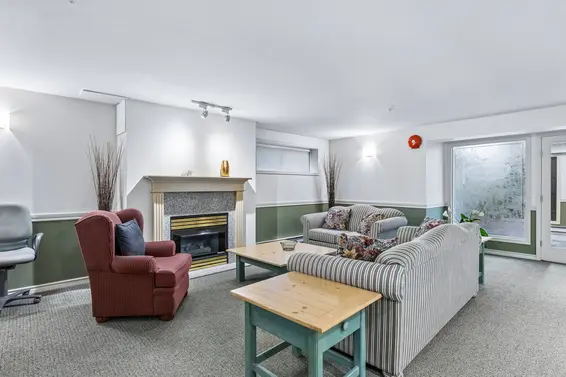
- Amenities: Club House
- Parking Type: Secure Underground Parkade
- Parking Spaces - Total: 1
- Parking Spaces - Covered: 1
- Parking Access: Rear
- Bylaw Restrictions: Rentals Allowed, Pets Allowed w/ Restrictions (a total of 2 dogs and/or cats with written permission from council)
Room Measurements
| Level | Room | Measurements |
|---|---|---|
| Main | Living Room | 13'5 × 13'4 |
| Main | Dining Room | 12'3 × 10'7 |
| Main | Kitchen | 10'4 × 10'3 |
| Main | Eating Area | 9'4 × 8'5 |
| Main | Primary Bedroom | 14'11 × 12'0 |
| Main | Office/Den | 9'2 × 8'10 |
| Main | Laundry | 6'4 × 5'8 |
Map
Schools
- Address: 750 East 26th Street
- Phone: 604-903-3260
- Fax: 604-903-3261
- Grade 7 Enrollment: None
- Fraser Institute Report Card: View Online
- School Website: Visit Website
- Address: 1131 Frederick Road
- Phone: 604-903-3300
- Fax: 604-903-3301
- Grade 12 Enrollment: None
- Fraser Institute Report Card: View Online
- School Website: Visit Website
Disclaimer: Catchments and school information compiled from the School District and the Fraser Institute. School catchments, although deemed to be accurate, are not guaranteed and should be verified.
Building Details
- MLS® Listings: 1
- Units in development: 39
- Construction: Wood frame
- Bylaw Restrictions:
- Pets allowed w/ restrictions (a total of 2 dogs and/or cats with written permission from council)
Nearby MLS® Listings
There are 41 other condos for sale in Lynn Valley, North Vancouver.
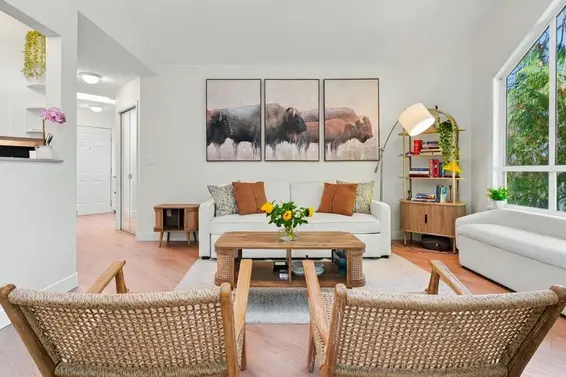
- Bed:
- 2 + den
- Bath:
- 2
- Interior:
- 1,292 sq/ft
- Type:
- Condo
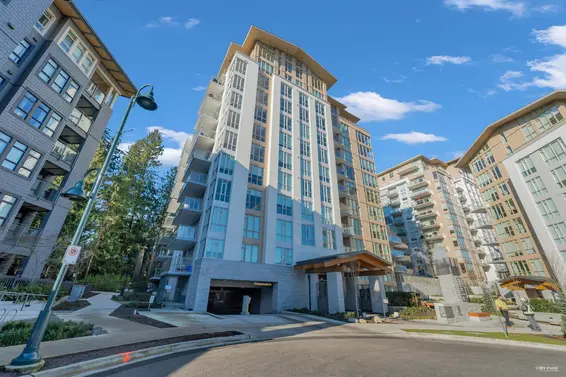
- Bed:
- 2 + den
- Bath:
- 3
- Interior:
- 1,372 sq/ft
- Type:
- Condo
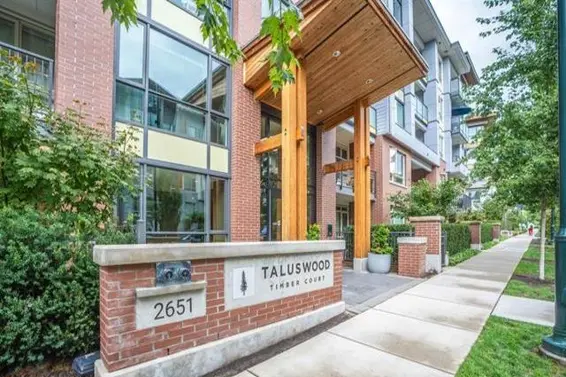
- Bed:
- 2
- Bath:
- 2
- Interior:
- 871 sq/ft
- Type:
- Condo
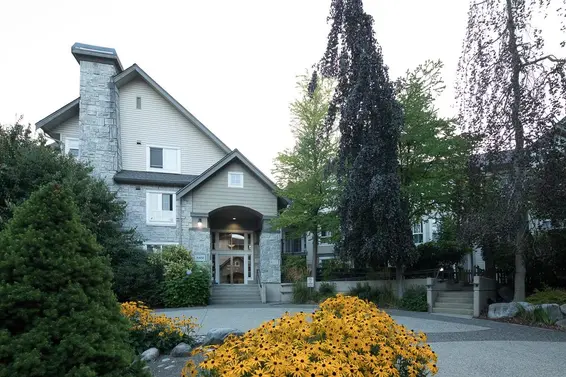
- Bed:
- 1 + den
- Bath:
- 1
- Interior:
- 682 sq/ft
- Type:
- Condo
- Bed:
- 2 + den
- Bath:
- 2
- Interior:
- 1,292 sq/ft
- Type:
- Condo
- Bed:
- 2 + den
- Bath:
- 3
- Interior:
- 1,372 sq/ft
- Type:
- Condo
- Bed:
- 2
- Bath:
- 2
- Interior:
- 871 sq/ft
- Type:
- Condo
- Bed:
- 1 + den
- Bath:
- 1
- Interior:
- 682 sq/ft
- Type:
- Condo
Nearby Sales
There have been 413 condos reported sold in Lynn Valley, North Vancouver in the last two years.
Most Recent Sales


Listing information last updated on October 17, 2026 at 08:57 AM.
Disclaimer: All information displayed including measurements and square footage is approximate, and although believed to be accurate is not guaranteed. Information should not be relied upon without independent verification.