
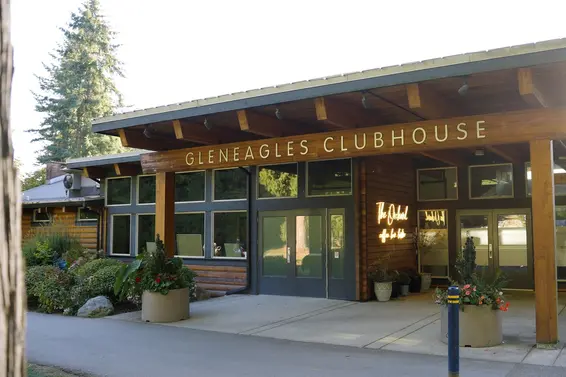



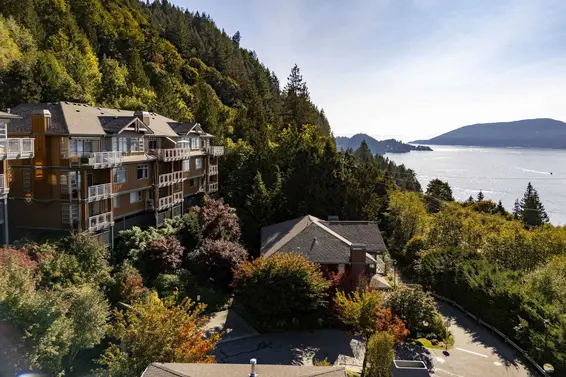
- Time on Site: 20 days
- Bed:
- 2
- Bath:
- 2
- Interior:
- 2,447 sq/ft
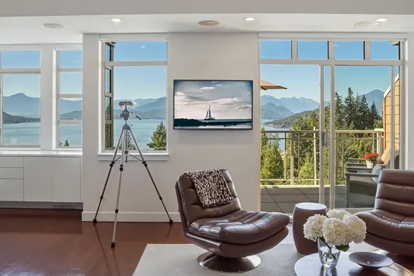
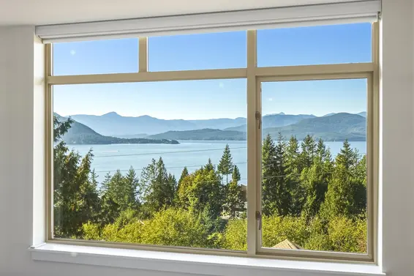
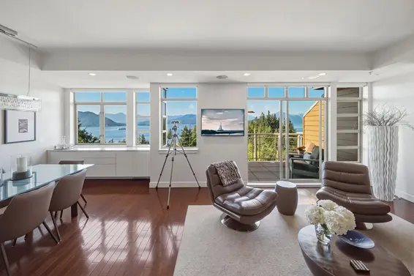
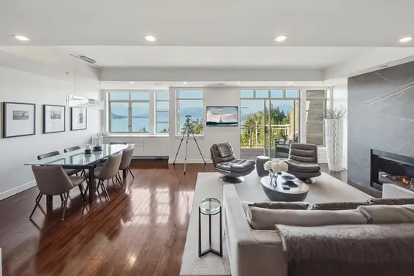
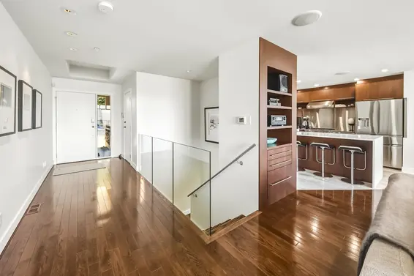
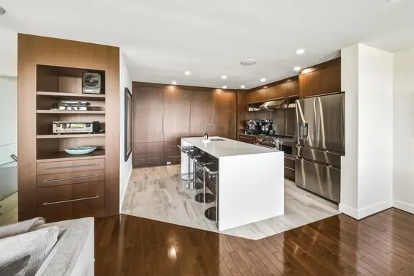
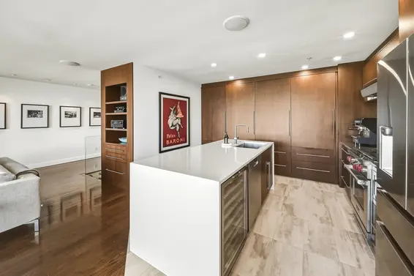
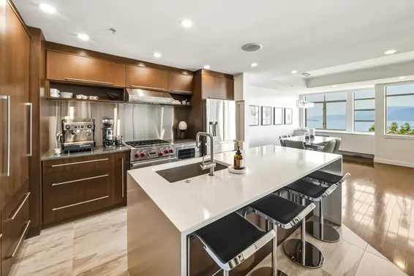
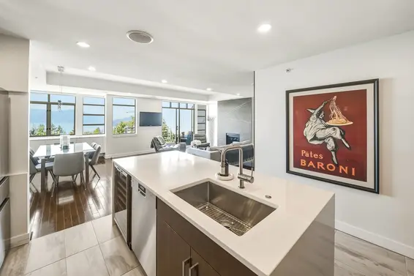
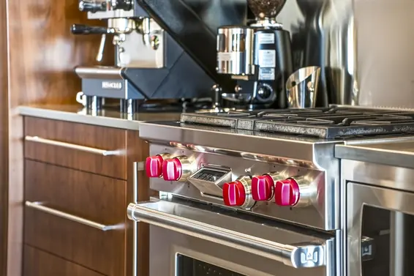
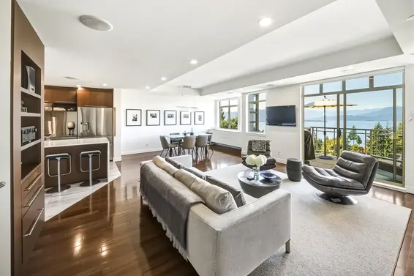
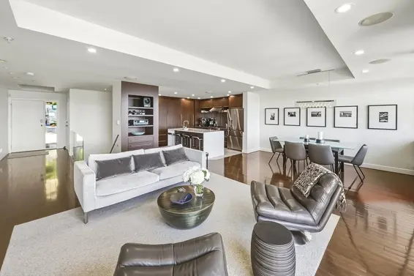
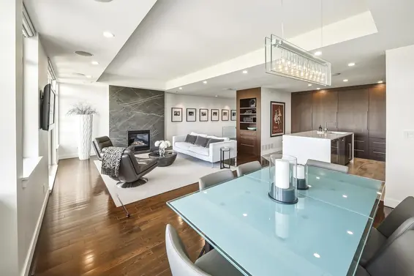
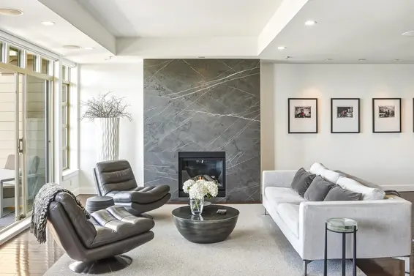
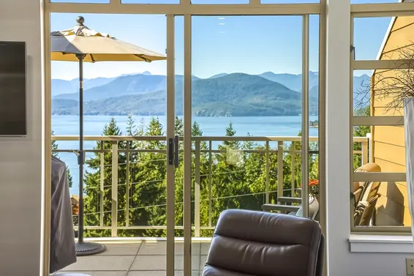
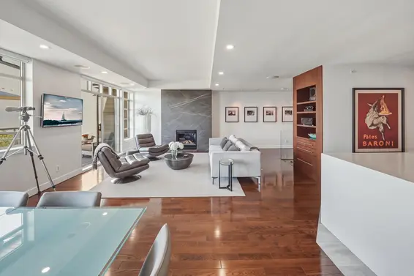
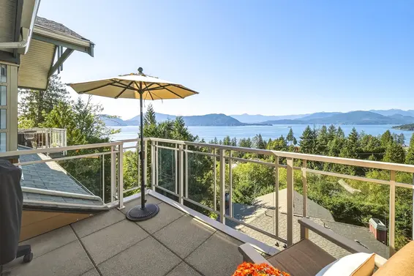
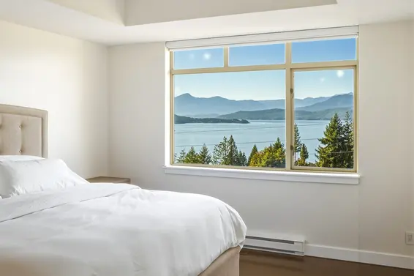
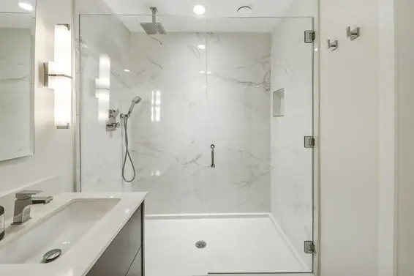
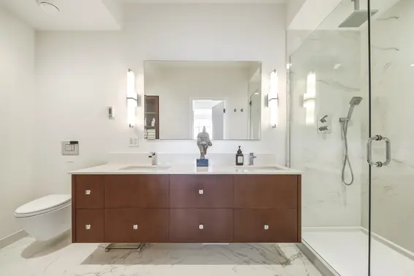
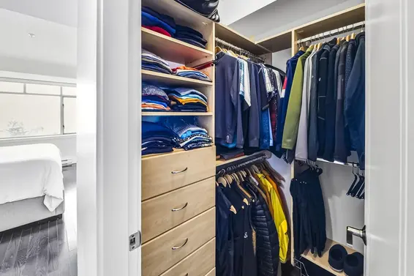
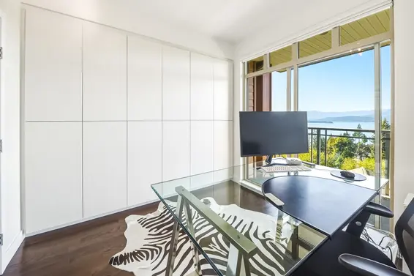
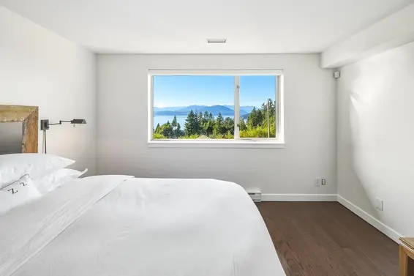
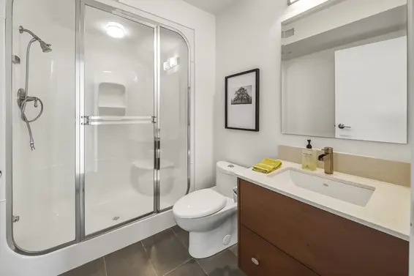
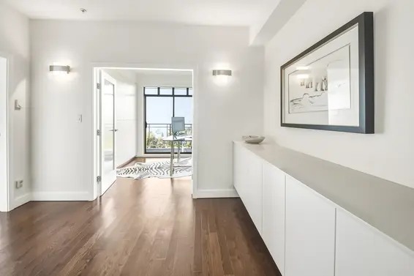
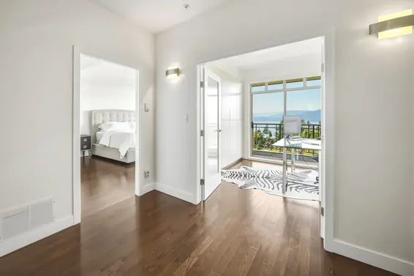
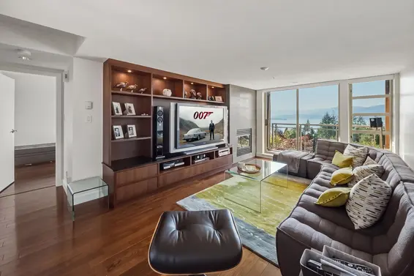
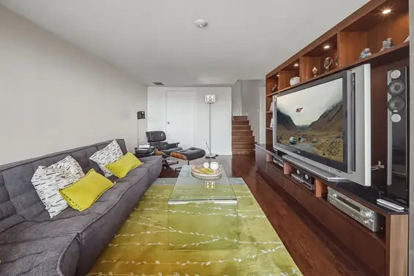
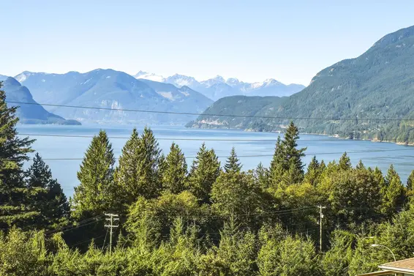
All the luxury of a West Van estate, with zero exterior maintenance Designed for executive living, this original-owner 2/3 bedroom and den, 2,447 sq. ft. townhome offers exceptional ocean views, privacy and over $400,000 in sophisticated upgrades. Set on a quiet cul-de-sac, it enjoys uninterrupted views from all 3 levels Highlights include a bright dedicated office with extensive storage,fibre optic connectivity, a chef’s kitchen with large island and Wolf, Dacor and Bosch appliances, luxurious primary suite with spa-inspired ensuite, and separate home theatre with custom wall unit and integrated fireplace. Hardwood floors, A/C and electric blinds complete this exceptional West Coast lifestyle. The ultimate lock-and-leave luxury outpost on the Sea-to-Sky corridor. Only 35 min to downtown.
Upcoming Opens
Property Details
- List Price [LP]: $1,898,000
- Prev List Price: $1,998,000
- Original List Price [OLP]: $1,898,000
- List Date: September 22, 2026
- Last Updated: Oct. 12, 2026, 6:34 p.m.
- Days on Market: 21
- Address: 8547 Seascape Court
- MLS® Number: R3168135
- Listing Brokerage: Royal LePage Sussex
- Type: Attached Townhouse
- Style of Home: Residential Attached
- Title: Freehold Strata
- Age: 22 years
- Year Built: 2004
- Bedrooms: 2
- Total Bathrooms: 2
- Full Bathrooms: 2
- Fireplaces: 2
- Floors: 3
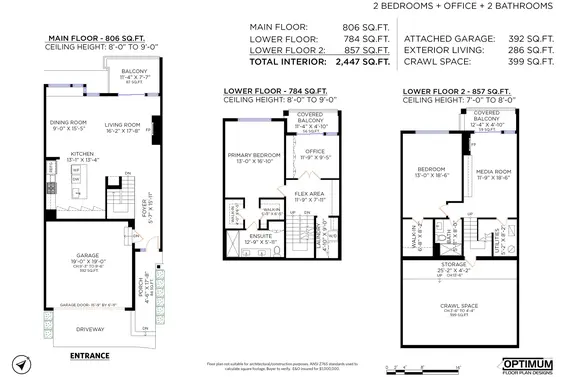
- Int. Area: 2,447 sq/ft
- Main Floor: 784 sq/ft
- Above Main Floor Area: 806 sq/ft
- Below Main Floor Area: 857 sq/ft
- # of Rooms: 15
- # of Kitchens: 1
- Gross Taxes: $5664.97
- Taxes Year: 2026
- Maintenance Fee: $873.73 per month
- Maintenance Includes: Trash, Maintenance Grounds, Management, Snow Removal, Water
- Roof: Asphalt
- Heat: Forced Air, Heat Pump, Propane
- Construction: Frame Wood, Fibre Cement (Exterior), Mixed (Exterior), Wood Siding
Seeing this blurry text? - The Real Estate Board requires you to be registered before accessing this info. Sign Up for free to view.
Features
- Included Items: Washer/Dryer, Dishwasher, Refrigerator, Stove, Microwave, Wine Cooler
- Features:
Central Vacuum
- Year renovated: 2021
- View: Breathtaking Howe Sound Views
- Outdoor Areas: Balcony
- Rear Yard Exposure: Southwest
- Site Influences: Shopping Nearby, Cul-De-Sac, Near Golf Course, Recreation Nearby, Ski Hill Nearby
- Amenities: Central Air, Air Conditioning
- Parking Type: Garage Double, Front Access, Garage Door Opener
- Parking Spaces - Total: 2
- Parking Spaces - Covered: 2
- Bylaw Restrictions: Pets Allowed w/Rest., Cats Allowed, Dogs Allowed, Two Pets Allowed
Seeing this blurry text? - The Real Estate Board requires you to be registered before accessing this info. Sign Up for free to view.
Room Measurements
| Level | Room | Measurements |
|---|---|---|
| Above | Foyer | 5'7 × 15'11 |
| Above | Kitchen | 13'1 × 13'4 |
| Above | Dining Room | 9'0 × 15'5 |
| Above | Living Room | 16'2 × 17'8 |
| Main | Primary Bedroom | 13'0 × 16'10 |
| Main | Walk-In Closet | 4'0 × 6'5 |
| Main | Walk-In Closet | 5'3 × 6'5 |
| Main | Office | 11'9 × 9'5 |
| Main | Flex Room | 11'9 × 7'11 |
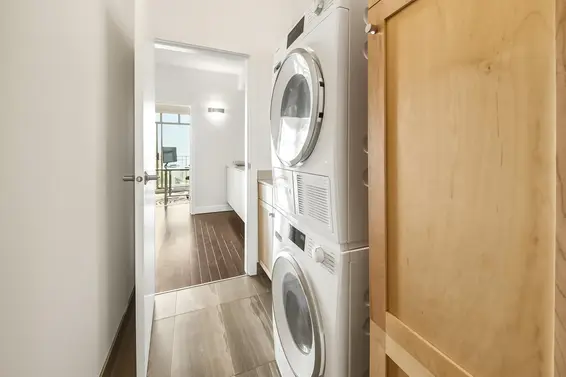
| Main | Laundry | 4'10 × 9'0 |
| Below | Bedroom | 13'0 × 18'6 |
| Below | Walk-In Closet | 6'8 × 8'2 |
| Below | Media Room | 11'9 × 18'6 |
| Below | Utility | 5'2 × 8'2 |
| Below | Storage | 25'2 × 4'2 |
Seeing this blurry text? - The Real Estate Board requires you to be registered before accessing this info. Sign Up for free to view.
Map
Recent Price History
| Date | MLS # | Price | Event |
|---|---|---|---|
| September 22, 2026 | R3168135 | $1,898,000 | Price Changed |
| September 22, 2026 | R3168135 | $1,998,000 | Listed |
| December 31, 2004 | V510241 | $639,907 | Expired |
| October 15, 2004 | V510241 | $639,907 | Listed |
| March 5, 2004 | V362630 | $559,906 | Sold |
| September 30, 2003 | V362630 | $579,906 | Listed |
Interested in the full price history of this home? Contact us.
Seeing this blurry text? - The Real Estate Board requires you to be registered before accessing this info. Sign Up for free to view.
Building Details
- MLS® Listings: 4
- Units in development: 100
- Construction: Wood frame
- Bylaw Restrictions:
- Rentals (min 3 months)
- Pets allowed with restrictions (no more than two dogs or two cats, or no more than one dog and one cat)
Nearby MLS® Listings
There are 3 other townhomes for sale in Howe Sound, West Vancouver.
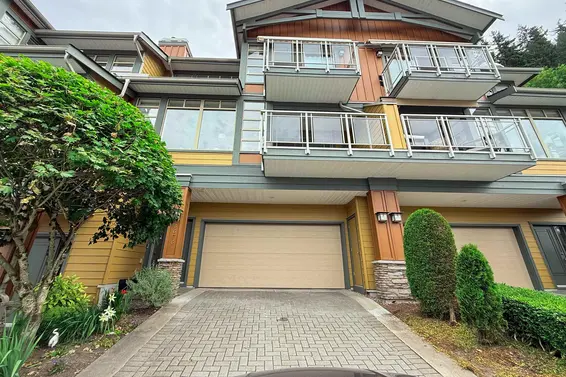
- Bed:
- 3
- Bath:
- 3
- Interior:
- 2,193 sq/ft
- Type:
- Townhome
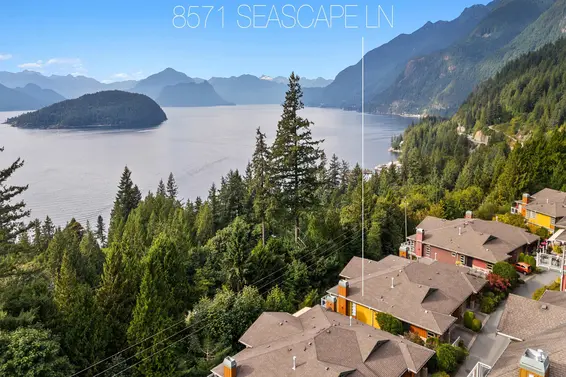
- Bed:
- 4 + den
- Bath:
- 4
- Interior:
- 2,684 sq/ft
- Type:
- Townhome

- Bed:
- 3
- Bath:
- 3
- Interior:
- 2,474 sq/ft
- Type:
- Townhome
- Bed:
- 3
- Bath:
- 3
- Interior:
- 2,193 sq/ft
- Type:
- Townhome
- Bed:
- 4 + den
- Bath:
- 4
- Interior:
- 2,684 sq/ft
- Type:
- Townhome
- Bed:
- 3
- Bath:
- 3
- Interior:
- 2,474 sq/ft
- Type:
- Townhome
Nearby Sales
There have been 13 townhomes reported sold in Howe Sound, West Vancouver in the last two years.
Most Recent Sales


FAQs
How much is 8547 Seascape Court listed for?
8547 Seascape Court is listed for sale for $1,898,000.
When was 8547 Seascape Court built?
8547 Seascape Court was built in 2004 and is 22 years old.
How large is 8547 Seascape Court?
8547 Seascape Court is 2,447 square feet across 3 floors.
How many bedrooms and bathrooms does 8547 Seascape Court have?
8547 Seascape Court has 2 bedrooms and 2 bathrooms.
What are the annual taxes?
The annual taxes for 8547 Seascape Court are $5,664.97 for 2026.
What are the maintenance fees
The maintenance fee for 8547 Seascape Court is $873.73 per month.
What are the area active listing stats?
8547 Seascape Court is located in Howe Sound, West Vancouver. The average townhome for sale in Howe Sound is listed for $1.79M. The lowest priced townhomes for sale in Howe Sound, West Vancouver is listed for 1.69M, while the most expensive home for sale is listed for $1.9M. The average days on market for the townhomes currently listed for sale is 37 days.
When was the listing information last updated?
The listing details for 8547 Seascape Court was last updated October 13, 2026 at 12:28 AM.
Listing Office: Royal LePage Sussex
Listing information last updated on October 13, 2026 at 12:28 AM.
Disclaimer: All information displayed including measurements and square footage is approximate, and although believed to be accurate is not guaranteed. Information should not be relied upon without independent verification.