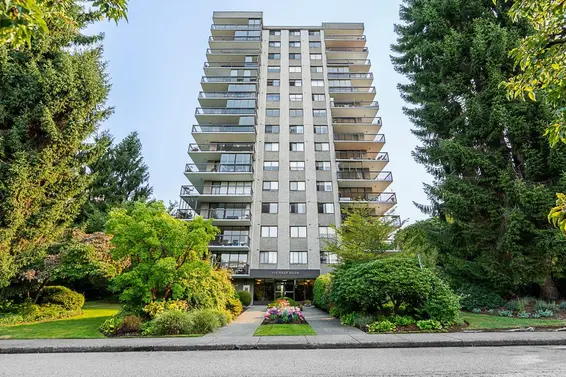
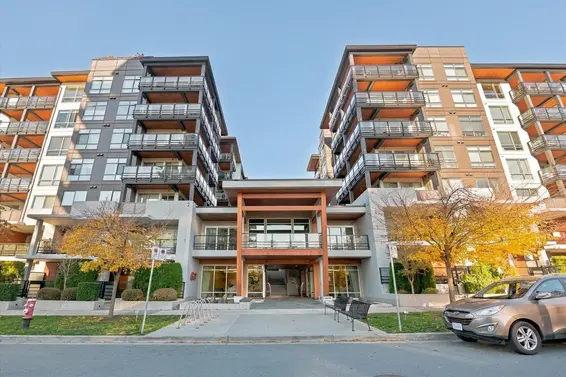
Price Alerts
$776,000
  • Time on Site: 178 days
304 160 West Keith Road Central Lonsdale, North Vancouver
Bed:
1
Bath:
1
Interior:
738 sq/ft

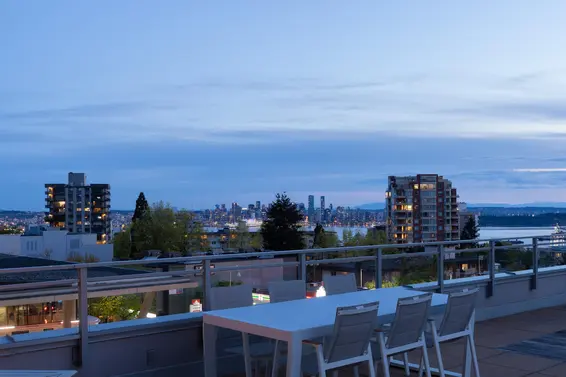
VIEW! Totally renovated southwest corner unit offering 749 sq.ft. of bright living with stunning city, harbour, and mountain views from every room. Upgraded in 2021 & 2025 with two heat pump heating and cooling systems, new flooring, lighting, granite countertops, and appliances. Features 9 ft ceilings and floor-to-ceiling windows, plus a spacious living/dining area with gas fireplace. Kitchen includes a generous eating area. Large bedroom with ample closet space. Parking # 14; Locker # 14. Private deck overlooks beautifully landscaped gardens, gazebo, and park across the street. Amenities include gym, jacuzzi, sauna, guest suites, and secure parking. Steps to Lonsdale Quay, SeaBus, shops, and restaurants.

Upcoming Opens

No Opens scheduled. Contact us to book a viewing.

Property Details

  • List Price [LP]: $776,000
  • Original List Price [OLP]: $776,000
  • List Date: March 30, 2026
  • Last Updated: July 1, 2026, 12:33 p.m.
  • Days on Market: 178
  • Address: 304 160 West Keith Road
  • MLS® Number: R3105015
  • Listing Brokerage: Luxmore Realty
  • Type: Apartment/Condo
  • Style of Home: Multi Family, Residential Attached
  • Title: Freehold Strata
  • Age: 30 years
  • Year Built: 1996
  • Bedrooms: 1
  • Total Bathrooms: 1
  •     Full Bathrooms: 1
  • Fireplaces: 1
  • Floors: 1
  • Int. Area: 738 sq/ft
  •     Main Floor: 738 sq/ft
  • # of Rooms: 4
  • # of Kitchens: 1
  • Suite: None
  • Gross Taxes: $2272.38
  • Taxes Year: 2024
  • Maintenance Fee: $586.43 per month
  • Maintenance Includes: Exercise Centre, Sauna/Steam Room, Caretaker, Trash, Maintenance Grounds, Gas, Hot Water, Management, Recreation Facilities, Snow Removal
  • Roof: Other
  • Heat: Baseboard, Electric, Heat Pump, Gas
  • Construction: Concrete, Stucco

Seeing this blurry text? - The Real Estate Board requires you to be registered before accessing this info. Sign Up for free to view.

Features

  • Included Items: Washer/Dryer, Dishwasher, Refrigerator, Stove, Microwave
  • Features:

    Elevator, Guest Suite, Storage, Window Coverings

  • Year renovated: 2025
  • Renovations: Renovation Complete
  • View: City, Harbour, Mountain
  • Outdoor Areas: Garden, Balcony
  • Rear Yard Exposure: Southwest
  • Site Influences: Shopping Nearby, Central Location
  • Amenities: Central Air, Air Conditioning, In Suite Laundry
  • Parking Type: Underground, Front Access
  • Parking Spaces - Total: 1
  • Parking Spaces - Covered: 1
  • Locker: Yes
  • Bylaw Restrictions: Pets Allowed w/Rest., Cats Allowed, Dogs Allowed, Two Pets Allowed

Seeing this blurry text? - The Real Estate Board requires you to be registered before accessing this info. Sign Up for free to view.

Room Measurements

Level Room Measurements
Main Living Room 16'3 × 12'1
Main Dining Room 10'6 × 9'8
Main Kitchen 8'2 × 7'11
Main Primary Bedroom 14'5 × 10'11

Seeing this blurry text? - The Real Estate Board requires you to be registered before accessing this info. Sign Up for free to view.

Map

Recent Price History

Date MLS # Price Event
March 30, 2026 R3105015 $776,000 Listed
December 19, 2020 R2506482 $650,000 Sold
October 7, 2020 R2506482 $665,000 Listed
August 12, 2005 V549982 $309,900 Sold
July 25, 2005 V549982 $309,900 Listed
August 11, 2004 V414738 $309,000 Sold
July 30, 2004 V414738 $319,000 Listed
May 10, 2003 V337182 $240,000 Sold
April 21, 2003 V337182 $253,000 Listed
August 16, 2001 V247569 $199,000 Sold
June 27, 2001 V247569 $199,900 Listed
June 8, 2000 V185959 $199,900 Terminated
June 8, 2000 V185959 $199,900 Expired
March 8, 2000 V185959 $199,900 Listed

Interested in the full price history of this home? Contact us.

Seeing this blurry text? - The Real Estate Board requires you to be registered before accessing this info. Sign Up for free to view.

Building Details

Victoria Park West, Central Lonsdale 160 West Keith Road, North Vancouver
  • MLS® Listings: 3
  • Units in development: 80
  • Construction: Concrete
  • Bylaw Restrictions:
    • Pets Allowed w/ restrictions (only pets specifically permitted in writing. A total of 10 dogs will be permitted to live in the building at one time. Dogs must measure no more than 16 inches from shoulder to floor, and weigh no more than 30 pounds)
Learn more about Victoria Park West - See all active MLS®️️️ listings, search recent sales with sold prices, find building amenities & features, + Sign Up for new listing alerts.

Nearby MLS® Listings

There are 98 other condos for sale in Central Lonsdale, North Vancouver.
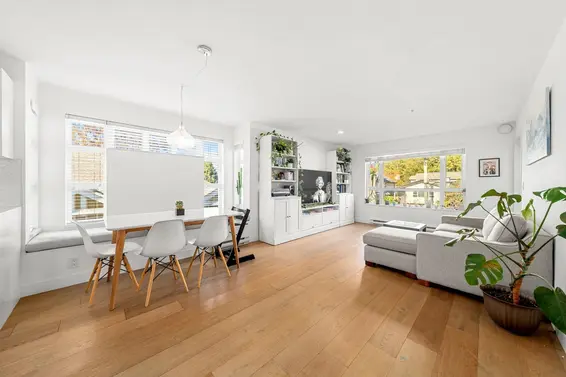
406 108 East 8th Street, North Vancouver
$850,000
3 hours ago
Oakwyn Realty Ltd. MLS ®: R3169348
Bed:
2
Bath:
2
Interior:
802 sq/ft
Type:
Condo

OPENS

Saturday 26 Sep 12:00-1:30 PM
907 112 East 13th Street, North Vancouver
$1,195,000
6 hours ago
Engel & Volkers Vancouver MLS ®: R3169192
Bed:
2 + den
Bath:
2
Interior:
1,036 sq/ft
Type:
Condo

OPENS

Saturday 26 Sep 2:00-4:00 PM
Sunday 27 Sep 2:00-4:00 PM

1304 135 East 13th Street, North Vancouver
$777,900
14 hours ago
Team 3000 Realty Ltd. MLS ®: R3169153
Bed:
1
Bath:
1
Interior:
590 sq/ft
Type:
Condo

OPENS

Saturday 26 Sep 2:00-4:00 PM
11 140 East 20 Street, North Vancouver
$399,000
1 day ago
Century 21 In Town Realty MLS ®: R3138328
Bed:
1
Bath:
1
Interior:
636 sq/ft
Type:
Condo

406 108 East 8th Street, North Vancouver
$850,000
3 hours ago
Oakwyn Realty Ltd. MLS ®: R3169348
Bed:
2
Bath:
2
Interior:
802 sq/ft
Type:
Condo

OPENS

Saturday 26 Sep 12:00-1:30 PM
907 112 East 13th Street, North Vancouver
$1,195,000
6 hours ago
Engel & Volkers Vancouver MLS ®: R3169192
Bed:
2 + den
Bath:
2
Interior:
1,036 sq/ft
Type:
Condo

OPENS

Saturday 26 Sep 2:00-4:00 PM
Sunday 27 Sep 2:00-4:00 PM
1304 135 East 13th Street, North Vancouver
$777,900
14 hours ago
Team 3000 Realty Ltd. MLS ®: R3169153
Bed:
1
Bath:
1
Interior:
590 sq/ft
Type:
Condo

OPENS

Saturday 26 Sep 2:00-4:00 PM
11 140 East 20 Street, North Vancouver
$399,000
1 day ago
Century 21 In Town Realty MLS ®: R3138328
Bed:
1
Bath:
1
Interior:
636 sq/ft
Type:
Condo
Search all condos for sale in Central Lonsdale, North Vancouver + With a free account set new search alerts for daily updates.

Nearby Sales

There have been 794 condos reported sold in Central Lonsdale, North Vancouver in the last two years.

Most Recent Sales

SOLD
$1,234,567
List Price $1,000,000
Sign in  to view this home.
SOLD
$1,234,567
List Price $1,000,000
Sign in  to view this home.

SOLD
$1,234,567
List Price $1,000,000
Sign in  to view this home.
SOLD
$1,234,567
List Price $1,000,000
Sign in  to view this home.
Search over 2 years of condo sales in Central Lonsdale, North Vancouver with access to sold prices and dates. + Set an alert for automatic email updates so you never miss a sale.

FAQs

How much is 304 160 West Keith Road listed for?

304 160 West Keith Road is listed for sale for $776,000.

When was 304 160 West Keith Road built?

304 160 West Keith Road was built in 1996 and is 30 years old.

How large is 304 160 West Keith Road?

304 160 West Keith Road is 738 square feet across 1 floor.

How many bedrooms and bathrooms does 304 160 West Keith Road have?

304 160 West Keith Road has 1 bedroom and 1 bathroom.

What are the annual taxes?

The annual taxes for 304 160 West Keith Road are $2,272.38 for 2024.

What are the maintenance fees

The maintenance fee for 304 160 West Keith Road is $586.43 per month.

What are the area active listing stats?

304 160 West Keith Road is located in Central Lonsdale, North Vancouver. The average condo for sale in Central Lonsdale is listed for $778K. The lowest priced condos for sale in Central Lonsdale, North Vancouver is listed for 399K, while the most expensive home for sale is listed for $3.5M. The average days on market for the condos currently listed for sale is 37 days.

When was the listing information last updated?

The listing details for 304 160 West Keith Road was last updated September 24, 2026 at 03:45 PM.

Listing Office: Luxmore Realty

Listing information last updated on September 24, 2026 at 03:45 PM.

Disclaimer: All information displayed including measurements and square footage is approximate, and although believed to be accurate is not guaranteed. Information should not be relied upon without independent verification.

FOLLOW FOR PRICE ALERTS!

Follow this home for price change alerts
and a sold notification
(with instant access to the sale price)